
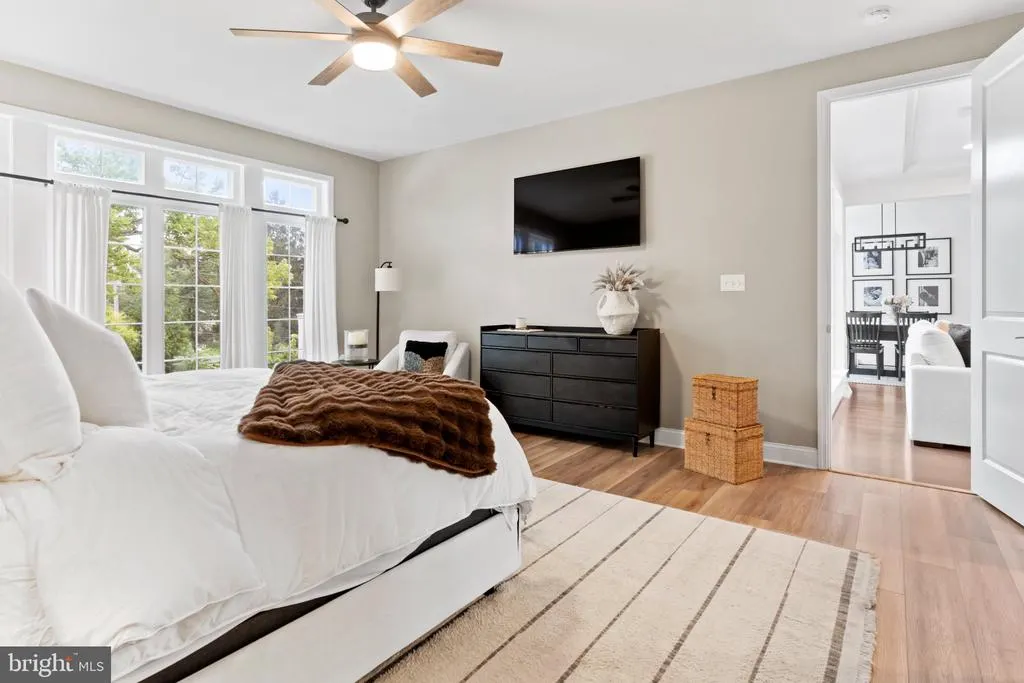
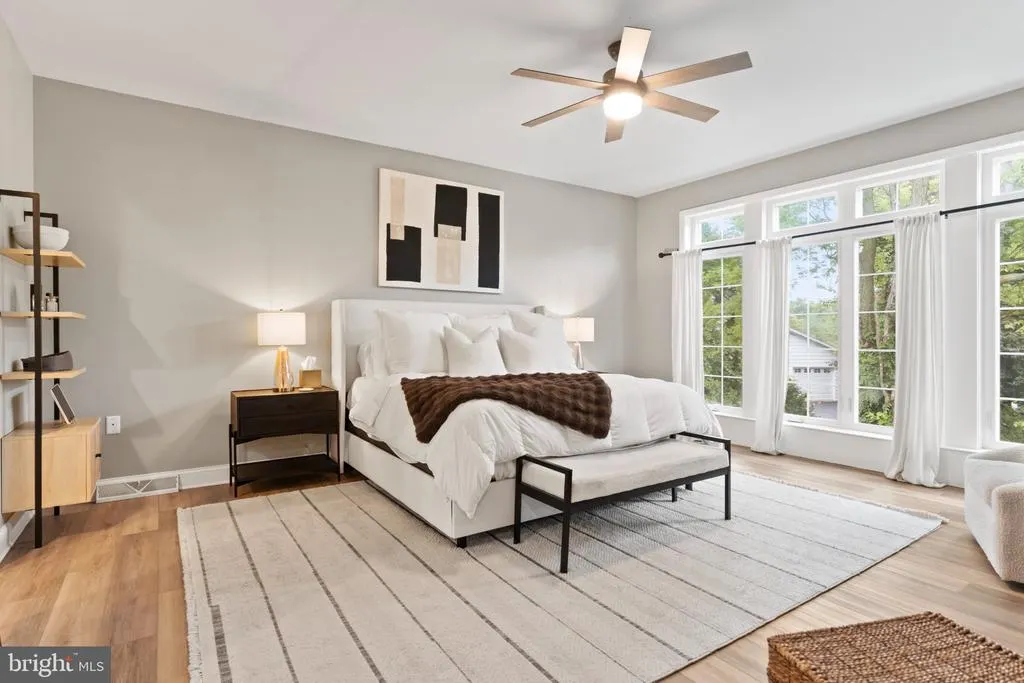
Primary on Main
Address
3279 Longview Road, Mechanicsburg, PA
Price
$ 650,000
Property Attributes
- MLS#PACB2058060
- TypeSingle Family
- Listing Status ACTIVE
- CountyCUMBERLAND
- CityMechanicsburg
- AreaLower Allen Twp
- NeighborhoodArcona
- Zip17055
- StyleTraditional
- Year Built2017
- Taxes$ 9053
- Price$ 650,000
- Bedrooms4
- Full Bathrooms3
- Half Bathrooms1
- Sqr Footage3650
- Lot Size0.24 Acres
Data Source:
Bright MLS
Property Description
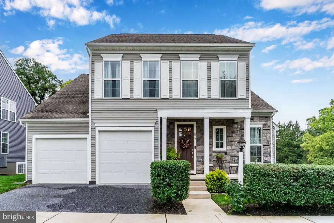
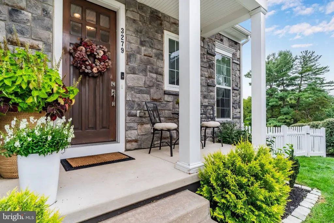
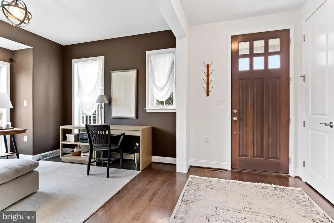
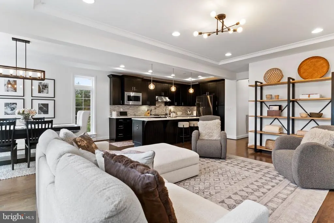
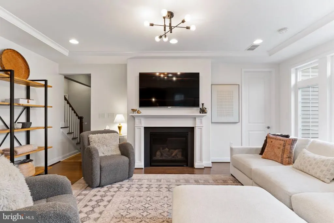
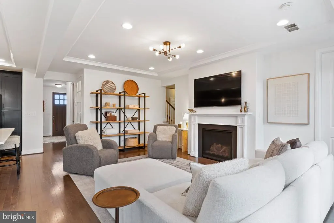
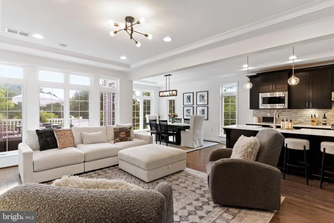
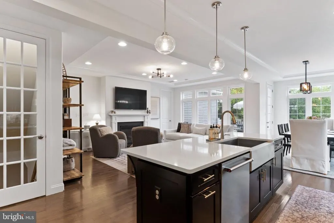
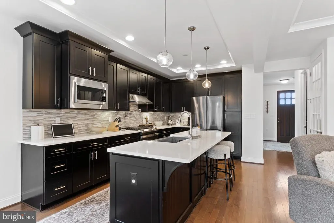
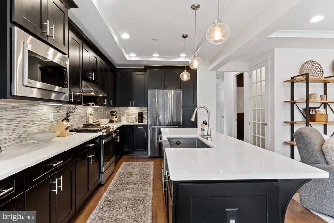
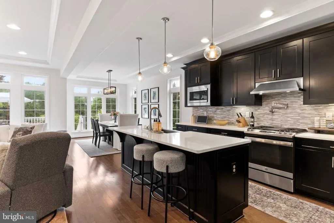
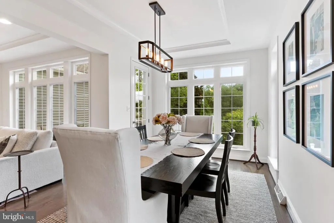
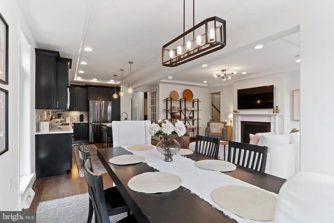
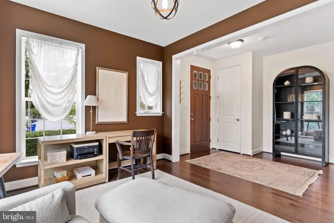
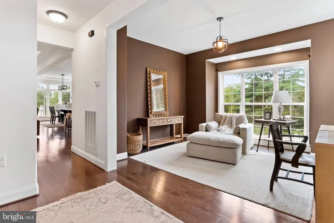
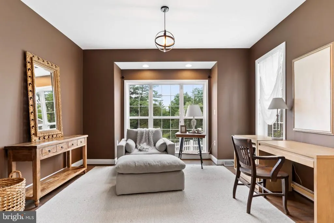
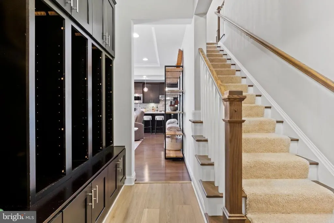
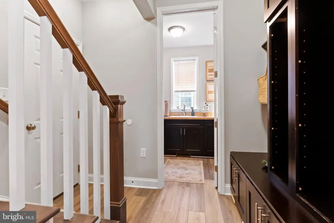
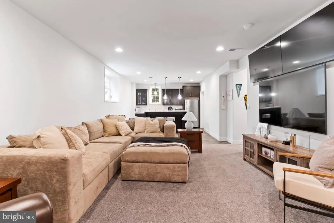
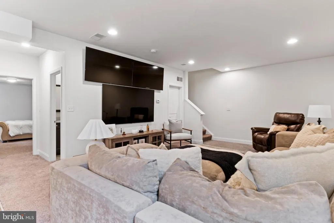
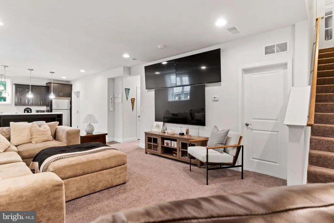
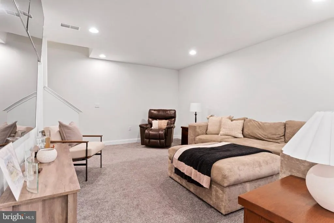
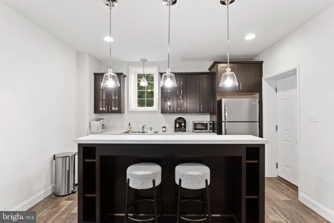
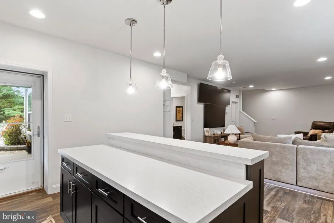
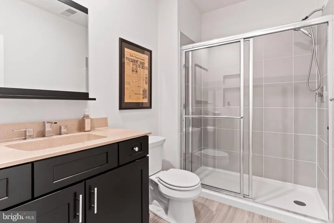
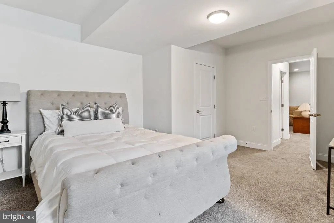
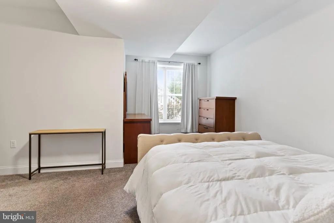
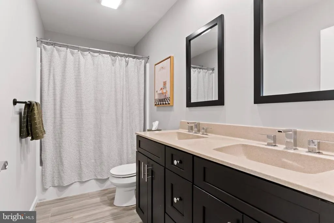
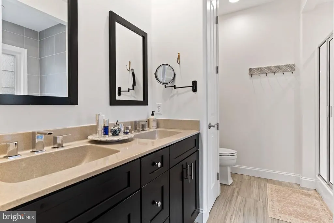
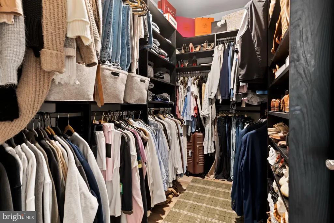
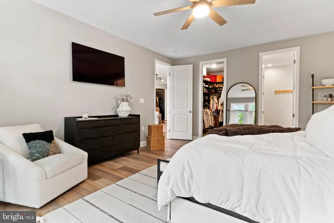
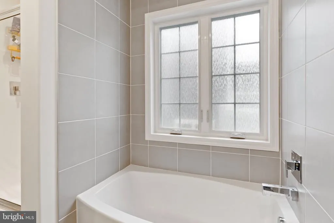
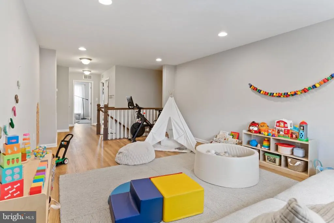
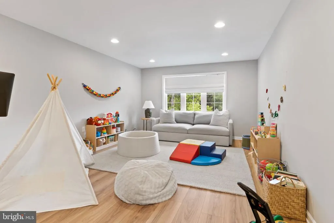
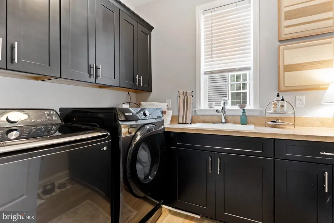
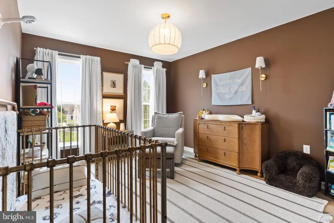
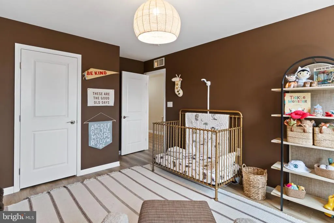
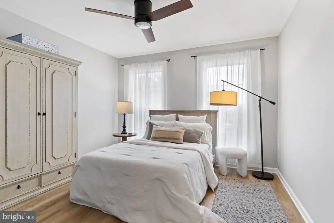
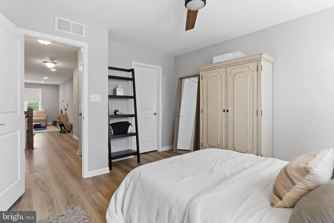
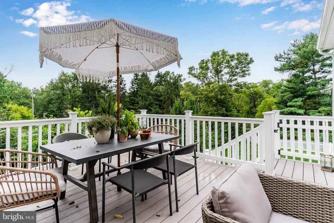
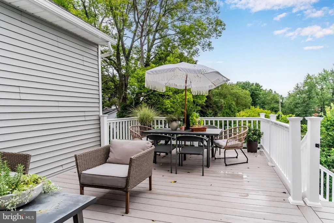
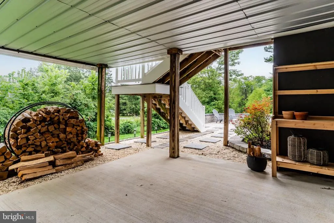
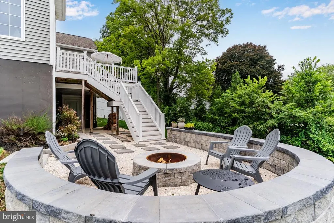
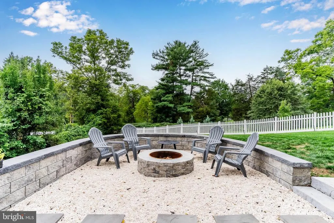
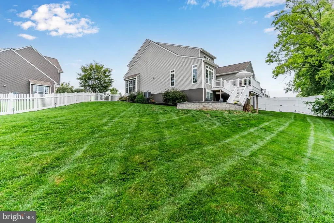
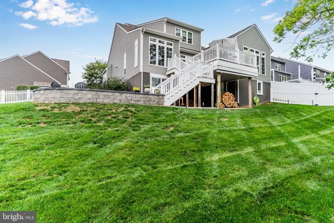
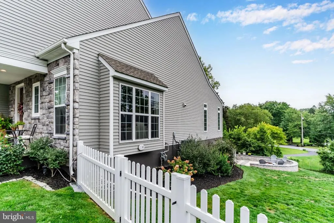
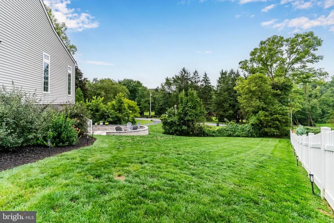
Setting the stage in ARCONA, on a corner lot, on e of the largest in Arcona, fenced -in with privacy, a firepit area, expansive deck and patio, all perfect for entertaining. This exquisite 4BR, 3.5BA residence embodies luxury, trend and comfort. Built in 2017, the home showcases a traditional architectural style with HardiPlank siding, ensuring durability and elegance. Step inside to discover a thoughtfully designed interior featuring luxury vinyl plank flooring throughout most of the home, giving a warm feel and neutral tones. The gourmet kitchen is complete with a spacious quartz island, pantry, and high-end appliances, including a gas range. The family room, seamlessly connected to the kitchen and dining room, is perfect for gatherings, enhanced by a gas fireplace adorned with a stylish mantel and walls of windows. Retreat to the 1st floor primary suite, where a soaking tub, double vanity and walk-in tiled shower await in the spa-like bathroom. The lower level has been thoughtfully designed for an au pair suite/inlaw suite, that has a media room, nicely sized bedroom, full bathroom, bar area w/ sink and quartz countertops. Also a great entertaining space! Additional bedrooms offer ample space and comfort, complemented by built-ins and recessed lighting throughout. Enjoy the convenience of a main-floor laundry, drop station and built in lockers, ideal for guests. Outside, the beautifully landscaped 0.24-acre lot features a level rear yard, perfect for outdoor activities. Relax on the expansive deck, fire pit area or patio, or take advantage of the community's in-ground pool and health club amenities. With an attached two-car garage, this home combines luxury living with practicality. Experience an exclusive lifestyle in this remarkable property, where every detail has been meticulously crafted.
| High School |
|---|
| Cedar Cliff High School |
| Price History | |
|---|---|
| 8/31/2026 | Listed $650,000 |
General Features
| Living Area | 3650 |
|---|---|
| Sewer | Public Sewer |
| Heating | Forced Air |
| Cooling | Central A/C,Ceiling Fan(s) |
| Possession | 31-60 Days CD |
| Roof | Asphalt,Fiberglass |
| Appliances | Dishwasher,Disposal,Dryer,Microwave,Oven/Range - Gas,Washer,Refrigerator,Water Heater |
| Zoning | RESIDENTIAL |
| HOA Fee | 71.00 |
| Garage Spaces | 2.00 |
| Association Fee Includes | Common Area Maintenance,Pool(s),Health Club,Snow Removal |
| Patio/Porch Features | Deck(s),Patio(s) |
| Architectural Style | Traditional |
| Security Features | Smoke Detector |
| Construction Materials | HardiPlank Type,Stick Built |
| School District | WEST SHORE |
| Year Built | 2017 |
| Electric | 200+ Amp Service |
| Levels | 2 |
| Tax Year | 2026 |
| Ownership | Fee Simple |
| Cool Fuel | Electric |
| Accessibility | None |
| Assoc Fee Paid Per | Monthly |
| County | CUMBERLAND |
| New Construction | No |
| Property Type | Residential |
| HOA | Yes |
| Subdivision Name | ARCONA |
| Garage Y/N | Yes |
| Water Access Y/N | No |
| Other Structures | Above Grade,Below Grade |
| Full Baths | 3 |
| Status | ACTIVE |
| Directions | Use GPS |
| City | MECHANICSBURG |
| Disclosures | Prop Disclosure |
| Senior Community Y/N | No |
| MLS Area | Lower Allen Twp (14413) |
| Lot Size Units | Square Feet |
| Lot Size Square Feet | 10454.00 |
| Tax Assessed Value | 409300.0 |
| Tax Annual Amount | 9053.0 |
| Home Warranty Y/N | No |
| Property Condition | Excellent |
| Structure Type | Detached |
| Condo/Coop Association fee Y/N | No |
| Bathrooms Full Main Level | 1 |
| Bathrooms Count Main Level | 2.00 |
| Price Per Sq Ft Total AG | 221.77 |
| Acceptable Financing | Cash,Conventional,VA |
| Additional Parcels Y/N | No |
| Community Pool Features | In Ground |
| Historic Y/N | No |
| Lease Considered Y/N | No |
| Vacation Rental Y/N | No |
| Total SQFT | 3650 |
| Builder Name | Charter Homes |
| Standard Status | Active |
| Year Built Source | Assessor |
| Legal Subdivision | HIGHPOINT |
| Tax Lot | 18 |
| Association Recreation Fee | No |
Interior Features
| Interior Amenities | Bar,Bathroom - Soaking Tub,Bathroom - Stall Shower,Bathroom - Tub Shower,Bathroom - Walk-In Shower,Built-Ins,Carpet,Ceiling Fan(s),Crown Moldings,Entry Level Bedroom,Family Room Off Kitchen,Kitchen - |
|---|---|
| Heating Fuel | Natural Gas |
| Basement | Fully Finished,Poured Concrete,Windows |
| Flooring | Carpet,Luxury Vinyl Plank |
| Total Fireplaces | 1 |
| Fireplace Features | Gas/Propane,Mantel(s) |
| Hot Water | Natural Gas |
| Basement (Y/N) | Yes |
| Heating Y/N | Yes |
| Window Features | Insulated,Double Hung,Vinyl Clad |
| Fireplace Y/N | Yes |
| Above Grade Finished Area | 2931 |
| Half Baths | 1 |
| Central Air Y/N | Yes |
| Total Bedrooms | 4 |
| Below Grade Finished Area | 719 |
| Room Type | Dining Room,Primary Bedroom,Bedroom 2,Bedroom 3,Bedroom 4,Kitchen,Family Room,2nd Stry Fam Rm,Study,In-Law/auPair/Suite,Laundry,Media Room,Bathroom 1,Bathroom 3,Primary Bathroom,Half Bath |
| Main Level Bedrooms | 1 |
| Below Grade Finished Area Unit Type | Square Feet |
| LivingAreaSource | Estimated |
| Laundry Type | Main Floor |
| Below Grade Unfin Area Units | Square Feet |
| Below Grade Unfin SQFT Source | Assessor |
| Below Grade Finished Area Source | Estimated |
| Bedrooms Count All Lower Levels | 1 |
| Bedrooms Count All Upper Levels | 2 |
| Bedrooms Count Lower Level 1 | 1 |
| Bedrooms Count Upper Level 1 | 2 |
| Bathrooms Half Main Level | 1 |
| Bathrooms Full Upper Level 1 | 1 |
| Bathrooms Full Lower Level 1 | 1 |
| Bathrooms Full All Upper Levels | 1 |
| Bathrooms Full All Lower Levels | 1 |
| Bathrooms Count Upper Level 1 | 1.00 |
| Bathrooms Count Lower Level 1 | 1.00 |
| Bathrooms Count All Upper Levels | 1 |
| Bathrooms Count All Lower Levels | 1 |
| Above Grade Finished Area Source | Assessor |
| Above Grade Finished Area Unit Type | Square Feet |
| Total Baths | 4 |
Exterior Features
| Exterior Amenities | Sidewalks |
|---|---|
| Pool | Yes - Community |
| Fencing | Privacy,Vinyl |
| Parking Features | Asphalt Driveway |
| Lot Features | Landscaping,Level,Rear Yard |
| Water Source | Public |
| Total Parking Spaces | 4 |
| Garage Features | Garage - Front Entry,Garage Door Opener |
| Type of Parking | Driveway,Attached Garage |
| Land Use Code | 101 |
| Foundation Details | Concrete Perimeter |
| Spa | No |
| Water View Y/N | No |
| Lot Size Acres | 0.24 |
| Lot Size Source | Assessor |
| Waterfront Y/N | No |
| Road Responsibility | HOA |
| Horse Y/N | No |
| Land Assessed Value | 63200.00 |
| Navigable Water Y/N | No |
| Water Oriented Y/N | No |
| # of Attached Garage Spaces | 2 |
Room Details
| Room | Dimensions | Level | Flooring | Details |
|---|---|---|---|---|
| 2nd Stry Fam Rm | Upper 1 | Flooring - Luxury Vinyl Plank | ||
| Bathroom 1 | Upper 1 | Flooring - Luxury Vinyl Plank | ||
| Bathroom 3 | Lower 1 | Bathroom - Walk-In Shower,Countertop(s) - Solid Surface,Flooring - Luxury Vinyl Plank | ||
| Bedroom 2 | Upper 1 | Ceiling Fan(s),Flooring - Luxury Vinyl Plank,Walk-In Closet(s) | ||
| Bedroom 3 | Upper 1 | Flooring - Luxury Vinyl Plank,Ceiling Fan(s) | ||
| Bedroom 4 | Lower 1 | Flooring - Carpet | ||
| Dining Room | Main | Flooring - Luxury Vinyl Plank | ||
| Family Room | Main | Fireplace - Gas,Flooring - Luxury Vinyl Plank,Ceiling Fan(s) | ||
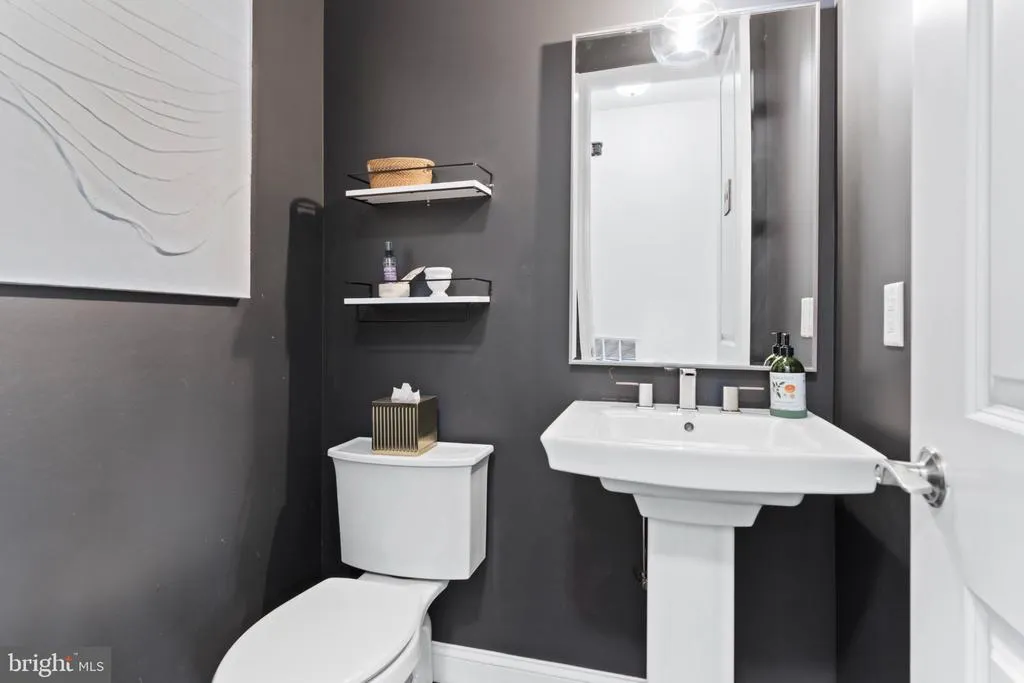
| Half Bath | Main | Flooring - Luxury Vinyl Plank | ||
| In-Law/auPair/Suite | Lower 1 | |||
| Kitchen | Main | Countertop(s) - Quartz,Crown Molding,Flooring - Luxury Vinyl Plank,Island,Kitchen - Gas Cooking,Lighting - Pendants,Lighting - LED,Pantry | ||
| Kitchen | Lower 1 | Flooring - Luxury Vinyl Plank,Built-Ins | ||
| Laundry | Main | Built-Ins,Flooring - Luxury Vinyl Plank | ||
| Media Room | Lower 1 | Flooring - Carpet | ||
| Primary Bathroom | Main | Bathroom - Soaking Tub,Bathroom - Walk-In Shower,Countertop(s) - Quartz,Double Sink,Flooring - Luxury Vinyl Plank | ||
| Primary Bedroom | Main | Walk-In Closet(s),Flooring - Luxury Vinyl Plank,Ceiling Fan(s),Attached Bathroom | ||
| Study | Main | Flooring - Luxury Vinyl Plank |
Amenities
- Foreclosure
- Views
- Short Sale
- New Construction
- Adult 55+
- Lease To Own
- No HOA Fees
- Furnished
- Primary On Main
- Air Conditioning
- Seller Finance
- Green
- Fixer Upper
- Horse
- Golf
- Fireplace
- Deck
- Garage
- Basement
- Pool
Property vs Single Family Average in 17055
Price
Taxes
Year Built
Visits
In The Neighborhood
New Construction
Mechanicsburg
$ 504,990
- Type
- Single Family
- Size
- 2,281 SqFt
- Rooms
- 3 Beds + 2.5 Baths
New Construction
Mechanicsburg
$ 474,990
- Type
- Single Family
- Size
- 2,566 SqFt
- Rooms
- 4 Beds + 2.5 Baths
 © BRIGHT, All Rights Reserved
