
Address
6 Camelot Lane, Newville, PA
Price
$ 449,900
Property Attributes
- MLS#PACB2057986
- TypeSingle Family
- Listing Status ACTIVE
- CountyCUMBERLAND
- CityNewville
- AreaNorth Newton Twp
- NeighborhoodNorth Newton Hills
- Zip17241
- StyleTraditional
- Year Built2007
- Taxes$ 5151
- Price$ 449,900
- Bedrooms3
- Full Bathrooms2
- Half Bathrooms1
- Sqr Footage1850
- Lot Size0.48 Acres
Data Source:
Bright MLS
Property Description
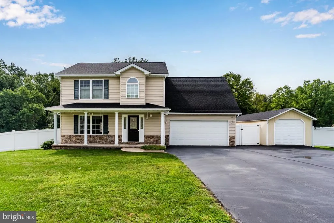
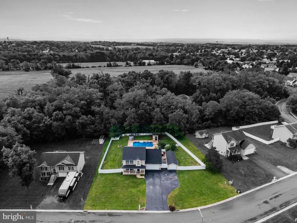
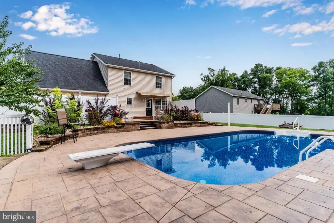
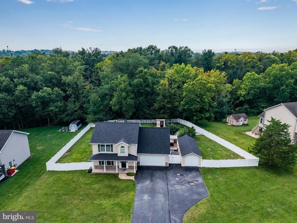
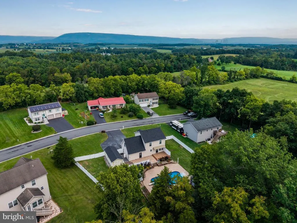
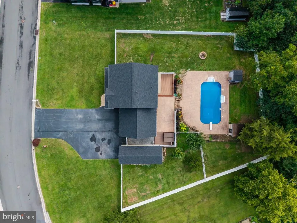
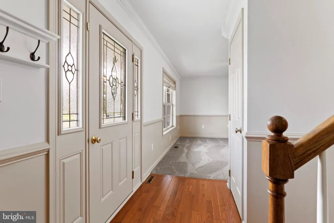
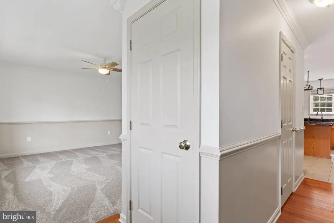
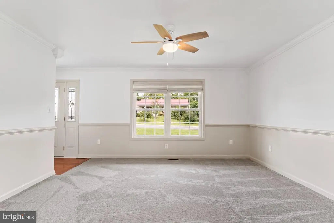
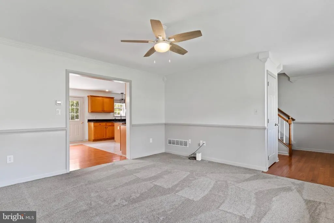
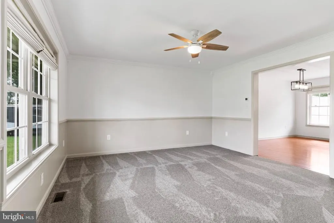
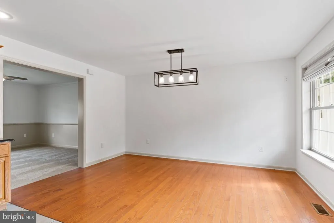
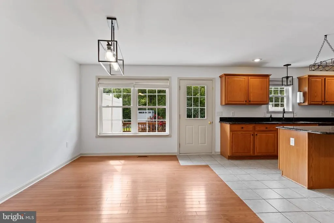
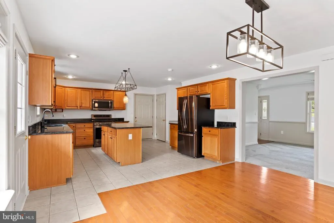
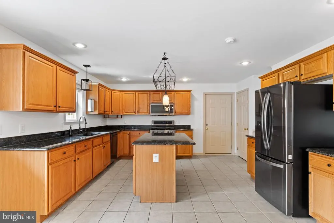
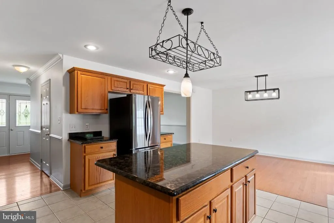
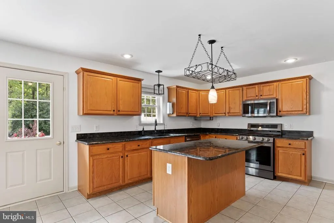
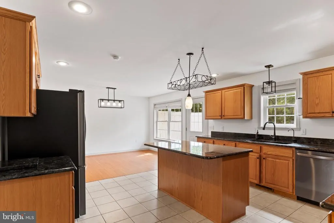
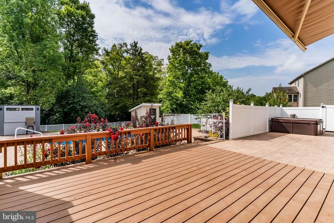
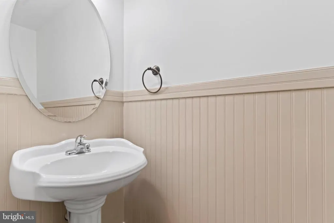
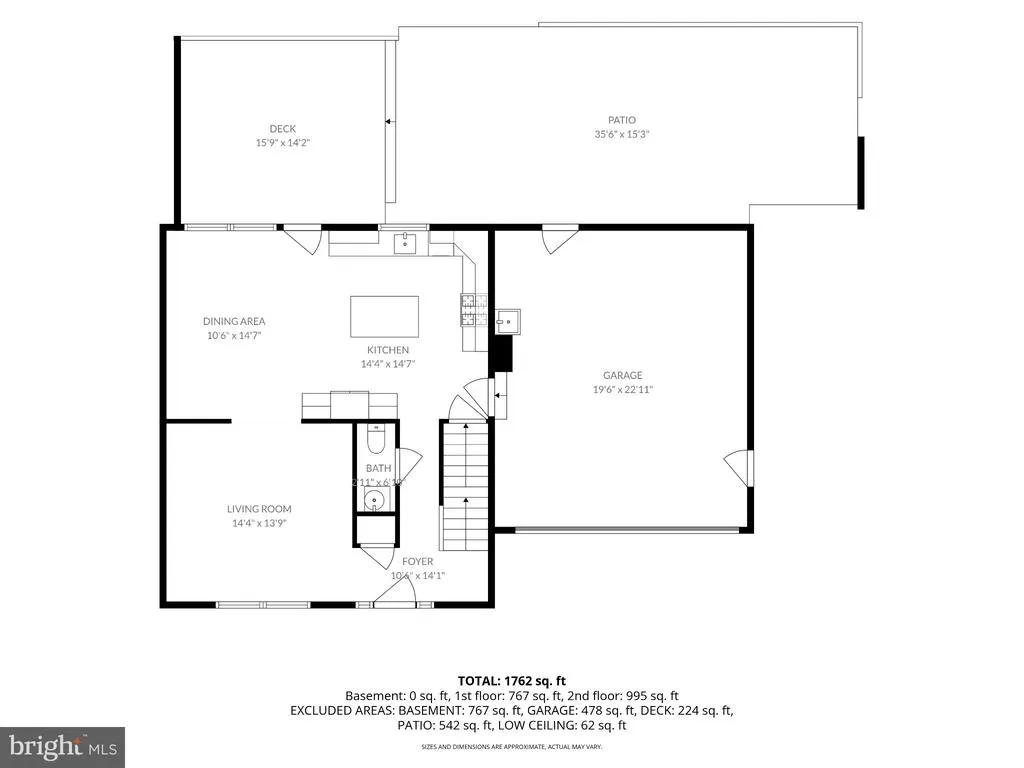
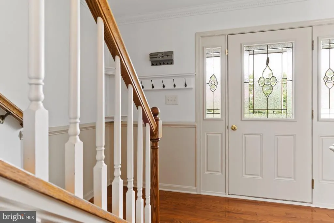
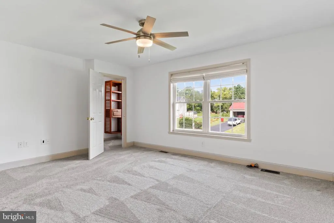
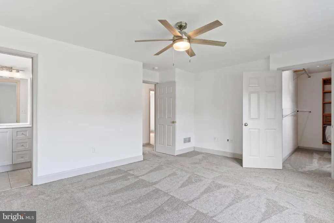
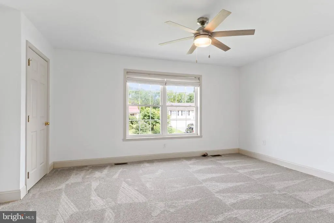
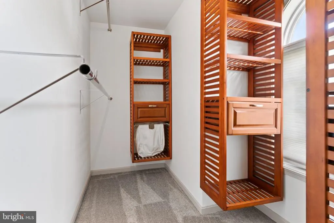
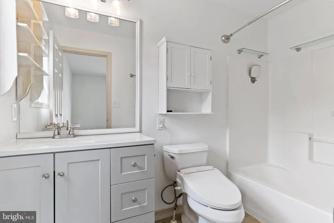
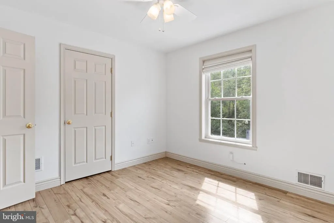
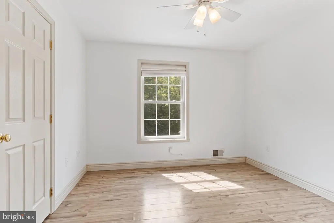
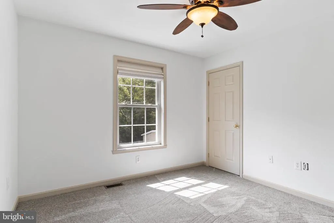
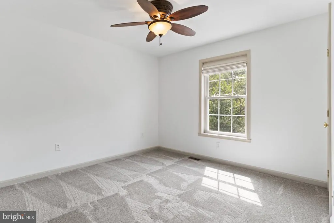
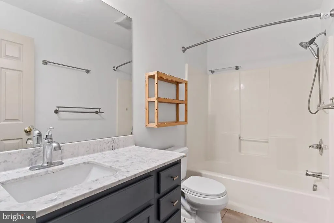
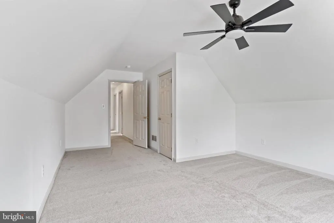
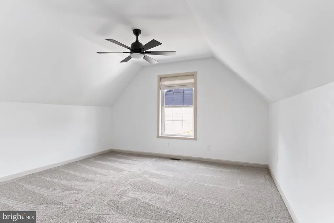
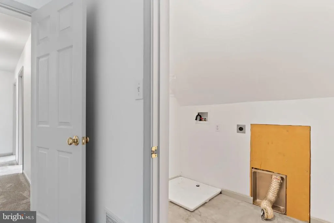
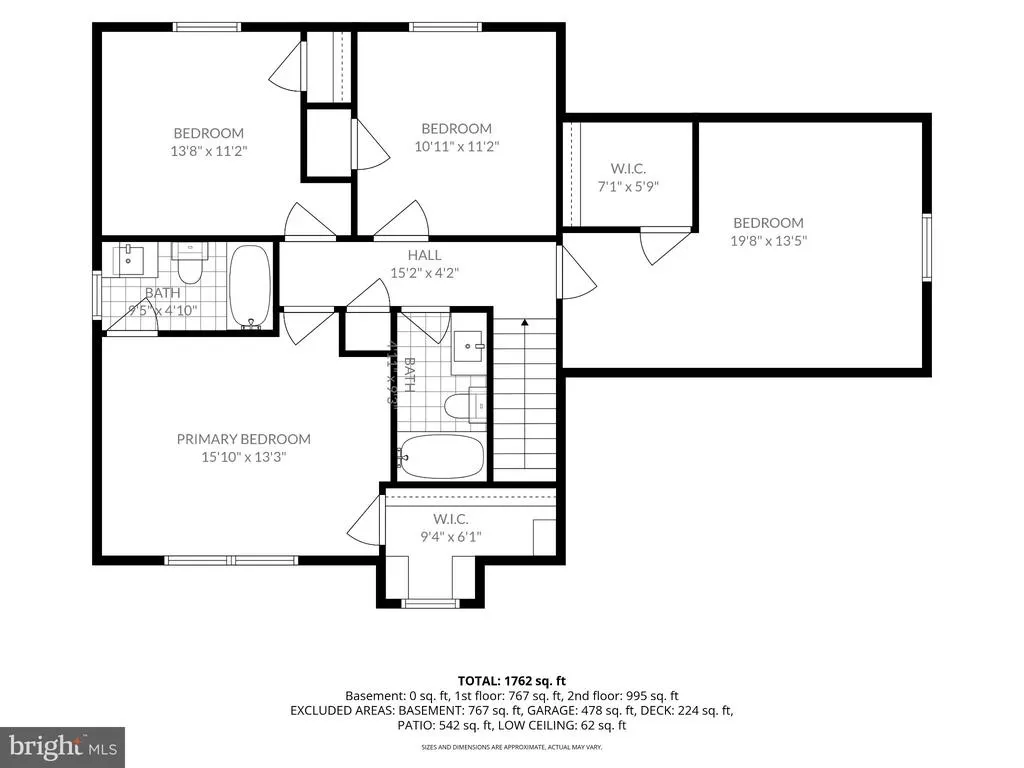
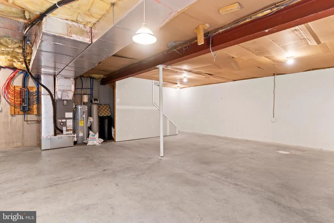
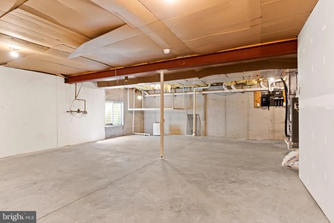
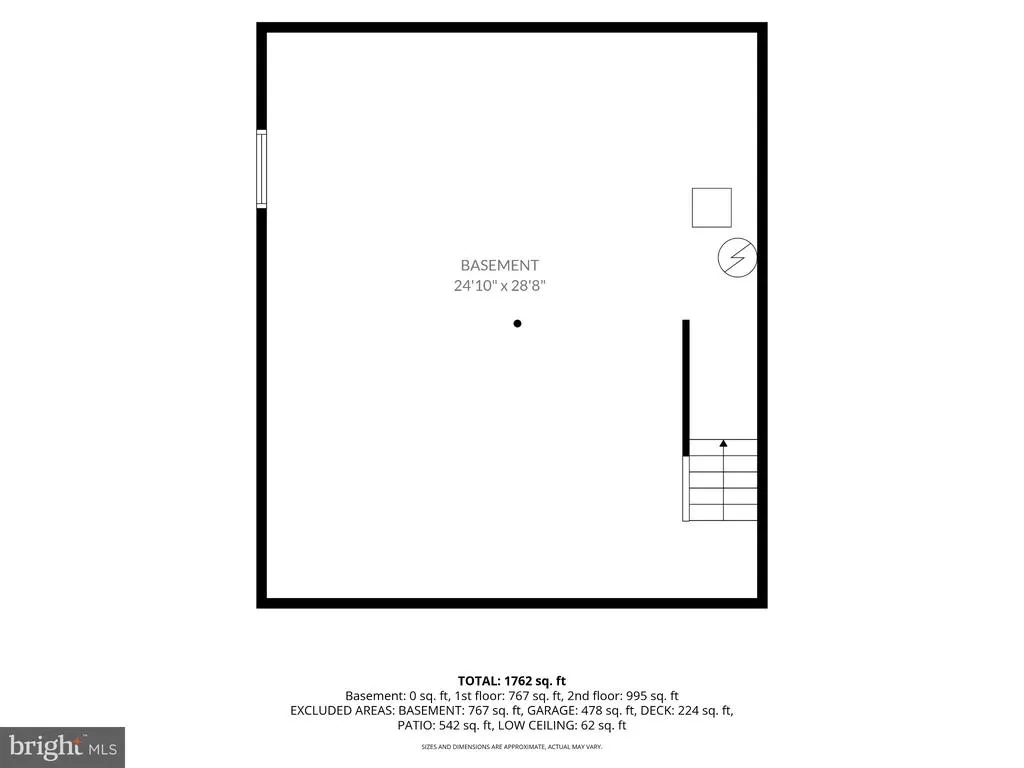
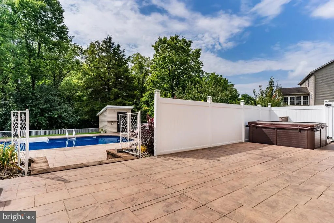
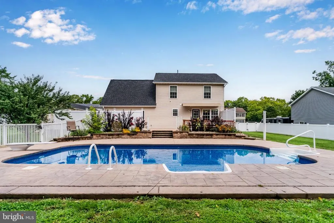
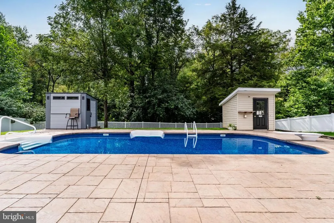
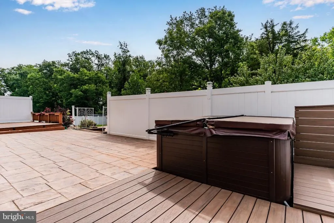
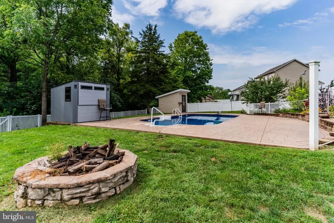
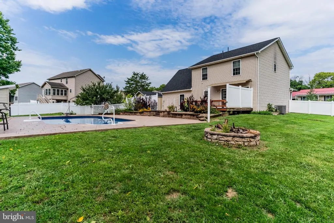
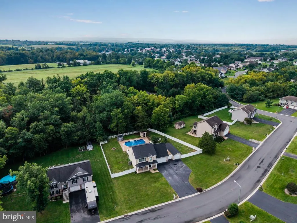
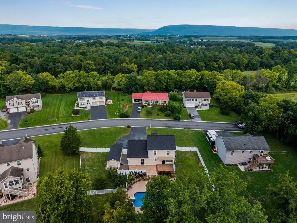
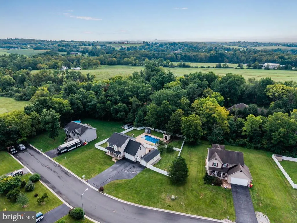
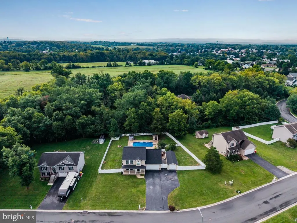
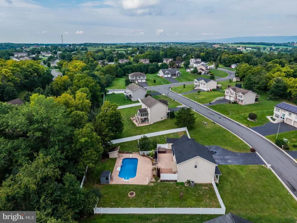
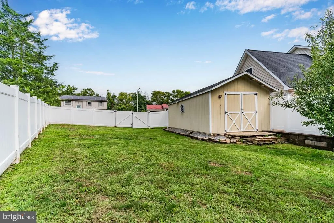
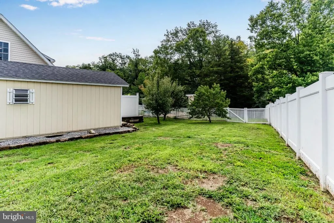
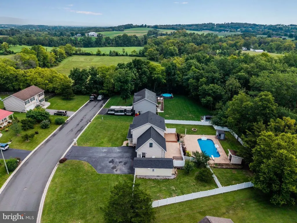
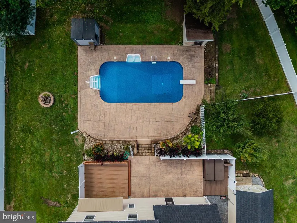
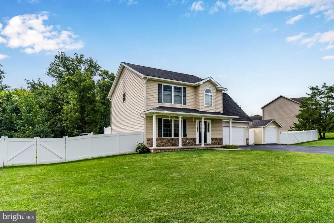
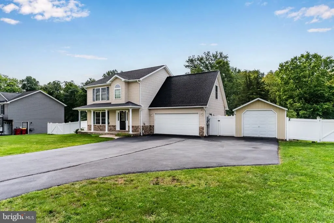
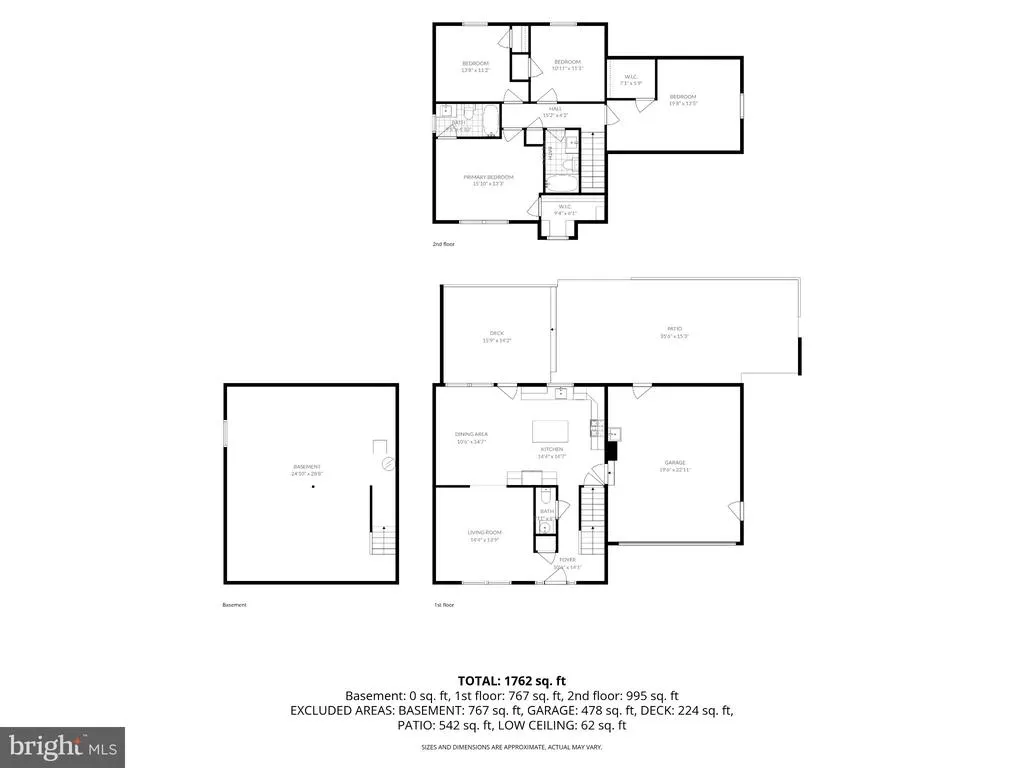
Welcome home to your private backyard oasis! Nestled near the back of North Newton Hills on a generous .48-acre lot that backs up to peaceful woods. This traditional 2-story home offers the perfect blend of classic style, modern updates, and unmatched outdoor living in the desirable Big Spring School District. A charming stamped concrete front porch welcomes you into the home that's been freshly painted throughout! You are greeted by hardwood flooring in the foyer, which is also found in the dining area. The main level also features a living room boasting brand new carpet, which extends up the stairs and into the second level. In the heart of the home, the kitchen comes fully equipped with a working island, sleek granite countertops, stainless-steel appliances newly installed in 2023, and a brand-new refrigerator purchased in 2026. There's also a convenient half bath on the first level. Upstairs you'll find the laundry area, three comfortable bedrooms (all with brand new carpeting), a full hall bath, and a large, versatile bonus room that easily functions as a 4th bedroom if needed. The primary suite serves as your retreat, complete with a roomy walk-in closet and a private full bath. Full unfinished basement provides tons of storage and has an egress window to allow finishing if you want more living space. The true showstopper of this property is the ultimate backyard paradise, enhanced with fruit trees and a fire pit, and it's fully enclosed by vinyl fencing with multiple gates for easy access. Spacious rear composite deck features a retractable awning and there's plenty of additional room to relax on the stamped concrete rear patio. From there, immerse yourself in your stunning in-ground pool (3 to 8 feet deep), fully equipped with a diving board, built-in loveseat, and surrounded by matching stamped concrete. The outdoor entertainment possibilities are endless with a cabana bar with electricity, an outdoor shower (ready for final hookup), a dedicated pool shed, and a hot tub just installed in 2023 with a privacy screen. Major mechanical updates are completed to provide you with ultimate peace of mind: In 2026 a new pool pump and pool chlorinator. A brand-new heating and central air system was installed in 2024.In 2023 a new roof was put on the house and shed, new gutters on the house, new pool liner, and new pool cover. Additional features include an attached 2-car garage, 50amp RV hookup, and a massive 12' x 30' storage shed featuring a rolling garage door for all your tools, toys, or workshop needs. There is truly too much to mention! Schedule your private showing today before this dream home is gone. **PROFESSIONAL PHOTOS WILL BE UPLOADED TUESDAY, SEPTEMBER 1ST WHEN SHOWINGS BEGIN.
| Elementary School | Middle School | High School |
|---|---|---|
| Newville Elementary School | Big Spring Middle School | Big Spring High School |
| Price History | |
|---|---|
| 8/28/2026 | Listed $449,900 |
General Features
| Living Area | 1850 |
|---|---|
| Sewer | Public Sewer |
| Heating | Heat Pump(s) |
| Cooling | Central A/C,Ceiling Fan(s) |
| Utilities | Cable TV Available,Electric Available,Phone Available,Propane,Sewer Available,Water Available |
| Possession | Settlement |
| Roof | Shingle |
| Appliances | Dishwasher,Oven/Range - Gas,Range Hood,Refrigerator,Stainless Steel Appliances,Water Heater |
| Zoning | RESIDENTIAL R2 |
| Garage Spaces | 2.00 |
| Patio/Porch Features | Deck(s),Patio(s),Porch(es) |
| Architectural Style | Traditional |
| Pool Features | Fenced,In Ground |
| Security Features | Exterior Cameras,Smoke Detector |
| Construction Materials | Stick Built,Vinyl Siding |
| School District | BIG SPRING |
| Year Built | 2007 |
| Electric | 200+ Amp Service |
| Levels | 2 |
| Tax Year | 2026 |
| Ownership | Fee Simple |
| Cool Fuel | Electric |
| Accessibility | 2+ Access Exits |
| County | CUMBERLAND |
| New Construction | No |
| Property Type | Residential |
| HOA | No |
| Subdivision Name | NORTH NEWTON HILLS |
| Garage Y/N | Yes |
| Water Access Y/N | No |
| Other Structures | Above Grade,Below Grade |
| Full Baths | 2 |
| Status | ACTIVE |
| Directions | Rt 641 West to the redlight in the borough of Newville - Turn right onto 233 North - Turn right onto Shepherd Road - Left on James Drive -At stop sign,turn right on Sir William Drive -Turn right on C |
| City | NEWVILLE |
| Disclosures | Prop Disclosure |
| Senior Community Y/N | No |
| MLS Area | North Newton Twp (14430) |
| Lot Size Units | Square Feet |
| Lot Size Square Feet | 20909.00 |
| Tax Assessed Value | 261600.0 |
| Tax Annual Amount | 5151.0 |
| Home Warranty Y/N | No |
| Structure Type | Detached |
| Condo/Coop Association fee Y/N | No |
| Bathrooms Count Main Level | 1.00 |
| Price Per Sq Ft Total AG | 243.19 |
| Acceptable Financing | Cash,Conventional,USDA,VA,FHA |
| Lease Considered Y/N | No |
| Vacation Rental Y/N | No |
| Total SQFT | 1850 |
| Standard Status | Active |
| Year Built Source | Assessor |
| Legal Subdivision | NORTH NEWTON HILLS |
| Tax Lot | 55 |
Interior Features
| Interior Amenities | Bathroom - Tub Shower,Carpet,Ceiling Fan(s),Crown Moldings,Dining Area,Floor Plan - Traditional,Kitchen - Island,Primary Bath(s),Wainscotting,Walk-in Closet(s),Water Treat System,Window Treatments,Wo |
|---|---|
| Heating Fuel | Electric |
| Basement | Full,Interior Access,Poured Concrete,Space For Rooms |
| Flooring | Carpet,Ceramic Tile,Hardwood,Luxury Vinyl Plank |
| Hot Water | Electric |
| Basement (Y/N) | Yes |
| Heating Y/N | Yes |
| Fireplace Y/N | No |
| Above Grade Finished Area | 1850 |
| Half Baths | 1 |
| Central Air Y/N | Yes |
| Total Bedrooms | 3 |
| Room Type | Living Room,Dining Room,Primary Bedroom,Bedroom 2,Bedroom 3,Kitchen,Basement,Laundry,Bonus Room,Primary Bathroom,Full Bath,Half Bath |
| Below Grade Finished Area Unit Type | Square Feet |
| LivingAreaSource | Assessor |
| Laundry Type | Has Laundry,Upper Floor |
| Below Grade Unfin Area Units | Square Feet |
| Below Grade Unfin SQFT Source | Assessor |
| Below Grade Finished Area Source | Assessor |
| Bedrooms Count All Upper Levels | 3 |
| Bedrooms Count Upper Level 1 | 3 |
| Bathrooms Half Main Level | 1 |
| Bathrooms Full Upper Level 1 | 2 |
| Bathrooms Full All Upper Levels | 2 |
| Bathrooms Count Upper Level 1 | 2.00 |
| Bathrooms Count All Upper Levels | 2 |
| Above Grade Finished Area Source | Assessor |
| Above Grade Finished Area Unit Type | Square Feet |
| Total Baths | 3 |
Exterior Features
| Exterior Amenities | Awning(s),Chimney Cap(s),Extensive Hardscape,Exterior Lighting,Outbuilding(s),Outside Shower,Sidewalks |
|---|---|
| Pool | Yes - Personal |
| Fencing | Vinyl |
| Parking Features | Paved Driveway |
| Lot Features | Backs to Trees |
| Water Source | Public |
| Inclusions | Stove/Range,Refrigerator,Dishwasher,Microwave Range Hood,Water Softener & Treatment,Pool Equipment and cover (including outdoor pool cabana/bar,pool toys,floaties),Hot tub with cover,Outdoor fire pit |
| Total Parking Spaces | 6 |
| Garage Features | Garage - Front Entry,Garage Door Opener,Inside Access |
| Type of Parking | Attached Garage,Driveway |
| Land Use Code | 101 |
| Foundation Details | Permanent |
| Water View Y/N | No |
| Lot Size Acres | 0.48 |
| Lot Size Source | Assessor |
| Waterfront Y/N | No |
| Land Assessed Value | 62300.00 |
| Navigable Water Y/N | No |
| Water Oriented Y/N | No |
| # of Attached Garage Spaces | 2 |
Room Details
| Room | Dimensions | Level | Flooring | Details |
|---|---|---|---|---|
| Basement | Lower 1 | Flooring - Concrete | ||
| Bedroom 2 | Upper 1 | Ceiling Fan(s),Flooring - Luxury Vinyl Plank | ||
| Bedroom 3 | Upper 1 | Ceiling Fan(s),Flooring - Carpet | ||
| Bonus Room | Upper 1 | Ceiling Fan(s),Flooring - Carpet | ||
| Dining Room | Main | Flooring - HardWood | ||
| Full Bath | Upper 1 | Flooring - Ceramic Tile,Bathroom - Tub Shower | ||
| Half Bath | Main | Chair Rail,Flooring - Ceramic Tile | ||
| Kitchen | Main | Flooring - Ceramic Tile,Kitchen - Propane Cooking | ||
| Laundry | Upper 1 | |||
| Living Room | Main | Ceiling Fan(s),Chair Rail,Crown Molding,Flooring - Carpet | ||
| Primary Bathroom | Upper 1 | Bathroom - Tub Shower,Flooring - Ceramic Tile | ||
| Primary Bedroom | Upper 1 | Flooring - Carpet,Walk-In Closet(s) |
Amenities
- Foreclosure
- Views
- Short Sale
- New Construction
- Adult 55+
- Lease To Own
- No HOA Fees
- Furnished
- Primary On Main
- Air Conditioning
- Seller Finance
- Green
- Fixer Upper
- Horse
- Golf
- Fireplace
- Deck
- Garage
- Basement
- Pool
Property vs Single Family Average in 17241
Price
Taxes
Year Built
Visits
 © BRIGHT, All Rights Reserved
