
Open House Sun, Sep 6th 12:00 PM - 2:00 PM - Primary on Main
Address
1706 Patricia Court, Mechanicsburg, PA
Price
$ 380,000
Property Attributes
- MLS#PACB2057894
- TypeSingle Family
- Listing Status ACTIVE
- CountyCUMBERLAND
- CityMechanicsburg
- AreaUpper Allen Twp
- NeighborhoodPark Hills West
- Zip17055
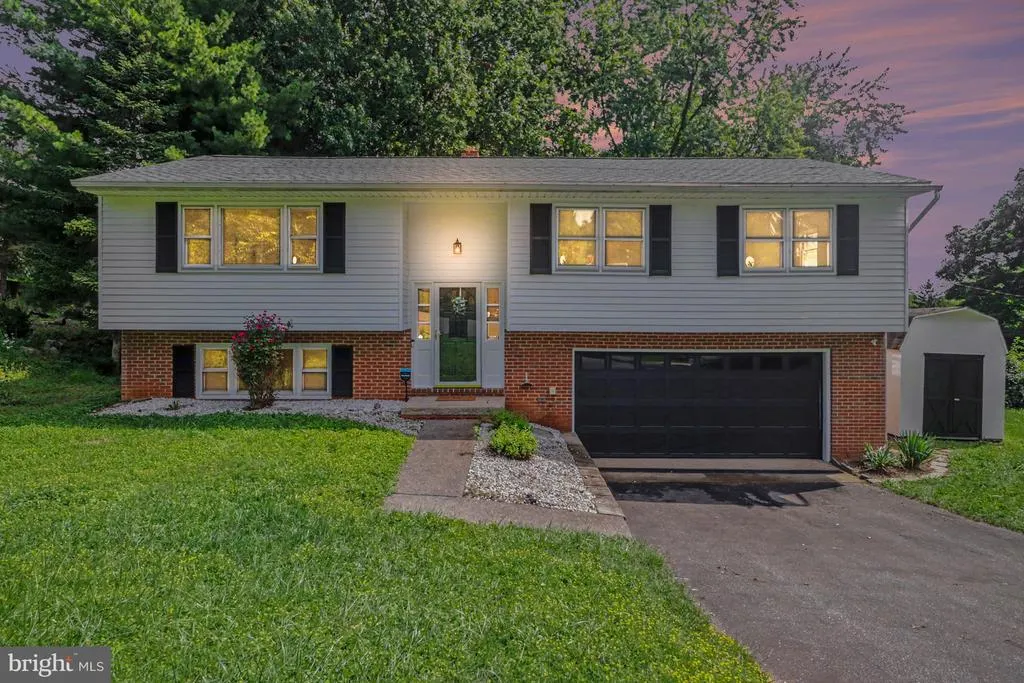
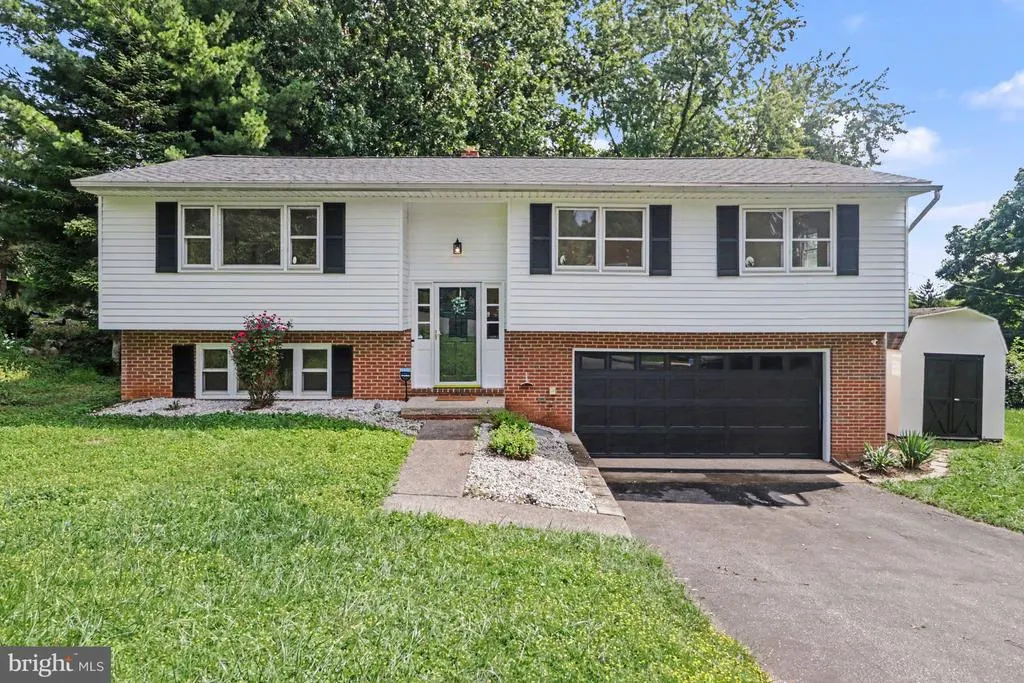
- StyleBi-level
- Year Built1972
- Taxes$ 4695
- Price$ 380,000
- Bedrooms3
- Full Bathrooms2
- Half Bathrooms1
- Sqr Footage1932
- Lot Size0.45 Acres
Data Source:
Bright MLS
Property Description
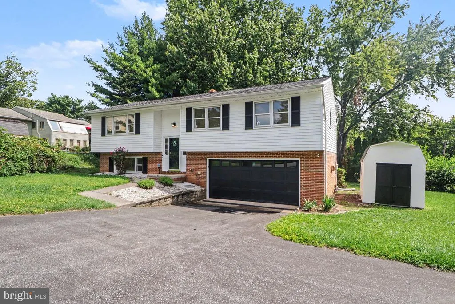
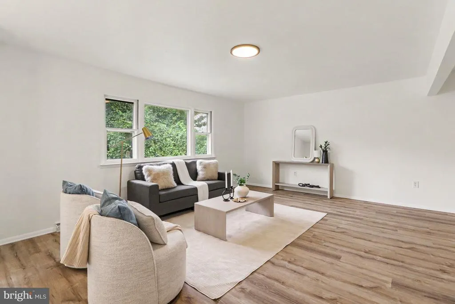
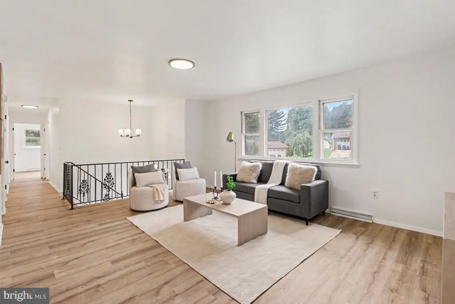
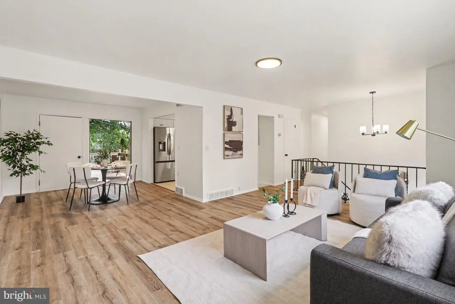
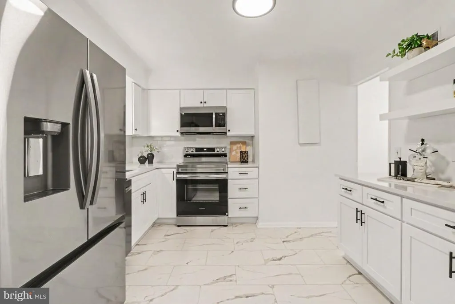
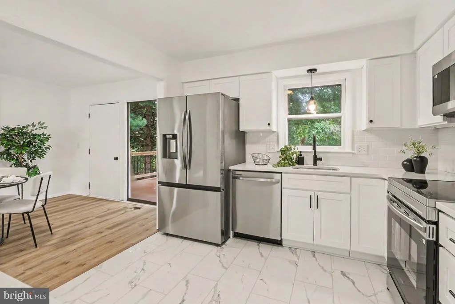
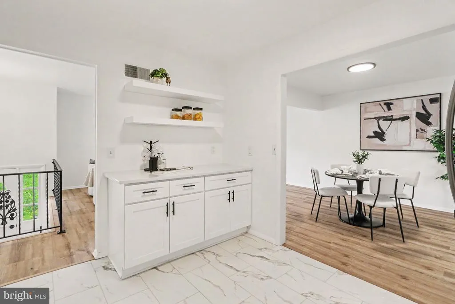
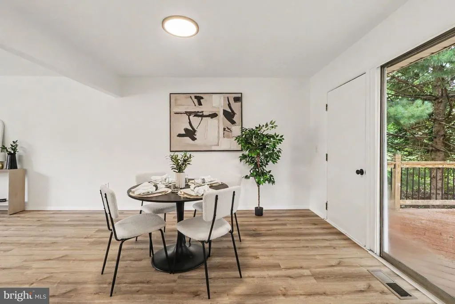
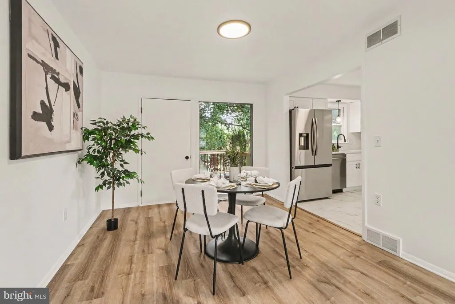
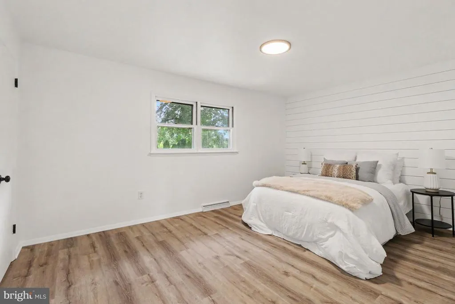
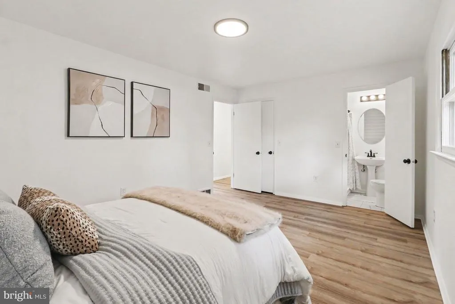
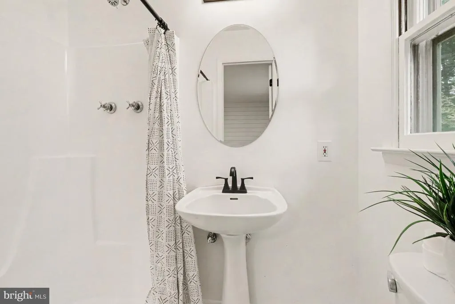
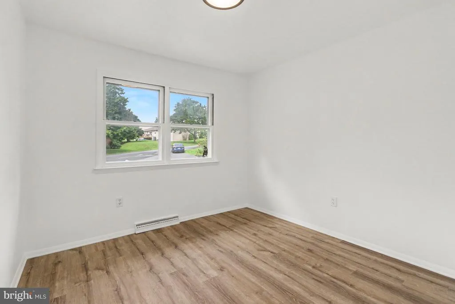
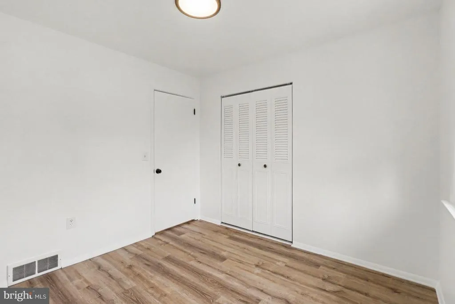
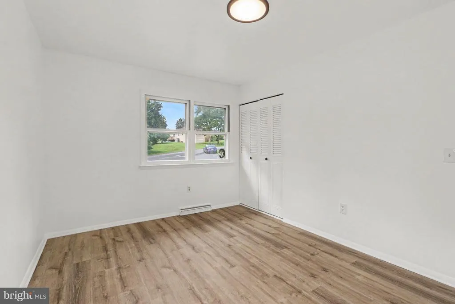
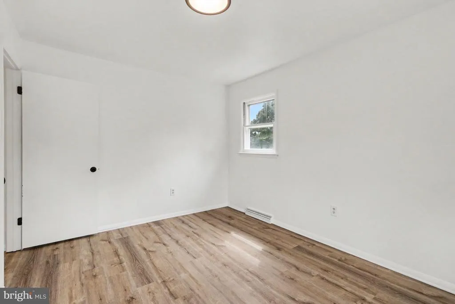
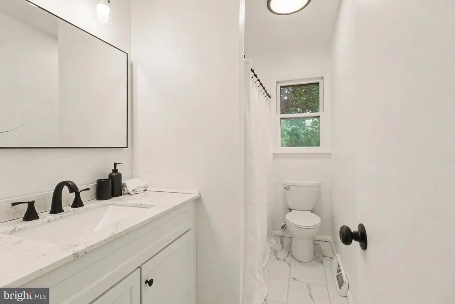
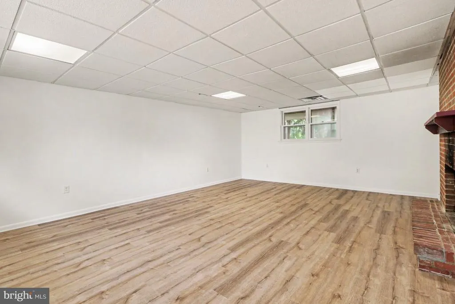
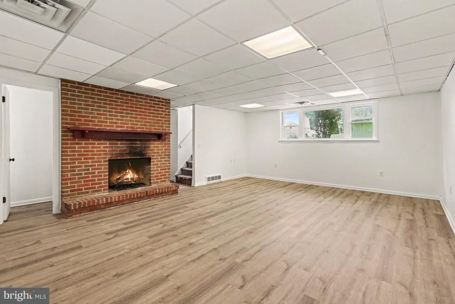
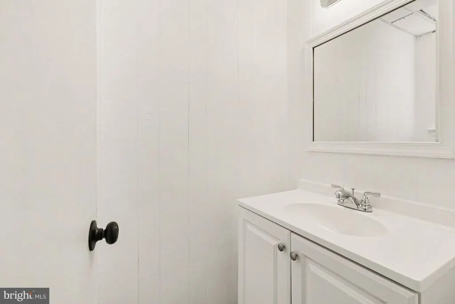
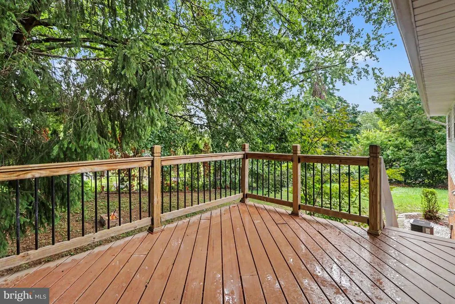
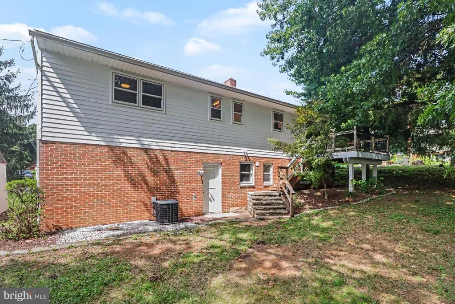
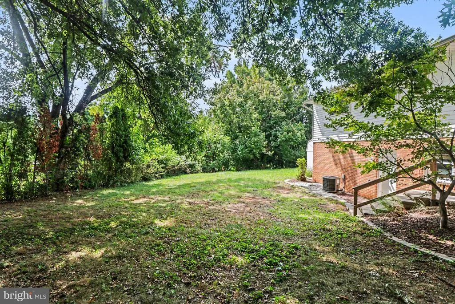
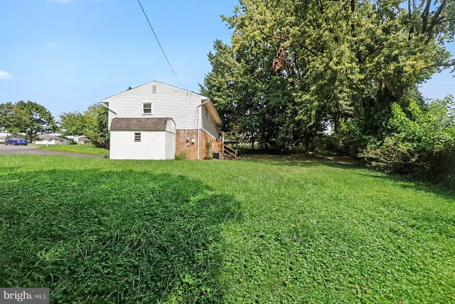
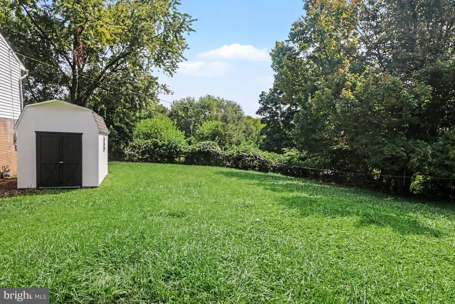
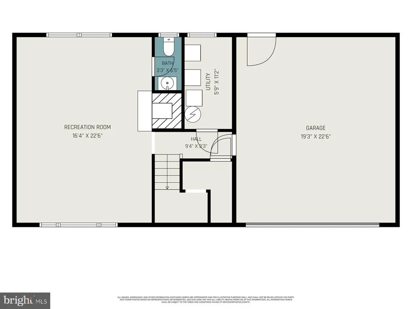
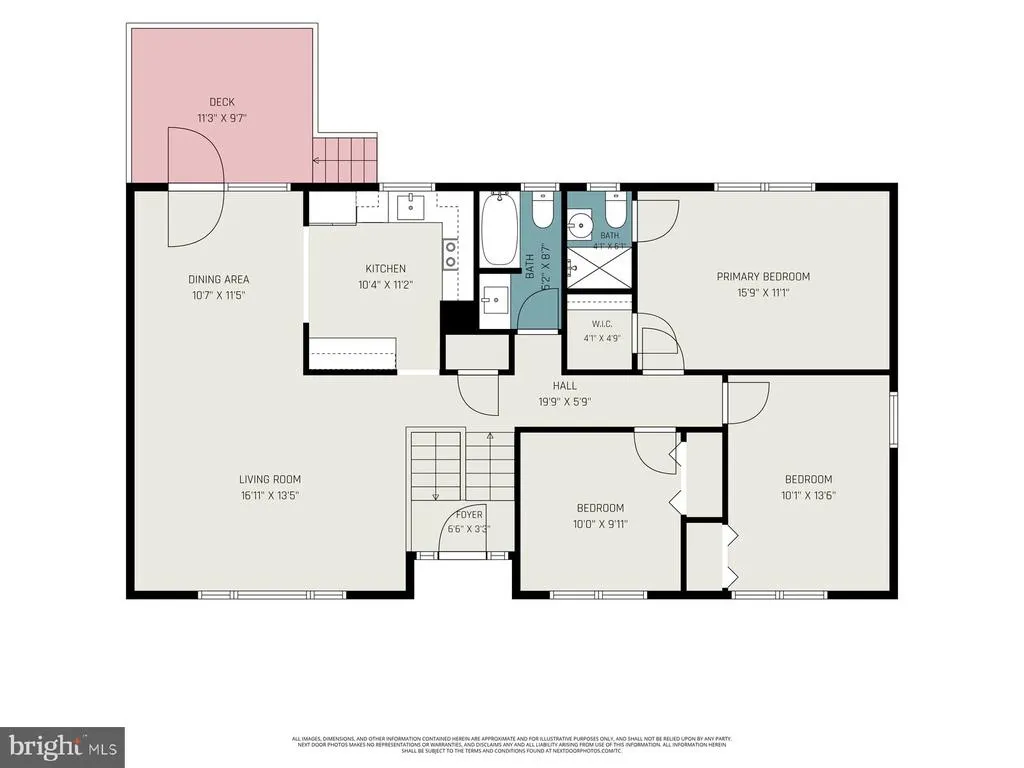
Welcome to 1706 Patricia Court! This beautifully renovated home is tucked away on a quiet cul-de-sac and sits on a spacious lot just under half an acre. Inside, the bright and open layout features LVP flooring, fresh paint and updated finishes throughout. The brand-new kitchen features white cabinetry, quartz countertops, a subway tile backsplash, stainless steel appliances and a coffee station with floating shelving and additional cabinetry. The kitchen opens to the dining area and spacious living room, creating an inviting main living space filled with natural light. The primary bedroom includes a private full bathroom, while the additional bedrooms offer plenty of flexibility and access to a second full bathroom. The finished lower level provides additional living and entertaining space, complete with a wood-burning fireplace and half bathroom. Outside, the rear deck overlooks the large, tree-lined backyard, creating the perfect setting for relaxing or entertaining. Additional highlights include an attached two-car garage and a storage shed. Dont miss your opportunity to make this move-in-ready home yours!
| Middle School | High School |
|---|---|
| Mechanicsburg Middle School | Mechanicsburg Area High School |
| Price History | |
|---|---|
| 9/2/2026 | Listed $380,000 |
General Features
| Living Area | 1932 |
|---|---|
| Sewer | Public Sewer |
| Heating | Forced Air |
| Cooling | Central A/C |
| Possession | Settlement |
| Roof | Shingle |
| Appliances | Built-In Microwave,Dishwasher,Oven/Range - Electric,Refrigerator,Stainless Steel Appliances,Water Heater |
| Zoning | RESIDENTIAL |
| Garage Spaces | 2.00 |
| Patio/Porch Features | Deck(s) |
| Architectural Style | Bi-level |
| Construction Materials | Brick,Stick Built,Metal Siding |
| School District | MECHANICSBURG AREA |
| Exclusions | Staging Materials |
| Year Built | 1972 |
| Electric | 200+ Amp Service |
| Levels | 2 |
| Tax Year | 2026 |
| Ownership | Fee Simple |
| Cool Fuel | Electric |
| Accessibility | None |
| County | CUMBERLAND |
| New Construction | No |
| Property Type | Residential |
| HOA | No |
| Subdivision Name | PARK HILLS WEST |
| Garage Y/N | Yes |
| Water Access Y/N | No |
| Other Structures | Above Grade,Below Grade |
| Full Baths | 2 |
| Status | ACTIVE |
| Directions | Please put 1706 Patricia Court,Mechanicsburg,PA 17055 into your GPS system. Thank you! |
| City | MECHANICSBURG |
| Senior Community Y/N | No |
| MLS Area | Upper Allen Twp (14442) |
| Lot Size Units | Square Feet |
| Lot Size Square Feet | 19602.00 |
| Tax Assessed Value | 200600.0 |
| Tax Annual Amount | 4695.0 |
| Home Warranty Y/N | No |
| Property Condition | Excellent |
| Structure Type | Detached |
| Condo/Coop Association fee Y/N | No |
| Bathrooms Full Main Level | 2 |
| Bathrooms Count Main Level | 2.00 |
| Price Per Sq Ft Total AG | 196.69 |
| Acceptable Financing | Cash,Conventional,VA |
| Vacation Rental Y/N | No |
| Virtual Tour | https://listings.nextdoorphotos.com/mls/263497826 |
| Total SQFT | 1932 |
| Standard Status | Active |
| Year Built Source | Assessor |
| Legal Subdivision | PARK HILLS WEST |
| Tax Lot | 7-E |
Interior Features
| Interior Amenities | Bathroom - Tub Shower,Bathroom - Walk-In Shower,Dining Area,Floor Plan - Open,Primary Bath(s),Upgraded Countertops |
|---|---|
| Heating Fuel | Natural Gas |
| Flooring | Luxury Vinyl Plank,Luxury Vinyl Tile |
| Total Fireplaces | 1 |
| Fireplace Features | Wood,Brick |
| Hot Water | Natural Gas |
| Basement (Y/N) | No |
| Heating Y/N | Yes |
| Fireplace Y/N | Yes |
| Above Grade Finished Area | 1932 |
| Half Baths | 1 |
| Central Air Y/N | Yes |
| Total Bedrooms | 3 |
| Main Level Bedrooms | 3 |
| Below Grade Finished Area Unit Type | Square Feet |
| LivingAreaSource | Assessor |
| Laundry Type | Basement |
| Below Grade Unfin Area Units | Square Feet |
| Below Grade Unfin SQFT Source | Assessor |
| Below Grade Finished Area Source | Assessor |
| Bathrooms Half Lower Level 1 | 1 |
| Bathrooms Half All Lower Levels | 1 |
| Bathrooms Count Lower Level 1 | 1.00 |
| Bathrooms Count All Lower Levels | 1 |
| Above Grade Finished Area Source | Assessor |
| Above Grade Finished Area Unit Type | Square Feet |
| Total Baths | 3 |
Exterior Features
| Pool | No Pool |
|---|---|
| Lot Features | Cul-de-sac |
| Water Source | Public |
| Inclusions | Kitchen Refrigerator |
| Total Parking Spaces | 6 |
| Garage Features | Garage Door Opener |
| Type of Parking | Off Street,Driveway,Attached Garage |
| Land Use Code | 101 |
| Foundation Details | Block |
| Water View Y/N | No |
| Lot Size Acres | 0.45 |
| Lot Size Source | Assessor |
| Waterfront Y/N | No |
| Land Assessed Value | 63000.00 |
| Navigable Water Y/N | No |
| Water Oriented Y/N | No |
| # of Attached Garage Spaces | 2 |
Amenities
- Foreclosure
- Views
- Short Sale
- New Construction
- Adult 55+
- Lease To Own
- No HOA Fees
- Furnished
- Primary On Main
- Air Conditioning
- Seller Finance
- Green
- Fixer Upper
- Horse
- Golf
- Fireplace
- Deck
- Garage
- Basement
- Pool
Property vs Single Family Average in 17055
Price
Taxes
Year Built
Visits
 © BRIGHT, All Rights Reserved
