
Open House Sat, Sep 12th 2:00 PM - 3:00 PM - Views - Primary on Main
Address
420 Kerrsville Road, Carlisle, PA
Price
$ 419,000
Property Attributes
- MLS#PACB2057806
- TypeSingle Family
- Listing Status ACTIVE
- CountyCUMBERLAND
- CityCarlisle
- AreaWest Pennsboro Twp
- Zip17015
- StyleColonial
- Year Built1900
- Taxes$ 4789
- Price$ 419,000
- Bedrooms5
- Full Bathrooms2
- Half Bathrooms0
- Sqr Footage3124
- Lot Size1.56 Acres
Data Source:
Bright MLS
Property Description
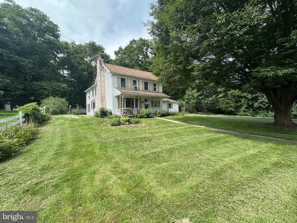
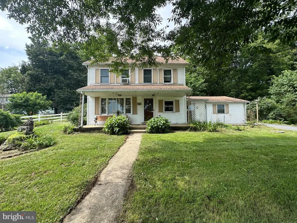
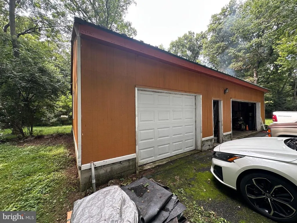
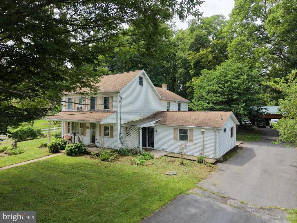
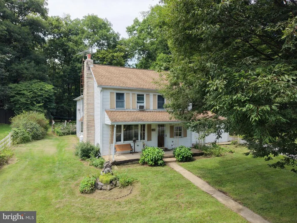
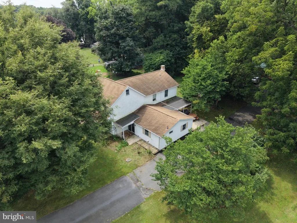
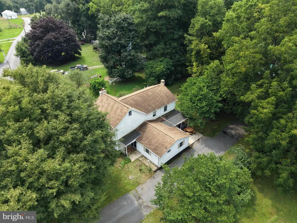
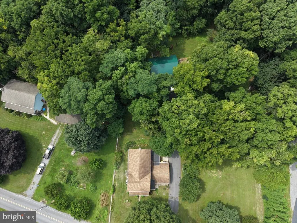
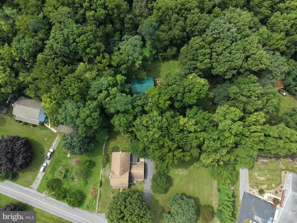
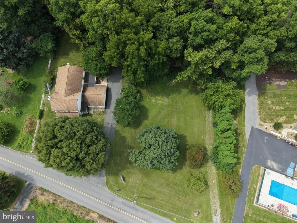
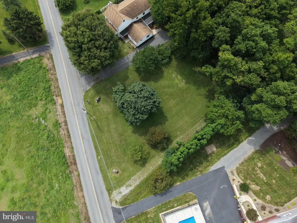
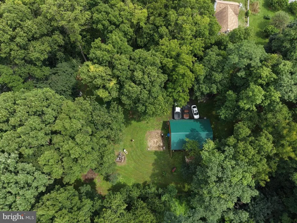
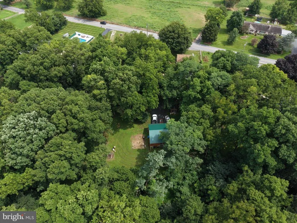
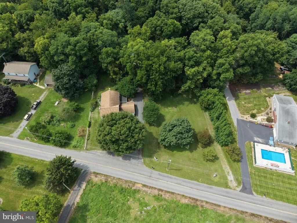
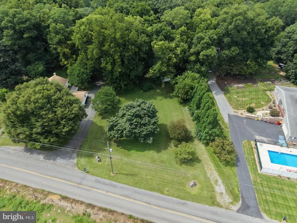
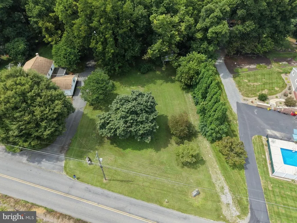
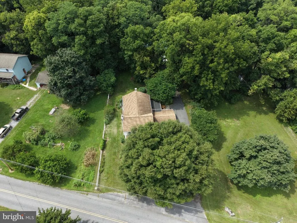
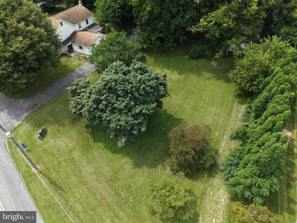
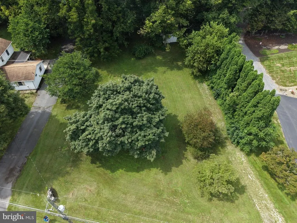
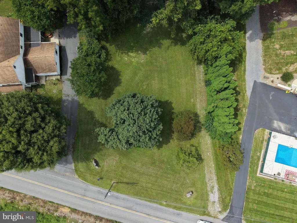
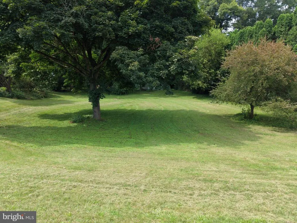
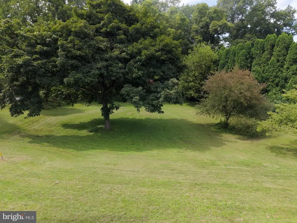
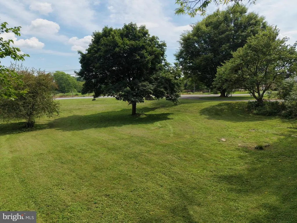
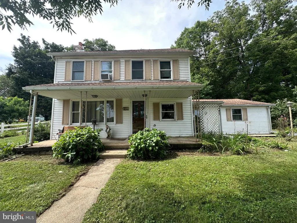
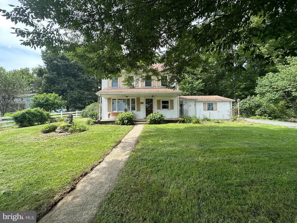
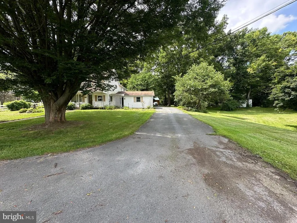
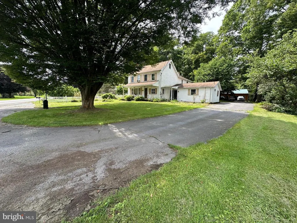
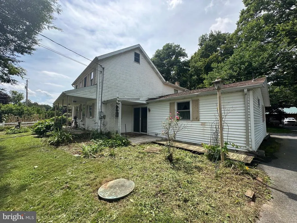
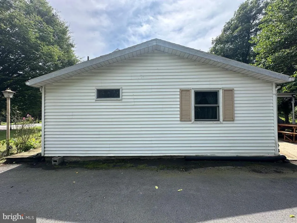
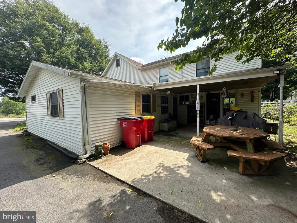
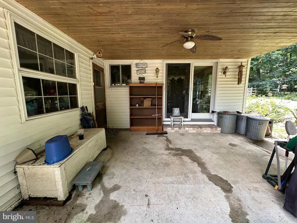
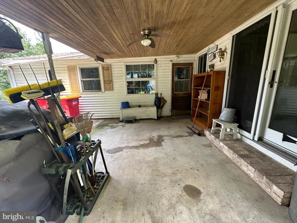
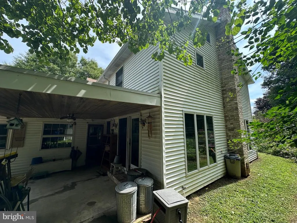
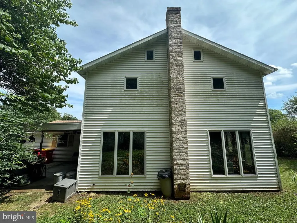
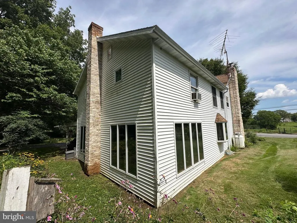
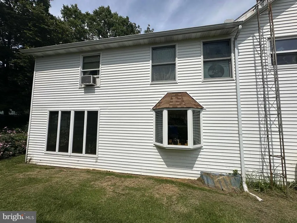
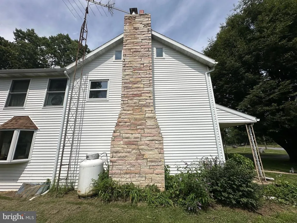
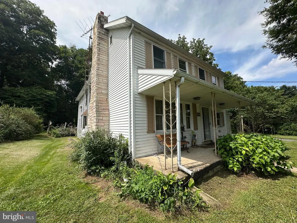
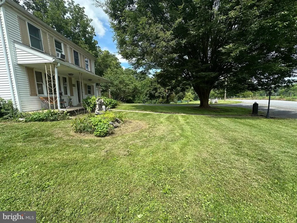
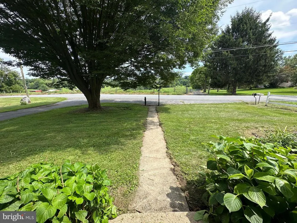
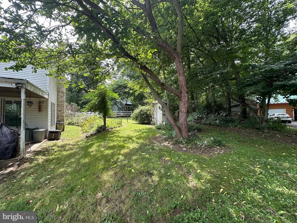
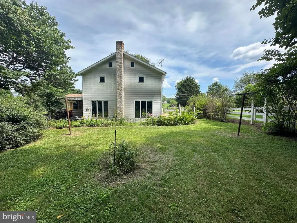
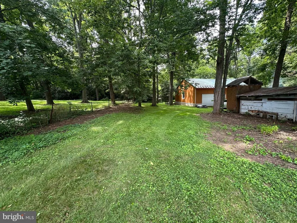
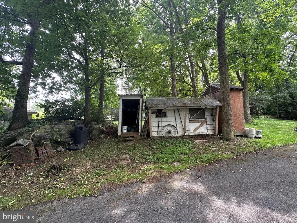
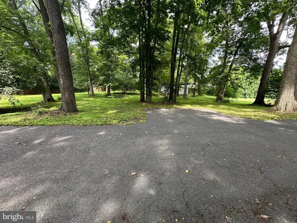
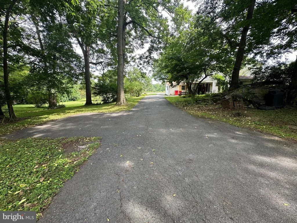
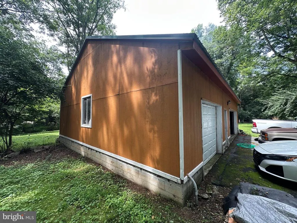
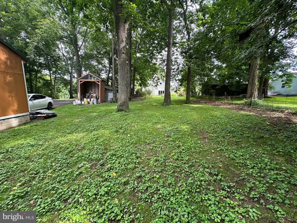
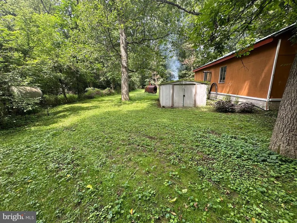
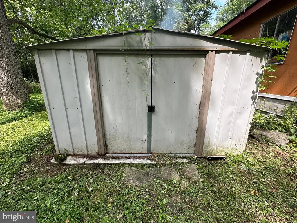
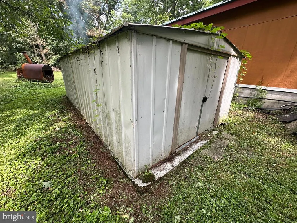
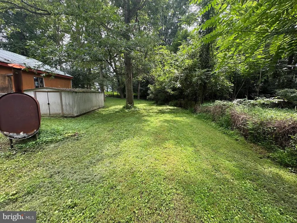
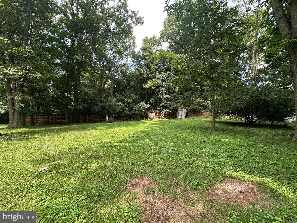
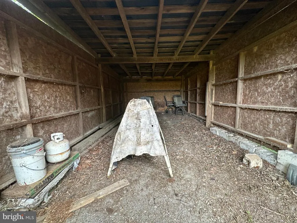
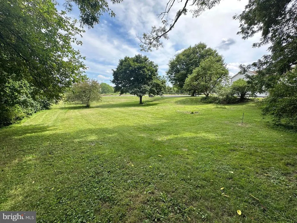
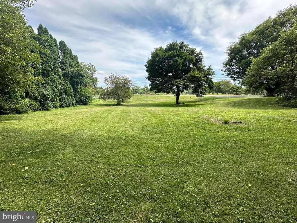
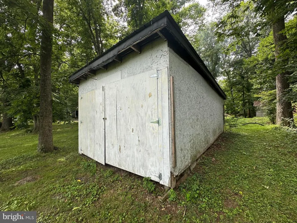
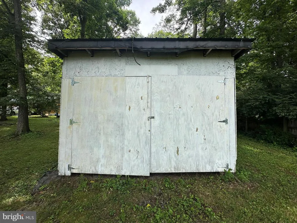
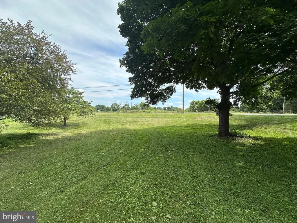
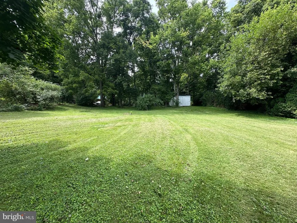
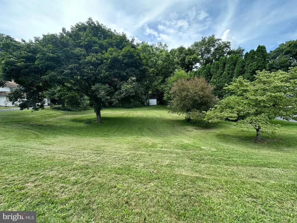
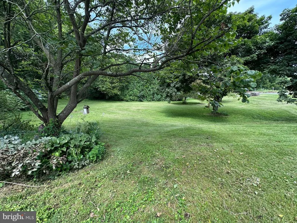
SPACIOUS COUNTRY HOME WITH DETACHED GARAGE ON OVER 1.5+/- ACRES! This spacious home features 5 bedrooms, 2 full bathrooms, living room, kitchen, dining room, sunroom, office, laundry room, sitting room, attic, basement, and more! The property is complemented by a large detached garage, perfect for storing tools and toys, or creating a workshop. Additional outbuildings provide even more storage and utility. The property consists of two separate parcels and will be offered together as one parcel, totaling over 1.5+/- acres. On the vacant parcel their is a separate well and holding tank. Enjoy a peaceful country setting with beautiful views while still being conveniently located near Route 11, I-81, and more! Don't miss this opportunity to make this property your own! This property will be offered at auction on Wednesday, September 23, 2026, at 4:00PM. The List price in no way represents a minimum, starting, or acceptable bid.
| High School |
|---|
| Big Spring High School |
| Price History | |
|---|---|
| 8/26/2026 | Listed $419,000 |
General Features
| Living Area | 3124 |
|---|---|
| Sewer | On Site Septic |
| Heating | Other,Forced Air |
| Cooling | None |
| Possession | Settlement |
| Zoning | R1 |
| Garage Spaces | 2.00 |
| Architectural Style | Colonial |
| Construction Materials | Metal Siding |
| School District | BIG SPRING |
| Year Built | 1900 |
| Levels | 2 |
| Tax Year | 2026 |
| Ownership | Fee Simple |
| Cool Fuel | None |
| Auction Location | 420 Kerrsville Rd |
| Auction Type | Subject To Seller Confirmation |
| Accessibility | None |
| Additional Parcels Description | Two parcels offered together |
| County | CUMBERLAND |
| New Construction | No |
| Property Type | Residential |
| HOA | No |
| Subdivision Name | NONE AVAILABLE |
| Garage Y/N | Yes |
| Water Access Y/N | No |
| Other Structures | Above Grade,Below Grade |
| Full Baths | 2 |
| Status | ACTIVE |
| Directions | Take I 81 to exit 29 then turn onto Walnut Bottom Rd,turn left on Goodhart Rd,go 1.2 miles and turn right on Rt 11,go 10 miles and turn left on Kerrsville Rd,property will be .4 miles and the left. |
| City | CARLISLE |
| Auction Time | 4:00PM |
| Senior Community Y/N | No |
| MLS Area | West Pennsboro Twp (14446) |
| Lot Size Units | Square Feet |
| Lot Size Square Feet | 67953.60 |
| Tax Assessed Value | 238500.0 |
| Tax Annual Amount | 4789.0 |
| Structure Type | Detached |
| Condo/Coop Association fee Y/N | No |
| Bathrooms Full Main Level | 1 |
| Bathrooms Count Main Level | 1.00 |
| Price Per Sq Ft Total AG | 134.12 |
| Additional Parcels Y/N | Yes |
| Vacation Rental Y/N | No |
| Total SQFT | 3124 |
| Standard Status | Active |
| Year Built Source | Assessor |
Interior Features
| Heating Fuel | Oil,Coal |
|---|---|
| Basement | Partial |
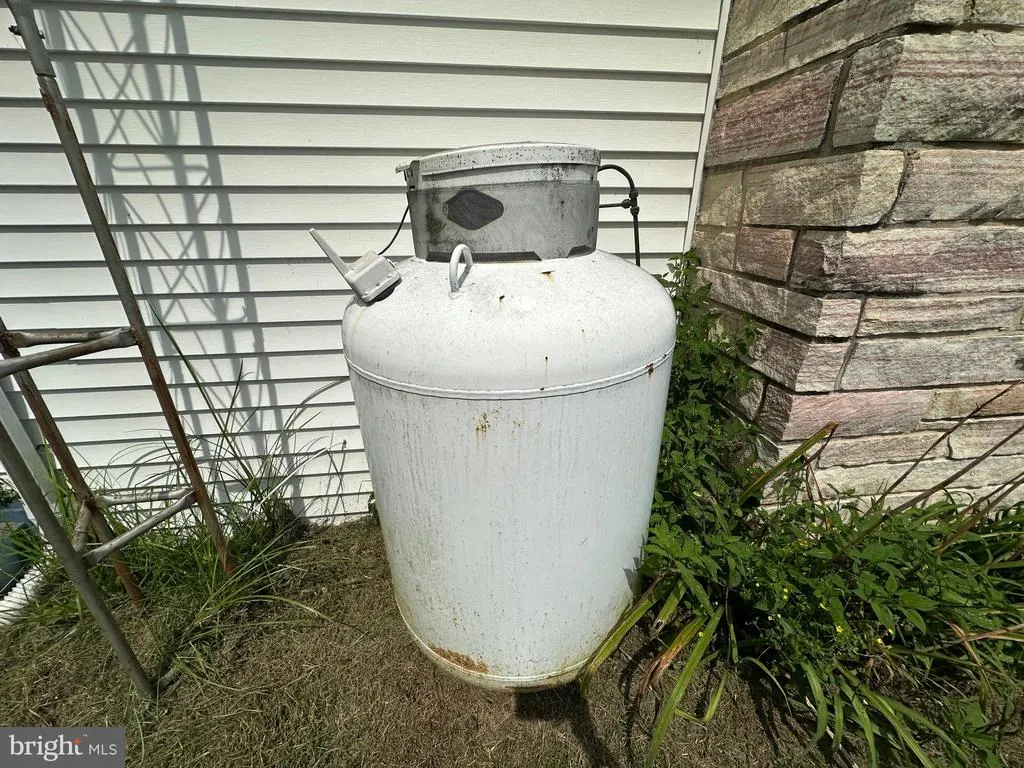
| Hot Water | Propane |
| Basement (Y/N) | Yes |
| Heating Y/N | Yes |
| Fireplace Y/N | No |
| Above Grade Finished Area | 3124 |
| Central Air Y/N | No |
| Total Bedrooms | 5 |
| Room Type | Living Room,Dining Room,Sitting Room,Bedroom 2,Bedroom 3,Bedroom 4,Bedroom 5,Kitchen,Bedroom 1,Sun/Florida Room,Laundry,Office |
| Main Level Bedrooms | 1 |
| Below Grade Finished Area Unit Type | Square Feet |
| LivingAreaSource | Assessor |
| Below Grade Unfin Area Units | Square Feet |
| Below Grade Unfin SQFT Source | Assessor |
| Below Grade Finished Area Source | Assessor |
| Bedrooms Count All Upper Levels | 4 |
| Bedrooms Count Upper Level 1 | 4 |
| Bathrooms Full Upper Level 1 | 1 |
| Bathrooms Full All Upper Levels | 1 |
| Bathrooms Count Upper Level 1 | 1.00 |
| Bathrooms Count All Upper Levels | 1 |
| Above Grade Finished Area Source | Assessor |
| Above Grade Finished Area Unit Type | Square Feet |
| Total Baths | 2 |
Exterior Features
| Pool | No Pool |
|---|---|
| Water Source | Well |
| Total Parking Spaces | 2 |
| Garage Features | Oversized,Covered Parking,Additional Storage Area,Garage - Front Entry |
| Type of Parking | Driveway,Detached Garage |
| Land Use Code | 101 |
| Foundation Details | Stone |
| Water View Y/N | No |
| Lot Size Acres | 1.56 |
| Lot Size Source | Estimated |
| Waterfront Y/N | No |
| Land Assessed Value | 87000.00 |
| Navigable Water Y/N | No |
| Water Oriented Y/N | No |
| # of Detached Garage Spaces | 2 |
Room Details
| Room | Dimensions | Level | Flooring | Details |
|---|---|---|---|---|
| Bedroom 1 | Main | |||
| Bedroom 2 | Upper 1 | |||
| Bedroom 3 | Upper 1 | |||
| Bedroom 4 | Upper 1 | |||
| Bedroom 5 | Upper 1 | |||
| Dining Room | Main | |||
| Kitchen | Main | |||
| Laundry | Main | |||
| Living Room | Main | |||
| Office | Main | |||
| Sitting Room | Upper 1 | |||
| Sun/Florida Room | Main |
Amenities
- Foreclosure
- Views
- Short Sale
- New Construction
- Adult 55+
- Lease To Own
- No HOA Fees
- Furnished
- Primary On Main
- Air Conditioning
- Seller Finance
- Green
- Fixer Upper
- Horse
- Golf
- Fireplace
- Deck
- Garage
- Basement
- Pool
Property vs Single Family Average in 17015
Price
Taxes
Year Built
Visits
 © BRIGHT, All Rights Reserved
