
Views
Address
28 Rycroft Road, Mechanicsburg, PA
Price
$ 580,000
Property Attributes
- MLS#PACB2057778
- TypeSingle Family
- Listing Status ACTIVE
- CountyCUMBERLAND
- CityMechanicsburg
- AreaSilver Spring Twp
- NeighborhoodPeninsula
- Zip17050
- StyleTraditional
- Year Built2022
- Taxes$ 7878
- Price$ 580,000
- Bedrooms4
- Full Bathrooms2
- Half Bathrooms1
- Sqr Footage2860
- Lot Size0.5 Acres
Data Source:
Bright MLS
Property Description
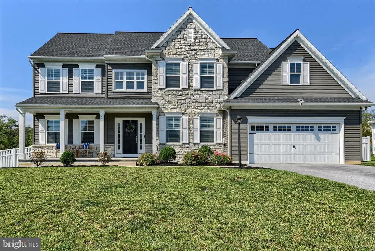
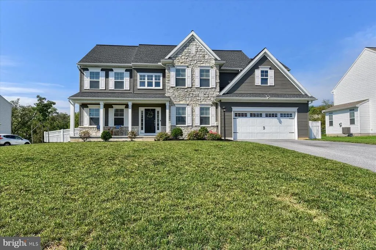
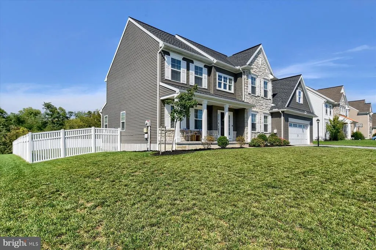
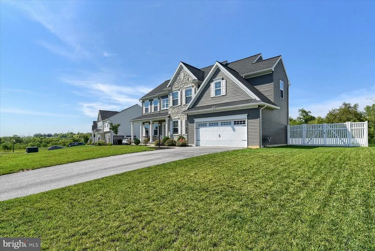
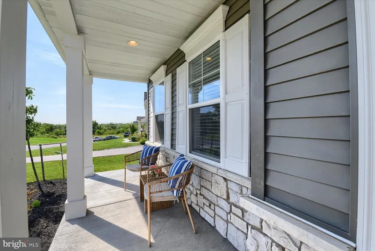
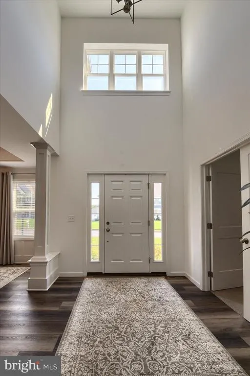
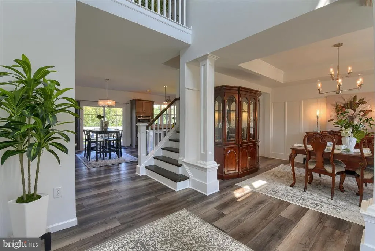
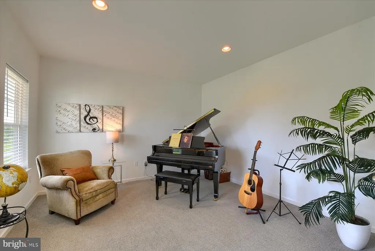
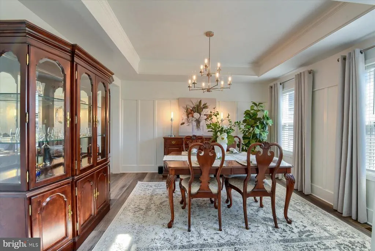
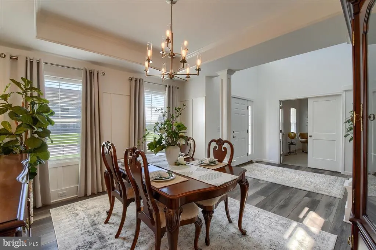
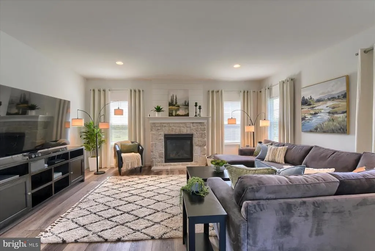
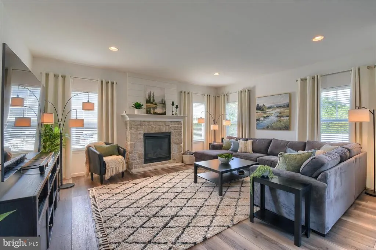
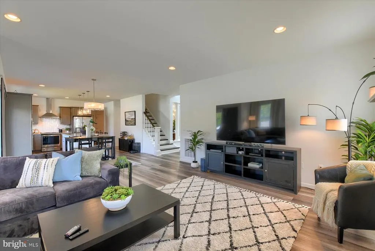
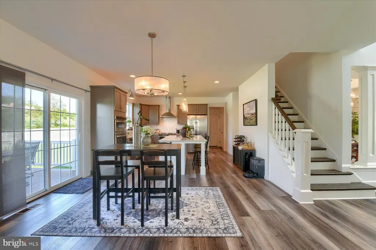
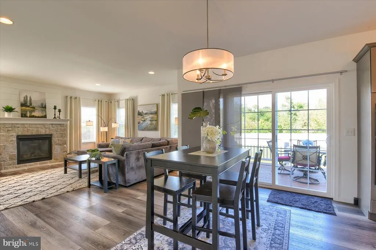
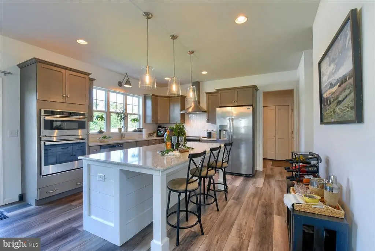
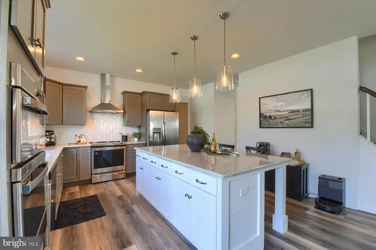
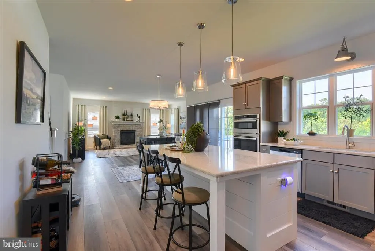
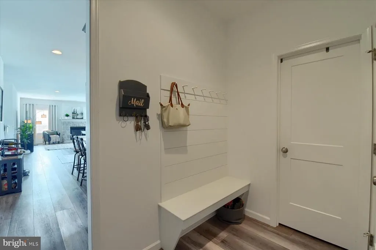
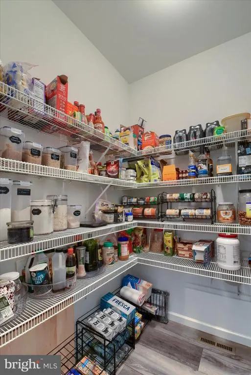
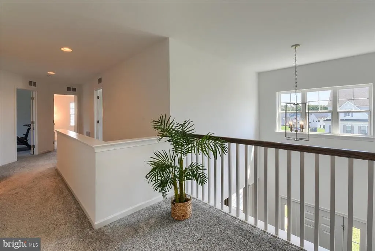
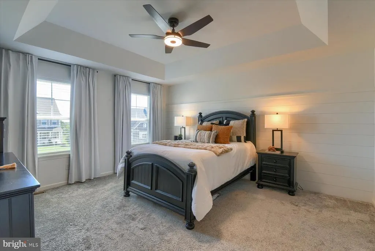
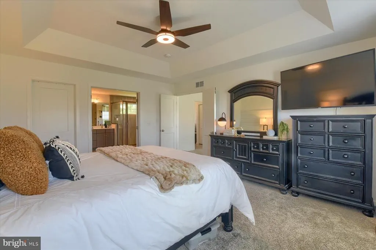
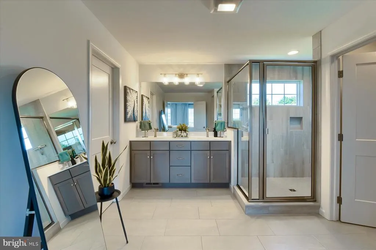
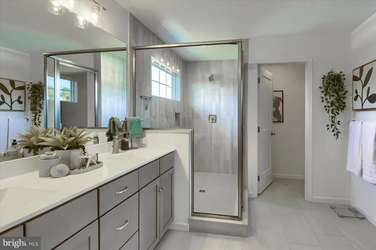
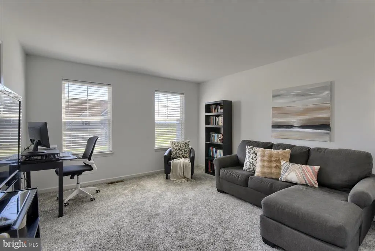
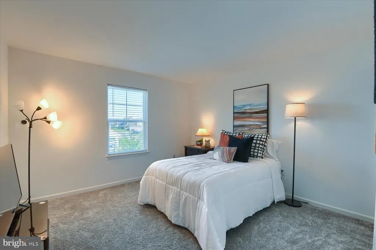
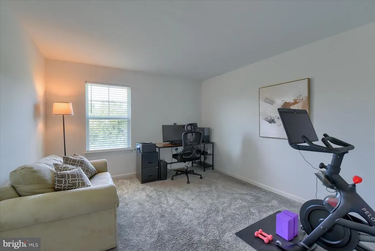
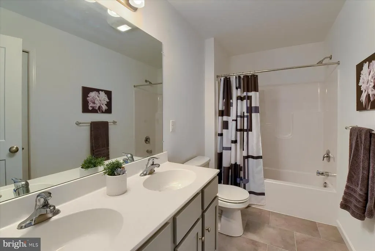
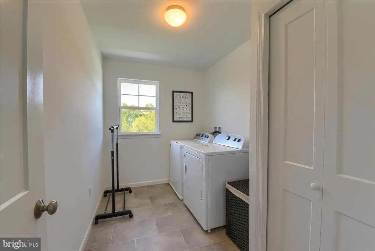
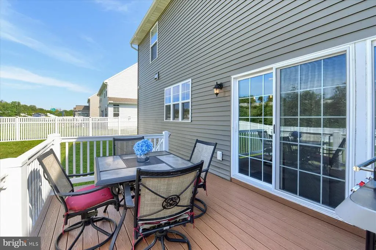
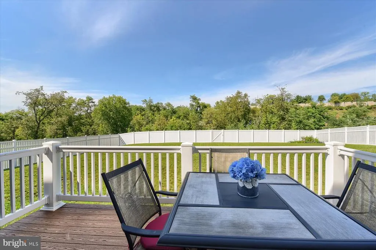
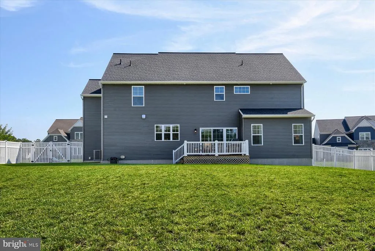
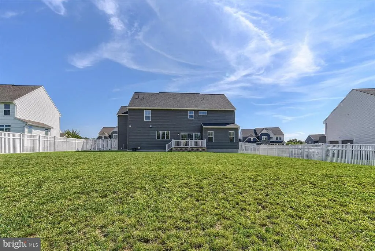
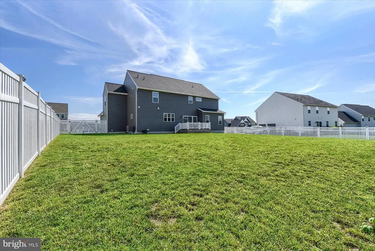
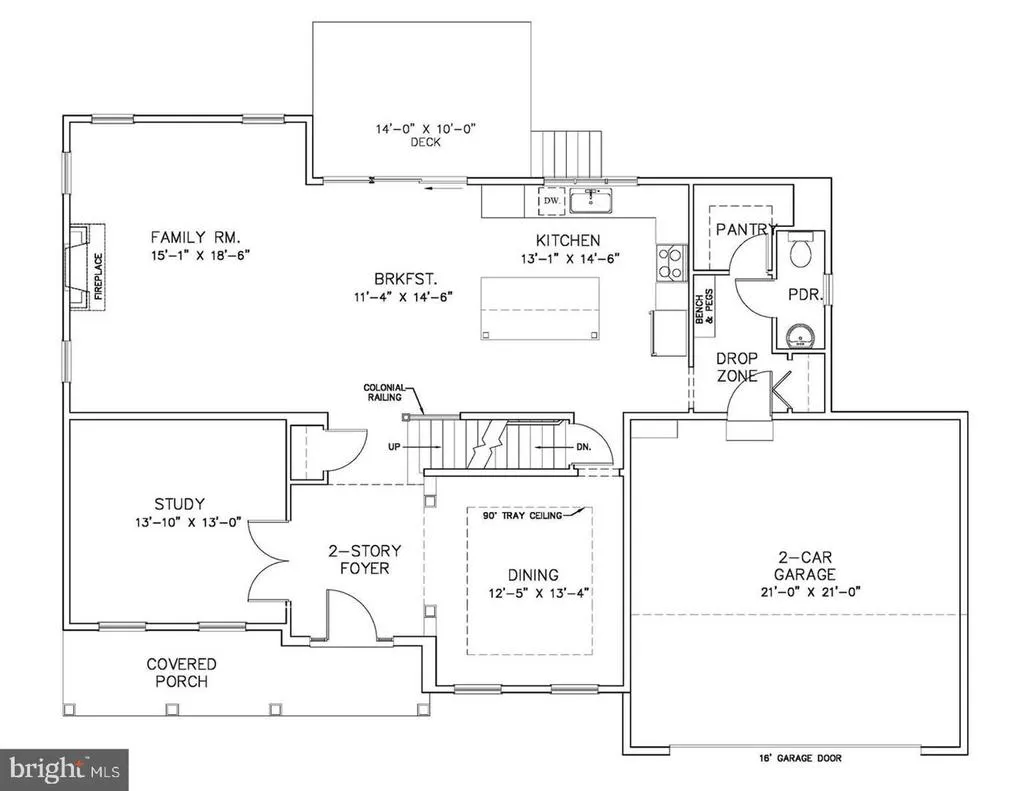
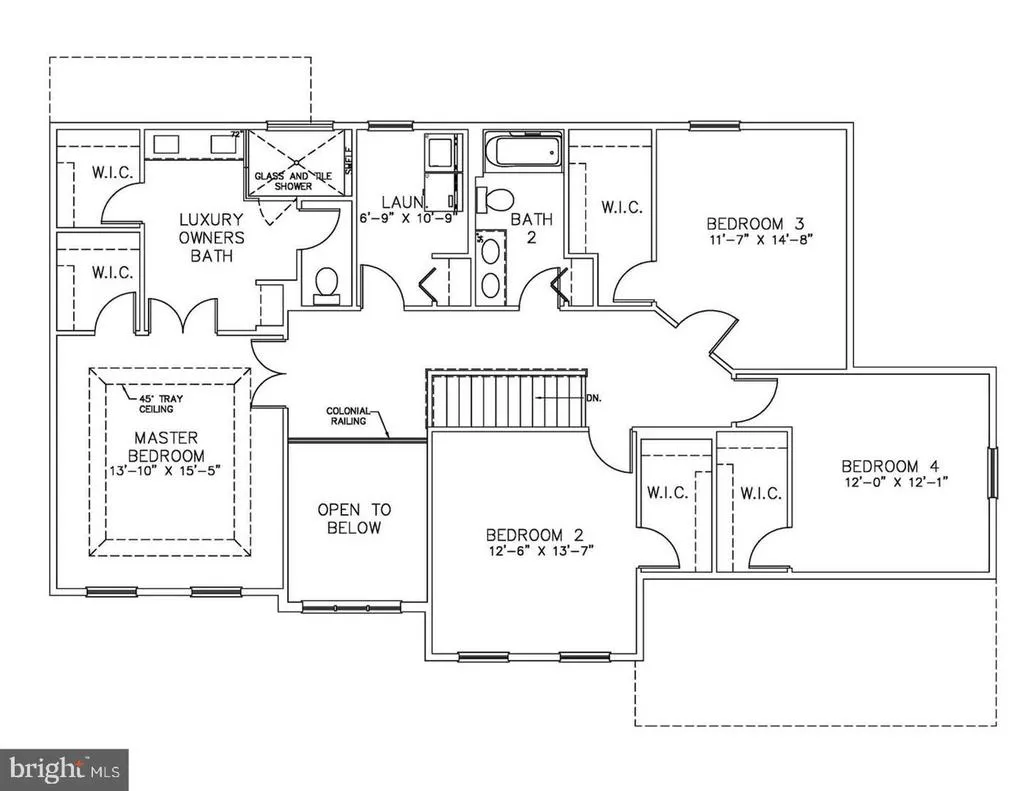
LOCATED IN CV SCHOOLS, THERE'S NO BETTER VALUE THAN A RECENTLY BUILT HOME because everything is STYLISH, UP-TO-DATE, LIGHTLY USED and PRICED BETTER THAN NEW CONSTRUCTION. The owners of 28 Rycroft Road invite you to come and see this beautifully appointed 4-bedroom home, completed in 2023 and optimally located (close to everything you need). PACKED WITH UPGRADES and modern finishes, every living space provides both aesthetic appeal and practicality. The TWO-STORY ENTRY gives a stunning first impression where guests are greeted with a full-on view of the FORMAL DINING ROOM, showcasing its elegant applicability and ELEVATED WAINSCOTTING. Also located by the front foyer is a MUSIC ROOM/STUDY, accessed through FRENCH DOORS which can be closed when privacy is needed. The coziness of the relaxed FAMILY LOUNGE AREA is highlighted by a GAS FIREPLACE WITH MANTEL. This space continues to flow directly into the KITCHEN WITH UPGRADED FINISHES, a DROP ZONE (we used to call it a mud room), a WALK-IN PANTRY and a discreetly located POWDER ROOM. Additionally, the entire main level has 9-foot ceilings! The upper level includes THE PRIMARY SUITE with an ensuite PRIMARY BATH. Then 3 MORE BEDROOMS, the FAMILY BATH, and LAUNDRY ROOM complete the second-floor space. As with the rest of the home, functionality is enhanced on the second floor by an up-sized LAUNDRY ROOM and WALK-IN CLOSETS in every bedroom (The PRIMARY BEDROOM has 2!). Functionality continues outside the living space with a VINYL FENCE to define the back yard recreation area and an ELECTRIC CAR CHARGER in the garage! Without a doubt the thoughtful floor plan, desirable updates, and convenient location this home offers will provide comfort, flexibility, and space for the whole family. Make sure you add it to your home tour agenda!
| Elementary School | Middle School | High School |
|---|---|---|
| Green Ridge Elementary School | Eagle View Middle School | Cumberland Valley High School |
| Price History | |
|---|---|
| 8/23/2026 | Listed $580,000 |
General Features
| Living Area | 2860 |
|---|---|
| Sewer | Public Sewer |
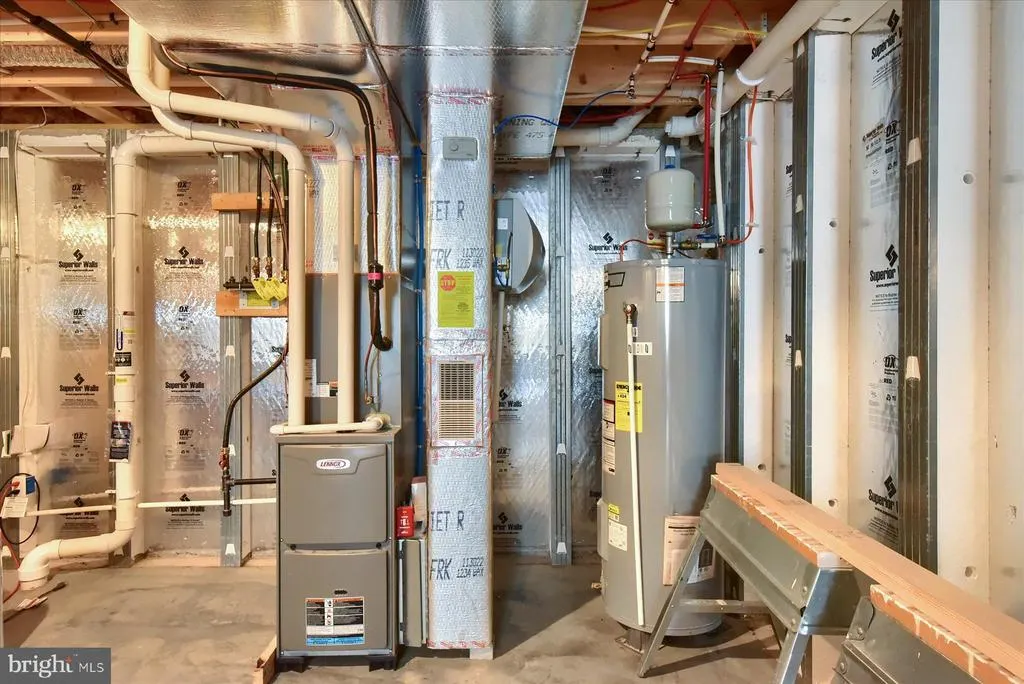
| Heating | Forced Air |
| Cooling | Central A/C |
| Utilities | Cable TV Available,Phone Available |
| Possession | Settlement |
| Roof | Architectural Shingle |
| Appliances | Built-In Microwave,Built-In Range,Cooktop,Dishwasher,Disposal,Dryer,Microwave,Oven - Wall,Range Hood,Refrigerator,Stainless Steel Appliances,Washer,Water Heater |
| Zoning | R-1 RESIDENTIAL |
| HOA Fee | 150.00 |
| Garage Spaces | 2.00 |
| Association Fee Includes | Common Area Maintenance |
| Patio/Porch Features | Deck(s) |
| Architectural Style | Traditional |
| Construction Materials | Stick Built,Vinyl Siding,Stone |
| School District | CUMBERLAND VALLEY |
| Exclusions | Security System Including Cameras |
| Year Built | 2022 |
| Electric | 200+ Amp Service |
| Levels | 2 |
| Tax Year | 2026 |
| Ownership | Fee Simple |
| Cool Fuel | Electric |
| Accessibility | None |
| Assoc Fee Paid Per | Annually |
| County | CUMBERLAND |
| New Construction | No |
| Property Type | Residential |
| HOA | Yes |
| Subdivision Name | PENINSULA |
| Facing Direction | South |
| Garage Y/N | Yes |
| Water Access Y/N | No |
| Other Structures | Above Grade,Below Grade |
| Full Baths | 2 |
| Status | ACTIVE |
| Directions | From WERTZVILLE ROAD turn SOUTH onto SAMPLE BRIDGE ROAD. Continue for 1.2 Miles. Turn RIGHT onto RYCROFT ROAD. Continue for about 384 FEET... Home is on RIGHT. |
| City | MECHANICSBURG |
| Disclosures | Prop Disclosure |
| Association Name | PENINSULA PHASE IV HOMEOWNERS ASSOCIATION |
| Senior Community Y/N | No |
| MLS Area | Silver Spring Twp (14438) |
| Lot Size Units | Square Feet |
| Lot Size Square Feet | 21780.00 |
| Tax Assessed Value | 474800.0 |
| Tax Annual Amount | 7878.0 |
| Home Warranty Y/N | No |
| Property Condition | Excellent |
| Structure Type | Detached |
| Condo/Coop Association fee Y/N | No |
| Bathrooms Count Main Level | 1.00 |
| Price Per Sq Ft Total AG | 202.8 |
| Acceptable Financing | Cash,Conventional,FHA,VA |
| Lease Considered Y/N | No |
| Vacation Rental Y/N | No |
| Total SQFT | 2860 |
| Builder Name | Garman Builders |
| Standard Status | Active |
| Year Built Source | Assessor |
| Legal Subdivision | THE PENINSULA |
| Association Recreation Fee | No |
Interior Features
| Interior Amenities | Bathroom - Walk-In Shower,Breakfast Area,Built-Ins,Carpet,Ceiling Fan(s),Crown Moldings,Dining Area,Family Room Off Kitchen,Floor Plan - Open,Formal/Separate Dining Room,Kitchen - Gourmet,Kitchen - I |
|---|---|
| Heating Fuel | Natural Gas |
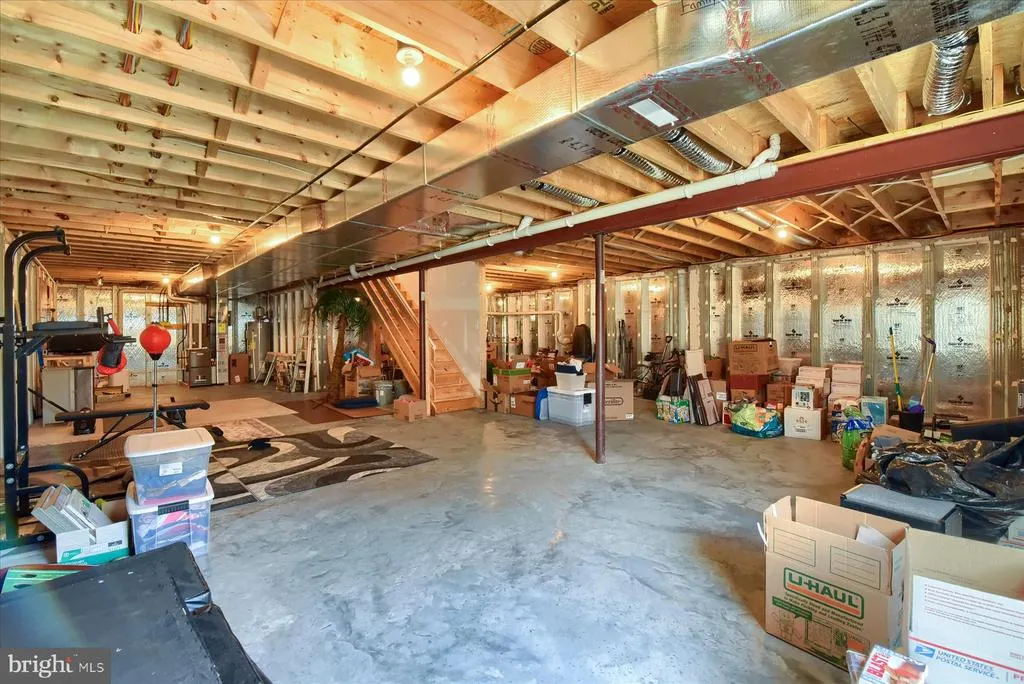
| Basement | Unfinished |
| Flooring | Carpet,Ceramic Tile,Luxury Vinyl Plank,Vinyl |
| Total Fireplaces | 1 |
| Fireplace Features | Gas/Propane,Mantel(s) |
| Hot Water | Natural Gas |
| Total Stories | 3 |
| Basement (Y/N) | Yes |
| Heating Y/N | Yes |
| Window Features | Double Pane,Energy Efficient,Low-E,Screens |
| Fireplace Y/N | Yes |
| Above Grade Finished Area | 2860 |
| Half Baths | 1 |
| Central Air Y/N | Yes |
| Total Bedrooms | 4 |
| Room Type | Dining Room,Primary Bedroom,Bedroom 2,Bedroom 3,Bedroom 4,Kitchen,Family Room,Basement,Foyer,Study,Laundry,Mud Room,Bathroom 2,Primary Bathroom,Half Bath |
| Below Grade Finished Area Unit Type | Square Feet |
| LivingAreaSource | Assessor |
| Laundry Type | Upper Floor |
| Below Grade Finished Area Source | Assessor |
| Bedrooms Count All Upper Levels | 4 |
| Bedrooms Count Upper Level 1 | 4 |
| Bathrooms Half Main Level | 1 |
| Bathrooms Full Upper Level 1 | 2 |
| Bathrooms Full All Upper Levels | 2 |
| Bathrooms Count Upper Level 1 | 2.00 |
| Bathrooms Count All Upper Levels | 2 |
| Above Grade Finished Area Source | Assessor |
| Above Grade Finished Area Unit Type | Square Feet |
| Total Baths | 3 |
Exterior Features
| Pool | No Pool |
|---|---|
| Fencing | Vinyl |
| Lot Features | Rear Yard,No Thru Street |
| Water Source | Public |
| Inclusions | RANGE,MICROWAVE,DISHWASHER,REFRIGERATOR,WORKBENCH IN BASEMENT,WASHER,DRYER,ChargePoint ELECTRIC CAR CHARGER |
| Total Parking Spaces | 4 |
| Garage Features | Garage - Front Entry,Garage Door Opener |
| Type of Parking | Attached Garage,Driveway |
| Foundation Details | Active Radon Mitigation,Concrete Perimeter |
| Spa | No |
| Water View Y/N | No |
| Lot Dimensions | 77x218 |
| Lot Size Acres | 0.50 |
| Lot Size Source | Assessor |
| Waterfront Y/N | No |
| Door Features | Six Panel,Sliding Glass |
| Builder Model | Nottingham |
| Horse Y/N | No |
| Land Assessed Value | 90300.00 |
| Navigable Water Y/N | No |
| Water Oriented Y/N | No |
| # of Attached Garage Spaces | 2 |
| LotDimensionsSource | Estimated |
Room Details
| Room | Dimensions | Level | Flooring | Details |
|---|---|---|---|---|
| Basement | Lower 1 | |||
| Bathroom 2 | Upper 1 | Flooring - Vinyl,Bathroom - Tub Shower,Countertop(s) - Solid Surface | ||
| Bedroom 2 | Upper 1 | Flooring - Carpet,Walk-In Closet(s) | ||
| Bedroom 3 | Upper 1 | Flooring - Carpet,Walk-In Closet(s) | ||
| Bedroom 4 | Upper 1 | Flooring - Carpet,Walk-In Closet(s) | ||
| Dining Room | Main | Lighting - Ceiling,Formal Dining Room,Flooring - Luxury Vinyl Plank | ||
| Family Room | Main | Fireplace - Gas,Flooring - Luxury Vinyl Plank | ||
| Foyer | Main | Cathedral/Vaulted Ceiling,Flooring - Luxury Vinyl Plank | ||
| Half Bath | Main | Flooring - Luxury Vinyl Plank | ||
| Kitchen | Main | Countertop(s) - Solid Surface,Dining Area,Double Sink,Flooring - Luxury Vinyl Plank,Island,Kitchen - Eat-in,Kitchen - Electric Cooking,Lighting - Pendants,Pantry | ||
| Laundry | Upper 1 | Flooring - Vinyl | ||
| Mud Room | Main | Flooring - Luxury Vinyl Plank | ||
| Primary Bathroom | Upper 1 | Bathroom - Walk-In Shower,Countertop(s) - Solid Surface,Flooring - Tile/Brick | ||
| Primary Bedroom | Upper 1 | Attached Bathroom,Flooring - Carpet,Walk-In Closet(s),Ceiling Fan(s) | ||
| Study | Main | Flooring - Carpet |
Amenities
- Foreclosure
- Views
- Short Sale
- New Construction
- Adult 55+
- Lease To Own
- No HOA Fees
- Furnished
- Primary On Main
- Air Conditioning
- Seller Finance
- Green
- Fixer Upper
- Horse
- Golf
- Fireplace
- Deck
- Garage
- Basement
- Pool
Property vs Single Family Average in 17050
Price
Taxes
Year Built
Visits
 © BRIGHT, All Rights Reserved
