
Views
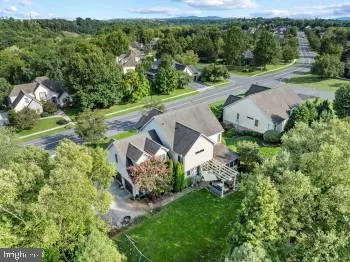
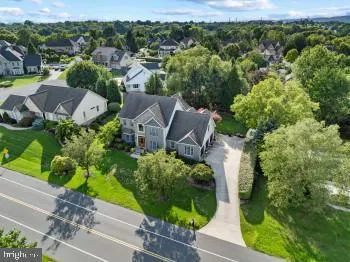
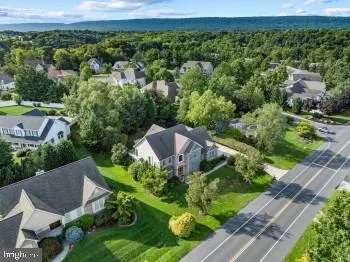
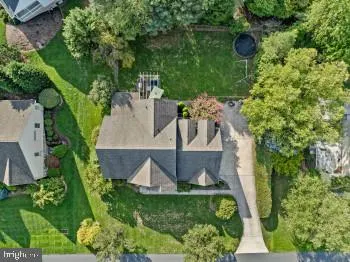
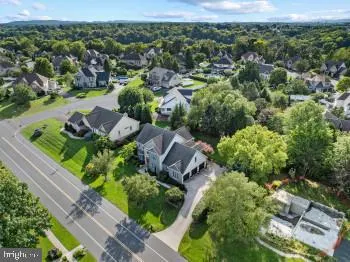
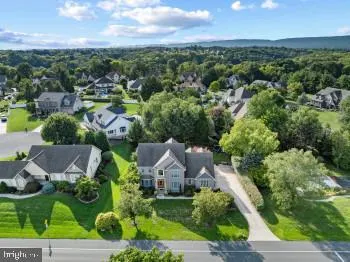
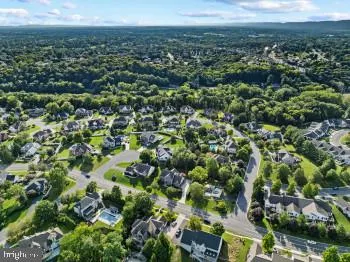
Address
1096 Country Club Road, Camp Hill, PA
Price
$ 750,000
Property Attributes
- MLS#PACB2057718
- TypeSingle Family
- Listing Status ACTIVE
- CountyCUMBERLAND
- CityCamp Hill
- AreaEast Pennsboro Twp
- NeighborhoodFloribunda Heights
- Zip17011
- StyleTraditional
- Year Built2002
- Taxes$ 8148
- Price$ 750,000
- Bedrooms3
- Full Bathrooms3
- Half Bathrooms1
- Sqr Footage2917
- Lot Size0.32 Acres
Data Source:
Bright MLS
Property Description
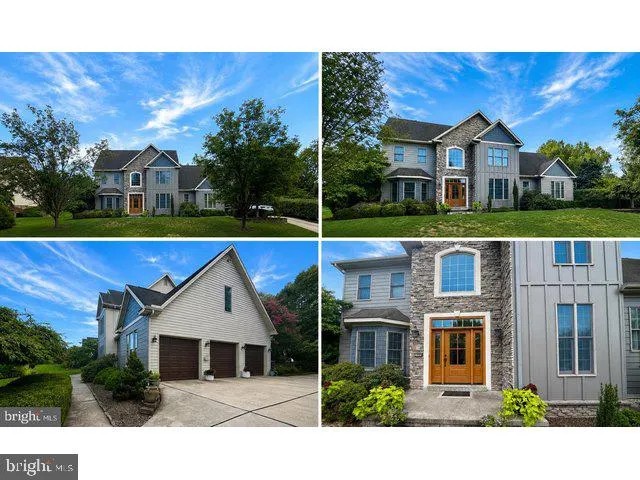
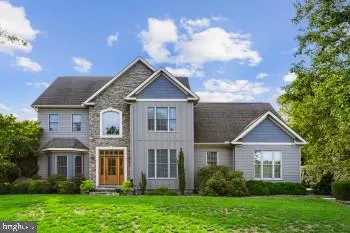
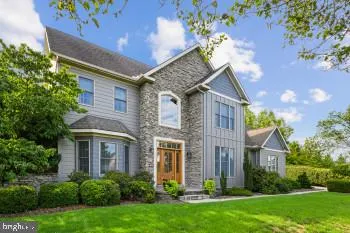
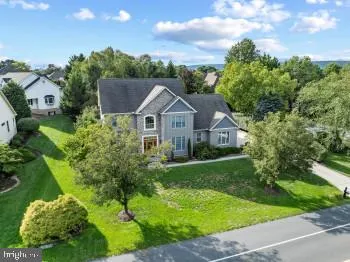
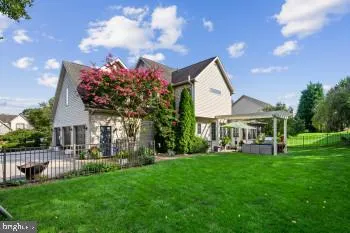
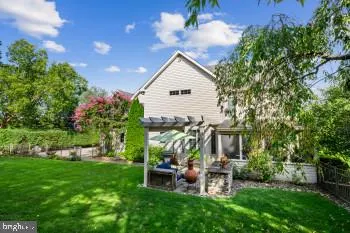
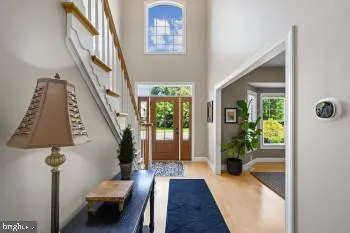
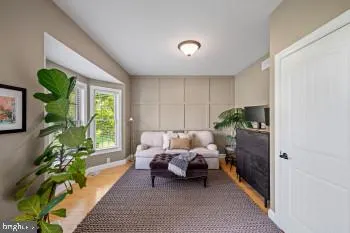
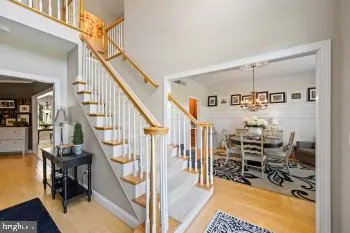
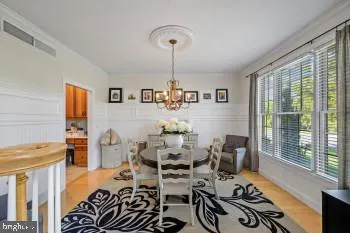
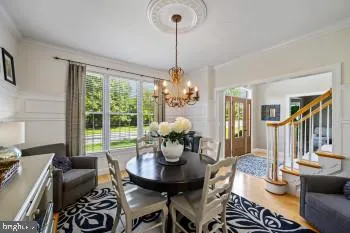
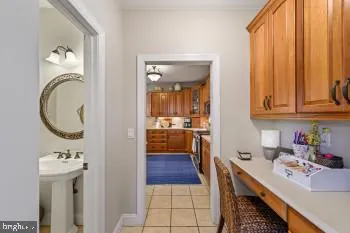
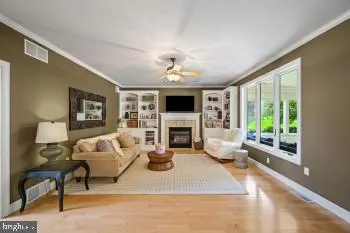
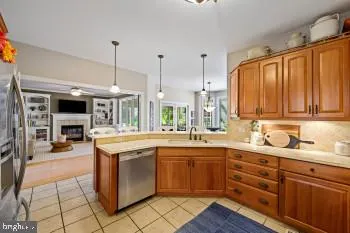
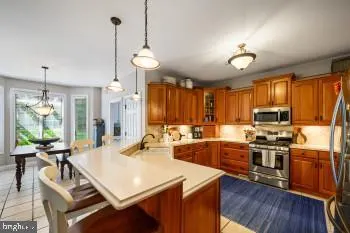
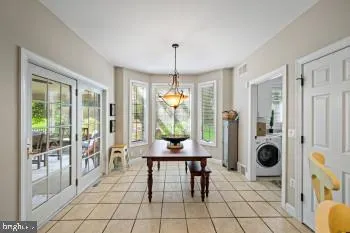
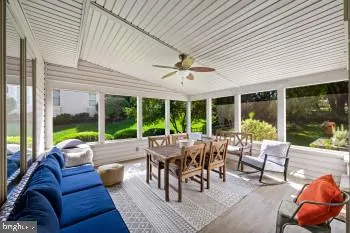
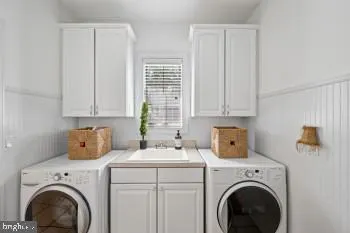
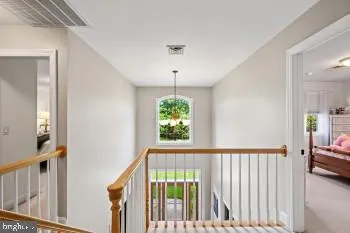
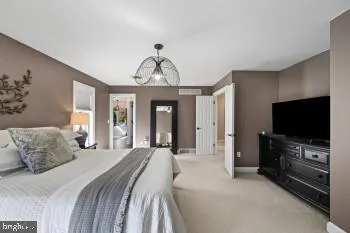
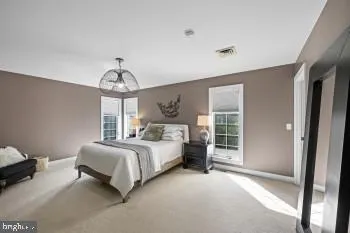
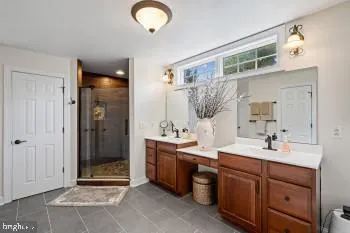
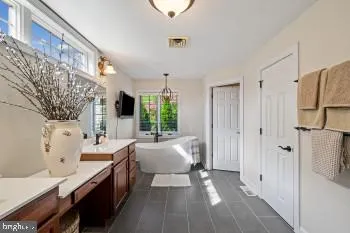
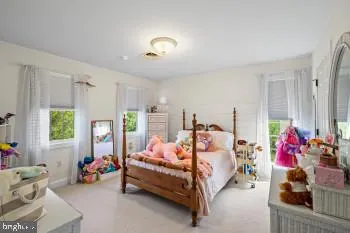
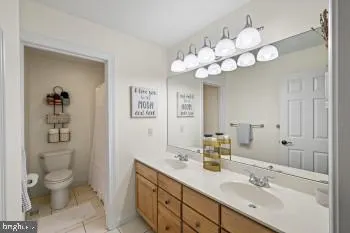
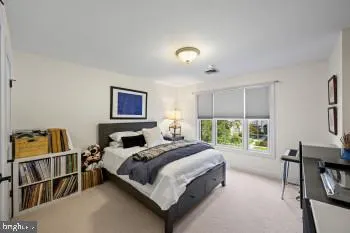
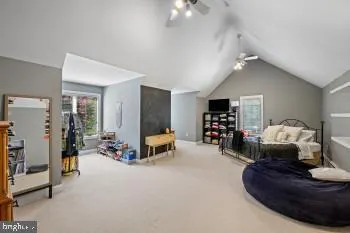
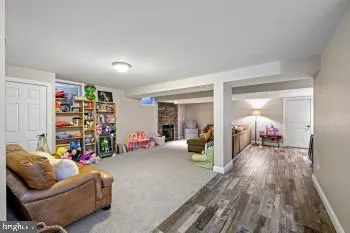
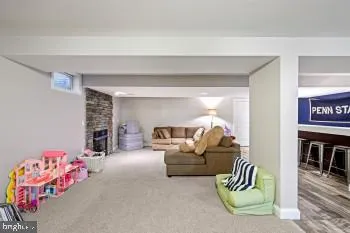
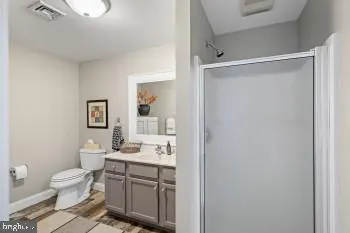
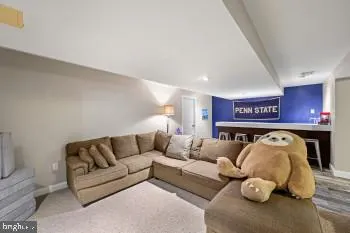
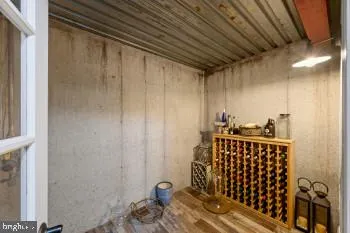
This spectacular 3 bedroom home (Possible 5! w/ Bonus Room/ finished Lower Level Room) is nestled in the Floribunda Heights Community and is a true pleasure to tour! The floor plan and layout of this home is comfortable, classic and timeless. In addition, the lower finished level with it's possible extra bedroom space, full bath, bar, fireplace, wine cellar room and the rear facing sunroom and private, fully fenced yard w/ outside dining space and grill make this home excellent for entertaining! Gorgeous Natural Maple Hardwoods run throughout most of the 1st floor which features a 2 story foyer, great room w/ gas FP, Open beautiful kitchen w/ ceramic floors & ceramic tile. The master bedroom suite features a completely updated master bath with a beautiful soaking tub, heated floors and a tiled walk-in shower. I could go on and on about the interior spaces and the current oversized bonus room that is currently being used as an incredibly cozy bedroom space but, I will let you schedule a showing and just see for yourself! The exterior is thoughtfully landscaped and received a refresh with a resilient Hardy Board front facade in 2024. As a bonus, this neighborhood has beautiful mountain views, close proximity to the creek, parks, schools, Capital Complex and City Island, hospitals, major highways, shopping, etc.... Professional photos to follow and please don't miss an opportunity to tour this spectacular home!
| High School |
|---|
| East Pennsboro Area Shs High School |
| Price History | |
|---|---|
| 8/20/2026 | Listed $750,000 |
General Features
| Living Area | 2917 |
|---|---|
| Sewer | Public Sewer |
| Heating | Heat Pump - Gas BackUp |
| Cooling | Central A/C |
| Possession | 0-30 Days CD |
| Zoning | RESIDENTIAL |
| HOA Fee | 175.00 |
| Garage Spaces | 3.00 |
| Architectural Style | Traditional |
| Construction Materials | HardiPlank Type,Stone |
| School District | EAST PENNSBORO AREA |
| Year Built | 2002 |
| View | Mountain |
| Levels | 2.5 |
| Tax Year | 2026 |
| Ownership | Fee Simple |
| Cool Fuel | Natural Gas |
| Section | A |
| Accessibility | None |
| Assoc Fee Paid Per | Annually |
| County | CUMBERLAND |
| New Construction | No |
| Property Type | Residential |
| HOA | Yes |
| Subdivision Name | FLORIBUNDA HEIGHTS |
| Garage Y/N | Yes |
| Water Access Y/N | No |
| Other Structures | Above Grade |
| Full Baths | 3 |
| Status | ACTIVE |
| Directions | From Camp Hill Bypass,Turn onto Country Club Rd. and house will be on the left. |
| City | CAMP HILL |
| Association Name | FLORIBUNDA HEIGHTS |
| Senior Community Y/N | No |
| MLS Area | East Pennsboro Twp (14409) |
| Lot Size Units | Square Feet |
| Lot Size Square Feet | 13939.00 |
| Tax Assessed Value | 375600.0 |
| Tax Annual Amount | 8148.0 |
| Home Warranty Y/N | No |
| Property Condition | Excellent |
| Structure Type | Detached |
| Condo/Coop Association fee Y/N | No |
| Bathrooms Count Main Level | 1.00 |
| Price Per Sq Ft Total AG | 257.11 |
| Acceptable Financing | Conventional,Cash,FHA,VA |
| Lease Considered Y/N | No |
| Vacation Rental Y/N | No |
| Total SQFT | 2917 |
| Standard Status | Active |
| Year Built Source | Assessor |
| Legal Subdivision | FLORIBUNDA HEIGHTS |
| Tax Lot | O-7 |
Interior Features
| Heating Fuel | Natural Gas |
|---|---|
| Basement | Fully Finished |
| Total Fireplaces | 2 |
| Fireplace Features | Gas/Propane |
| Hot Water | Natural Gas |
| Basement (Y/N) | Yes |
| Heating Y/N | Yes |
| Fireplace Y/N | Yes |
| Above Grade Finished Area | 2917 |
| Half Baths | 1 |
| Central Air Y/N | Yes |
| Total Bedrooms | 3 |
| LivingAreaSource | Assessor |
| Bedrooms Count All Upper Levels | 3 |
| Bedrooms Count Upper Level 1 | 3 |
| Bathrooms Half Main Level | 1 |
| Bathrooms Full Upper Level 1 | 2 |
| Bathrooms Full Lower Level 1 | 1 |
| Bathrooms Full All Upper Levels | 2 |
| Bathrooms Full All Lower Levels | 1 |
| Bathrooms Count Upper Level 1 | 2.00 |
| Bathrooms Count Lower Level 1 | 1.00 |
| Bathrooms Count All Upper Levels | 2 |
| Bathrooms Count All Lower Levels | 1 |
| Above Grade Finished Area Source | Assessor |
| Above Grade Finished Area Unit Type | Square Feet |
| Total Baths | 4 |
Exterior Features
| Exterior Amenities | BBQ Grill |
|---|---|
| Pool | No Pool |
| Fencing | Aluminum |
| Parking Features | Paved Parking |
| Water Source | Public |
| Inclusions | Refrigerator,Stove/Range,Dishwasher,Washer/Dryer,Outside Built-In Grill |
| Total Parking Spaces | 3 |
| Garage Features | Garage - Side Entry,Oversized |
| Type of Parking | Attached Garage |
| Foundation Details | Other |
| Water View Y/N | No |
| Lot Size Acres | 0.32 |
| Lot Size Source | Assessor |
| Waterfront Y/N | No |
| Horse Y/N | No |
| Land Assessed Value | 99000.00 |
| Navigable Water Y/N | No |
| Water Oriented Y/N | No |
| # of Attached Garage Spaces | 3 |
Amenities
- Foreclosure
- Views
- Short Sale
- New Construction
- Adult 55+
- Lease To Own
- No HOA Fees
- Furnished
- Primary On Main
- Air Conditioning
- Seller Finance
- Green
- Fixer Upper
- Horse
- Golf
- Fireplace
- Deck
- Garage
- Basement
- Pool
Property vs Single Family Average in 17011
Price
Taxes
Year Built
Visits
 © BRIGHT, All Rights Reserved
