
Open House Sun, Sep 6th 1:00 PM - 3:00 PM - Price Reduction - Primary on Main
Address
2 Hunter Lane, Camp Hill, PA
Price
$ 269,900
Property Attributes
- MLS#PACB2057022
- TypeSingle Family
- Listing Status ACTIVE
- CountyCUMBERLAND
- CityCamp Hill
- AreaEast Pennsboro Twp
- NeighborhoodLong Meadows
- Zip17011
- StyleRanch/Rambler
- Year Built1954
- Taxes$ 2434
- Price$ 269,900
- Bedrooms3
- Full Bathrooms2
- Half Bathrooms0
- Sqr Footage1660
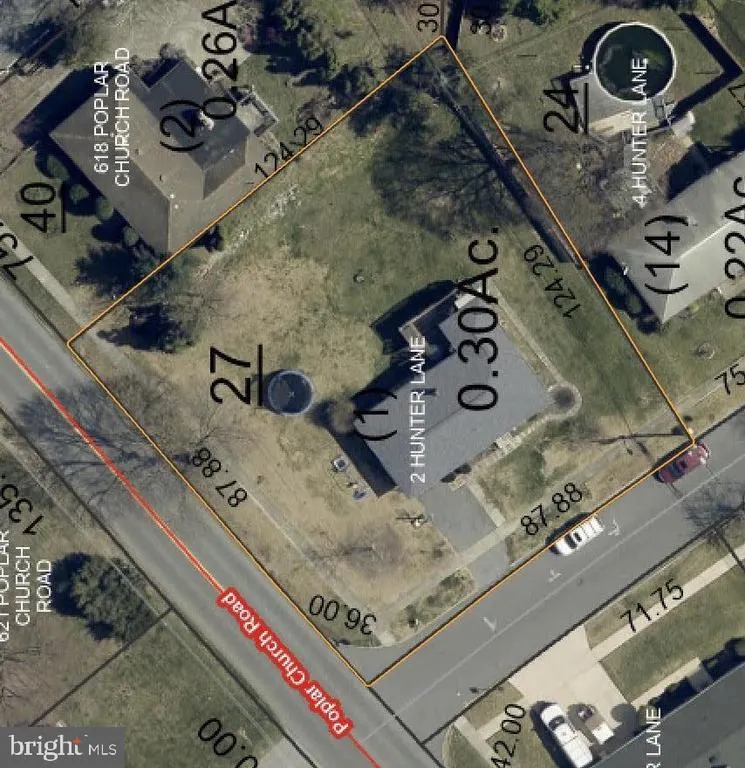
- Lot Size0.3 Acres
Data Source:
Bright MLS
Property Description
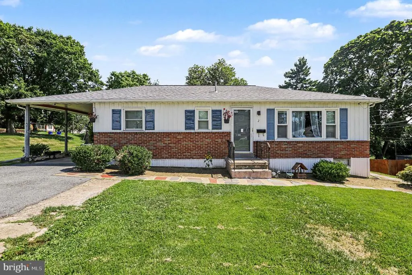
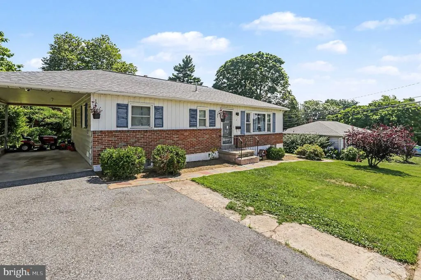
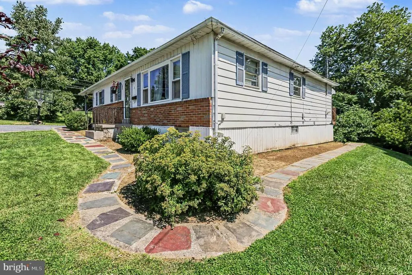
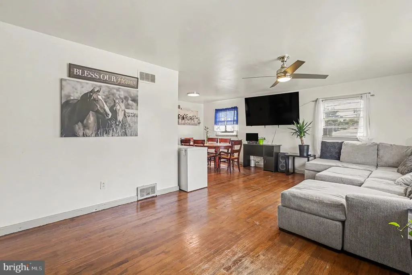
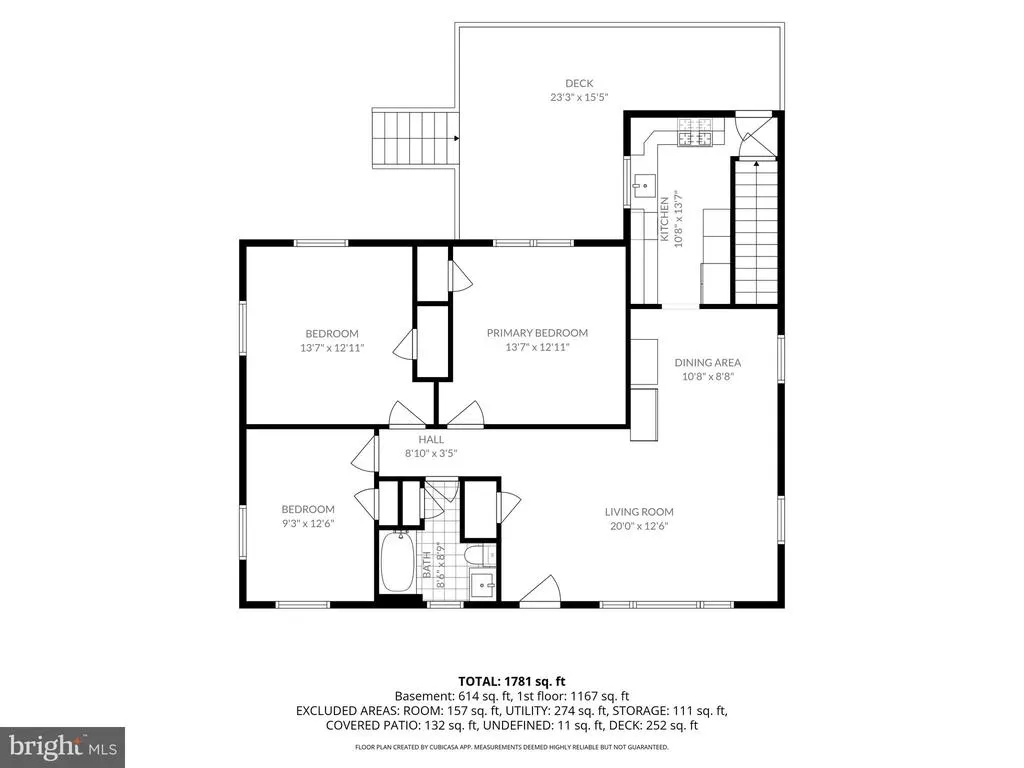
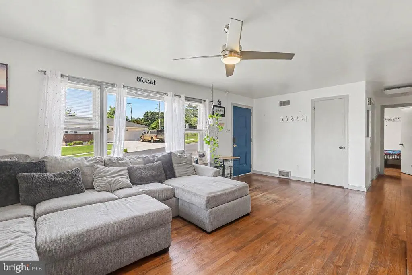
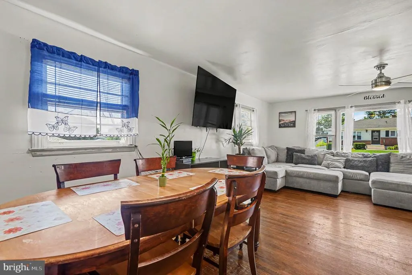
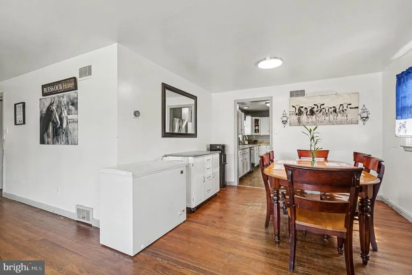
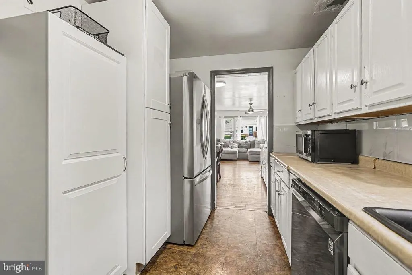
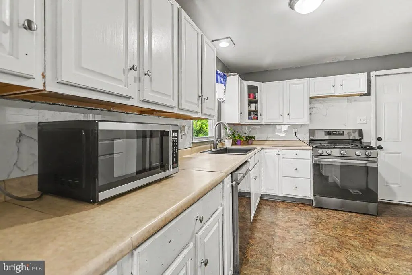
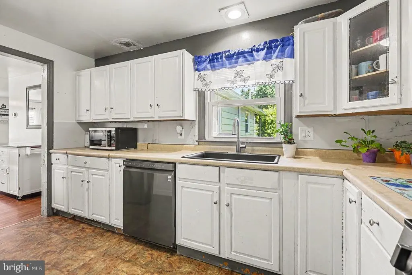
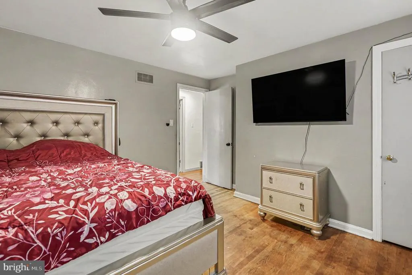
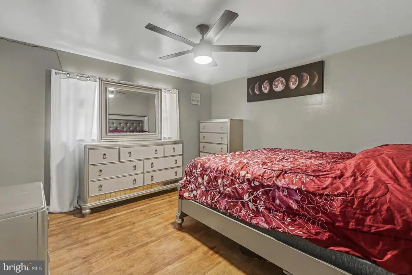
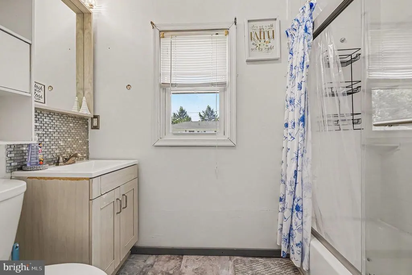
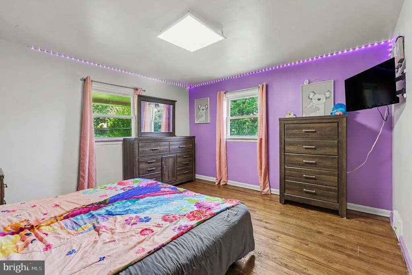
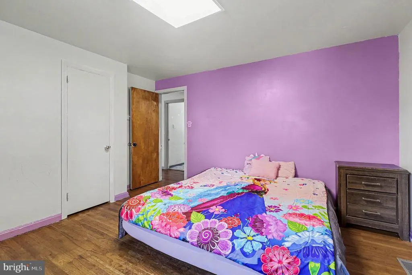
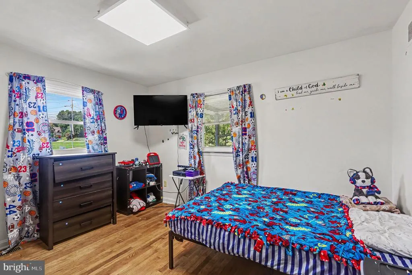
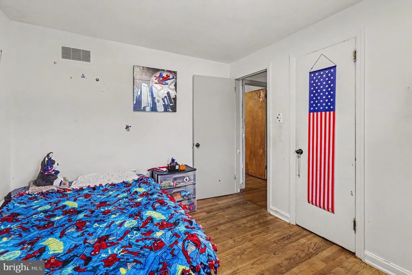
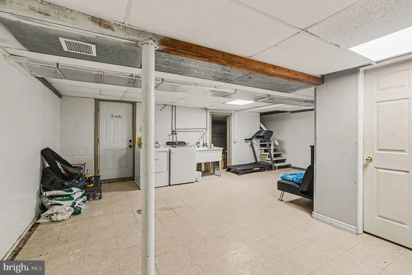
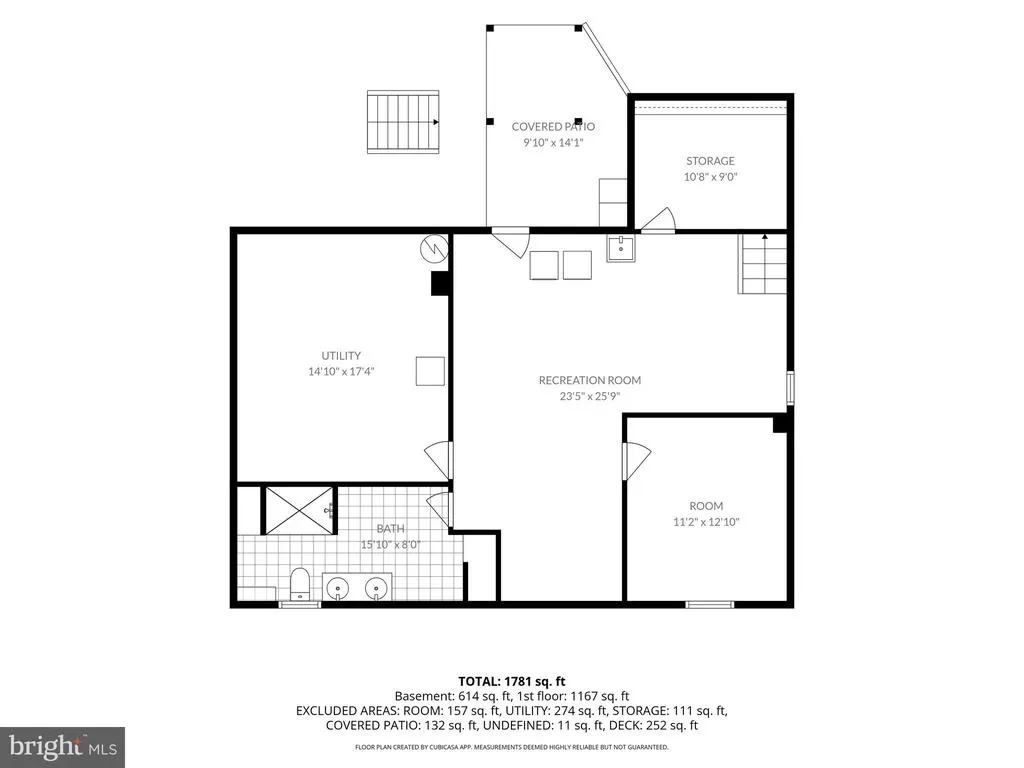
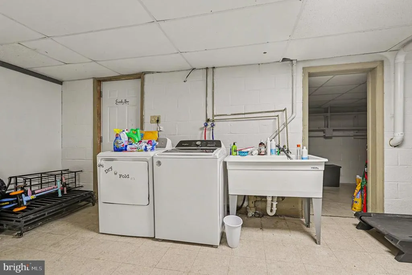
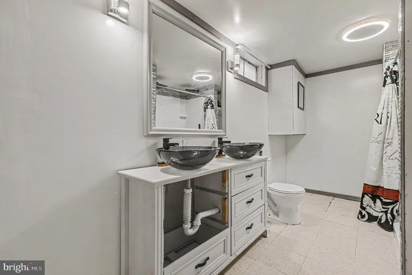
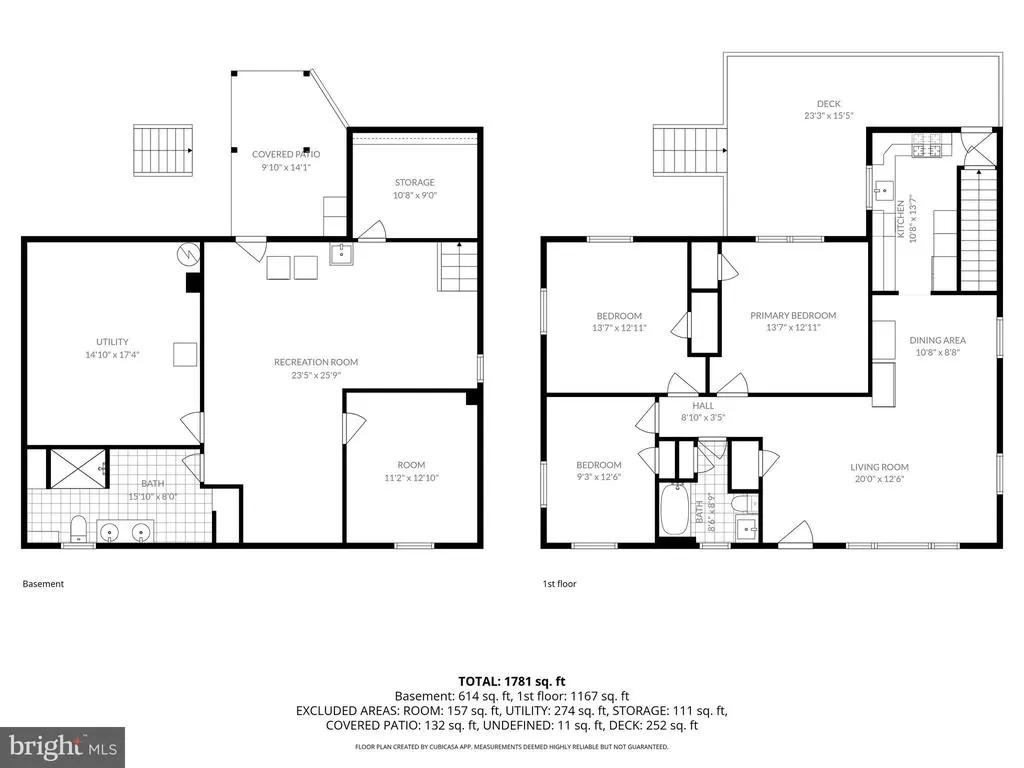
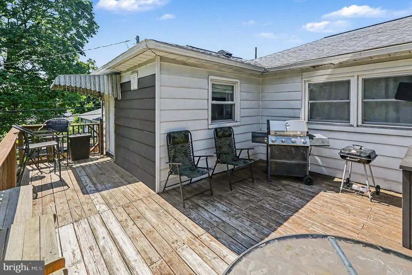
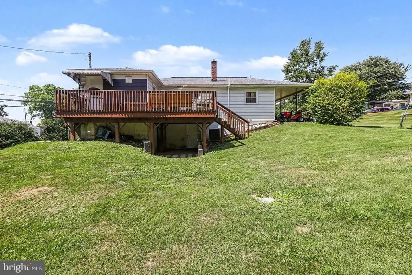
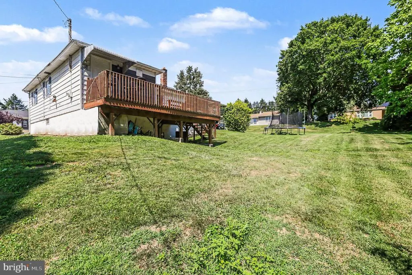
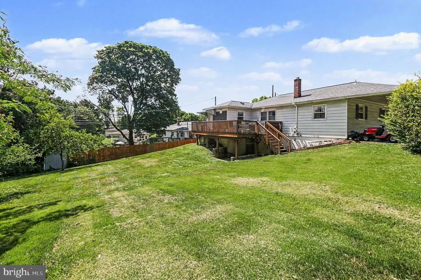
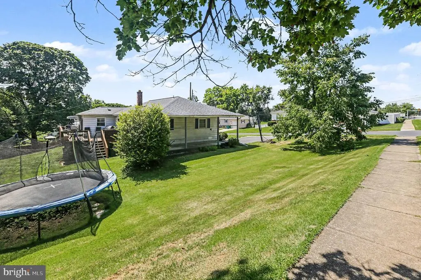
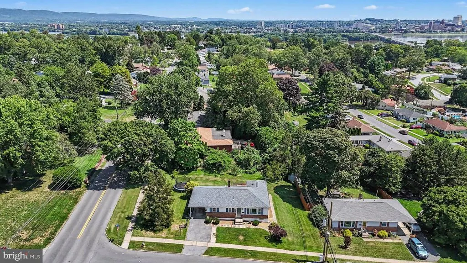
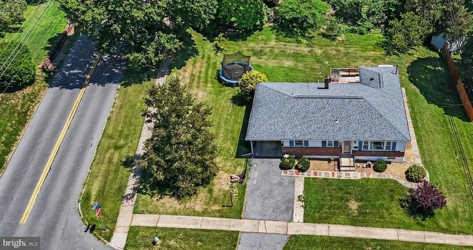
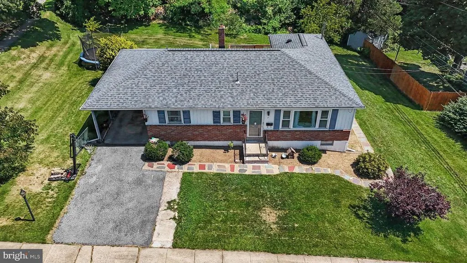
Open House Sunday from 1 to 3 PM. PRICED REDUCED! East Pennsboro S.D. 3 Bedroom, 2 Full Bath Ranch home on a Corner lot with a Carport. Hardwood Floors, L-Shaped Living Room/Dining Room layout with large picture window. Kitchen with New Appliances. Gas Heat and Central Air with NEW Gas Hot Water Heater. Partially finished walkout basement, Storage Room, Utility Room and Full Bath with double Sink and Shower. 2016 Roof and all but 2 Windows have been replaced. This is a home for you to personalize and make truly your own. Three Fruit Trees in large sunny yard. Ideal location and easy access to Harrisburg, ALL major highways, shopping and parks. Seller offering $ 5000 towards Buyers closing cost with a reasonable offer.
| Elementary School | Middle School | High School |
|---|---|---|
| East Pennsboro Elementary School | East Pennsboro Area Middle School | East Pennsboro Area Shs High School |
| Price History | |
|---|---|
| 8/5/2026 | Listed $289,900 |
| 8/29/2026 | 2$284,900 |
| 9/6/2026 | 6$269,900 |
General Features
| Living Area | 1660 |
|---|---|
| Sewer | Public Sewer |
| Heating | Forced Air |
| Cooling | Central A/C |
| Possession | 0-30 Days CD,31-60 Days CD |
| Roof | Architectural Shingle |
| Appliances | Oven/Range - Electric,Dishwasher,Water Conditioner - Owned |
| Zoning | RESIDENTIAL |
| Patio/Porch Features | Deck(s) |
| Architectural Style | Ranch/Rambler |
| Construction Materials | Stick Built |
| School District | EAST PENNSBORO AREA |
| Year Built | 1954 |
| Electric | 100 Amp Service |
| Levels | 1 |
| Tax Year | 2020 |
| Ownership | Fee Simple |
| Cool Fuel | Electric |
| Accessibility | 2+ Access Exits |
| County | CUMBERLAND |
| New Construction | No |
| Property Type | Residential |
| HOA | No |
| Subdivision Name | LONG MEADOWS |
| Garage Y/N | No |
| Water Access Y/N | No |
| Other Structures | Above Grade,Below Grade |
| Full Baths | 2 |
| Status | ACTIVE |
| Directions | Corner of Hunter and Popular Church Road off Erford |
| City | CAMP HILL |
| Senior Community Y/N | No |
| MLS Area | East Pennsboro Twp (14409) |
| Lot Size Units | Square Feet |
| Lot Size Square Feet | 13068.00 |
| Tax Assessed Value | 146800.0 |
| Tax Annual Amount | 2434.0 |
| Home Warranty Y/N | No |
| Property Condition | Good |
| Structure Type | Detached |
| Condo/Coop Association fee Y/N | No |
| Bathrooms Full Main Level | 1 |
| Bathrooms Count Main Level | 1.00 |
| Above Grade Unfin SQFT | 500 |
| Price Per Sq Ft Total AG | 232.67 |
| Acceptable Financing | Cash,Conventional,FHA,VA |
| Additional Parcels Y/N | No |
| Vacation Rental Y/N | No |
| Total SQFT | 2160 |
| Standard Status | Active |
| Year Built Source | Estimated |
| Legal Subdivision | LONG MEADOWS |
| Tax Lot | 1 |
Interior Features
| Interior Amenities | Combination Dining/Living,Wood Floors |
|---|---|
| Heating Fuel | Natural Gas |
| Basement | Interior Access,Walkout Level,Partially Finished |
| Hot Water | Natural Gas |
| Basement (Y/N) | Yes |
| Heating Y/N | Yes |
| Fireplace Y/N | No |
| Above Grade Finished Area | 1160 |
| Central Air Y/N | Yes |
| Total Bedrooms | 3 |
| Below Grade Finished Area | 500 |
| Room Type | Living Room,Dining Room,Bedroom 2,Bedroom 3,Kitchen,Family Room,Bedroom 1,Laundry,Storage Room,Utility Room,Bathroom 2,Full Bath |
| Main Level Bedrooms | 3 |
| Below Grade Finished Area Unit Type | Square Feet |
| LivingAreaSource | Estimated |
| Laundry Type | Basement |
| Below Grade Unfin Area Units | Square Feet |
| Below Grade Unfin SQFT Source | Estimated |
| Below Grade Finished Area Source | Estimated |
| Bathrooms Full Lower Level 1 | 1 |
| Bathrooms Full All Lower Levels | 1 |
| Bathrooms Count Lower Level 1 | 1.00 |
| Bathrooms Count All Lower Levels | 1 |
| Above Grade Unfin Area Units | Square Feet |
| Above Grade Unfin SQFT Source | Estimated |
| Above Grade Finished Area Source | Estimated |
| Above Grade Finished Area Unit Type | Square Feet |
| Total Baths | 2 |
Exterior Features
| Exterior Amenities | Exterior Lighting |
|---|---|
| Pool | No Pool |
| Water Source | Public |
| Inclusions | Washer/Dryer/Kitchen Appliances. |
| Total Parking Spaces | 1 |
| Type of Parking | Attached Carport |
| Land Use Code | 101 |
| Foundation Details | Block |
| Water View Y/N | No |
| Lot Size Acres | 0.30 |
| Lot Size Source | Estimated |
| Waterfront Y/N | No |
| Land Assessed Value | 51800.00 |
| Navigable Water Y/N | No |
| Water Oriented Y/N | No |
| # of Attached Carport Spaces | 1 |
Room Details
| Room | Dimensions | Level | Flooring | Details |
|---|---|---|---|---|
| Bathroom 2 | Lower 1 | |||
| Bedroom 1 | Main | Flooring - Carpet | ||
| Bedroom 2 | Main | Flooring - Laminated | ||
| Bedroom 3 | Main | Flooring - Carpet | ||
| Dining Room | Main | Flooring - HardWood | ||
| Family Room | Lower 1 | |||
| Full Bath | Main | Flooring - Vinyl | ||
| Kitchen | Main | Flooring - Vinyl | ||
| Laundry | Lower 1 | |||
| Living Room | Main | Flooring - HardWood | ||
| Storage Room | Lower 1 | |||
| Utility Room | Lower 1 |
Amenities
- Foreclosure
- Views
- Short Sale
- New Construction
- Adult 55+
- Lease To Own
- No HOA Fees
- Furnished
- Primary On Main
- Air Conditioning
- Seller Finance
- Green
- Fixer Upper
- Horse
- Golf
- Fireplace
- Deck
- Garage
- Basement
- Pool
Property vs Single Family Average in 17011
Price
Taxes
Year Built
Visits
 © BRIGHT, All Rights Reserved
