
Primary on Main
Address
7 Kingswood Drive, Mechanicsburg, PA
Price
$ 239,900
Property Attributes
- MLS#PACB2056984
- TypeSingle Family
- Listing Status ACTIVE
- CountyCUMBERLAND
- CityMechanicsburg
- AreaMechanicsburg Boro
- NeighborhoodWynnewood
- Zip17055
- StyleRanch/Rambler
- Year Built1983
- Taxes$ 3201
- Price$ 239,900
- Bedrooms3
- Full Bathrooms1
- Half Bathrooms0
- Sqr Footage1094
- Lot Size0.17 Acres
Data Source:
Bright MLS
Property Description
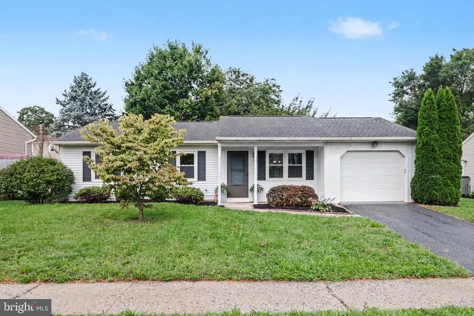
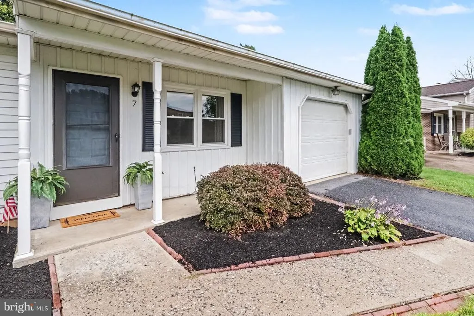
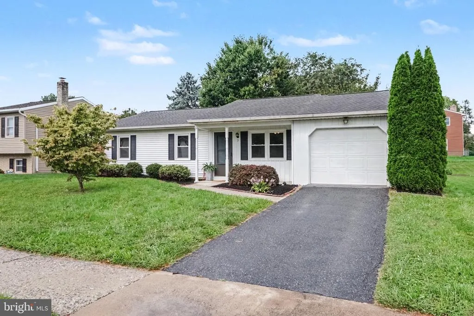
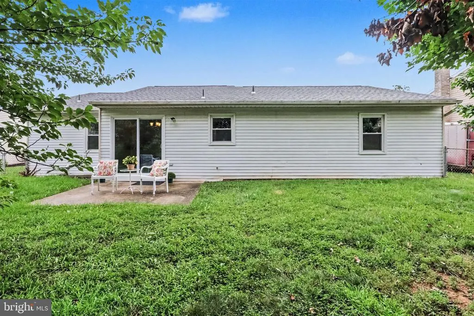
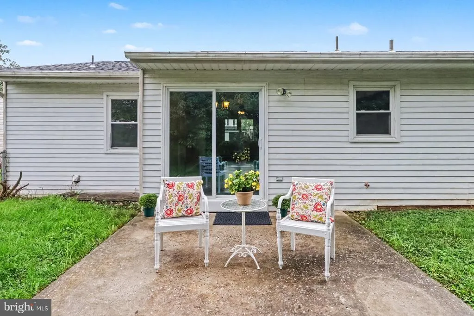
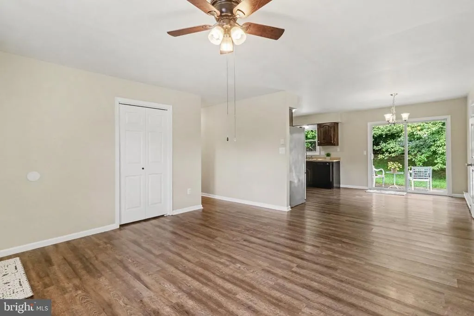
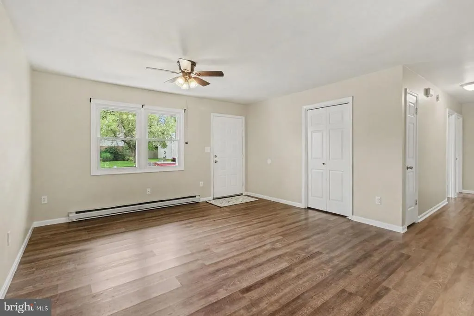
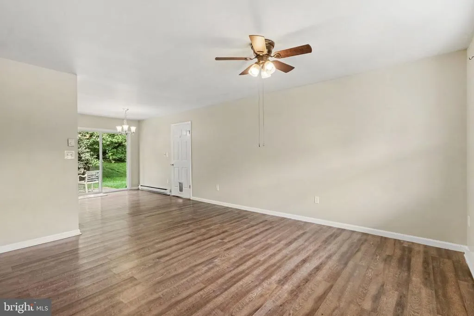
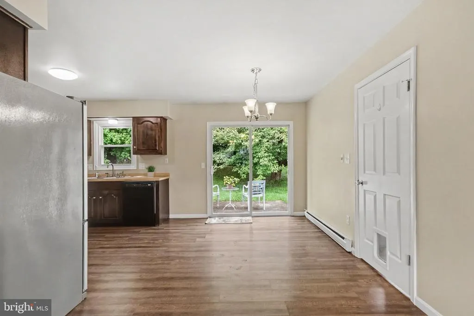
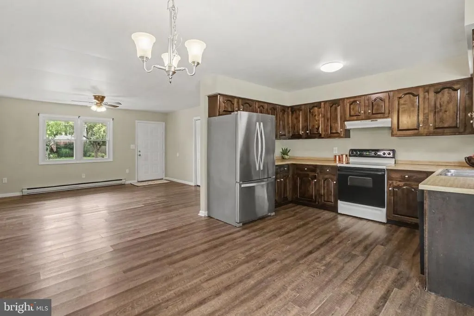
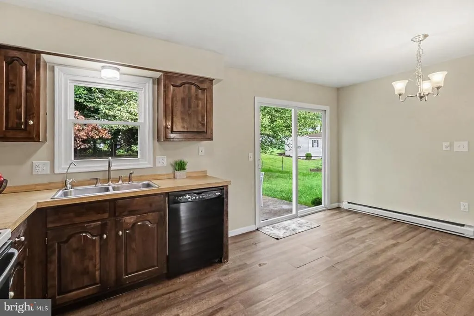
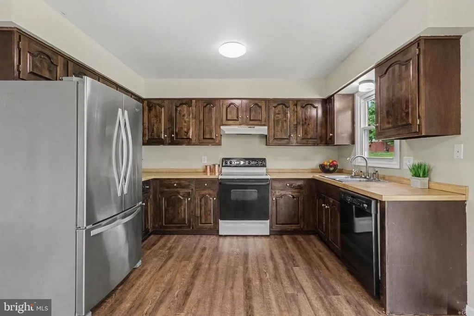
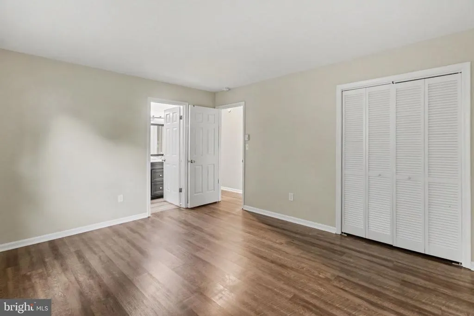
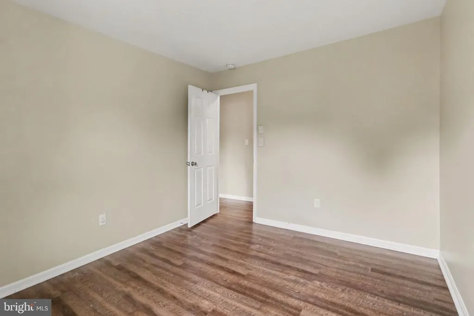
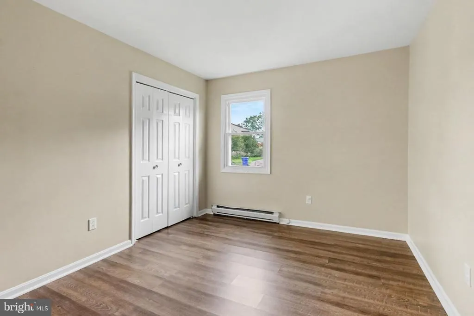
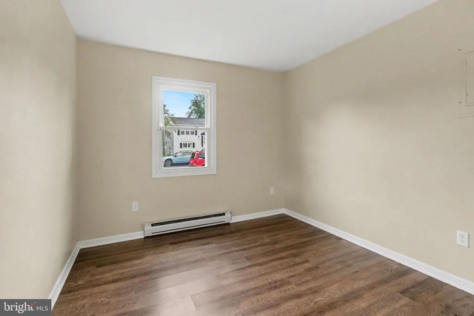
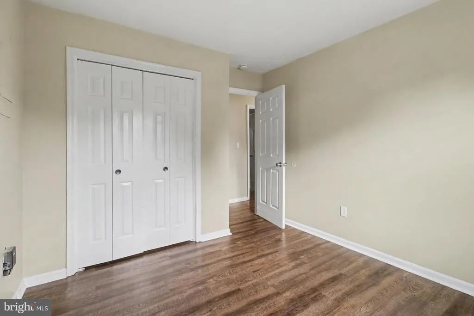
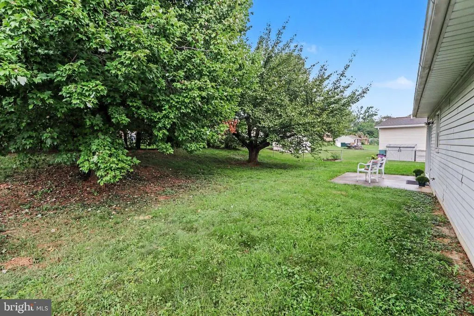
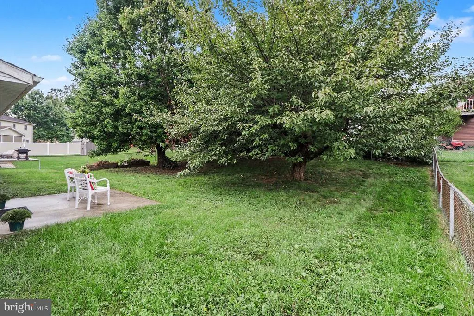
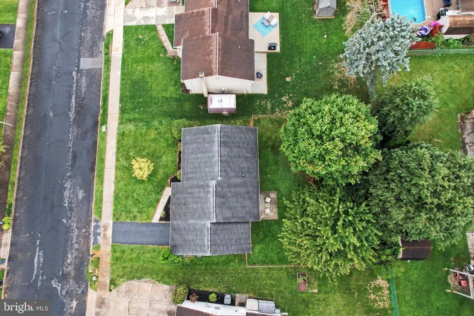
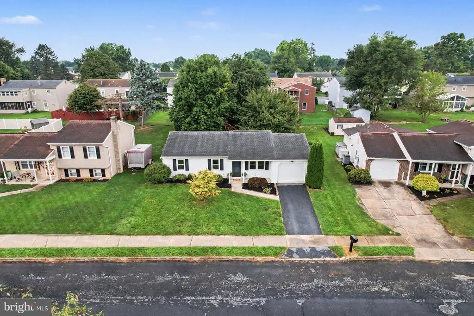
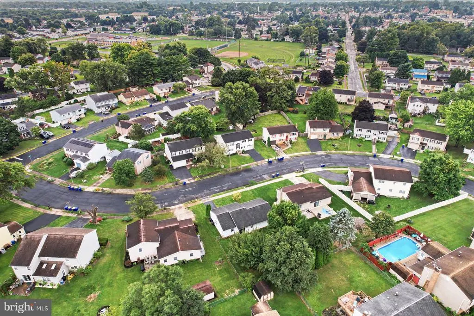
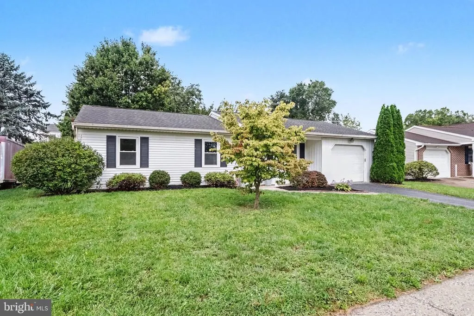
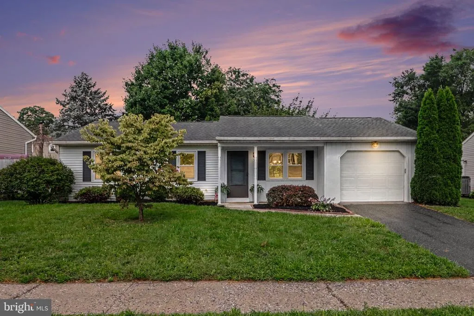
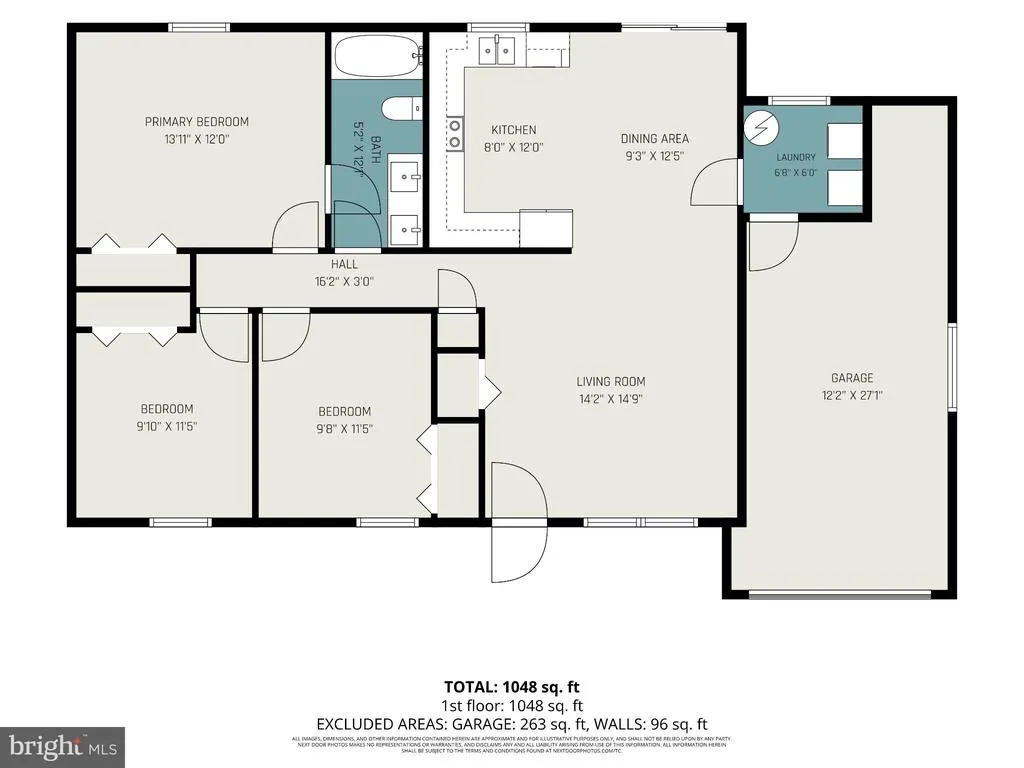
What if your downsizing dream could include a cute home, a great location, and easy one-floor living? Welcome to 7 Kingswooda charming home with plenty to love! This inviting three-bedroom, one-bath home sits on a lovely lot with a fenced-in yard and mature trees, making it a fantastic choice for pet owners. Inside, the open floor plan keeps everyday living simple and comfortable, with the kitchen, dining area, and family room flowing seamlessly together. Start your day the relaxing waysettle on the front porch with your morning coffee and the paper, or head to the back patio for a little more privacy. Surrounded by mature trees, the backyard offers a peaceful spot to unwind, entertain, or simply enjoy the outdoors. And the location? Its hard to beat! Conveniently close to doctors, shopping, restaurants, and all the amenities the borough has to offer. Whether you choose to walk or drive, the best of town is right at your fingertips. Easy living. Charming spaces. Fantastic location. If youve been dreaming of downsizing without giving up comfort or convenience, 7 Kingswood may be the one youve been waiting for! Mechanicsburg Schools. Call today for your private tour
| High School |
|---|
| Mechanicsburg Area High School |
| Price History | |
|---|---|
| 8/30/2026 | Listed $239,900 |
General Features
| Living Area | 1094 |
|---|---|
| Sewer | Public Septic |
| Heating | Baseboard - Electric |
| Cooling | Ceiling Fan(s),Window Unit(s) |
| Possession | Settlement |
| Roof | Architectural Shingle |
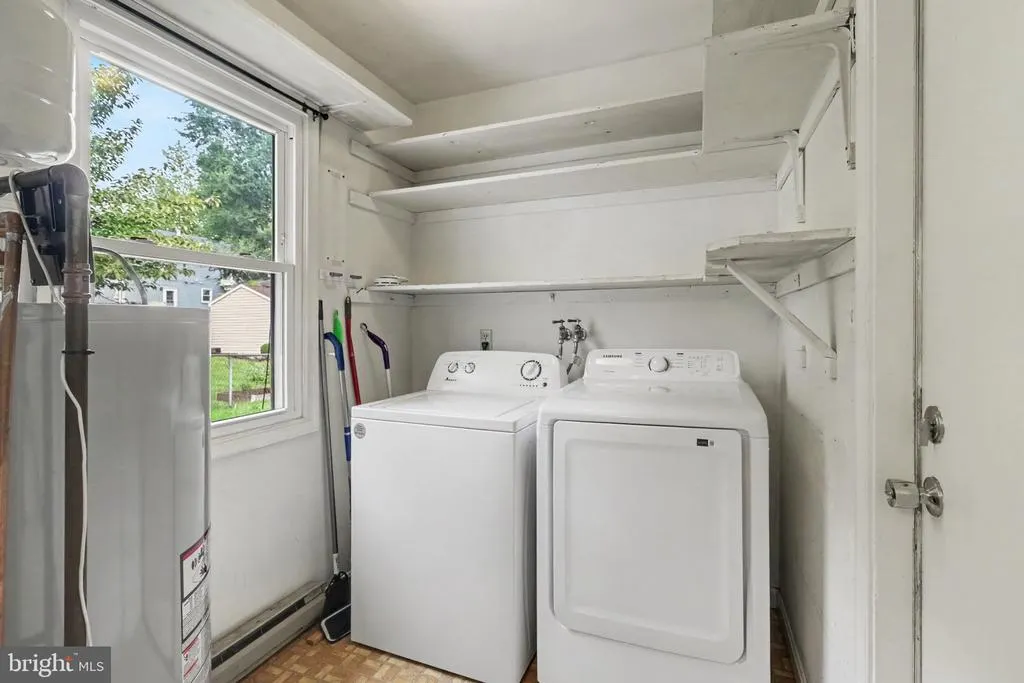
| Appliances | Dishwasher,Dryer - Electric,Oven/Range - Electric,Range Hood,Refrigerator,Washer,Water Heater - High-Efficiency |
| Zoning | RL |
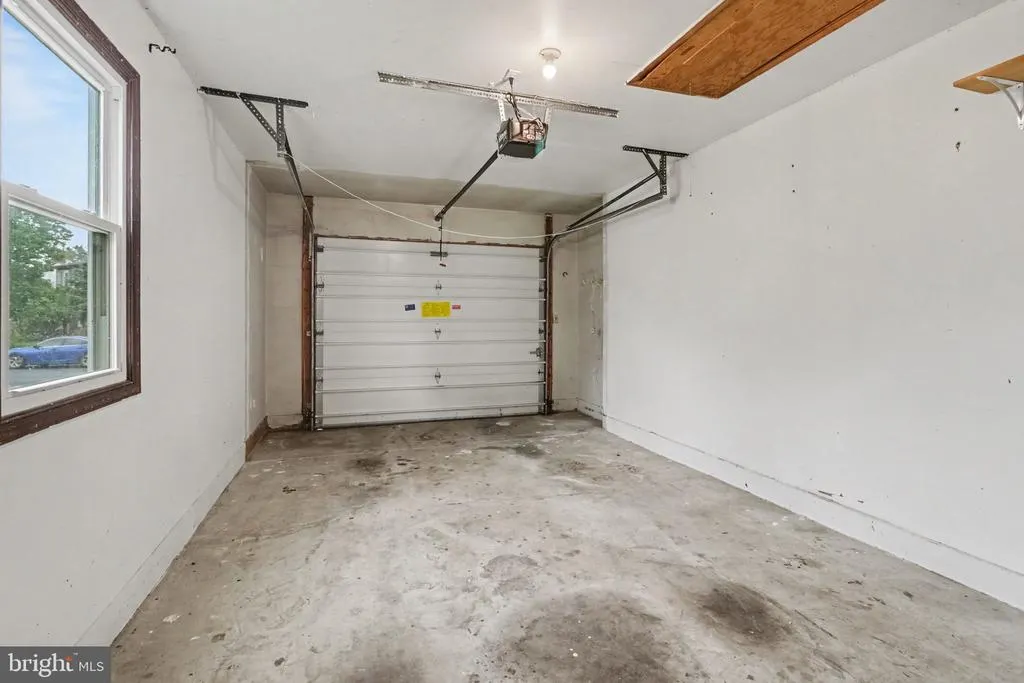
| Garage Spaces | 1.00 |
| Patio/Porch Features | Patio(s) |
| Architectural Style | Ranch/Rambler |
| Construction Materials | Stick Built,Aluminum Siding |
| School District | MECHANICSBURG AREA |
| Year Built | 1983 |
| Electric | 200+ Amp Service |
| Levels | 1 |
| Tax Year | 2026 |
| Ownership | Fee Simple |
| Cool Fuel | Electric |
| Accessibility | 2+ Access Exits |
| County | CUMBERLAND |
| New Construction | No |
| Property Type | Residential |
| HOA | No |
| Subdivision Name | WYNNEWOOD |
| Garage Y/N | Yes |
| Water Access Y/N | No |
| Other Structures | Above Grade,Below Grade |
| Full Baths | 1 |
| Status | ACTIVE |
| Directions | From Mechanicsburg Williams Grove Rd: Left onto York St - Slight Right onto York Circle - Right onto W Schoolhouse Dr - Left onto Edgewood Dr - Right onto Kingswood Dr to property on Left |
| City | MECHANICSBURG |
| Senior Community Y/N | No |
| MLS Area | Mechanicsburg Boro (14416) |
| Lot Size Units | Square Feet |
| Lot Size Square Feet | 7405.00 |
| Tax Assessed Value | 132000.0 |
| Tax Annual Amount | 3201.0 |
| Home Warranty Y/N | No |
| Property Condition | Good |
| Structure Type | Detached |
| Condo/Coop Association fee Y/N | No |
| Bathrooms Full Main Level | 1 |
| Bathrooms Count Main Level | 1.00 |
| Price Per Sq Ft Total AG | 219.29 |
| Acceptable Financing | Cash,Conventional,FHA,VA |
| Additional Parcels Y/N | No |
| Historic Y/N | No |
| Lease Considered Y/N | No |
| Vacation Rental Y/N | No |
| Total SQFT | 1094 |
| Standard Status | Active |
| Year Built Source | Estimated |
| Legal Subdivision | WYNNEWOOD PARK |
| Tax Lot | 27 |
| Association Recreation Fee | No |
Interior Features
| Interior Amenities | Bathroom - Tub Shower,Ceiling Fan(s),Combination Kitchen/Dining,Combination Dining/Living,Entry Level Bedroom,Kitchen - Country |
|---|---|
| Heating Fuel | Electric |
| Flooring | Luxury Vinyl Plank,Vinyl |
| Hot Water | 60+ Gallon Tank |
| Basement (Y/N) | No |
| Heating Y/N | Yes |
| Fireplace Y/N | No |
| Above Grade Finished Area | 1094 |
| Central Air Y/N | No |
| Total Bedrooms | 3 |
| Room Type | Primary Bedroom,Bedroom 2,Bedroom 3,Kitchen,Family Room,Laundry,Bathroom 1 |
| Main Level Bedrooms | 3 |
| Below Grade Finished Area Unit Type | Square Feet |
| LivingAreaSource | Assessor |
| Laundry Type | Main Floor |
| Below Grade Finished Area Source | Assessor |
| Above Grade Finished Area Source | Assessor |
| Above Grade Finished Area Unit Type | Square Feet |
| Total Baths | 1 |
Exterior Features
| Exterior Amenities | Sidewalks |
|---|---|
| Pool | No Pool |
| Fencing | Chain Link |
| Parking Features | Paved Driveway |
| Lot Features | Front Yard,Landscaping,Rear Yard,Road Frontage |
| Water Source | Public |
| Inclusions | Refrigerator,Range,Washer,Dryer |
| Total Parking Spaces | 2 |
| Garage Features | Garage - Front Entry,Inside Access,Garage Door Opener |
| Type of Parking | Attached Garage,Driveway,On Street |
| Foundation Details | Slab |
| Spa | No |
| Water View Y/N | No |
| Lot Size Acres | 0.17 |
| Road Surface Type | Black Top |
| Lot Size Source | Estimated |
| Waterfront Y/N | No |
| Road Responsibility | Boro/Township |
| Horse Y/N | No |
| Land Assessed Value | 48000.00 |
| Navigable Water Y/N | No |
| Water Oriented Y/N | No |
| # of Attached Garage Spaces | 1 |
Room Details
| Room | Dimensions | Level | Flooring | Details |
|---|---|---|---|---|
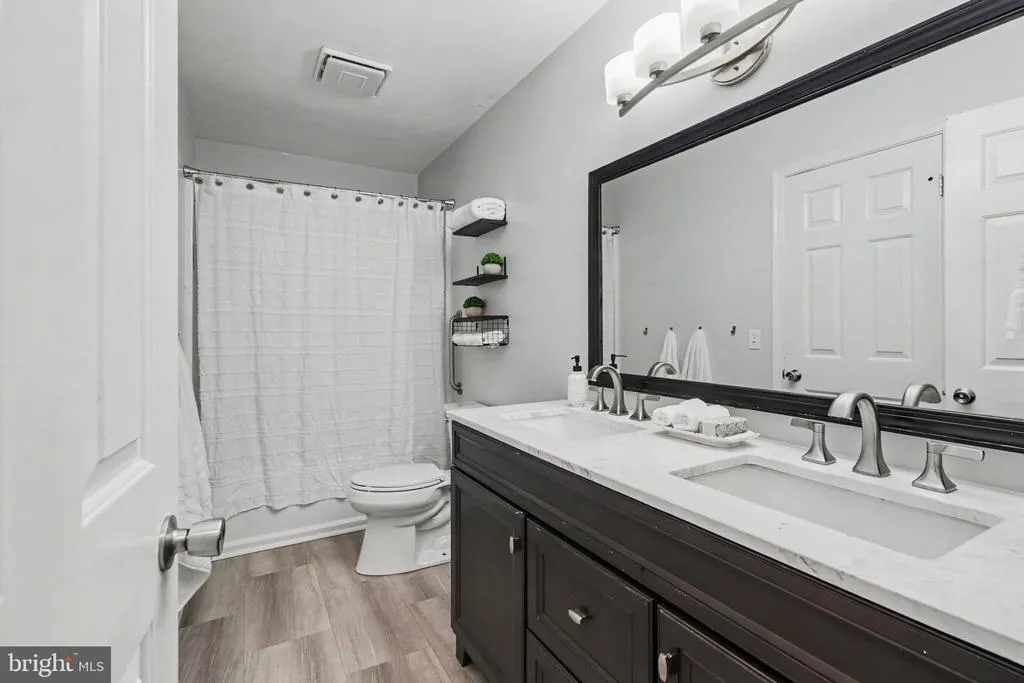
| Bathroom 1 | Main | Countertop(s) - Solid Surface,Double Sink,Flooring - Luxury Vinyl Plank | ||
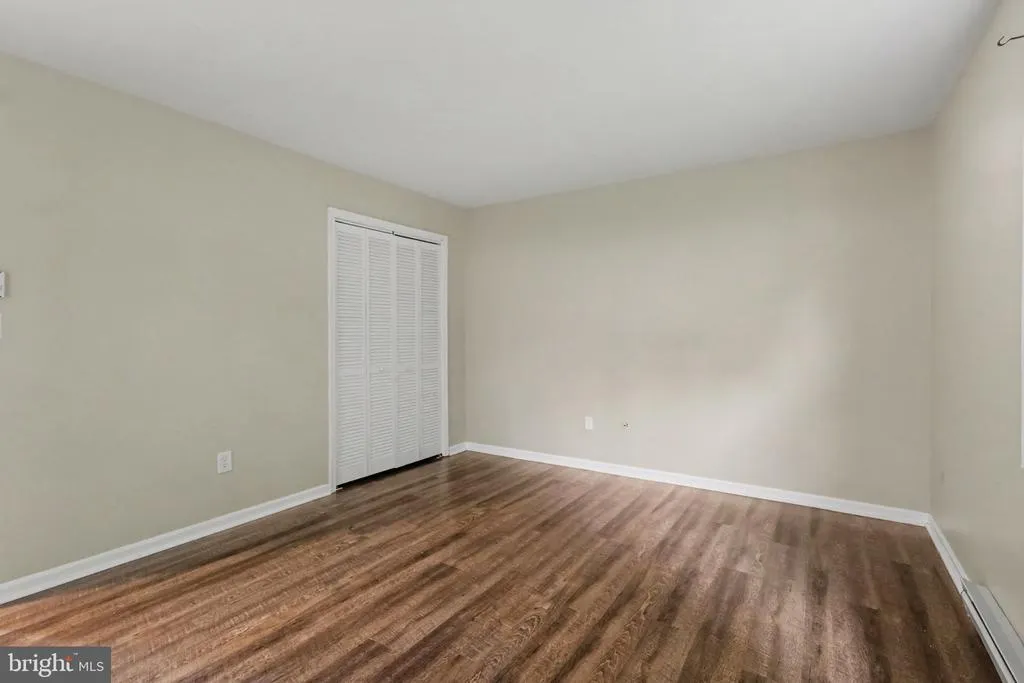
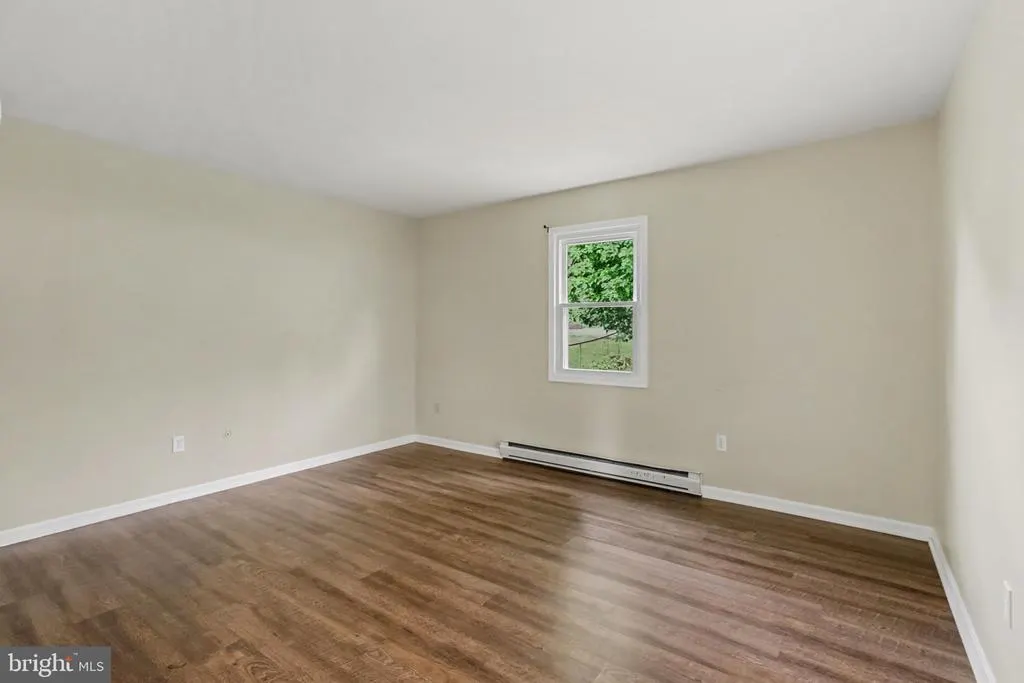
| Bedroom 2 | Main | Flooring - Luxury Vinyl Plank | ||
| Bedroom 3 | Main | Flooring - Luxury Vinyl Plank | ||
| Family Room | Main | Ceiling Fan(s),Flooring - Luxury Vinyl Plank | ||
| Family Room | Unspecified | |||
| Kitchen | Main | Flooring - Luxury Vinyl Plank | ||
| Laundry | Main | Flooring - Vinyl | ||
| Primary Bedroom | Main | Flooring - Luxury Vinyl Plank |
Amenities
- Foreclosure
- Views
- Short Sale
- New Construction
- Adult 55+
- Lease To Own
- No HOA Fees
- Furnished
- Primary On Main
- Air Conditioning
- Seller Finance
- Green
- Fixer Upper
- Horse
- Golf
- Fireplace
- Deck
- Garage
- Basement
- Pool
Property vs Single Family Average in 17055
Price
Taxes
Year Built
Visits
 © BRIGHT, All Rights Reserved
