
Open House Mon, Sep 7th 11:30 AM - 4:00 PM - Views - New Construction - Primary on Main
Address
540 Trolley Lane, Sellersville, PA
Price
$ 759,990
Property Attributes
- MLS#PABU2130728
- TypeSingle Family
- Listing Status ACTIVE
- CountyBUCKS
- CitySellersville
- AreaEast Rockhill Twp
- NeighborhoodPark Hill Ests
- Zip18960
- StyleTransitional
- Price$ 759,990
- Bedrooms5
- Full Bathrooms3
- Half Bathrooms0
- Sqr Footage3230
- Lot Size0.15 Acres
Data Source:
Bright MLS
Property Description
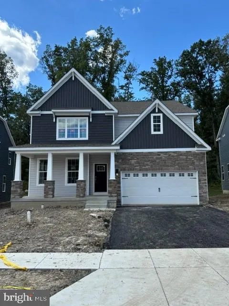
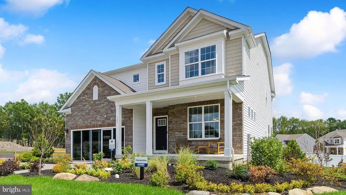
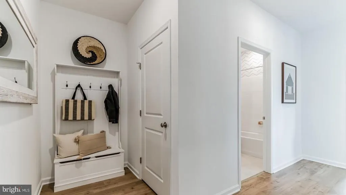
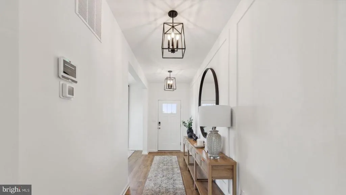
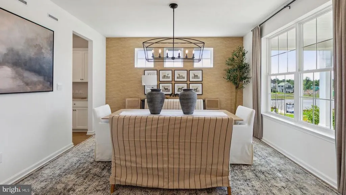
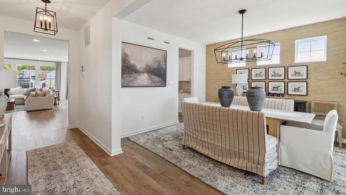
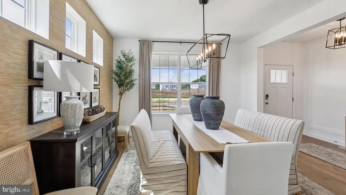
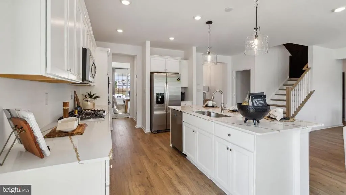
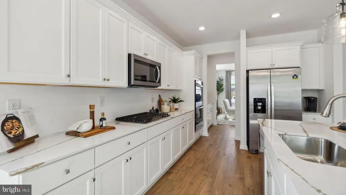
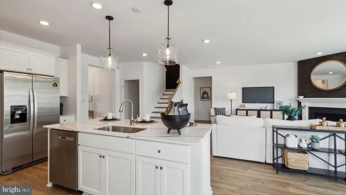
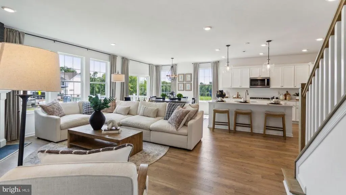
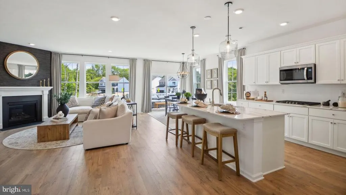
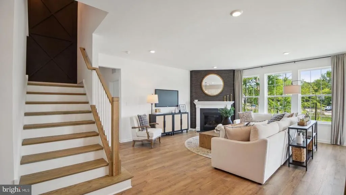
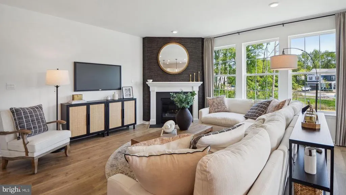
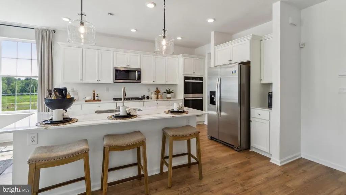
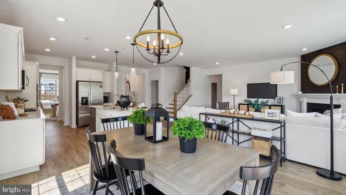
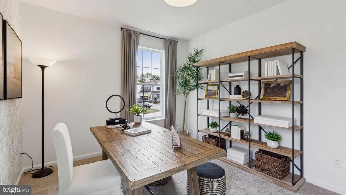
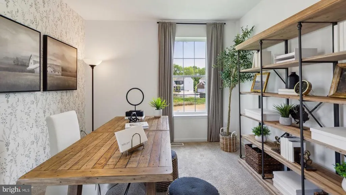
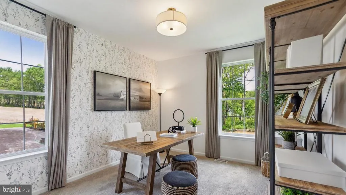
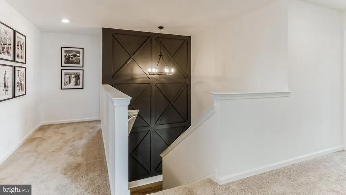
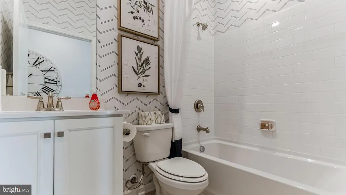
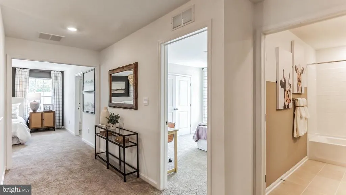
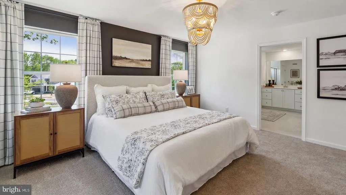
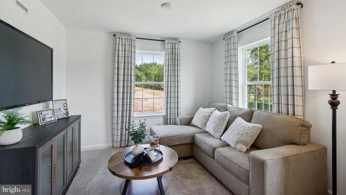
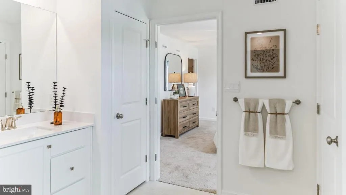
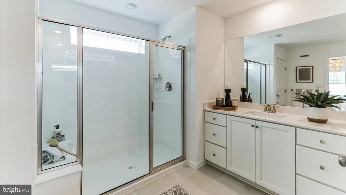
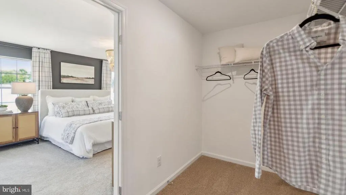
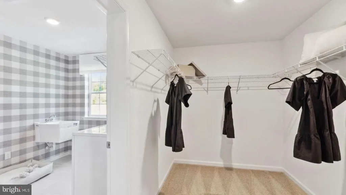
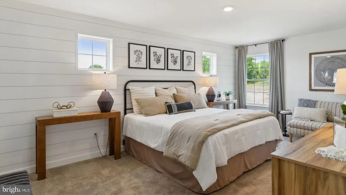
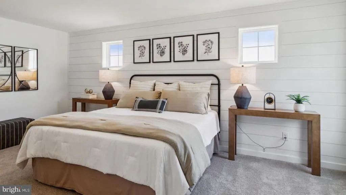
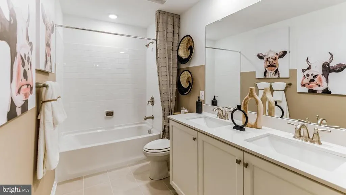
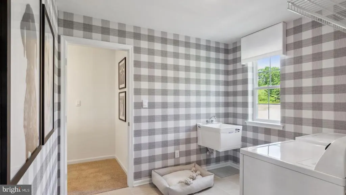
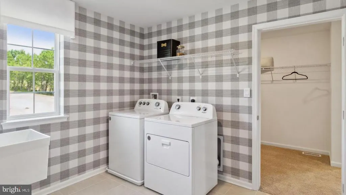
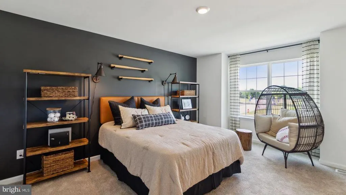
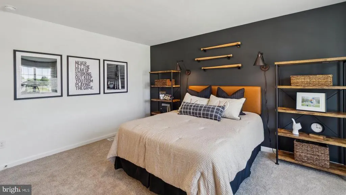
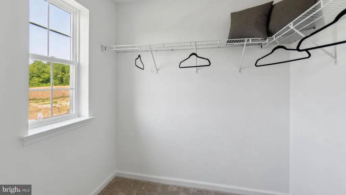
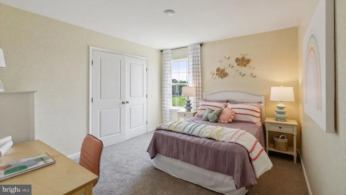
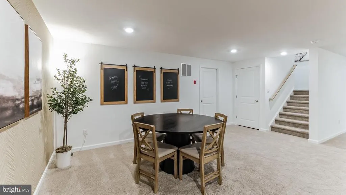
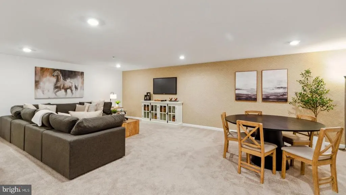
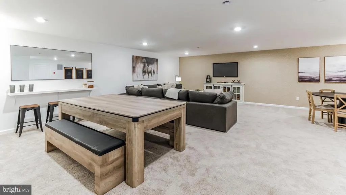
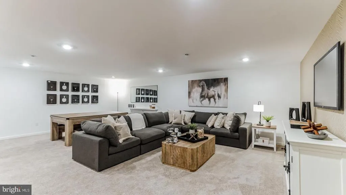
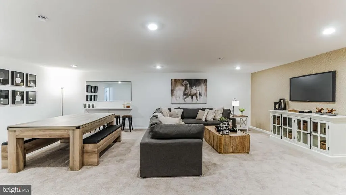
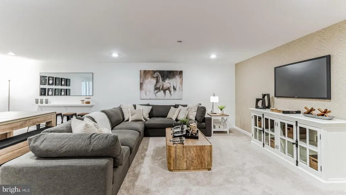
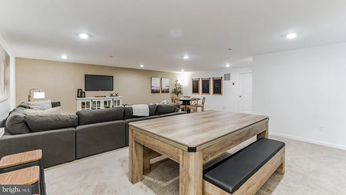
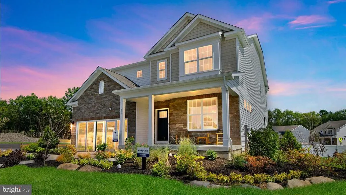
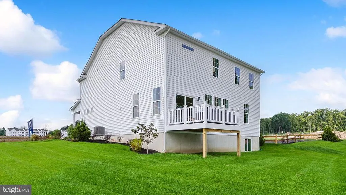
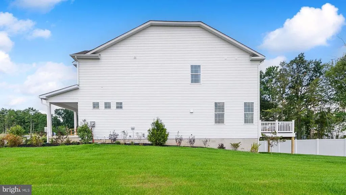
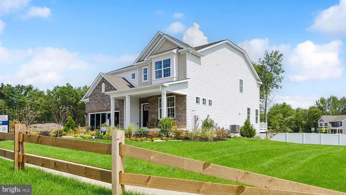
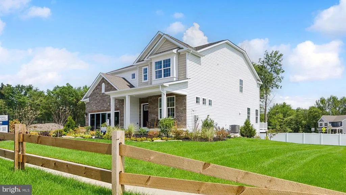
Quick Delivery, ready by end of September!! The Hampshire model by DR Horton is the perfect blend of tradition and innovation, incorporating a bright and open floor plan but with comfortable spaces for all to enjoy, either together or independently of one another. The main living area is large enough to entertain a crowd, with a well-appointed kitchen and large center island that anchors the space, overlooking the family room and an informal dining area, complemented by a cozy and convenient gas fireplace. The large windows and sliding glass doors bring in plenty of natural light. A separate, formal dining room off of the kitchen, past the convenient butlers pantry and walk-in pantry, offers a more intimate and traditional space for a dinner gathering. One of the more innovative features of this model is the offering of a fifth bedroom and separate full bathroom on the main entry level. This room can be used in a multitude of waysa spacious guest room, a private office space, or a playroom for younger children that can contain the clutter of toys behind a closed door when company arrives. The full bathroom next to that fifth bedroom solidifies this models flexibility and function. The second floor continues to impress with a primary suite complete with sitting room, a bathroom that offers a large stand up shower with bench, two separate sinks, two linen closets and a private toilet area. The very generous walk-in closet is laid out thoughtfully with two wings, and leads into a laundry room easily large enough for a five-bedroom dwelling. The secondary bedrooms are all well sized, and one of the best features of this second floor are the wide and open hallways. The basement is the full footprint of this model, and includes rough-in plumbing for another full bathroom to add later. The Hampshire also offers a deep, oversized front porch that runs the length of the entry hall and dining area, and a front entry, oversized two car garage. Overall, the feat that the Hampshire model achieves is its ability to be spacious yet cozy, where a family of two would not be overwhelmed by its size, and a family of seven would not want for space or storage. Model home hours will be Mon-Saturday 10:00 am to 5:00 pm and Sundays 11:00 am to 5:00 pm. Photos are representative and not the actual home. The finish colors in this home may be different than pictured.
| Elementary School | Middle School | High School |
|---|---|---|
| West Rockhill Elementary School | South Middle School | Pennridge High School |
| Price History | |
|---|---|
| 9/5/2026 | Listed $759,990 |
General Features
| Living Area | 3230 |
|---|---|
| Sewer | Public Sewer |
| Heating | Forced Air |
| Cooling | Central A/C |
| Possession | 0-30 Days CD,Immediate,Negotiable,31-60 Days CD |
| Zoning | SUBURBAN |
| HOA Fee | 80.00 |
| Garage Spaces | 2.00 |
| Association Fee Includes | Common Area Maintenance |
| Architectural Style | Transitional |
| Construction Materials | Concrete,Vinyl Siding,Rough-In Plumbing |
| School District | PENNRIDGE |
| View | Trees/Woods |
| Levels | 2 |
| Tax Year | 2026 |
| Ownership | Fee Simple |
| Cool Fuel | Electric |
| Building Name | NONE AVAILABLE |
| Accessibility | None |
| Assoc Fee Paid Per | Monthly |
| County | BUCKS |
| New Construction | Yes |
| Property Type | Residential |
| Association Amenities | Jog/Walk Path |
| HOA | Yes |
| Subdivision Name | PARK HILL ESTS |
| Garage Y/N | Yes |
| Water Access Y/N | No |
| Other Structures | Above Grade |
| Full Baths | 3 |
| Status | ACTIVE |
| Directions | Use 1731 S. Old Bethlehem Pike address; Ridge Rd to Park Ave to just past the circle at Three Mile Run Rd |
| City | SELLERSVILLE |
| Senior Community Y/N | No |
| MLS Area | East Rockhill Twp (10112) |
| Lot Size Units | Square Feet |
| Lot Size Square Feet | 6500.00 |
| Tax Assessed Value | 0.0 |
| Tax Annual Amount | 0.0 |
| Property Condition | Excellent |
| Structure Type | Detached |
| Condo/Coop Association fee Y/N | No |
| Bathrooms Full Main Level | 1 |
| Bathrooms Count Main Level | 1.00 |
| Price Per Sq Ft Total AG | 235.29 |
| Acceptable Financing | Cash,Conventional,FHA,VA |
| Construction Completed Y/N | No |
| Vacation Rental Y/N | No |
| Virtual Tour | https://www.zillow.com/view-imx/e0e63a8a-b5fc-4256-b2d1-bb5c7c10d36f?wl=true&setAttribution=mls&initialViewType=pano |
| Total SQFT | 3230 |
| Standard Status | Active |
| Association Recreation Fee | No |
Interior Features
| Interior Amenities | Butlers Pantry,Kitchen - Island,Pantry,Recessed Lighting,Walk-in Closet(s),Upgraded Countertops |
|---|---|
| Heating Fuel | Natural Gas |
| Basement | Poured Concrete,Rough Bath Plumb,Sump Pump,Full |
| Total Fireplaces | 1 |
| Fireplace Features | Gas/Propane,Fireplace - Glass Doors |
| Hot Water | Electric |
| Basement (Y/N) | Yes |
| Heating Y/N | Yes |
| Fireplace Y/N | Yes |
| Above Grade Finished Area | 3230 |
| Central Air Y/N | Yes |
| Total Bedrooms | 5 |
| Room Type | Living Room,Dining Room,Kitchen,Laundry |
| Main Level Bedrooms | 1 |
| LivingAreaSource | Assessor |
| Bedrooms Count All Upper Levels | 4 |
| Bedrooms Count Upper Level 1 | 4 |
| Bathrooms Full Upper Level 1 | 2 |
| Bathrooms Full All Upper Levels | 2 |
| Bathrooms Count Upper Level 1 | 2.00 |
| Bathrooms Count All Upper Levels | 2 |
| Above Grade Finished Area Unit Type | Square Feet |
| Total Baths | 3 |
Exterior Features
| Pool | No Pool |
|---|---|
| Lot Features | Backs to Trees,Corner |
| Water Source | Public |
| Total Parking Spaces | 4 |
| Garage Features | Garage - Front Entry |
| Type of Parking | Attached Garage,Driveway |
| Foundation Details | Passive Radon Mitigation,Concrete Perimeter |
| Water View Y/N | No |
| Lot Size Acres | 0.15 |
| Lot Size Source | Estimated |
| Waterfront Y/N | No |
| Navigable Water Y/N | No |
| Water Oriented Y/N | No |
| # of Attached Garage Spaces | 2 |
Room Details
| Room | Dimensions | Level | Flooring | Details |
|---|---|---|---|---|
| Dining Room | Main | |||
| Kitchen | Main | |||
| Laundry | Upper 1 | |||
| Living Room | Main |
Amenities
- Foreclosure
- Views
- Short Sale
- New Construction
- Adult 55+
- Lease To Own
- No HOA Fees
- Furnished
- Primary On Main
- Air Conditioning
- Seller Finance
- Green
- Fixer Upper
- Horse
- Golf
- Fireplace
- Deck
- Garage
- Basement
- Pool
Property vs Single Family Average in 18960
Price
 © BRIGHT, All Rights Reserved
