
Primary on Main - Eco Friendly
Address
723 Auburn Road, Fairless Hills, PA
Price
$ 379,900
Property Attributes
- MLS#PABU2130700
- TypeSingle Family
- Listing Status ACTIVE
- CountyBUCKS
- CityFairless Hills
- AreaFalls Twp
- NeighborhoodOxford Valley
- Zip19030
- StyleRanch/Rambler
- Year Built1953
- Taxes$ 3911
- Price$ 379,900
- Bedrooms3
- Full Bathrooms1
- Half Bathrooms0
- Sqr Footage960
- Lot Size0.15 Acres
Data Source:
Bright MLS
Property Description
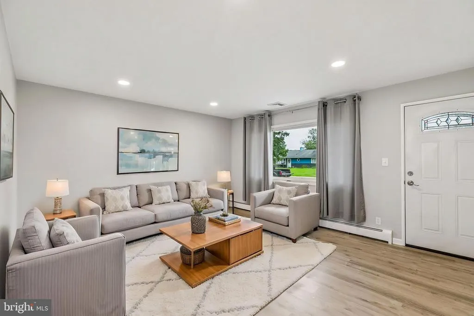
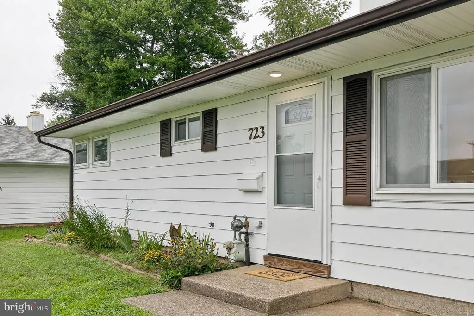
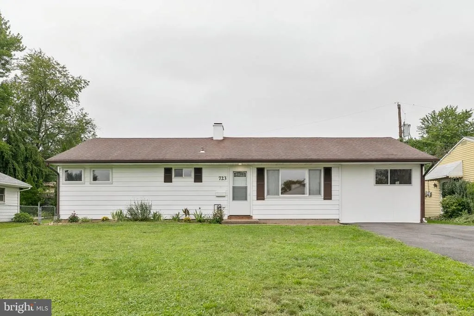
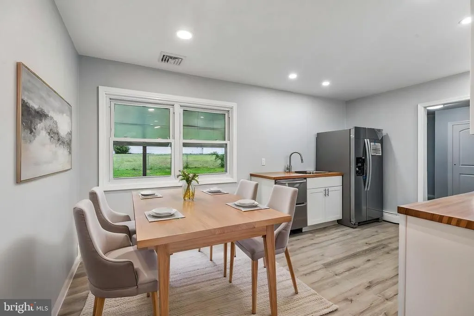
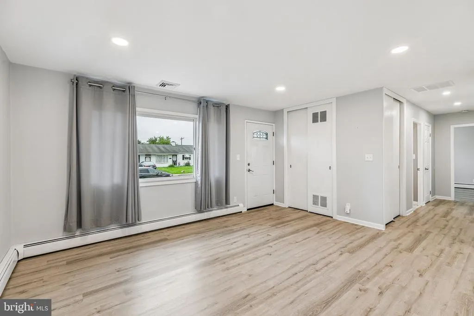
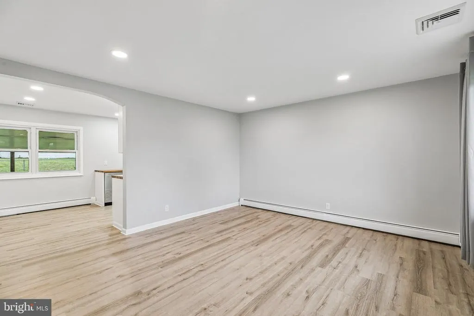
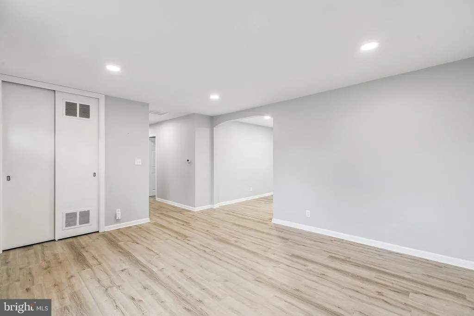
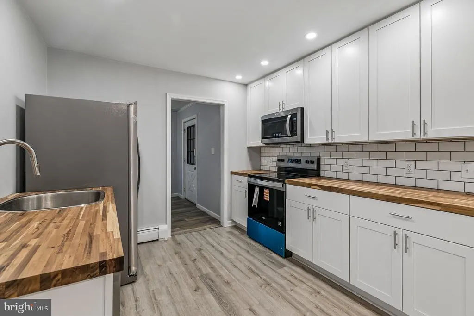
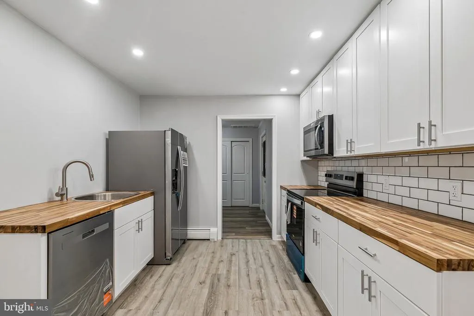
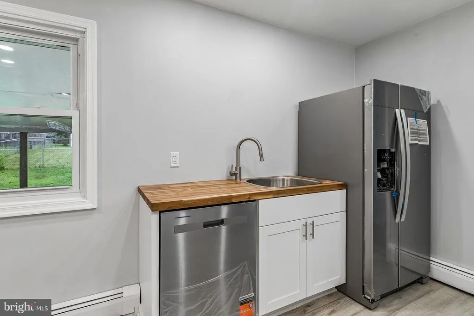
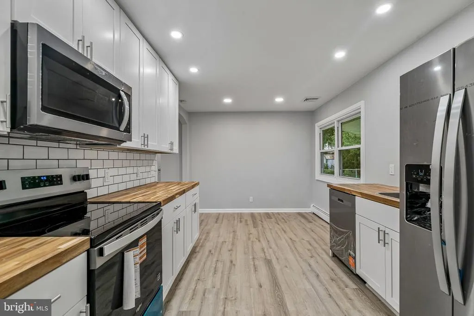
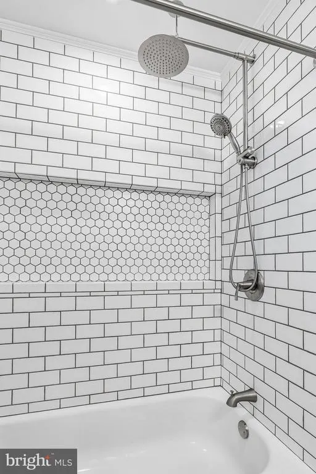
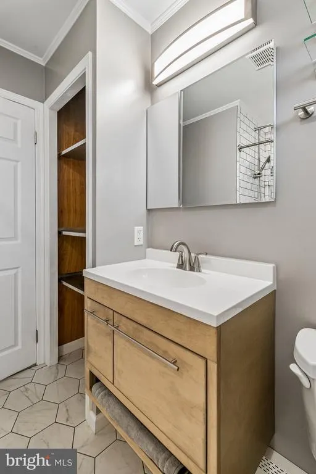
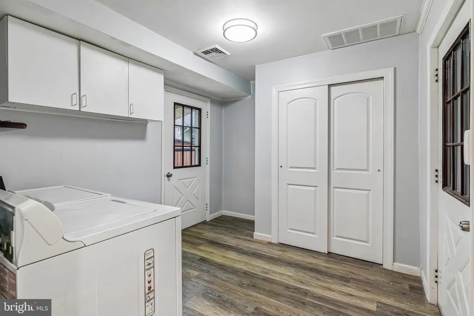
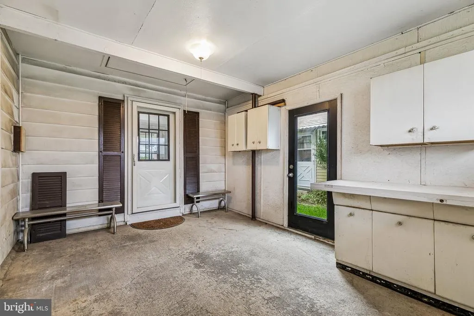
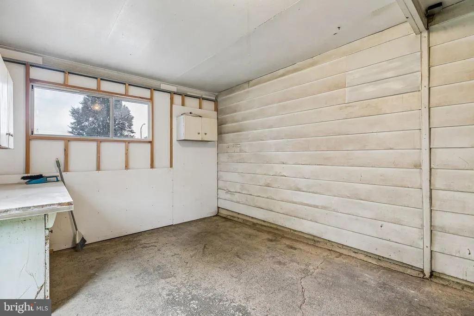
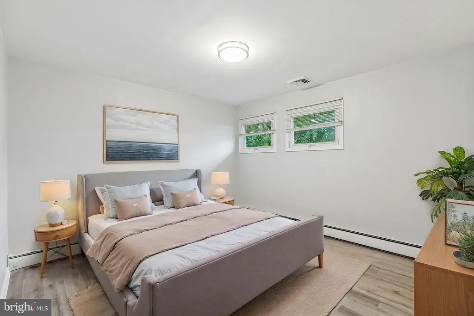
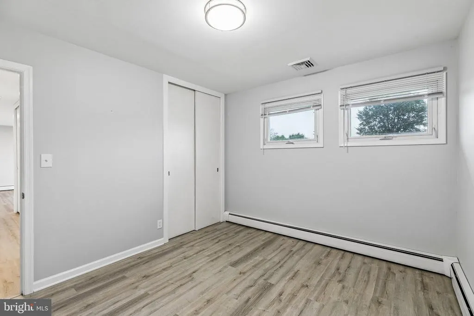
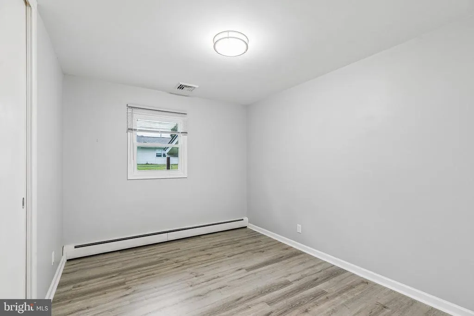
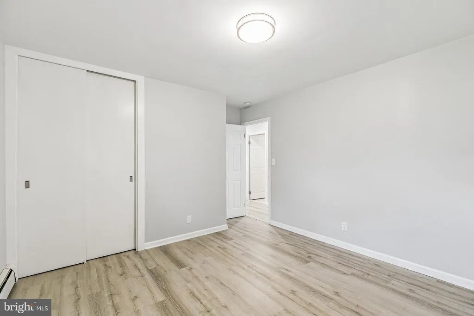
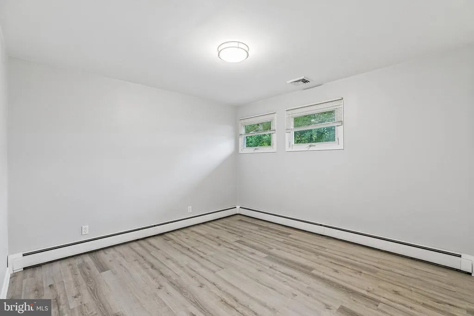
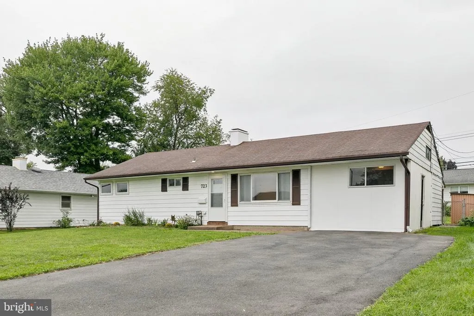
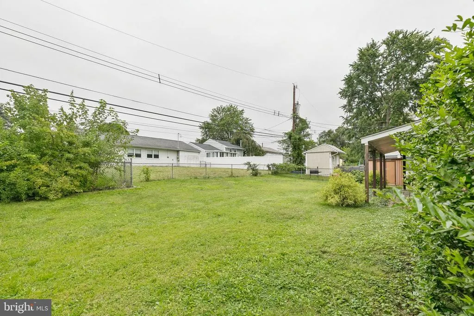
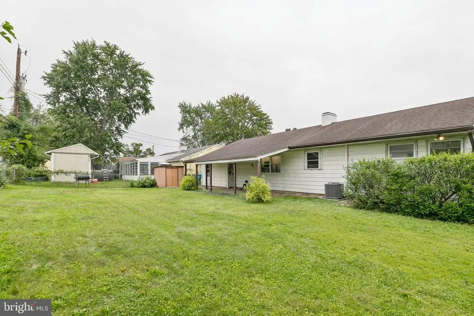
Beautifully renovated ranch-style home in the sought-after Pennsbury School District! Located at 723 Auburn Road, this charming single-story residence offers easy living with 3 bedrooms, 1 full bath, central air, brand-new flooring and lighting, and thoughtfully updated finishes throughout. Step inside to a generously sized living room, perfect for entertaining guests or gathering with family. The brand-new eat-in kitchen is sure to impress, featuring soft-close cabinetry, butcher-block countertops, a subway-tile backsplash, and brand-new stainless-steel Energy Star appliances. Just off the kitchen, the adjacent laundry room offers a convenient pantry and abundant storage. The original carport has been enclosed, creating a versatile workshop or additional storage area to suit your needs. Outside, enjoy a large fenced rear yard with a patio and porchan ideal setting for relaxing, entertaining, or hosting a summer BBQ. The property also features a spacious front yard, storage shed, and double-wide driveway. The beautifully renovated full bathroom features custom tile work, a tub with rain shower, linen closet with custom stainless-steel shelving, and a custom vanity with soft-close doors. Three well-sized bedrooms, each offering ample closet space, complete the home. With its convenient single-level layout, extensive updates, and inviting indoor and outdoor spaces, this home is move-in ready and designed for comfortable everyday living. Perfectly situated just minutes from shopping, dining, entertainment, parks, and everyday conveniences, 723 Auburn Road offers the ideal combination of style, comfort, and location. Don't miss the opportunity to make this beautifully updated ranch your new home!
| High School |
|---|
| Pennsbury High School |
| Price History | |
|---|---|
| 9/5/2026 | Listed $379,900 |
General Features
| Living Area | 960 |
|---|---|
| Sewer | Public Sewer |
| Heating | Baseboard - Hot Water |
| Cooling | Window Unit(s) |
| Possession | Negotiable |
| Roof | Shingle |
| Appliances | Dryer,Oven/Range - Electric,Washer |
| Zoning | NCR |
| Patio/Porch Features | Patio(s),Porch(es),Enclosed |
| Architectural Style | Ranch/Rambler |
| Construction Materials | Frame |
| School District | PENNSBURY |
| Year Built | 1953 |
| Electric | 100 Amp Service |
| Levels | 1 |
| Tax Year | 2026 |
| Ownership | Fee Simple |
| Cool Fuel | Electric |
| Accessibility | None |
| County | BUCKS |
| New Construction | No |
| Property Type | Residential |
| HOA | No |
| Subdivision Name | OXFORD VALLEY |
| Garage Y/N | No |
| Water Access Y/N | No |
| Other Structures | Above Grade,Below Grade |
| Full Baths | 1 |
| Status | ACTIVE |
| Directions | Trenton Road to S. Olds Rd to Auburn Rd |
| City | FAIRLESS HILLS |
| Disclosures | Prop Disclosure |
| Senior Community Y/N | No |
| MLS Area | Falls Twp (10113) |
| Lot Size Units | Square Feet |
| Lot Size Square Feet | 6534.00 |
| Tax Assessed Value | 15600.0 |
| Tax Annual Amount | 3911.0 |
| Property Condition | Excellent |
| Structure Type | Detached |
| Condo/Coop Association fee Y/N | No |
| Bathrooms Full Main Level | 1 |
| Bathrooms Count Main Level | 1.00 |
| Price Per Sq Ft Total AG | 395.73 |
| Acceptable Financing | Cash,Conventional |
| Vacation Rental Y/N | No |
| Total SQFT | 960 |
| Standard Status | Active |
| Year Built Source | Assessor |
| Tax Lot | 301 |
| Association Recreation Fee | No |
Interior Features
| Interior Amenities | Attic,Breakfast Area,Kitchen - Eat-In |
|---|---|
| Heating Fuel | Natural Gas |
| Flooring | Luxury Vinyl Plank |
| Hot Water | Natural Gas |
| Basement (Y/N) | No |
| Heating Y/N | Yes |
| Above Grade Finished Area | 960 |
| Central Air Y/N | No |
| Total Bedrooms | 3 |
| Entry Level | 2 |
| Main Level Bedrooms | 3 |
| Below Grade Finished Area Unit Type | Square Feet |
| LivingAreaSource | Assessor |
| Laundry Type | Main Floor |
| Below Grade Unfin Area Units | Square Feet |
| Below Grade Finished Area Source | Assessor |
| Above Grade Finished Area Source | Assessor |
| Above Grade Finished Area Unit Type | Square Feet |
| Total Baths | 1 |
Exterior Features
| Pool | No Pool |
|---|---|
| Fencing | Chain Link |
| Parking Features | Asphalt Driveway |
| Lot Features | Cleared,Front Yard,Level,Rear Yard |
| Water Source | Public |
| Inclusions | washer,dryer in as-is condition,new appliances |
| Total Parking Spaces | 4 |
| Type of Parking | Driveway |
| Land Use Code | 1002 |
| Foundation Details | Slab |
| Water View Y/N | No |
| Lot Dimensions | 65.00 x 105.00 |
| Lot Size Acres | 0.15 |
| Road Surface Type | Paved |
| Lot Size Source | Estimated |
| Waterfront Y/N | No |
| Land Assessed Value | 4360.00 |
| Navigable Water Y/N | No |
| Water Oriented Y/N | No |
Amenities
- Foreclosure
- Views
- Short Sale
- New Construction
- Adult 55+
- Lease To Own
- No HOA Fees
- Furnished
- Primary On Main
- Air Conditioning
- Seller Finance
- Green
- Fixer Upper
- Horse
- Golf
- Fireplace
- Deck
- Garage
- Basement
- Pool
Property vs Single Family Average in 19030
Price
Taxes
Year Built
 © BRIGHT, All Rights Reserved
