
Views
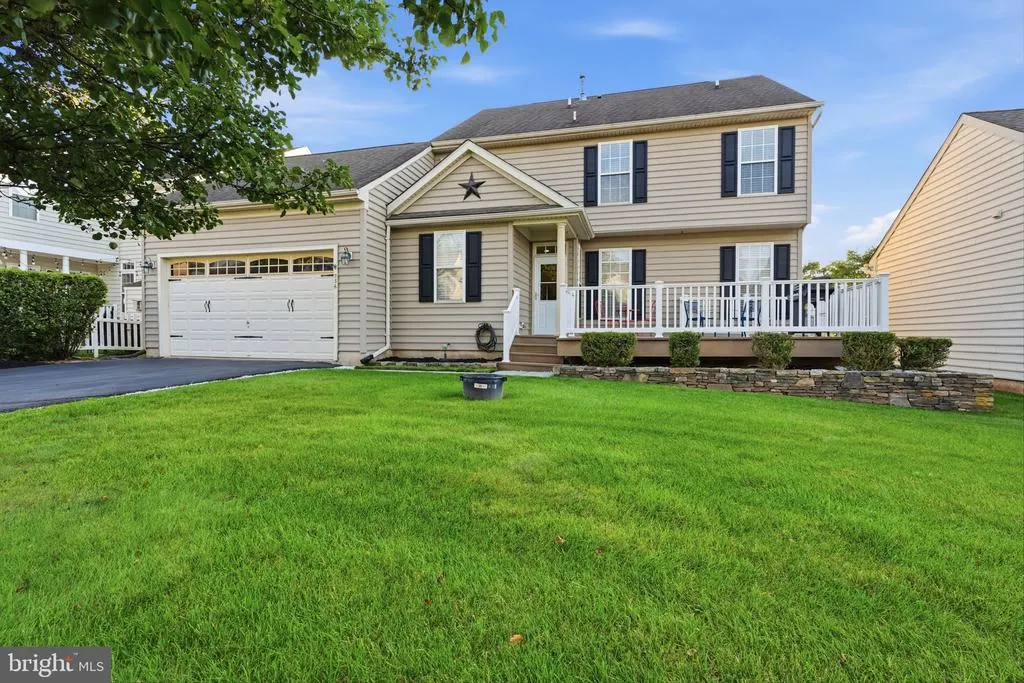
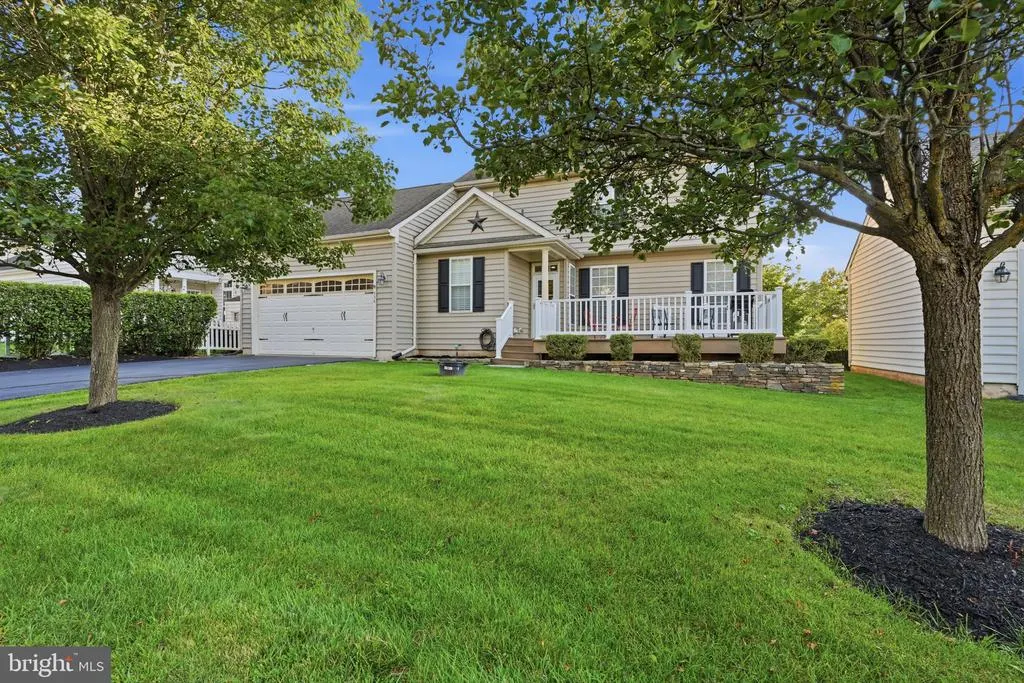
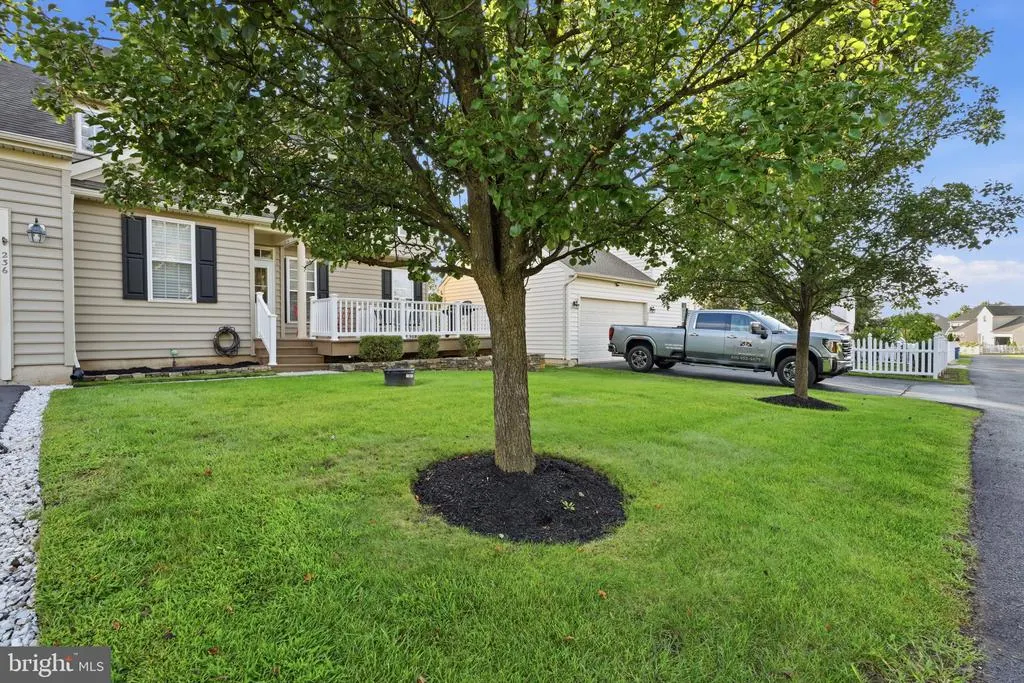
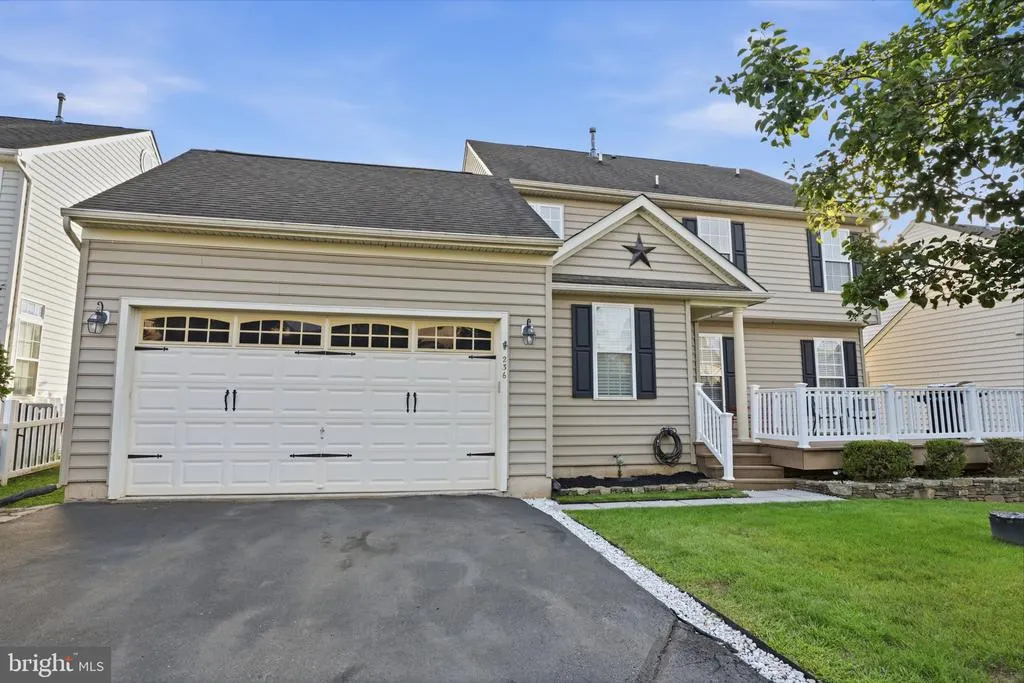
Address
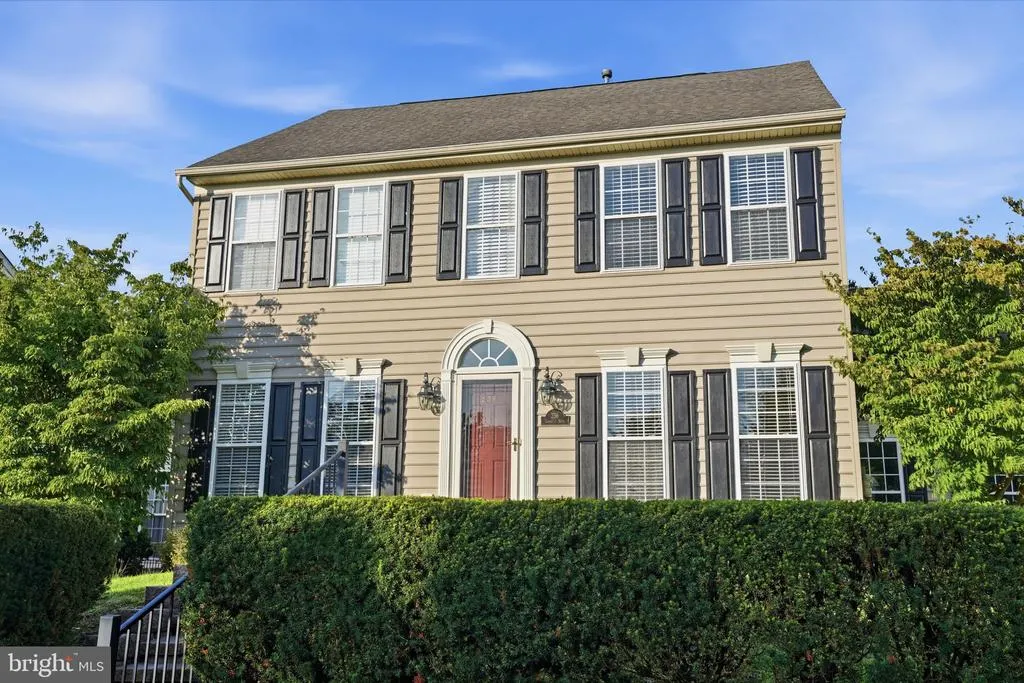
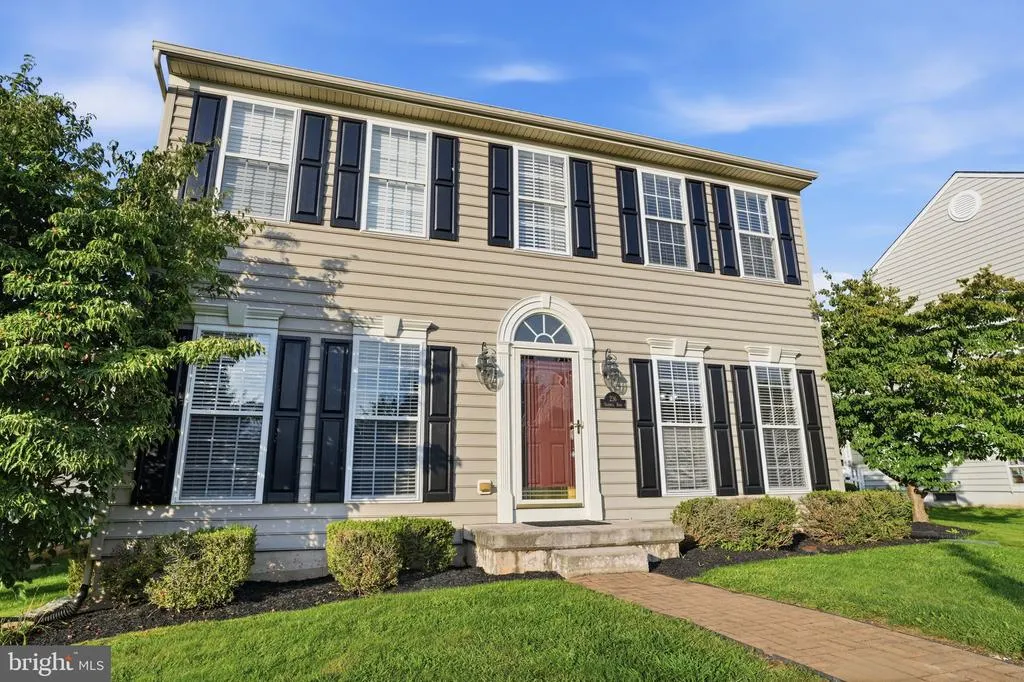
236 Barnhill Road, Perkasie, PA
Price
$ 599,900
Property Attributes
- MLS#PABU2130424
- TypeSingle Family
- Listing Status ACTIVE
- CountyBUCKS
- CityPerkasie
- AreaBedminster Twp
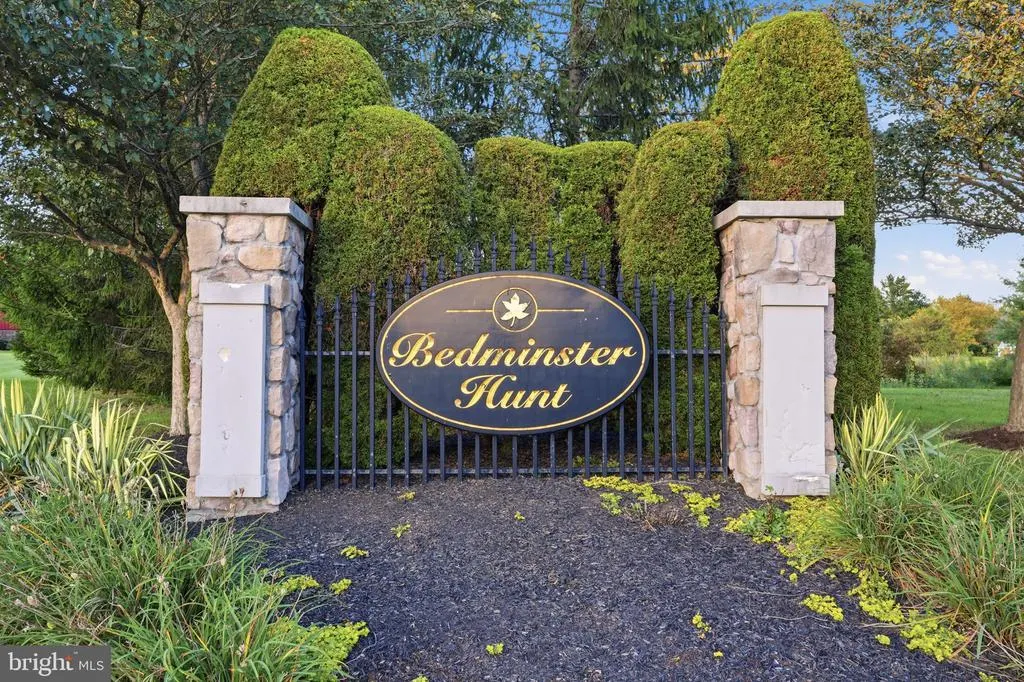
- NeighborhoodBedminster Hunt
- Zip18944
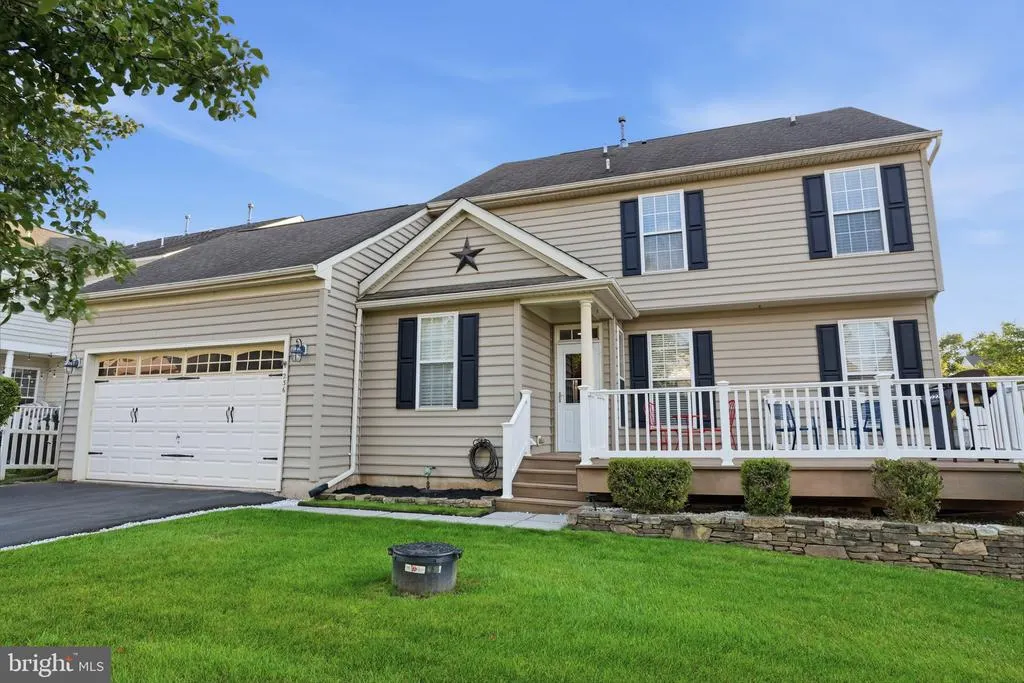
- StyleColonial
- Year Built2006
- Taxes$ 6114
- Price$ 599,900
- Bedrooms3
- Full Bathrooms2
- Half Bathrooms1
- Sqr Footage2542
- Lot Size0.14 Acres
Data Source:
Bright MLS
Property Description
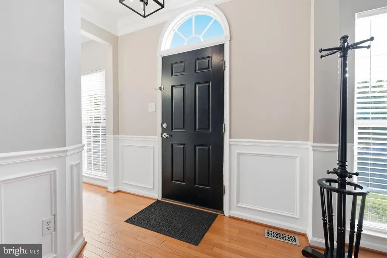
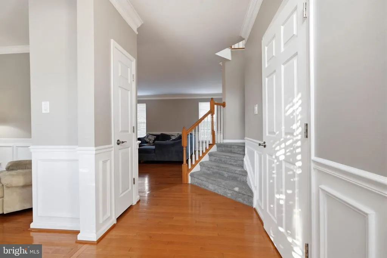
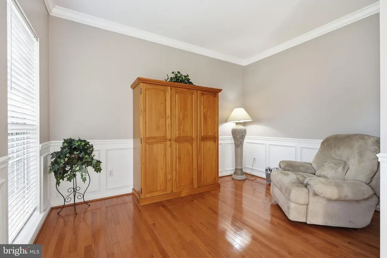
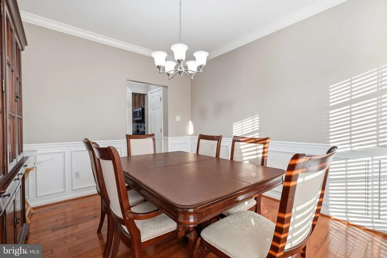
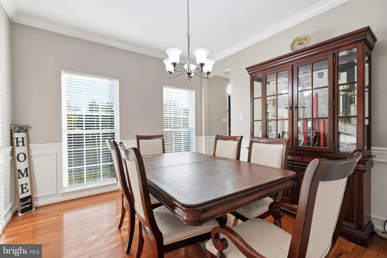
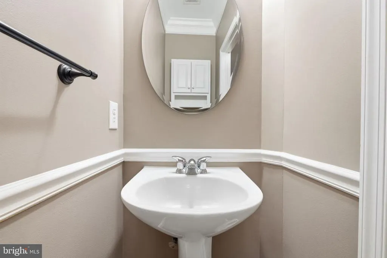
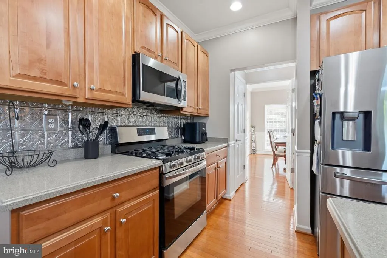
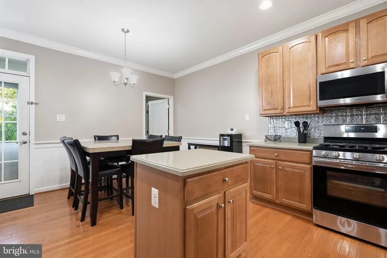
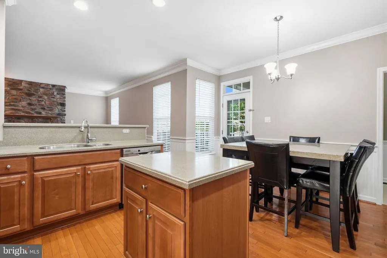
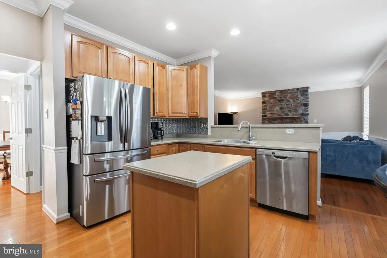
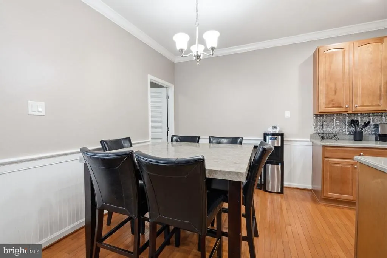
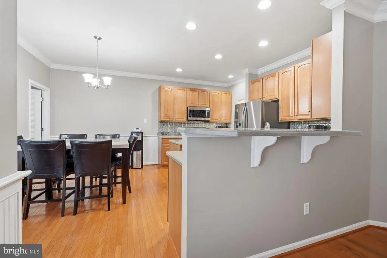
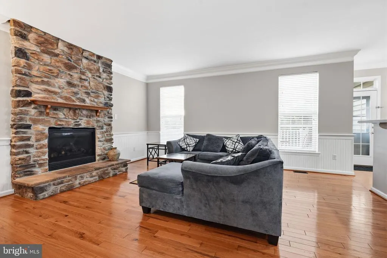
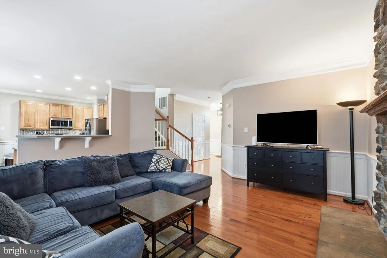
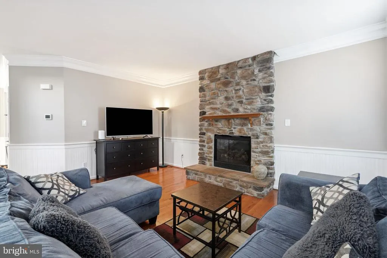
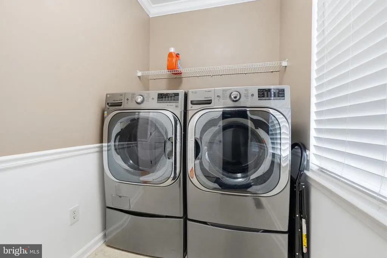
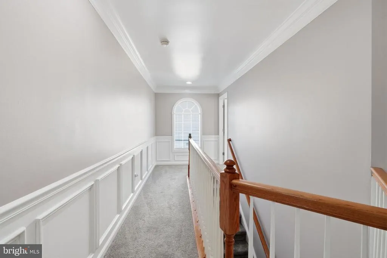
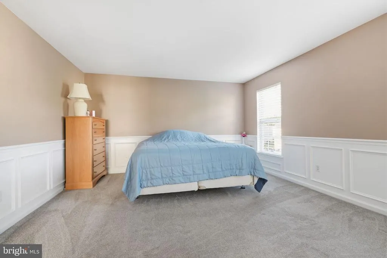
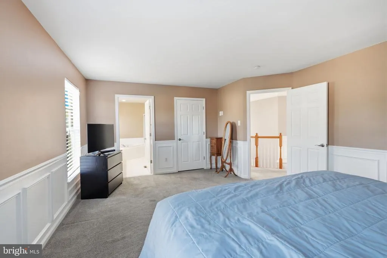
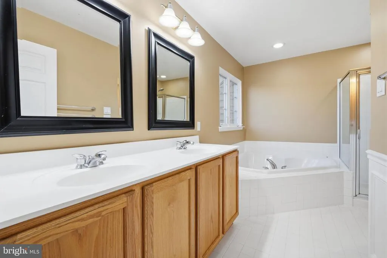
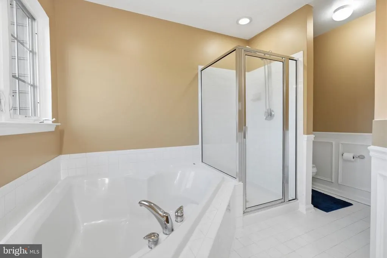
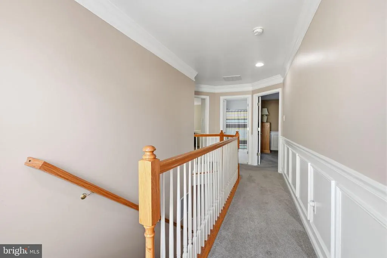
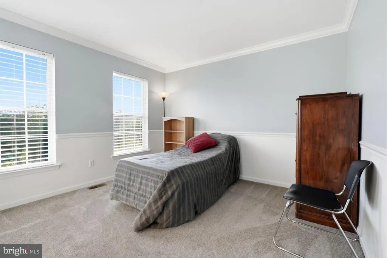
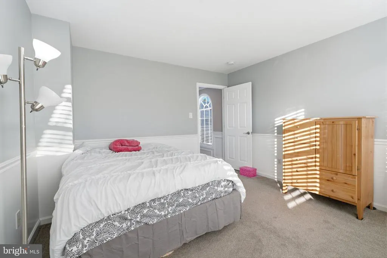
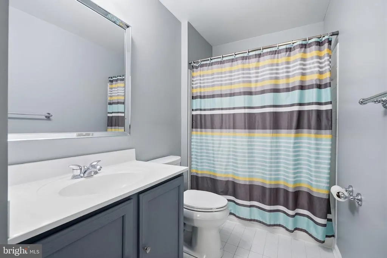
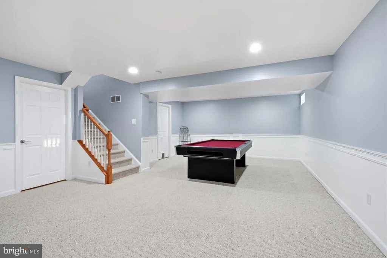
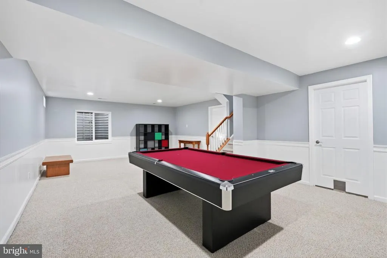
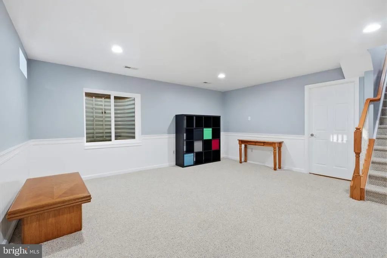
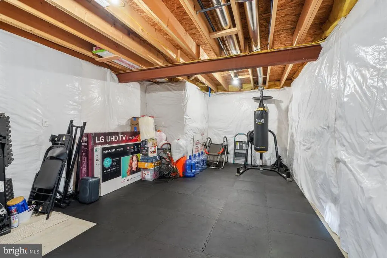
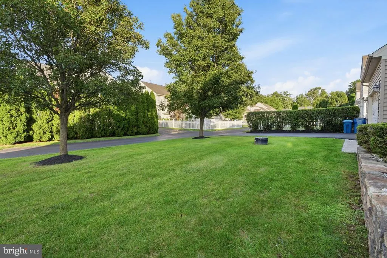
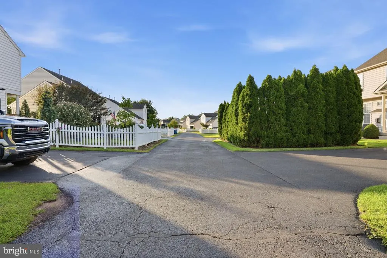
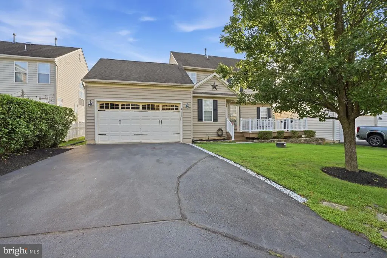
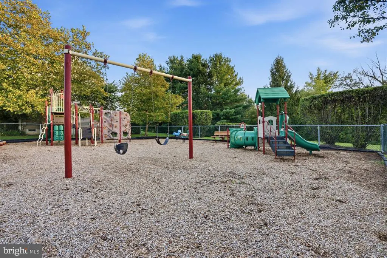
Welcome to 236 Barnhill Rd in the desirable Bedminster Hunt community! This 3-bedroom, 2.5-bath colonial home features an open floor plan with hardwood flooring throughout the main level. The main floor offers a welcoming foyer, a living room/office, a formal dining room with detailed trim work, and an inviting family room highlighted by a floor-to-ceiling stone gas fireplace. The kitchen is equipped with 42" maple cabinetry, solid surface counter tops, stainless steel appliances, a center island with recessed lighting, a pantry, and a breakfast bar. Just off the kitchen, step out onto the low-maintenance Trex deck overlooking the backyard. Completing the main level is a mudroom/laundry room providing direct access to the 2-car garage. Upstairs, the primary suite features a walk-in closet and an en-suite bath with a double sink vanity, soaking tub, and stall shower. Two additional bedrooms share a full hall bath. The finished basement offers extra living space ideal for a game room, home gym, or media area, along with separate storage. Newer HVAC, Hot Water Heater (2020). Low-maintenance HOA includes common area maintenance, lawn care, trash, and snow removal. Located in the Pennridge School District close to walking paths and tot lots.
| High School |
|---|
| Pennridge High School |
| Price History | |
|---|---|
| 9/2/2026 | Listed $599,900 |
General Features
| Living Area | 2542 |
|---|---|
| Sewer | Public Sewer |
| Heating | Forced Air |
| Cooling | Central A/C |
| Utilities | Electric Available,Propane,Sewer Available,Water Available |
| Possession | 0-30 Days CD,31-60 Days CD,61-90 Days CD,Negotiable |
| Roof | Shingle |
| Appliances | Built-In Microwave,Built-In Range,Cooktop,Dishwasher,Disposal,Dryer,Energy Efficient Appliances,Microwave,Oven - Self Cleaning,Oven/Range - Gas,Refrigerator,Washer,Water Heater |
| Zoning | R3 |
| HOA Fee | 182.00 |
| Garage Spaces | 2.00 |
| Association Fee Includes | Common Area Maintenance,Snow Removal,Trash,Lawn Maintenance |
| Patio/Porch Features | Deck(s) |
| Architectural Style | Colonial |
| Construction Materials | Frame |
| School District | PENNRIDGE |
| Year Built | 2006 |
| View | Street |
| Levels | 2 |
| Tax Year | 2026 |
| Ownership | Fee Simple |
| Cool Fuel | Electric |
| Accessibility | None |
| Assoc Fee Paid Per | Monthly |
| County | BUCKS |
| New Construction | No |
| Property Type | Residential |
| Association Amenities | Jog/Walk Path,Tot Lots/Playground,Common Grounds |
| HOA | Yes |
| Subdivision Name | BEDMINSTER HUNT |
| Facing Direction | Southwest |
| Garage Y/N | Yes |
| Water Access Y/N | No |
| Other Structures | Above Grade,Below Grade |
| Full Baths | 2 |
| Status | ACTIVE |
| Directions | Rt. 313 W. Right on Elephant Rd.,Right into Bedminster Hunt,Right on Barnhill,Home is on the left. |
| City | PERKASIE |
| Disclosures | Prop Disclosure |
| Association Name | BEDMINSTER HUNT EAST HOME OWNER ASSOCIATION |
| Senior Community Y/N | No |
| MLS Area | Bedminster Twp (10101) |
| Lot Size Units | Square Feet |
| Lot Size Square Feet | 6200.00 |
| Tax Assessed Value | 33680.0 |
| Tax Annual Amount | 6114.0 |
| Property Condition | Good |
| Structure Type | Detached |
| Condo/Coop Association fee Y/N | No |
| Bathrooms Count Main Level | 1.00 |
| Price Per Sq Ft Total AG | 285.67 |
| Acceptable Financing | Cash,Conventional,FHA |
| Lease Considered Y/N | No |
| Vacation Rental Y/N | No |
| Total SQFT | 3088 |
| Location Type | Other |
| Builder Name | Ryan |
| Standard Status | Active |
| Year Built Source | Assessor |
| Tax Lot | 236 |
| Total Actual Rent | 0.00 |
Interior Features
| Interior Amenities | Bathroom - Tub Shower,Bathroom - Walk-In Shower,Breakfast Area,Carpet,Ceiling Fan(s),Combination Kitchen/Living,Crown Moldings,Dining Area,Kitchen - Eat-In,Kitchen - Island,Pantry,Primary Bath(s),Wal |
|---|---|
| Heating Fuel | Electric |
| Basement | Full,Partially Finished |
| Flooring | Carpet,Hardwood,Tile/Brick |
| Total Fireplaces | 1 |
| Fireplace Features | Gas/Propane |
| Hot Water | Electric |
| Basement (Y/N) | Yes |
| Heating Y/N | Yes |
| Window Features | Double Pane,Screens |
| Fireplace Y/N | Yes |
| Above Grade Finished Area | 2100 |
| Half Baths | 1 |
| Central Air Y/N | Yes |
| Total Bedrooms | 3 |
| Below Grade Finished Area | 442 |
| Room Type | Living Room,Dining Room,Primary Bedroom,Bedroom 2,Bedroom 3,Kitchen,Family Room,Basement,Mud Room |
| Below Grade Finished Area Unit Type | Square Feet |
| LivingAreaSource | Estimated |
| Laundry Type | Main Floor |
| Below Grade Unfin Area Units | Square Feet |
| Below Grade Unfin SQFT | 546 |
| Below Grade Unfin SQFT Source | Estimated |
| Below Grade Finished Area Source | Estimated |
| Bedrooms Count All Upper Levels | 3 |
| Bedrooms Count Upper Level 1 | 3 |
| Bathrooms Half Main Level | 1 |
| Bathrooms Full Upper Level 1 | 2 |
| Bathrooms Full All Upper Levels | 2 |
| Bathrooms Count Upper Level 1 | 2.00 |
| Bathrooms Count All Upper Levels | 2 |
| Above Grade Finished Area Source | Assessor |
| Above Grade Finished Area Unit Type | Square Feet |
| Total Baths | 3 |
Exterior Features
| Pool | No Pool |
|---|---|
| Parking Features | Asphalt Driveway |
| Lot Features | Front Yard,Rear Yard |
| Water Source | Public |
| Inclusions | Washer,Dryer,Refrigerator,Pool table all in as is condition |
| Total Parking Spaces | 4 |
| Garage Features | Garage - Rear Entry |
| Type of Parking | Driveway,Attached Garage |
| Foundation Details | Slab |
| Water View Y/N | No |
| Lot Dimensions | 0.14 acre |
| Lot Size Acres | 0.14 |
| Lot Size Source | Assessor |
| Waterfront Y/N | No |
| Door Features | Storm |
| Horse Y/N | No |
| Land Assessed Value | 3960.00 |
| Navigable Water Y/N | No |
| Water Oriented Y/N | No |
| # of Attached Garage Spaces | 2 |
| LotDimensionsSource | Estimated |
Room Details
| Room | Dimensions | Level | Flooring | Details |
|---|---|---|---|---|
| Basement | Lower 1 | Basement - Finished | ||
| Basement | Lower 1 | Basement - Unfinished | ||
| Basement | Lower 1 | Basement - Partially Finished | ||
| Bedroom 2 | Upper 1 | |||
| Bedroom 3 | Upper 1 | |||
| Dining Room | Main | Chair Rail,Flooring - HardWood | ||
| Family Room | Main | Fireplace - Gas,Flooring - HardWood | ||
| Kitchen | Main | Breakfast Bar,Countertop(s) - Solid Surface,Flooring - HardWood,Pantry,Island,Kitchen - Eat-in,Kitchen - Propane Cooking | ||
| Living Room | Main | Crown Molding,Flooring - HardWood | ||
| Mud Room | Main | |||
| Primary Bedroom | Upper 1 | Walk-In Closet(s),Attached Bathroom |
Amenities
- Foreclosure
- Views
- Short Sale
- New Construction
- Adult 55+
- Lease To Own
- No HOA Fees
- Furnished
- Primary On Main
- Air Conditioning
- Seller Finance
- Green
- Fixer Upper
- Horse
- Golf
- Fireplace
- Deck
- Garage
- Basement
- Pool
Property vs Single Family Average in 18944
Price
Taxes
Year Built
 © BRIGHT, All Rights Reserved
