
Views
Address
6 Eleanor Way, Newtown, PA
Price
$ 959,900
Property Attributes
- MLS#PABU2130416
- TypeSingle Family
- Listing Status ACTIVE
- CountyBUCKS
- CityNewtown
- AreaNewtown Twp
- NeighborhoodRosefield
- Zip18940
- StyleColonial
- Year Built1999
- Taxes$ 10692
- Price$ 959,900
- Bedrooms4
- Full Bathrooms2
- Half Bathrooms2
- Sqr Footage2727
- Lot Size0.3 Acres
Data Source:
Bright MLS
Property Description
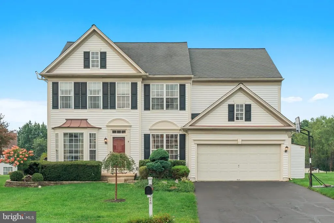
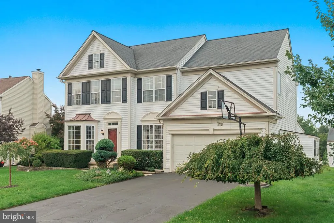
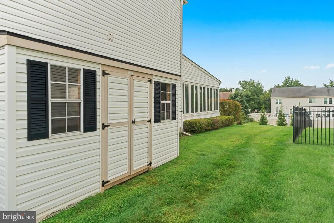
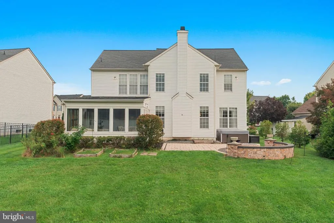
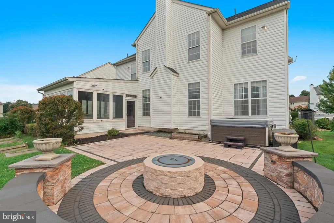
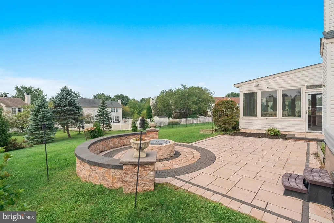
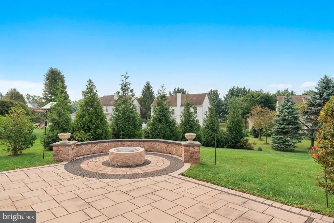
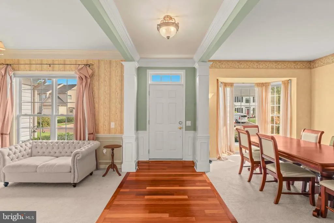
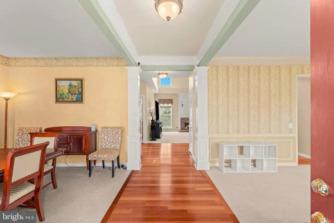
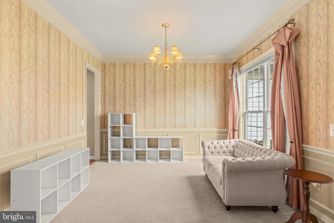
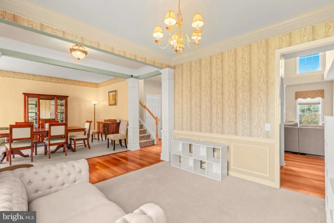
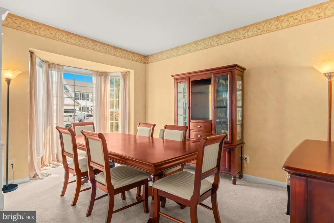
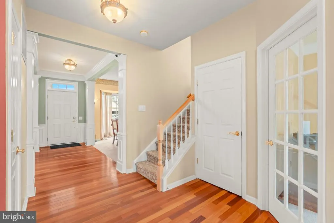
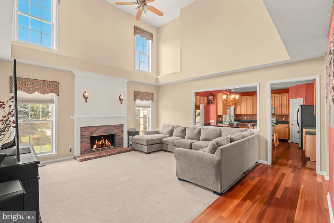
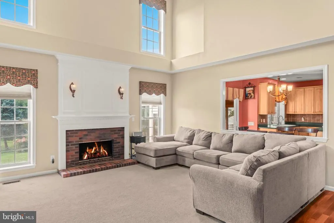
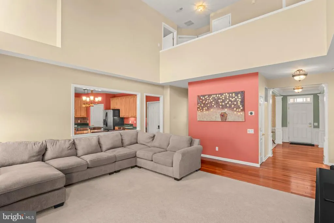
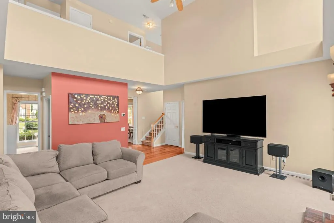
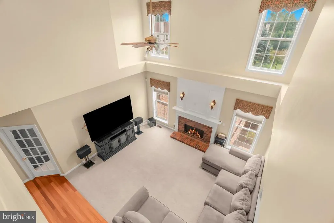
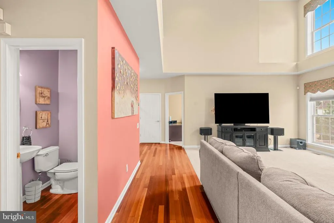
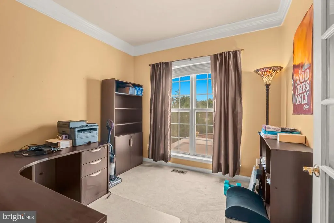
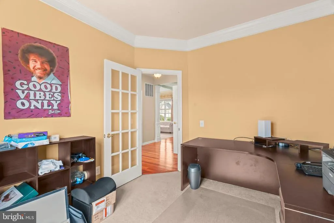
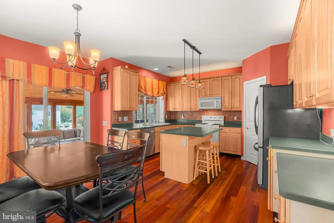
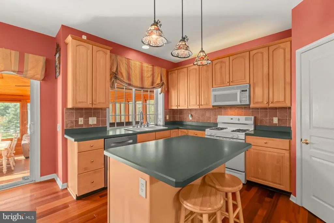
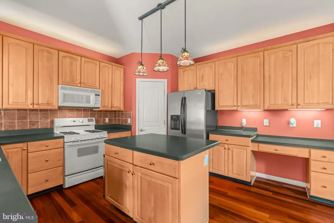
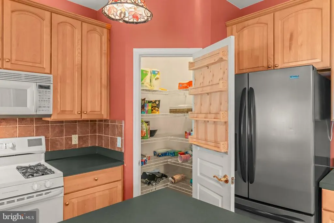
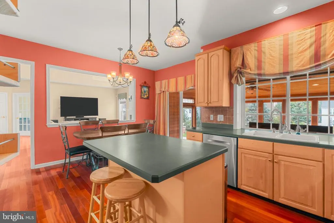
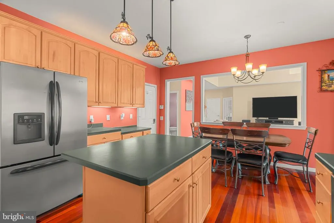
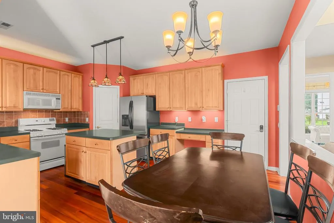
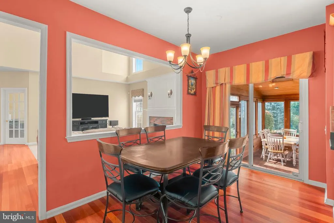
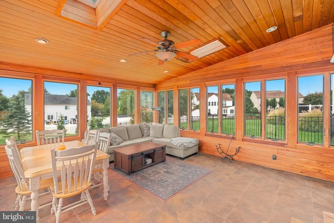
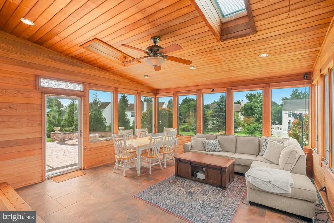
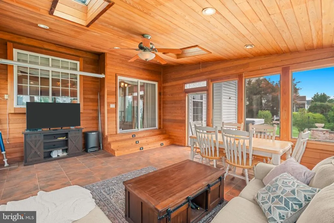
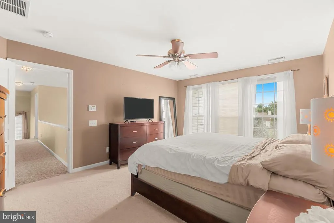
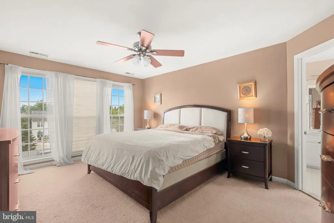
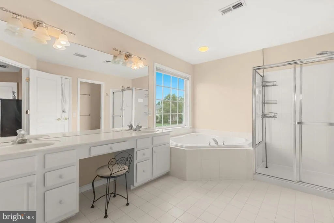
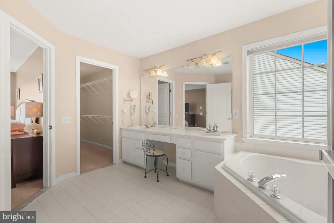
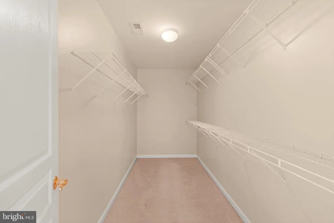
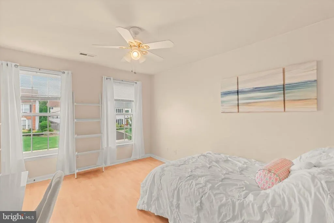
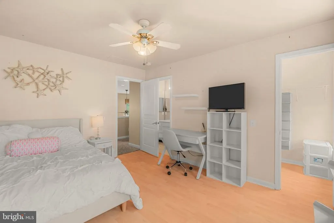
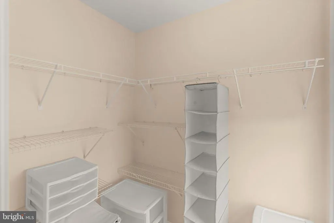
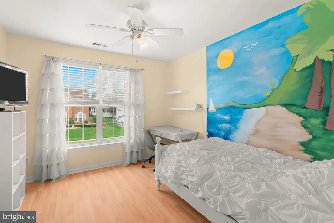
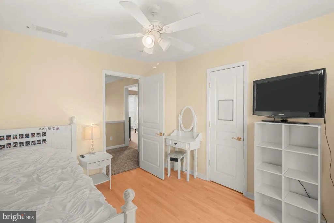
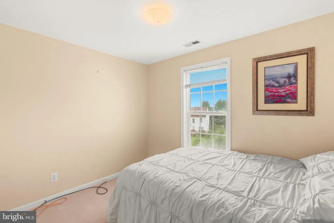
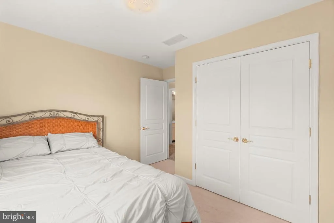
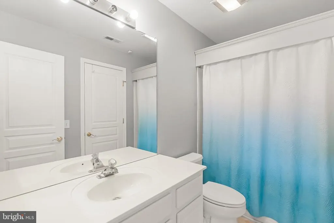
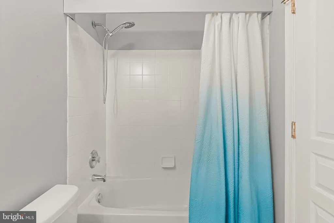
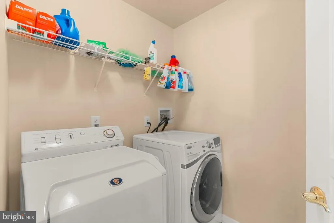
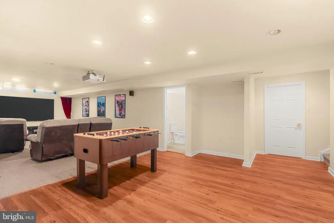
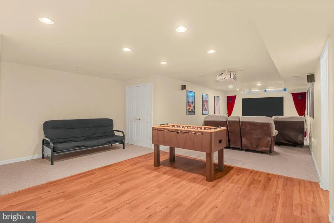
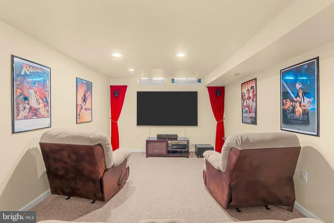
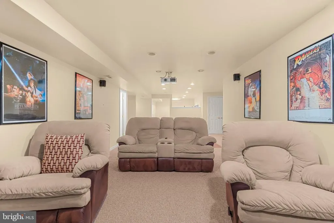
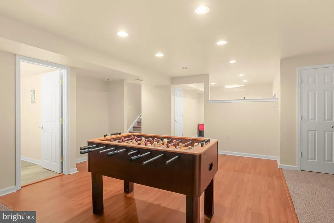
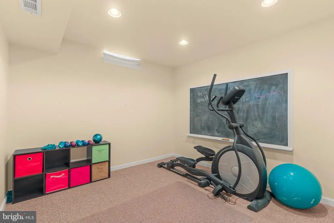
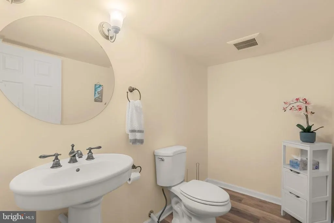
Welcome to this inviting single family home in desirable Newtown, offering spacious rooms, abundant natural light, and a wonderful blend of comfortable everyday living and entertaining space. Professional landscaping enhances the homes curb appeal and creates a welcoming first impression. Inside, the foyer is flanked by a formal living room and dining room, while straight ahead, the impressive two story great room features a fireplace and an abundance of windows that fill the space with natural light. The spacious eat in kitchen offers warm wood cabinetry, a center island, pantry, and plenty of room for everyday meals and gathering with family and friends. Just off the kitchen, youll find one of the homes most inviting features, a beautiful sunroom with tile flooring, vaulted ceilings, skylights, and natural wood accents that bring warmth and character to the space. A wall of windows provides lovely views of the backyard, while direct access to the patio makes this an ideal spot to relax or entertain throughout the year. A private office with crown molding provides a convenient work from home space or flexibility for whatever best suits your needs. Upstairs, the primary suite offers a private retreat complete with a spacious walk in closet and ensuite bathroom featuring a double vanity, soaking tub, and separate stall shower. Three additional bedrooms provide plenty of space, including two connected by a convenient Jack and Jill bathroom. An additional bedroom also offers a generous walk in closet. The finished basement adds even more versatility with recessed lighting, multiple finished spaces, and an updated half bathroom. Currently set up with a movie and entertainment area, there is also additional flexible space that could easily accommodate a home gym, playroom, office, hobby room, or whatever fits your lifestyle. Outside, the paver patio provides a great setting for entertaining and enjoying the backyard, complete with a built in fire feature and attractive landscaping. The property also offers the convenience of an EV charger. With spacious living areas, flexible finished space, a standout sunroom, and a sought after Newtown location, this home offers a comfortable and inviting setting with plenty of room to enjoy.
| Elementary School | Middle School | High School |
|---|---|---|
| Sol Feinstone Elementary School | Newtown Middle School | Council Rock High School North |
| Price History | |
|---|---|
| 9/3/2026 | Listed $959,900 |
General Features
| Living Area | 2727 |
|---|---|
| Sewer | Public Sewer |
| Heating | Forced Air |
| Cooling | Central A/C |
| Utilities | Cable TV |
| Possession | Settlement |
| Roof | Shingle |
| Appliances | Dishwasher |
| Zoning | CM |
| HOA Fee | 800.00 |
| Garage Spaces | 2.00 |
| Association Fee Includes | Common Area Maintenance |
| Patio/Porch Features | Porch(es) |
| Architectural Style | Colonial |
| Security Features | Security System |
| Construction Materials | Vinyl Siding |
| School District | COUNCIL ROCK |
| Year Built | 1999 |
| Electric | 200+ Amp Service |
| Levels | 2 |
| Tax Year | 2026 |
| Ownership | Fee Simple |
| Cool Fuel | Natural Gas |
| Accessibility | None |
| Assoc Fee Paid Per | Annually |
| County | BUCKS |
| New Construction | No |
| Property Type | Residential |
| HOA | Yes |
| Subdivision Name | ROSEFIELD |
| Garage Y/N | Yes |
| Water Access Y/N | No |
| Other Structures | Above Grade,Below Grade |
| Full Baths | 2 |
| Status | ACTIVE |
| Directions | 6 Eleanor Way,Newtown |
| City | NEWTOWN |
| Senior Community Y/N | No |
| MLS Area | Newtown Twp (10129) |
| Lot Size Units | Square Feet |
| Lot Size Square Feet | 13094.00 |
| Tax Assessed Value | 54350.0 |
| Tax Annual Amount | 10692.0 |
| Property Condition | Good |
| Structure Type | Detached |
| Condo/Coop Association fee Y/N | No |
| Bathrooms Count Main Level | 1.00 |
| Price Per Sq Ft Total AG | 352.0 |
| Acceptable Financing | Conventional |
| Vacation Rental Y/N | No |
| Total SQFT | 2727 |
| Builder Name | PULTE |
| Standard Status | Active |
| Year Built Source | Assessor |
| Tax Lot | 280 |
Interior Features
| Interior Amenities | Butlers Pantry,Ceiling Fan(s),Kitchen - Eat-In,Kitchen - Island,Primary Bath(s),Skylight(s) |
|---|---|
| Heating Fuel | Natural Gas |
| Basement | Full,Fully Finished |
| Flooring | Fully Carpeted,Tile/Brick,Wood |
| Total Fireplaces | 1 |
| Fireplace Features | Brick,Gas/Propane |
| Hot Water | Natural Gas |
| Basement (Y/N) | Yes |
| Heating Y/N | Yes |
| Fireplace Y/N | Yes |
| Above Grade Finished Area | 2727 |
| Half Baths | 2 |
| Central Air Y/N | Yes |
| Total Bedrooms | 4 |
| Below Grade Finished Area Unit Type | Square Feet |
| LivingAreaSource | Assessor |
| Laundry Type | Upper Floor |
| Below Grade Finished Area Source | Assessor |
| Bedrooms Count All Upper Levels | 4 |
| Bedrooms Count Upper Level 1 | 4 |
| Bathrooms Half Main Level | 1 |
| Bathrooms Half Lower Level 1 | 1 |
| Bathrooms Half All Lower Levels | 1 |
| Bathrooms Full Upper Level 1 | 2 |
| Bathrooms Full All Upper Levels | 2 |
| Bathrooms Count Upper Level 1 | 2.00 |
| Bathrooms Count Lower Level 1 | 1.00 |
| Bathrooms Count All Upper Levels | 2 |
| Bathrooms Count All Lower Levels | 1 |
| Above Grade Finished Area Source | Assessor |
| Above Grade Finished Area Unit Type | Square Feet |
| Total Baths | 4 |
Exterior Features
| Exterior Amenities | Street Lights |
|---|---|
| Pool | No Pool |
| Lot Features | Front Yard,Open,Rear Yard,SideYard(s) |
| Water Source | Public |
| Total Parking Spaces | 2 |
| Garage Features | Inside Access |
| Type of Parking | Attached Garage,Driveway,Other |
| Land Use Code | 1001 |
| Foundation Details | Concrete Perimeter |
| Water View Y/N | No |
| Lot Dimensions | 72X143 |
| Lot Size Acres | 0.30 |
| Lot Size Source | Estimated |
| Waterfront Y/N | No |
| Builder Model | DEVEREAUX |
| Land Assessed Value | 7440.00 |
| Navigable Water Y/N | No |
| Water Oriented Y/N | No |
| # of Attached Garage Spaces | 2 |
Amenities
- Foreclosure
- Views
- Short Sale
- New Construction
- Adult 55+
- Lease To Own
- No HOA Fees
- Furnished
- Primary On Main
- Air Conditioning
- Seller Finance
- Green
- Fixer Upper
- Horse
- Golf
- Fireplace
- Deck
- Garage
- Basement
- Pool
Property vs Single Family Average in 18940
Price
Taxes
Year Built
Visits
 © BRIGHT, All Rights Reserved
