
Views - Primary on Main
Address
1016 Clemens Court, Bensalem, PA
Price
$ 575,000
Property Attributes
- MLS#PABU2130262
- TypeSingle Family
- Listing Status ACTIVE
- CountyBUCKS
- CityBensalem
- AreaBensalem Twp
- NeighborhoodWoodside Ests
- Zip19020
- StyleContemporary
- Year Built1979
- Taxes$ 7218
- Price$ 575,000
- Bedrooms3
- Full Bathrooms2
- Half Bathrooms1
- Sqr Footage2568
- Lot Size0.21 Acres
Data Source:
Bright MLS
Property Description
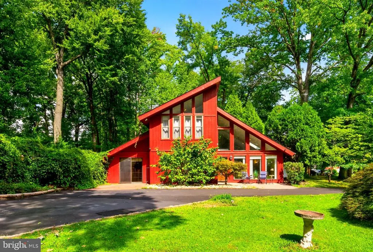
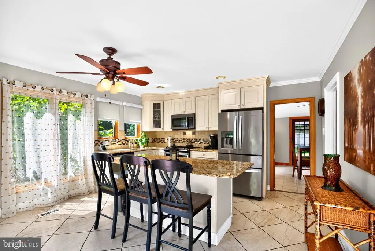
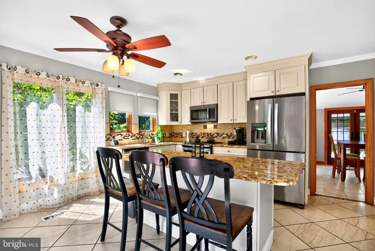
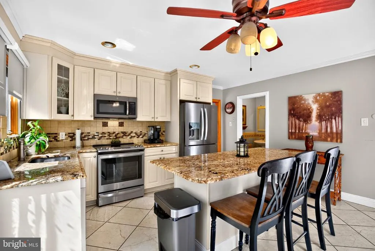
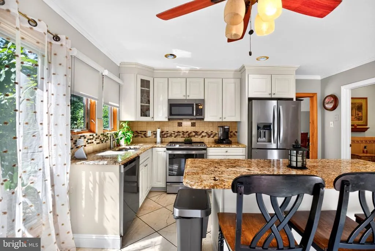
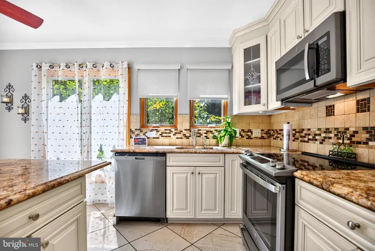
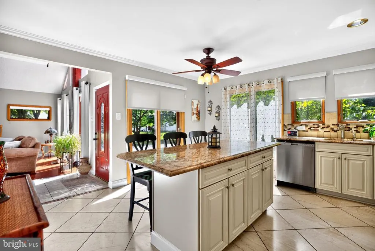
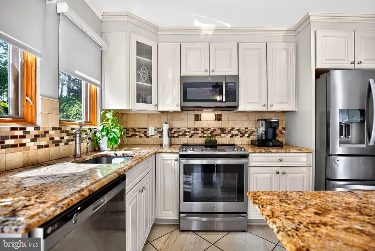
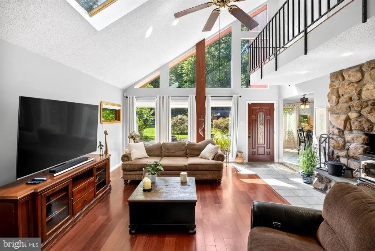
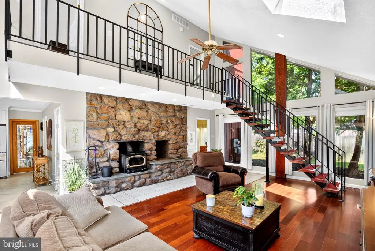
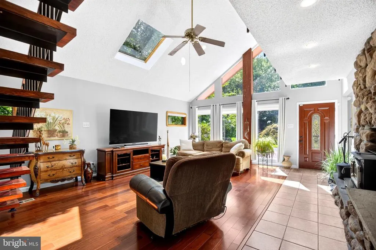
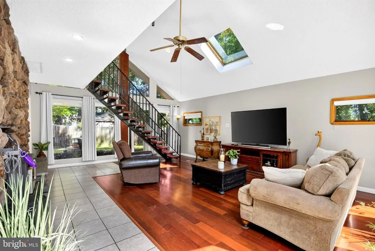
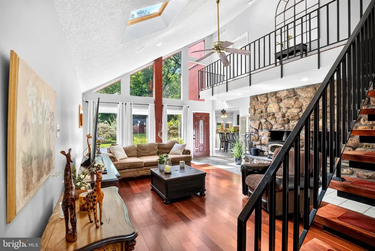
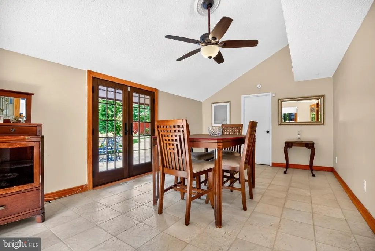
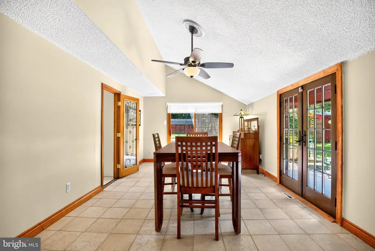
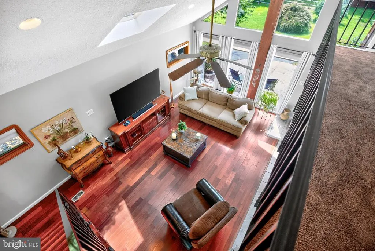
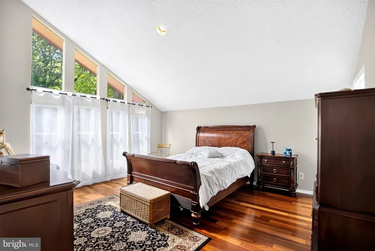
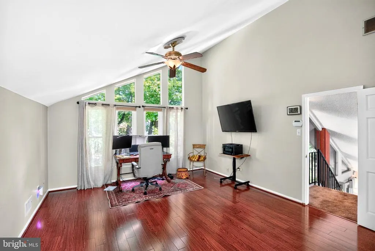
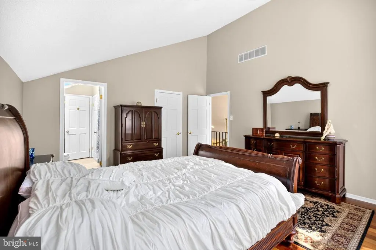
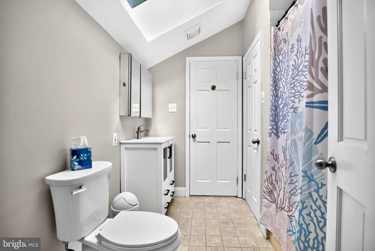
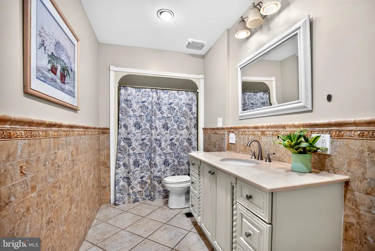
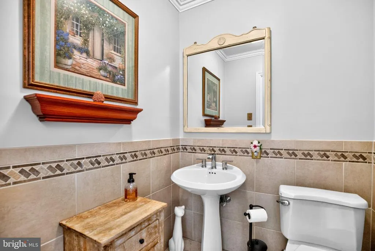
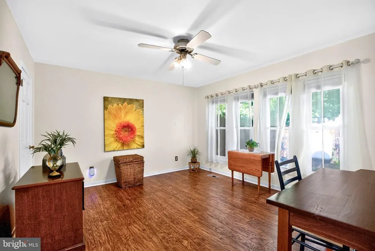
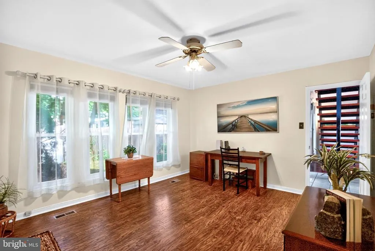
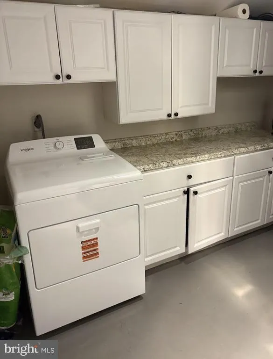
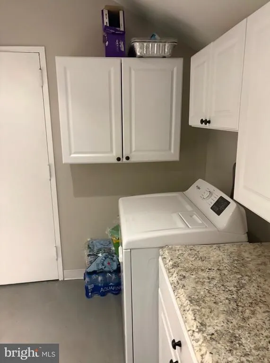
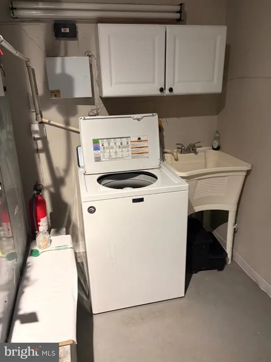
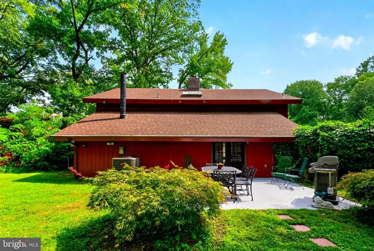
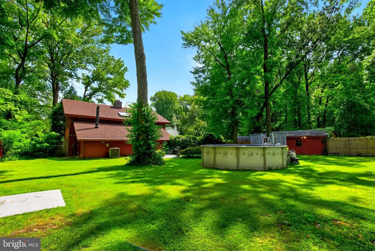
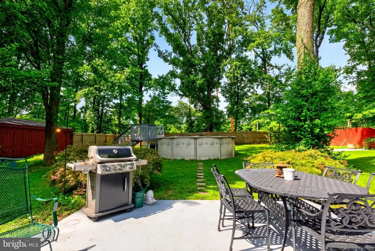
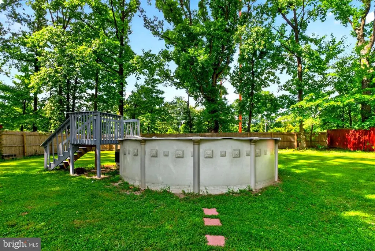
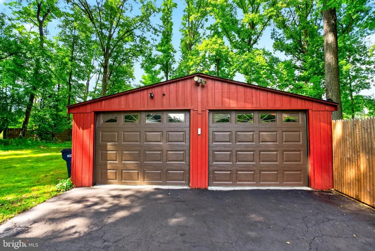
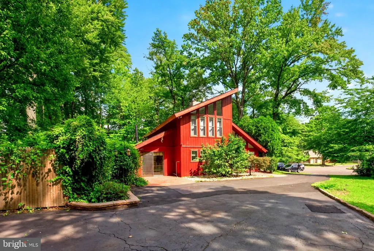
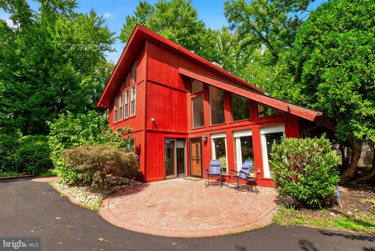
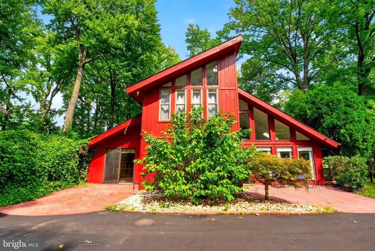
Come and enjoy this custom built home in a plush tranquil setting. Approaching the home you are greeted by sliding glass doors which lead to large living room with stone hearth, luxury vinyl flooring, accent high hat lighting and cieling fan. The eat in kitchen with breakfast bar has been completely remodeled and offers an abundance of cabinetry and granite countertops, ceramic tile backsplash with glass insert, pantry/coat closet, accent high hat lighting and ceiling fan. Just off the kitchen we have a multipurpose family/dining room, office, media room etc. Convenient first floor powder room. The laundry room offers a washer and new Maytag dryer (2026). Also base and wall cabinets have been provided for convenience. The newer heater was installed in (2016), top-of-the-line hot water heater installed, new central air-conditioning installed (2022), 200 amp electric service, storage area and access to rear yard completes the laundry room. The yard is oversized almost feels like a small field. The four foot above ground pool and equipment was installed (2021). The garage is an oversized Two car detached garage with workshop, insulated garage doors installed (2022), newer roof. Back inside the home we have a brand new oak stairway leading us to the second level with two additional very nice size bedrooms. The main bedroom has a full Jack and Jill bathroom, walk-in closet , cherry hardwood flooring, spectacular reviews of rear side yards. Third bedroom has Bombay Cherrywood flooring and space closet with organizer. This home truly has too many extras to list but some are Spectacular views from ever window, a New house roof (2023) including new sheeting. New garage roof (2019). New fencing (2023). New fireplace blower (2026). Propane generator (2021), which powers the whole home including AC. Entire home professionally painted (2023). Great from community to Center City Philadelphia or New York twenty five to sixty minutes respectively. And if thats not enough a one year Home Warranty for added extra peace of mind. Dont wait call your Realtor now!
| Price History | |
|---|---|
| 9/4/2026 | Listed $575,000 |
General Features
| Living Area | 2568 |
|---|---|
| Sewer | Public Sewer |
| Heating | Forced Air |
| Cooling | Central A/C |
| Utilities | Electric Available,Other |
| Possession | Negotiable |
| Roof | Shingle |
| Zoning | RA2 |
| Garage Spaces | 2.00 |
| Architectural Style | Contemporary |
| Pool Features | Above Ground |
| Security Features | Electric Alarm |
| Construction Materials | Frame |
| School District | BENSALEM TOWNSHIP |
| Year Built | 1979 |
| Electric | 200+ Amp Service |
| Levels | 2 |
| Tax Year | 2026 |
| Ownership | Fee Simple |
| Cool Fuel | Electric |
| Accessibility | None |
| County | BUCKS |
| New Construction | No |
| Property Type | Residential |
| HOA | No |
| Subdivision Name | WOODSIDE ESTS |
| Garage Y/N | Yes |
| Water Access Y/N | No |
| Other Structures | Above Grade,Below Grade |
| Total Rooms | 7 |
| Full Baths | 2 |
| Status | ACTIVE |
| Directions | Use GPS |
| City | BENSALEM |
| Senior Community Y/N | No |
| MLS Area | Bensalem Twp (10102) |
| Lot Size Units | Square Feet |
| Lot Size Square Feet | 9200.00 |
| Tax Assessed Value | 29880.0 |
| Tax Annual Amount | 7218.0 |
| Home Warranty Y/N | Yes |
| Property Condition | Excellent |
| Structure Type | Detached |
| Condo/Coop Association fee Y/N | No |
| Bathrooms Full Main Level | 2 |
| Bathrooms Count Main Level | 3.00 |
| Price Per Sq Ft Total AG | 223.91 |
| Acceptable Financing | Cash,Conventional |
| Vacation Rental Y/N | No |
| Total SQFT | 2568 |
| Standard Status | Active |
| Year Built Source | Assessor |
| Tax Lot | 013-002 |
| Association Recreation Fee | No |
Interior Features
| Interior Amenities | Ceiling Fan(s),Kitchen - Eat-In,Pantry,Walk-in Closet(s),Wood Floors |
|---|---|
| Heating Fuel | Oil |
| Flooring | Engineered Wood,Hardwood |
| Total Fireplaces | 1 |
| Hot Water | Oil |
| Basement (Y/N) | No |
| Heating Y/N | Yes |
| Fireplace Y/N | Yes |
| Above Grade Finished Area | 2568 |
| Half Baths | 1 |
| Central Air Y/N | Yes |
| Total Bedrooms | 3 |
| Main Level Bedrooms | 3 |
| Below Grade Finished Area Unit Type | Square Feet |
| LivingAreaSource | Assessor |
| Laundry Type | Has Laundry,Main Floor |
| Below Grade Finished Area Source | Assessor |
| Bathrooms Half Main Level | 1 |
| Above Grade Finished Area Source | Assessor |
| Above Grade Finished Area Unit Type | Square Feet |
| Total Baths | 3 |
Exterior Features
| Exterior Amenities | BBQ Grill |
|---|---|
| Pool | Yes - Personal |
| Parking Features | Asphalt Driveway |
| Water Source | Public |
| Inclusions | Home Warranty,Refrigerator in Kitchen,Washer and Dryer in Laundry Room,Workshop in Garage. |
| Total Parking Spaces | 2 |
| Garage Features | Garage - Front Entry,Garage Door Opener,Oversized |
| Type of Parking | Detached Garage,Driveway,Off Street |
| Foundation Details | Slab |
| Water View Y/N | No |
| Lot Size Acres | 0.21 |
| Lot Size Source | Assessor |
| Waterfront Y/N | No |
| Land Assessed Value | 10480.00 |
| Navigable Water Y/N | No |
| Water Oriented Y/N | No |
| # of Detached Garage Spaces | 2 |
Amenities
- Foreclosure
- Views
- Short Sale
- New Construction
- Adult 55+
- Lease To Own
- No HOA Fees
- Furnished
- Primary On Main
- Air Conditioning
- Seller Finance
- Green
- Fixer Upper
- Horse
- Golf
- Fireplace
- Deck
- Garage
- Basement
- Pool
Property vs Single Family Average in 19020
Price
Taxes
Year Built
 © BRIGHT, All Rights Reserved
