
Open House Sun, Sep 13th 2:00 PM - 4:00 PM - Views - Eco Friendly
Address
4273 Durham Road, Kintnersville, PA
Price
$ 1,099,000
Property Attributes
- MLS#PABU2130164
- TypeSingle Family
- Listing Status ACTIVE
- CountyBUCKS
- CityKintnersville
- AreaNockamixon Twp
- NeighborhoodKintnersville
- Zip18930
- StyleFarmhouse/National Folk,Colonial
- Year Built1850
- Taxes$ 8533
- Price$ 1,099,000
- Bedrooms3
- Full Bathrooms2
- Half Bathrooms1
- Sqr Footage3034
- Lot Size7.57 Acres
Data Source:
Bright MLS
Property Description
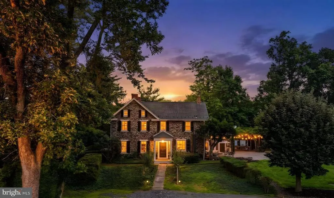
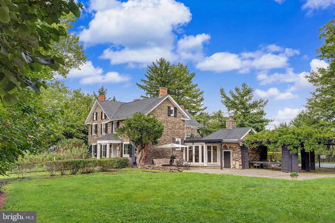
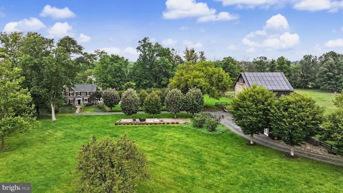
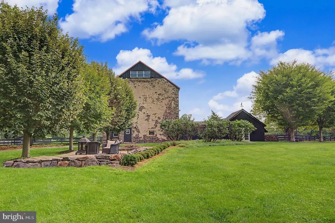
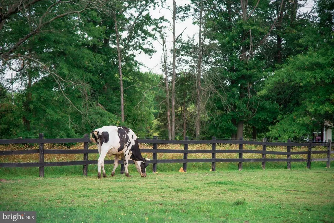
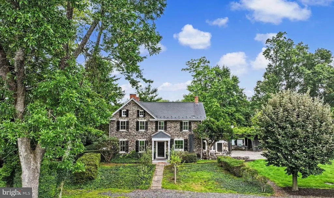
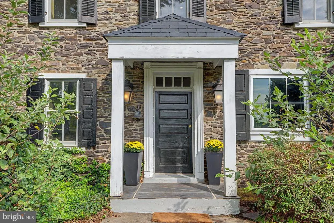
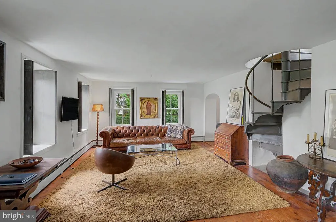
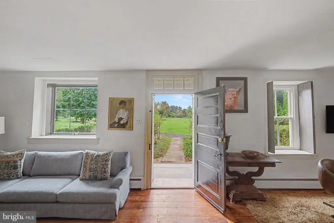
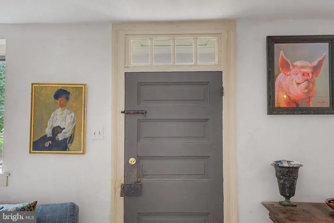
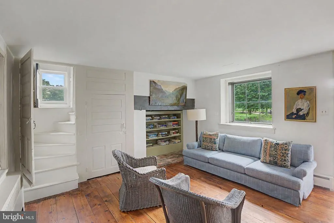
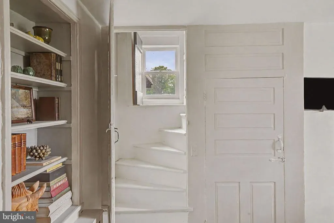
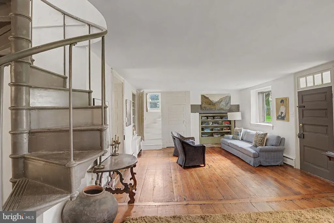
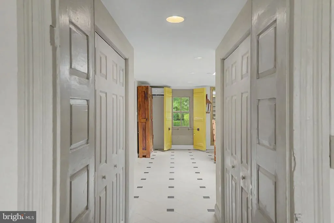
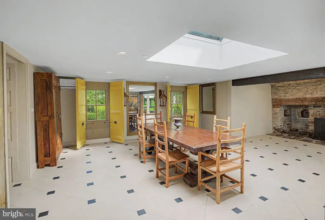
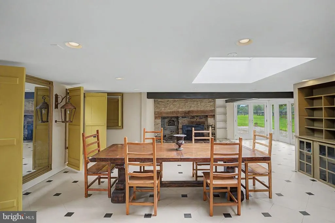
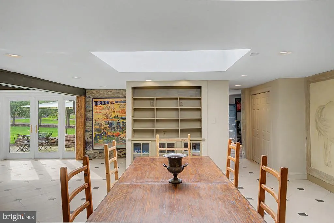
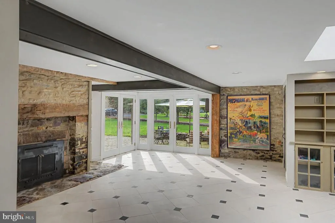
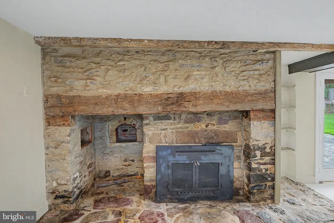
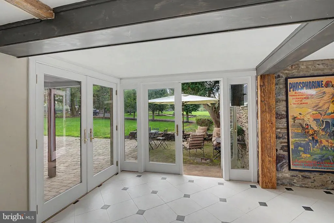
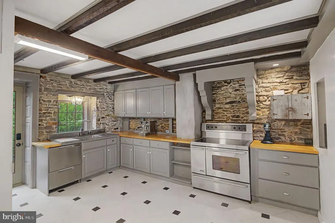
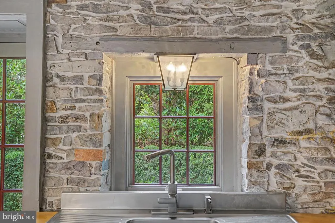
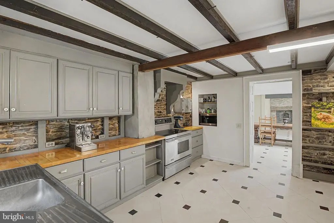
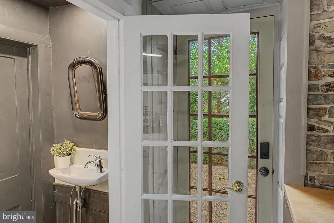
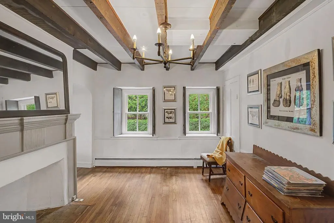
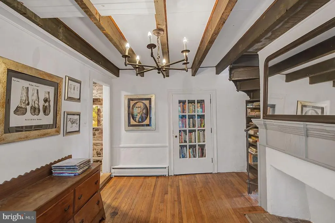
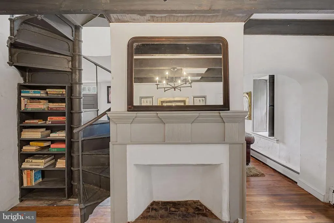
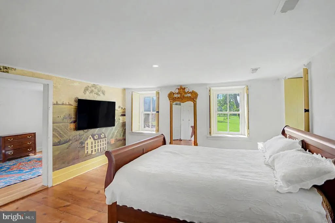
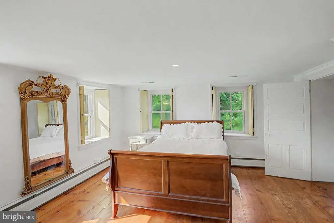
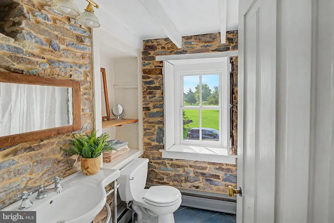
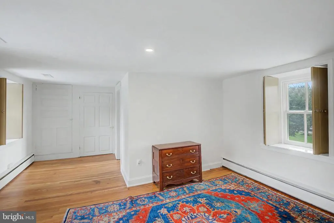
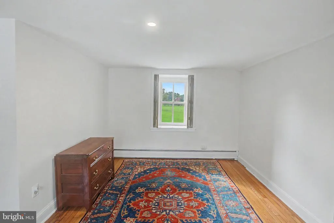
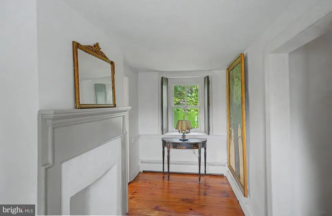
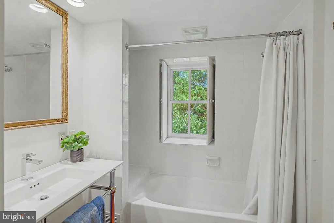
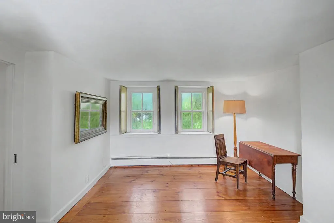
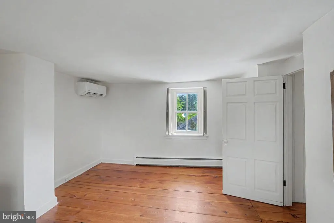
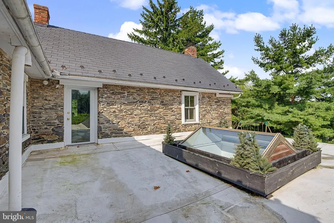
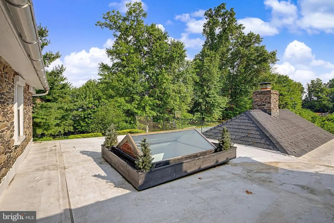
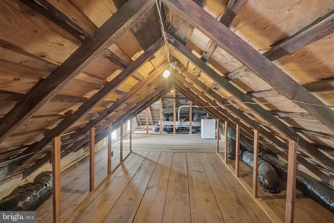
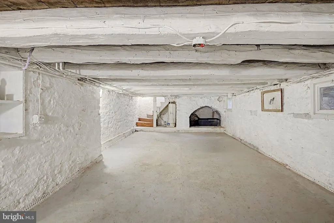
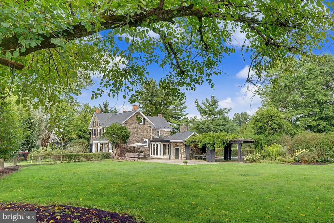
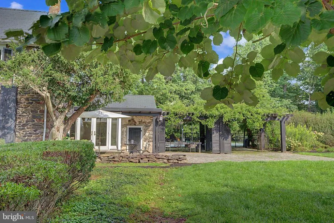
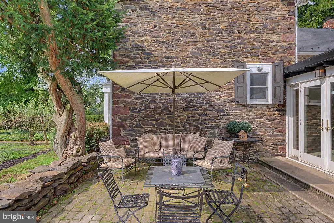
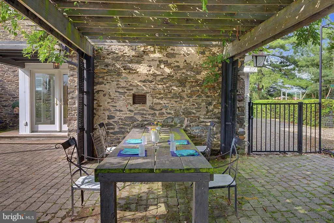
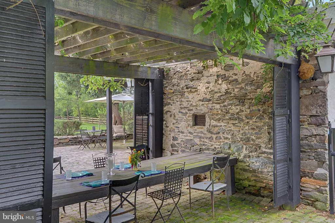
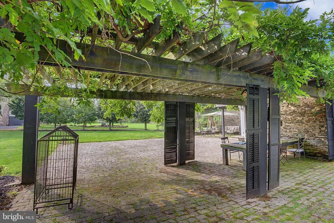
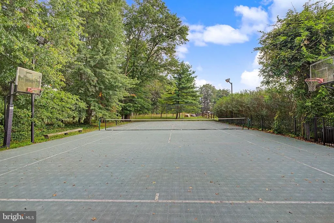
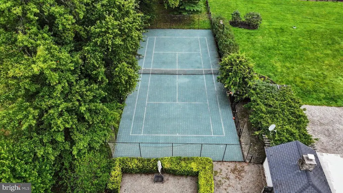
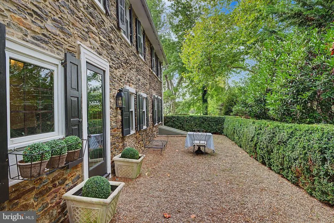
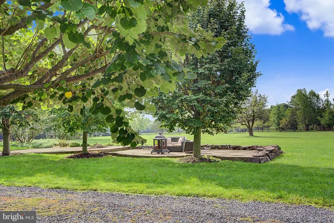
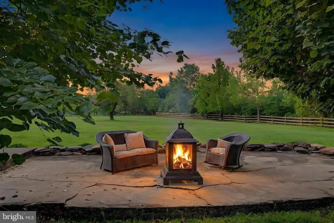
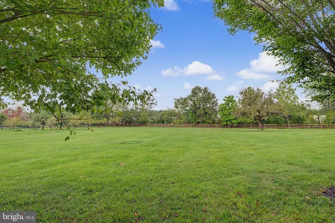
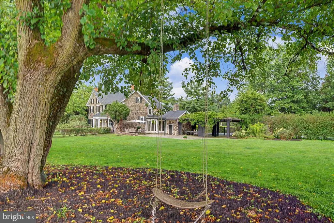
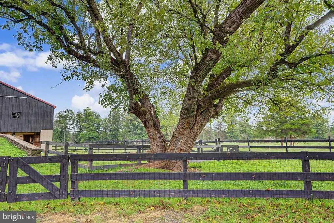
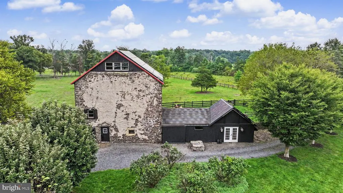
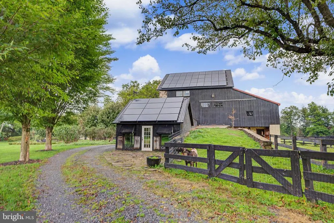
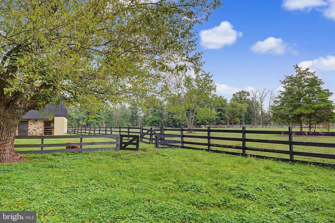
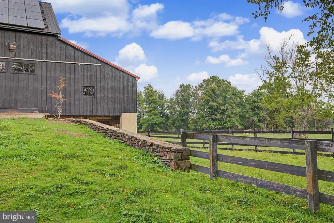
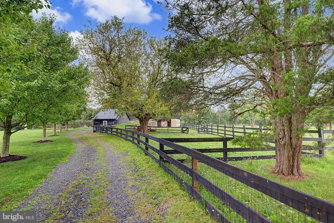
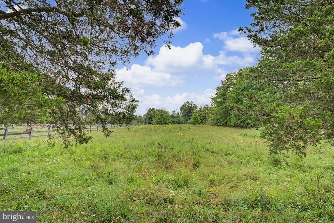
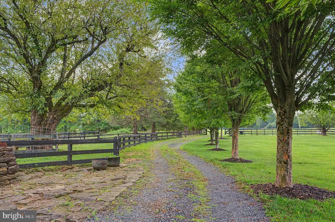
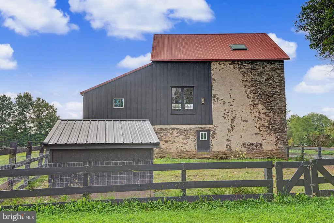
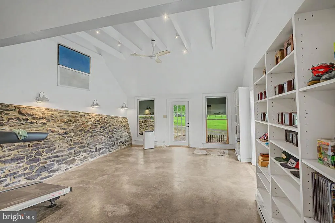
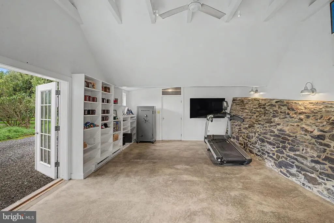
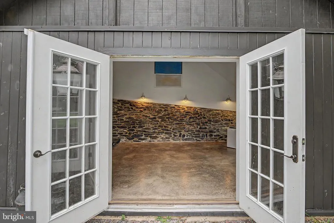
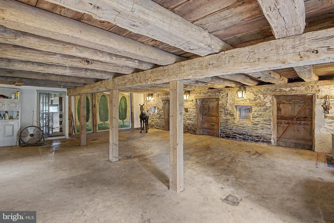
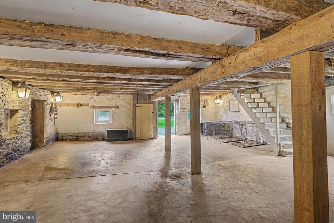
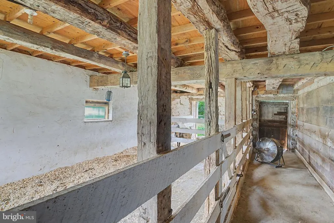
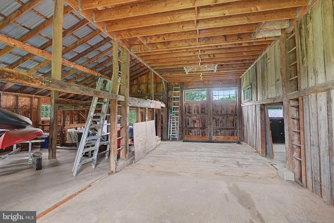
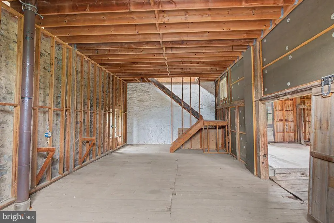
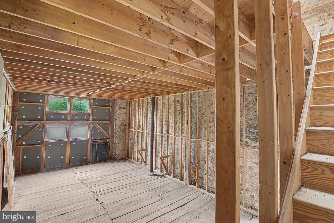
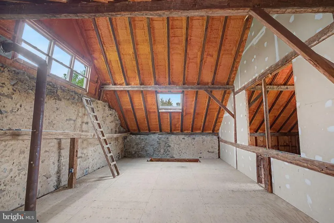
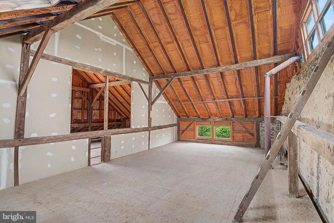
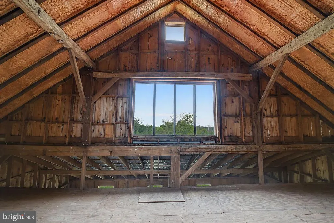
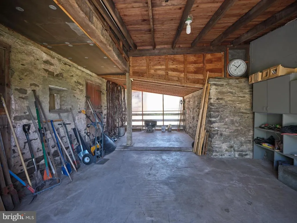
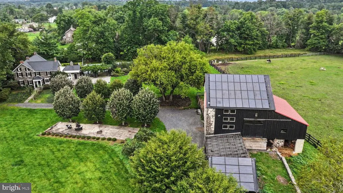
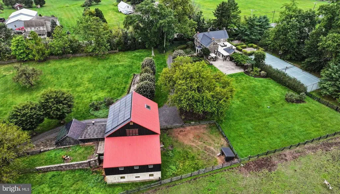
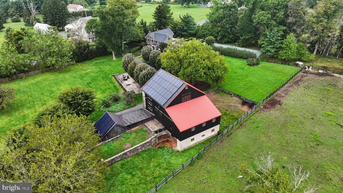
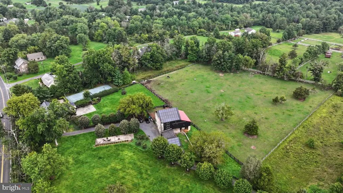
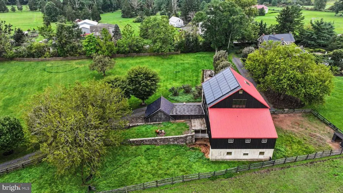
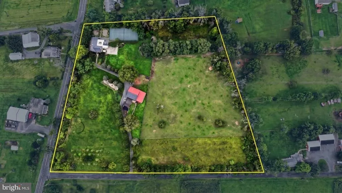
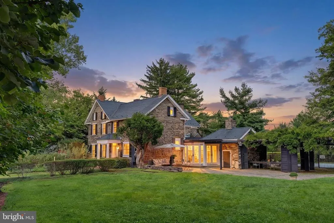
A Bucks County Classic! This c.1744 antique stone farmhouse seamlessly blends historic character with modern efficiency, set on 7.5 storybook acres. This property currently operates as an active farm; a fusion of historic craftsmanship and country living. Tucked away at the end of a curved tree-lined drive, this 3,034 sq ft, 3-bedroom, 2.5-bath residence is ready to support your dreamswhether for creative enterprise or a quiet retreat. And priced at $1,099,000 this is an exceptional value opportunity! Inside, centuries-old charm is preserved in the wide-plank Southern Pine "pumpkin" floors, deep-set windows, exposed interior stone walls, beamed ceilings, and the home's two staircases: a rustic iron spiral and original pie stairs. Modern updates include radiant heat floors in the kitchen, family room, and powder room, a tankless water heater, central air, a whole-house fan, and dual heat sources with a high-efficiency heat pump and propane furnace. Solar panels on the barn power the home, blending sustainability with historic soul. The heart of the property is a magnificent three-story bank barn, rich with original pegged beams and updated with an insulated steel roof. Equipped with heat, electricity, and water, plus dedicated office space, the barn is brimming with potentialimagine a working studio, party barn, boutique agricultural business, guest quarters, or simply the ultimate personal workshop. Stables, a paddock, and garage space further expand the propertys versatility. The entire property is fully fenced, featuring several pastures. A small orchard offers apples, peaches, pears, and persimmons. while the sport court and a seasonal retention pond (designed for winter ice skating) elevate recreation at home. Mature specimen trees and thoughtfully curated landscaping by acclaimed landscape designer Jerry Fritz provide a tranquil and private setting year-round. Because this is an active farm for everyone's safety and security showings are strictly limited to scheduled open houses only.
| Price History | |
|---|---|
| 8/30/2026 | Listed $1,099,000 |
General Features
| Living Area | 3034 |
|---|---|
| Sewer | On Site Septic |
| Heating | Heat Pump - Electric BackUp,Hot Water,Radiant,Solar - Active |
| Cooling | Central A/C,Ductless/Mini-Split |
| Possession | Negotiable |
| Roof | Slate |
| Appliances | Dishwasher,Dryer - Electric,Oven - Single,Oven/Range - Electric,Refrigerator,Washer,Water Heater - Tankless |
| Zoning | R1 |
| Architectural Style | Farmhouse/National Folk,Colonial |
| Construction Materials | Stone,Masonry |
| School District | PALISADES |
| Year Built | 1850 |
| Electric | Photovoltaics Seller Owned |
| View | Pasture |
| Levels | 2 |
| Tax Year | 2026 |
| Ownership | Fee Simple |
| Cool Fuel | Electric |
| Accessibility | None |
| County | BUCKS |
| New Construction | No |
| Property Type | Residential |
| HOA | No |
| Energy Efficient | Flooring |
| Subdivision Name | KINTNERSVILLE |
| Garage Y/N | No |
| Water Access Y/N | No |
| Green Energy Generation | PV Solar Array(s) Owned |
| Other Structures | Above Grade |
| Full Baths | 2 |
| Status | ACTIVE |
| Directions | Address is 4273 Durham Road Kintnersville,but for GPS use 125 Park Drive East,Ottsville. The driveway is off of Park Drive East. |
| City | KINTNERSVILLE |
| Disclosures | None |
| Senior Community Y/N | No |
| MLS Area | Nockamixon Twp (10130) |
| Lot Size Units | Square Feet |
| Lot Size Square Feet | 329749.00 |
| Tax Assessed Value | 53310.0 |
| Tax Annual Amount | 8533.01 |
| Structure Type | Detached |
| Condo/Coop Association fee Y/N | No |
| Bathrooms Count Main Level | 1.00 |
| Price Per Sq Ft Total AG | 362.23 |
| Vacation Rental Y/N | No |
| Total SQFT | 3034 |
| Standard Status | Active |
| Year Built Source | Estimated |
Interior Features
| Interior Amenities | Additional Stairway,Attic/House Fan,Built-Ins,Combination Dining/Living,Exposed Beams,Primary Bath(s),Skylight(s),Spiral Staircase,Wood Floors |
|---|---|
| Heating Fuel | Electric,Propane - Leased,Solar |
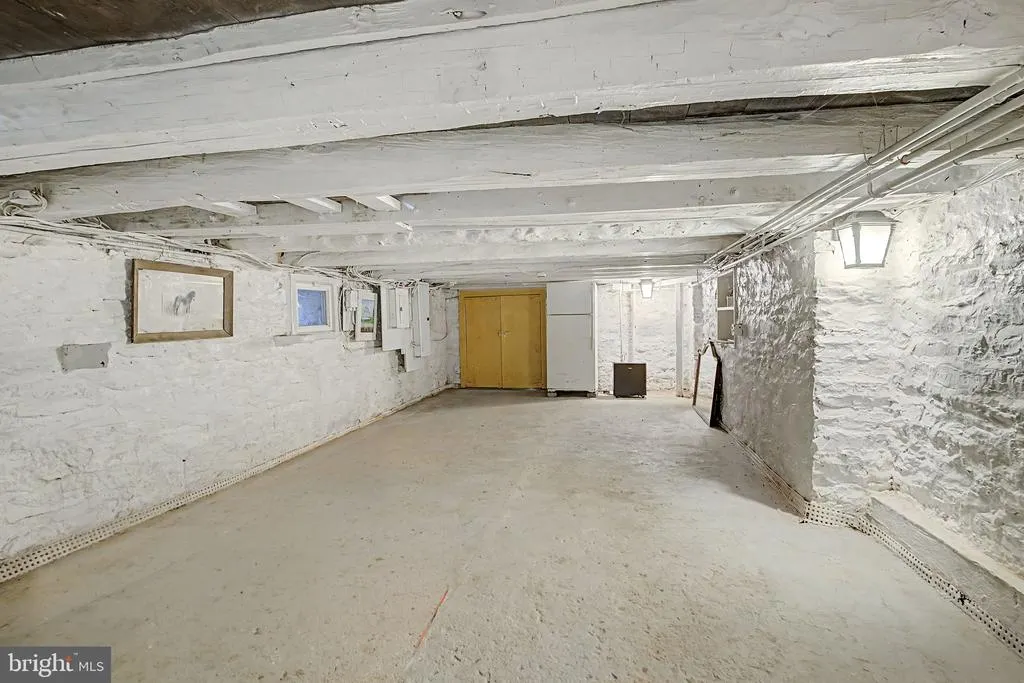
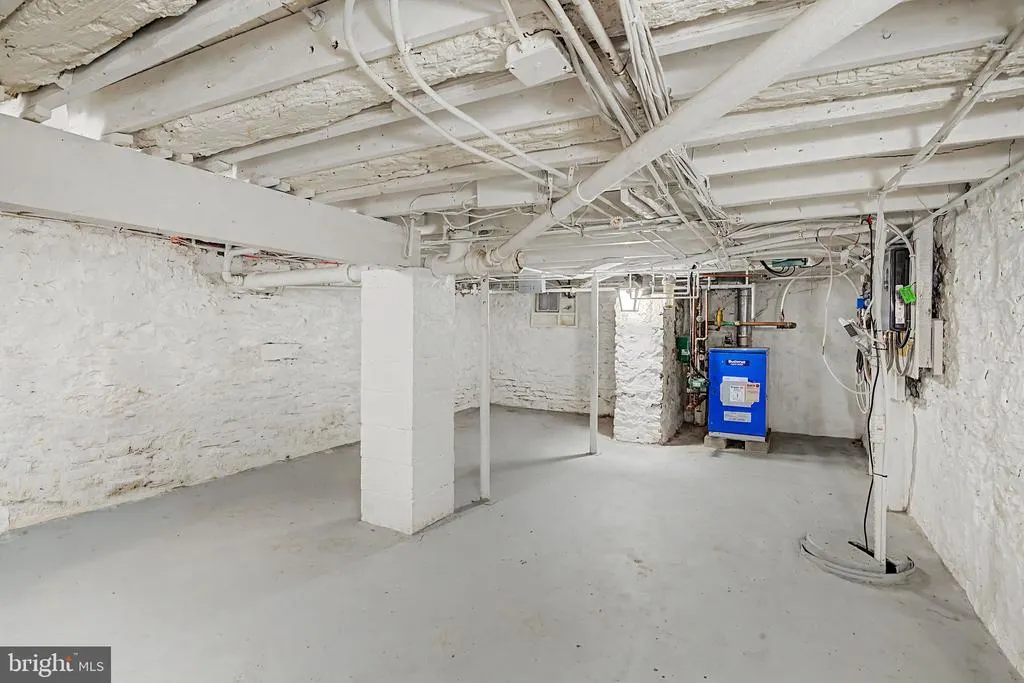
| Basement | Interior Access,Outside Entrance,Sump Pump,Unfinished,Water Proofing System |
| Flooring | Hardwood,Tile/Brick |
| Total Fireplaces | 1 |
| Fireplace Features | Stone |
| Hot Water | Tankless |
| Basement (Y/N) | Yes |
| Heating Y/N | Yes |
| Window Features | Transom |
| Fireplace Y/N | Yes |
| Above Grade Finished Area | 3034 |
| Half Baths | 1 |
| Central Air Y/N | Yes |
| Total Bedrooms | 3 |
| LivingAreaSource | Estimated |
| Laundry Type | Main Floor |
| Bedrooms Count All Upper Levels | 3 |
| Bedrooms Count Upper Level 1 | 3 |
| Bathrooms Half Main Level | 1 |
| Bathrooms Full Upper Level 1 | 2 |
| Bathrooms Full All Upper Levels | 2 |
| Bathrooms Count Upper Level 1 | 2.00 |
| Bathrooms Count All Upper Levels | 2 |
| Above Grade Finished Area Source | Estimated |
| Above Grade Finished Area Unit Type | Square Feet |
| Total Baths | 3 |
Exterior Features
| Exterior Amenities | Exterior Lighting,Sport Court,Tennis Court(s) |
|---|---|
| Pool | No Pool |
| Fencing | Fully,Wood,Other |
| Parking Features | Crushed Stone |
| Lot Features | Level |
| Water Source | Well |
| Type of Parking | Driveway |
| Foundation Details | Stone |
| Water View Y/N | No |
| Lot Size Acres | 7.57 |
| Lot Size Source | Estimated |
| Waterfront Y/N | No |
| Door Features | French |
| Navigable Water Y/N | No |
| Water Oriented Y/N | No |
Amenities
- Foreclosure
- Views
- Short Sale
- New Construction
- Adult 55+
- Lease To Own
- No HOA Fees
- Furnished
- Primary On Main
- Air Conditioning
- Seller Finance
- Green
- Fixer Upper
- Horse
- Golf
- Fireplace
- Deck
- Garage
- Basement
- Pool
Property vs Single Family Average in 18930
Price
Taxes
Year Built
Visits
 © BRIGHT, All Rights Reserved
