
Address
1043 Avenue # B, Langhorne, PA
Price
$ 474,999
Property Attributes
- MLS#PABU2129942
- TypeSingle Family
- Listing Status ACTIVE
- CountyBUCKS
- CityLanghorne
- AreaMiddletown Twp
- NeighborhoodParkland Hgts
- Zip19047
- StyleColonial
- Year Built1925
- Taxes$ 4944
- Price$ 474,999
- Bedrooms3
- Full Bathrooms1
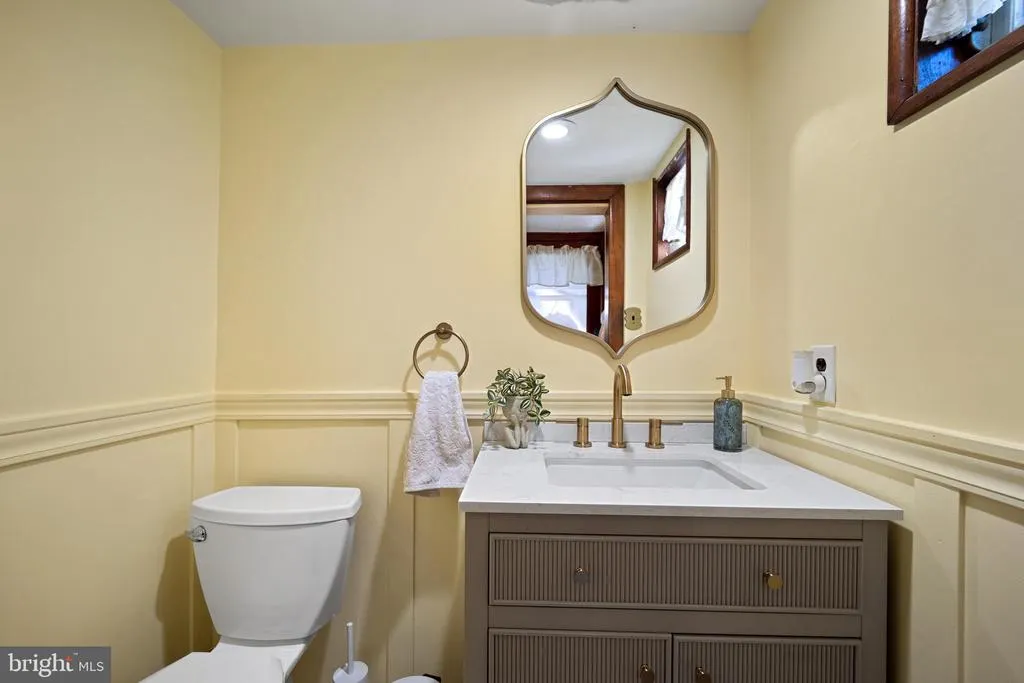
- Half Bathrooms1
- Lot Size0.17 Acres
Data Source:
Bright MLS
Property Description
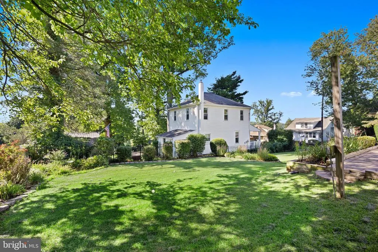
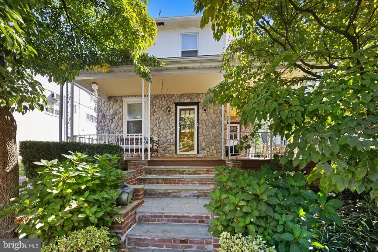
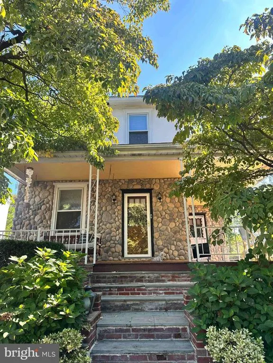
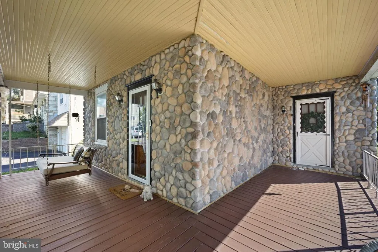
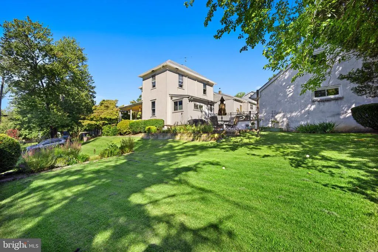
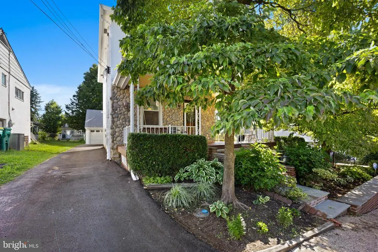
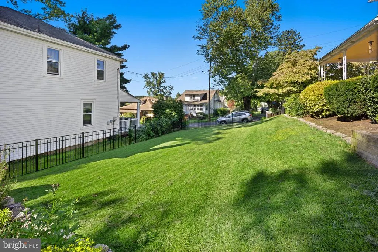
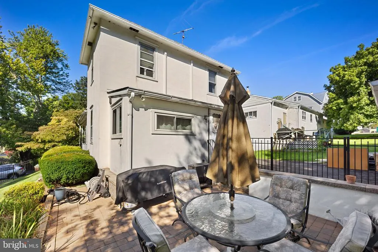
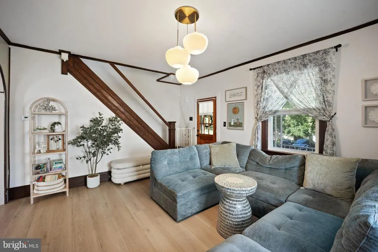
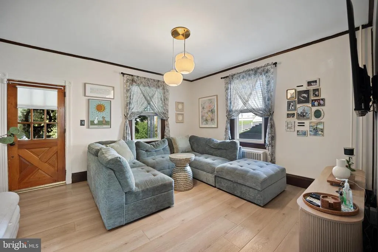
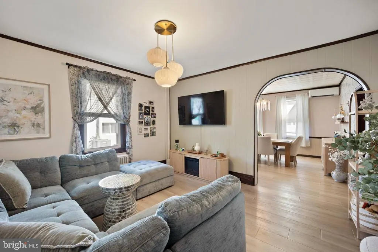
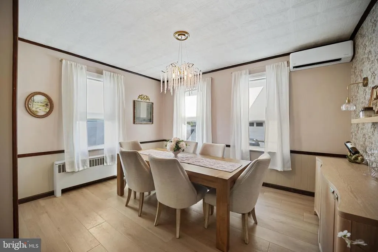
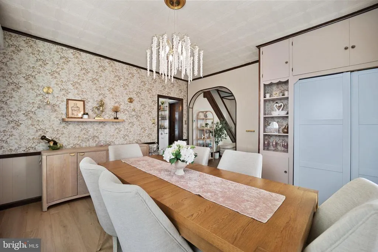
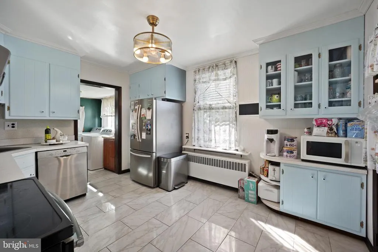
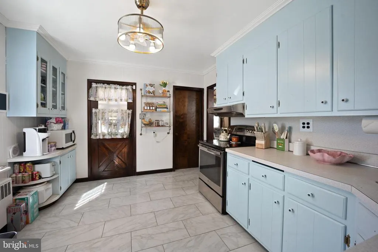
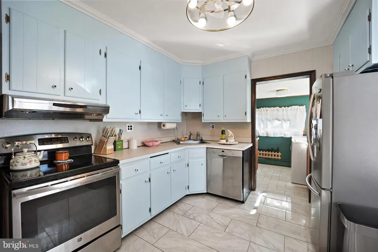
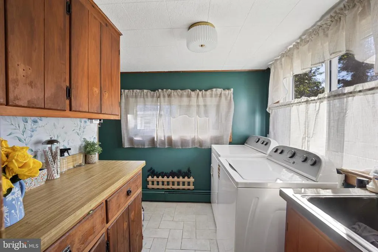
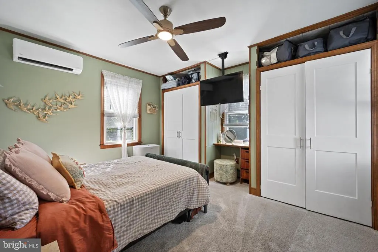
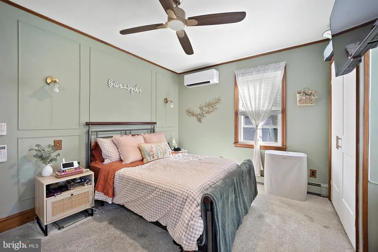
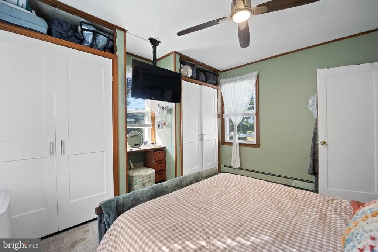
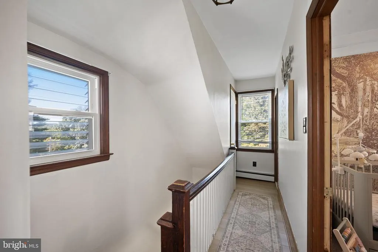
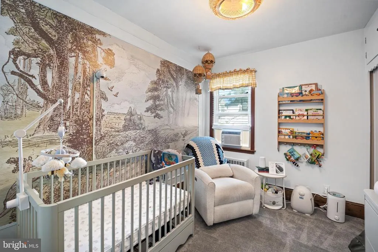
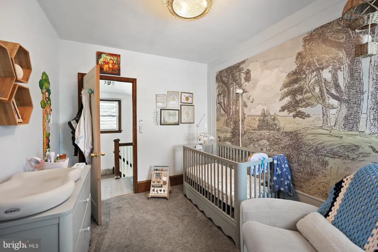
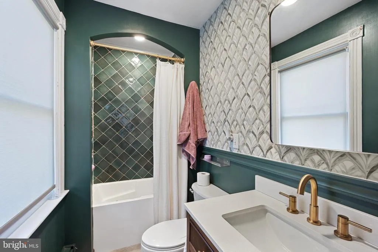
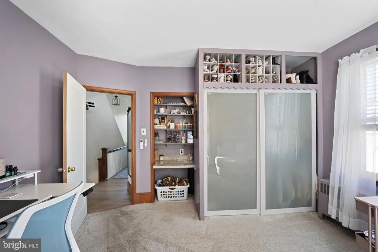
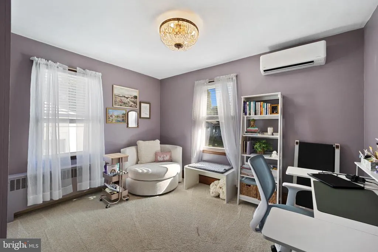
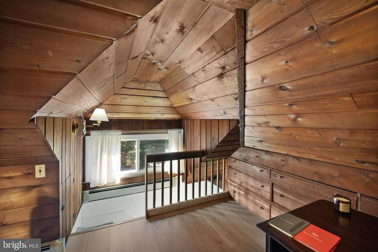
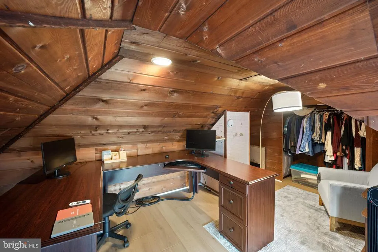
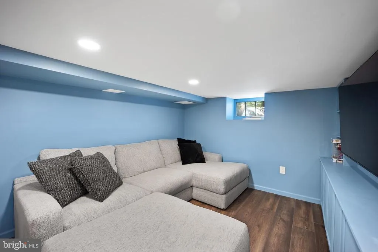
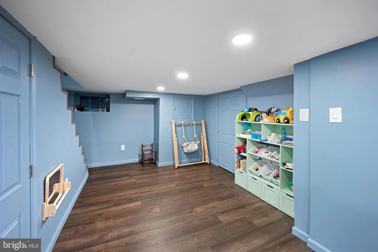
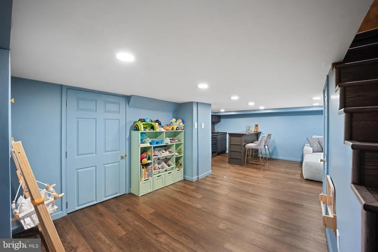
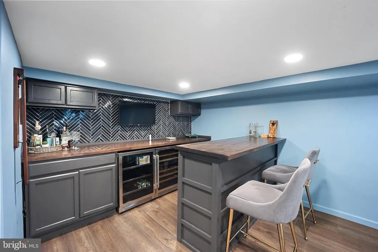
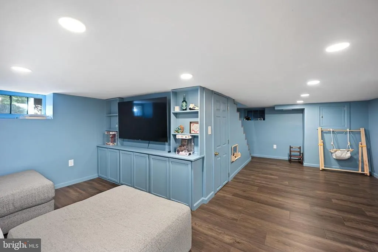
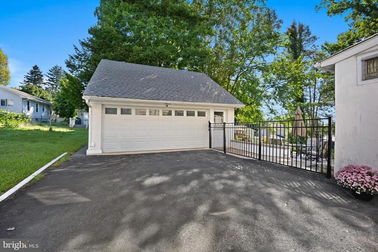
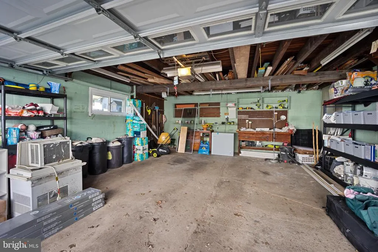
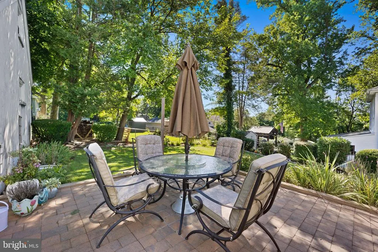
GET READY FOR THIS ONE HITTING THE MARKET THIS FRIDAY! REASONABLY PRICED! Welcome home to this charming 3-bedroom, 1.5-bath home offering comfort, updates, and plenty of space both inside and out in Parkland Heights section of Langhorne. The home features all-new flooring throughout, new carpeting in the bedrooms, and beautifully remodeled bathrooms. The finished basement provides additional living space, perfect for a family room, home office, or recreation area. Step outside to a nice-sized, fully fenced yard that is ideal for entertaining, relaxing, or enjoying time with family and pets. The property also features an impressive 2-story detached garage with a finished basement and built-in bar, offering incredible versatility for a workshop, hobbies, entertaining, or additional storage. Major updates include a new roof on both the home and garage installed in 2026, backed by a 15-year warranty through Meenan, along with new mini-split systems installed in 2025. With its thoughtful updates, spacious yard, and oversized detached garage, this home offers a wonderful combination of charm, functionality, and value. Dont miss the opportunity to make this one your own. Don't miss your opportunity; schdule your showing today!
| Price History | |
|---|---|
| 8/27/2026 | Listed $474,999 |
General Features
| Sewer | Public Sewer |
|---|---|
| Heating | Radiator |
| Cooling | Ductless/Mini-Split |
| Possession | 0-30 Days CD |
| Roof | Shingle |
| Appliances | Built-In Range,Dishwasher,Oven - Single,Refrigerator,Stainless Steel Appliances |
| Zoning | R2 |
| Garage Spaces | 2.00 |
| Patio/Porch Features | Porch(es) |
| Architectural Style | Colonial |
| Construction Materials | Frame |
| School District | NESHAMINY |
| Year Built | 1925 |
| Levels | 2 |
| Unit Number | B |
| Tax Year | 2026 |
| Ownership | Fee Simple |
| Cool Fuel | Electric |
| Accessibility | 2+ Access Exits |
| County | BUCKS |
| New Construction | No |
| Property Type | Residential |
| HOA | No |
| Subdivision Name | PARKLAND HGTS |
| Garage Y/N | Yes |
| Water Access Y/N | No |
| Other Structures | Above Grade,Below Grade |
| Full Baths | 1 |
| Status | ACTIVE |
| Directions | Rt 1 N to Highland Ave.,then 0.5 miles to Park Ave.,left on Highland Ave and 0.3 miles to Avenue B on right. |
| City | LANGHORNE |
| Senior Community Y/N | No |
| MLS Area | Middletown Twp (10122) |
| Lot Size Units | Square Feet |
| Lot Size Square Feet | 7500.00 |
| Tax Assessed Value | 19600.0 |
| Tax Annual Amount | 4944.0 |
| Property Condition | Excellent |
| Structure Type | Detached |
| Condo/Coop Association fee Y/N | No |
| Bathrooms Count Main Level | 1.00 |
| Acceptable Financing | Cash,Conventional,FHA |
| Vacation Rental Y/N | No |
| Standard Status | Active |
| Year Built Source | Assessor |
| Tax Lot | 012 |
Interior Features
| Interior Amenities | Kitchen - Eat-In |
|---|---|
| Heating Fuel | Oil |
| Basement | Full |
| Hot Water | Oil,S/W Changeover |
| Basement (Y/N) | Yes |
| Heating Y/N | Yes |
| Fireplace Y/N | No |
| Half Baths | 1 |
| Central Air Y/N | No |
| Total Bedrooms | 3 |
| Room Type | Living Room,Dining Room,Primary Bedroom,Bedroom 2,Bedroom 3,Kitchen,Basement,Laundry,Bathroom 1,Half Bath |
| LivingAreaSource | Estimated |
| Laundry Type | Main Floor |
| Below Grade Unfin Area Units | Square Feet |
| Below Grade Unfin SQFT Source | Assessor |
| Bedrooms Count All Upper Levels | 3 |
| Bedrooms Count Upper Level 1 | 3 |
| Bathrooms Half Main Level | 1 |
| Bathrooms Full Upper Level 1 | 1 |
| Bathrooms Full All Upper Levels | 1 |
| Bathrooms Count Upper Level 1 | 1.00 |
| Bathrooms Count All Upper Levels | 1 |
| Above Grade Finished Area Source | Estimated |
| Above Grade Finished Area Unit Type | Square Feet |
| Total Baths | 2 |
Exterior Features
| Pool | No Pool |
|---|---|
| Water Source | Public |
| Total Parking Spaces | 2 |
| Garage Features | Additional Storage Area,Oversized |
| Type of Parking | Driveway,Detached Garage |
| Land Use Code | 1001 |
| Foundation Details | Concrete Perimeter |
| Water View Y/N | No |
| Lot Dimensions | x 100.00 |
| Lot Size Acres | 0.17 |
| Lot Size Source | Assessor |
| Waterfront Y/N | No |
| Land Assessed Value | 3680.00 |
| Navigable Water Y/N | No |
| Water Oriented Y/N | No |
| # of Detached Garage Spaces | 2 |
| LotDimensionsSource | Assessor |
Room Details
| Room | Dimensions | Level | Flooring | Details |
|---|---|---|---|---|
| Basement | Lower 1 | |||
| Bathroom 1 | Upper 1 | |||
| Bedroom 2 | Upper 1 | |||
| Bedroom 3 | Upper 1 | |||
| Dining Room | Main | |||
| Half Bath | Main | |||
| Kitchen | Main | |||
| Laundry | Main | |||
| Living Room | Main | |||
| Primary Bedroom | Upper 1 |
Amenities
- Foreclosure
- Views
- Short Sale
- New Construction
- Adult 55+
- Lease To Own
- No HOA Fees
- Furnished
- Primary On Main
- Air Conditioning
- Seller Finance
- Green
- Fixer Upper
- Horse
- Golf
- Fireplace
- Deck
- Garage
- Basement
- Pool
Property vs Single Family Average in 19047
Price
Taxes
Year Built
Visits
 © BRIGHT, All Rights Reserved
