
Open House Sun, Sep 6th 12:00 PM - 2:00 PM
Address
83 School House Road, Southampton, PA
Price
$ 575,000
Property Attributes
- MLS#PABU2129558
- TypeSingle Family
- Listing Status ACTIVE
- CountyBUCKS
- CitySouthampton
- AreaNorthampton Twp
- NeighborhoodHillcrest Farms
- Zip18966
- StyleSplit Level
- Year Built1966
- Taxes$ 6360
- Price$ 575,000
- Bedrooms3
- Full Bathrooms2
- Half Bathrooms1
- Sqr Footage1572
- Lot Size0.62 Acres
Data Source:
Bright MLS
Property Description
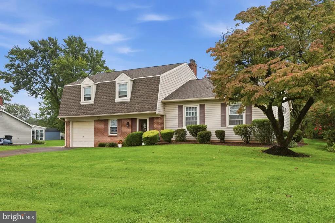
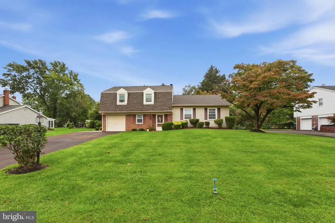
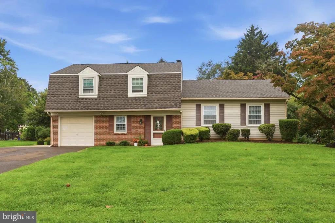
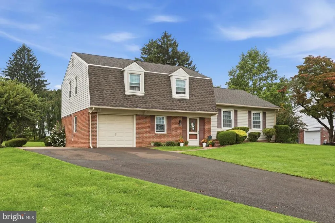
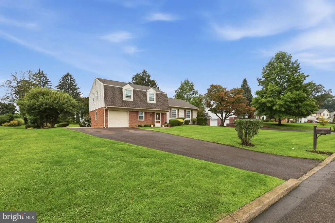
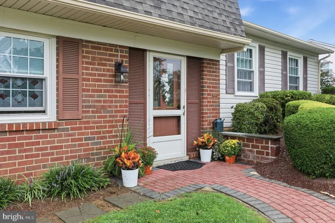
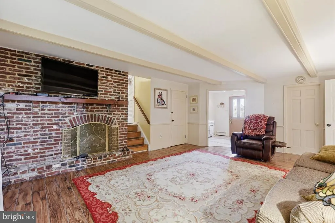
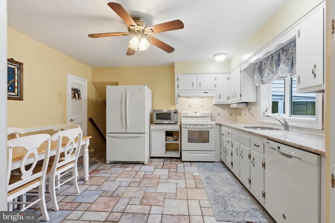
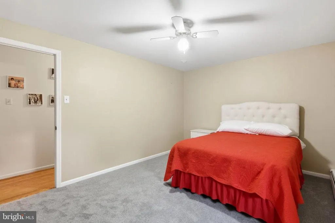
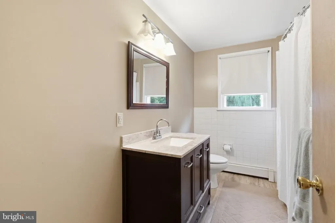
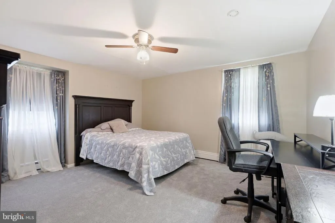
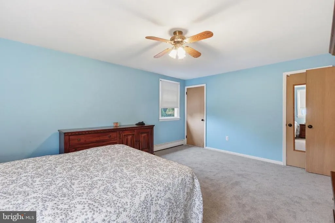
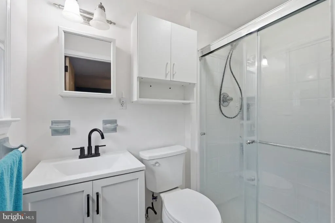
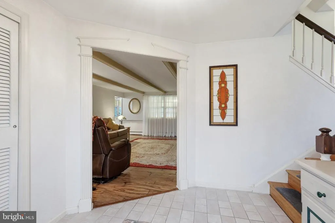
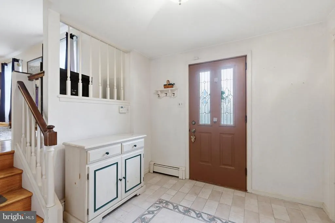
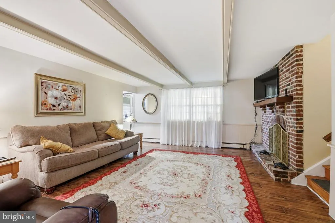
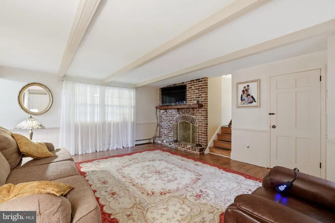
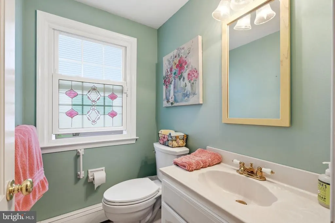
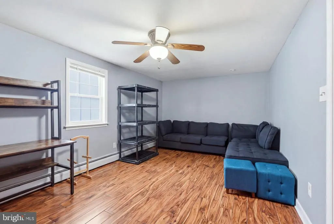
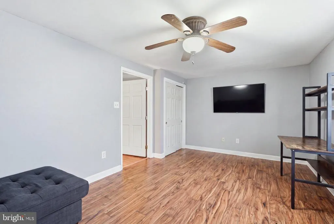
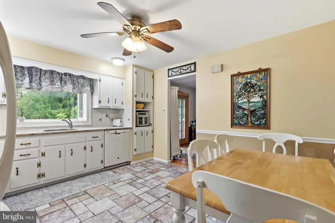
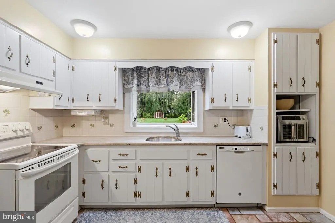
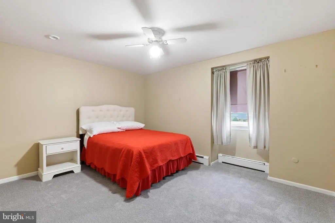
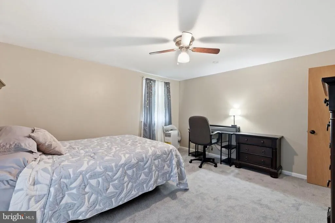
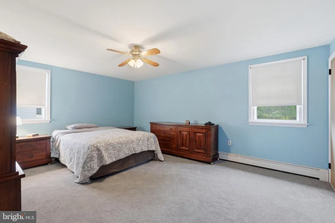
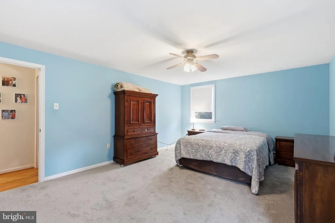
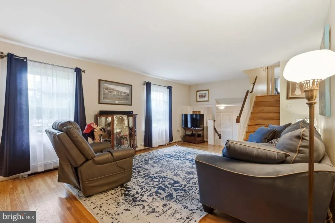
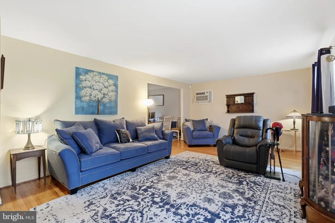
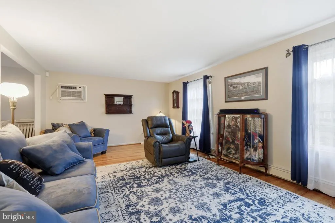
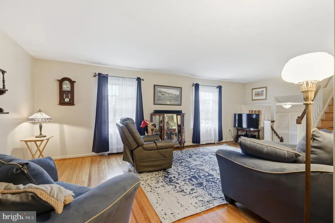
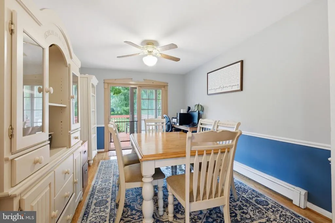
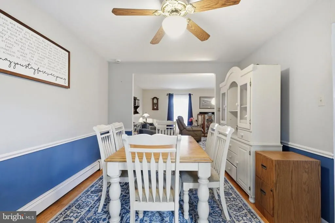
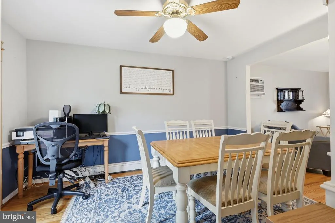
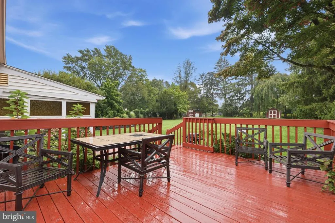
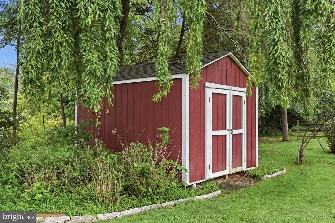
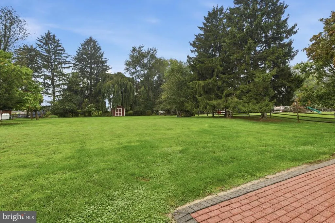
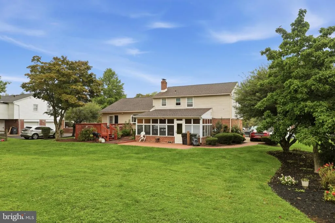
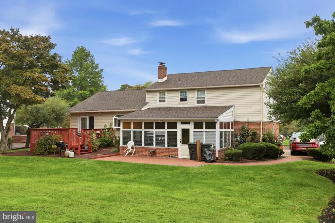
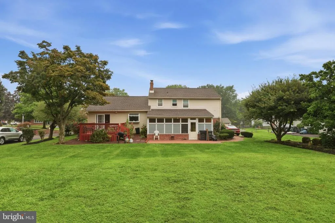
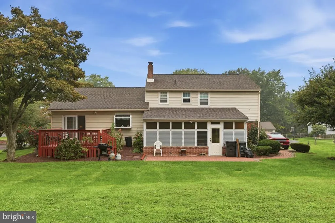
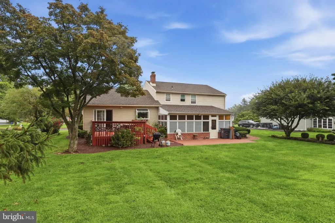
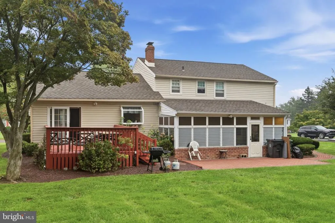
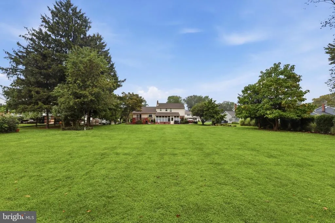
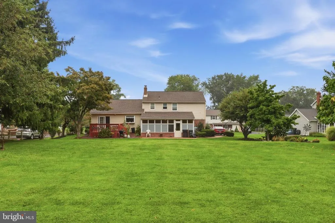
Welcome to this beautifully maintained and truly inviting home in the heart of Southampton. Set on an expansive .62-acre lot in the desirable Hillcrest Farms West community, this 3-bedroom, 2.5 bath home offers approximately 1,572 square feet of comfortable living space and a location that is hard to beat. From the moment you arrive, the home offers a warm, welcoming feeling that makes it easy to imagine putting down roots. The thoughtfully designed layout provides comfortable spaces for everyday living and gathering, including a cozy fireplace, while the spacious lot offers room to relax and enjoy the outdoors. A full basement, and public water and sewer add to the home's everyday convenience. Located in Northampton Township and served by the Council Rock School District, this home offers an exceptional combination of neighborhood charm and convenience. You'll enjoy close proximity to schools, shopping, dining, parks, and major commuting routes, all while coming home to a peaceful residential setting. Warm, comfortable, beautifully cared for, and ideally located 83 School House Rd. is a home you won't want to miss. Professional photos coming soon.
| Elementary School | Middle School | High School |
|---|---|---|
| Churchville Elementary School | Holland Middle School | Council Rock High School South |
| Price History | |
|---|---|
| 8/23/2026 | Listed $575,000 |
General Features
| Living Area | 1572 |
|---|---|
| Sewer | Public Sewer |
| Heating | Forced Air |
| Cooling | Window Unit(s) |
| Possession | Negotiable,0-30 Days CD,Immediate,31-60 Days CD |
| Roof | Shingle |
| Zoning | R2 |
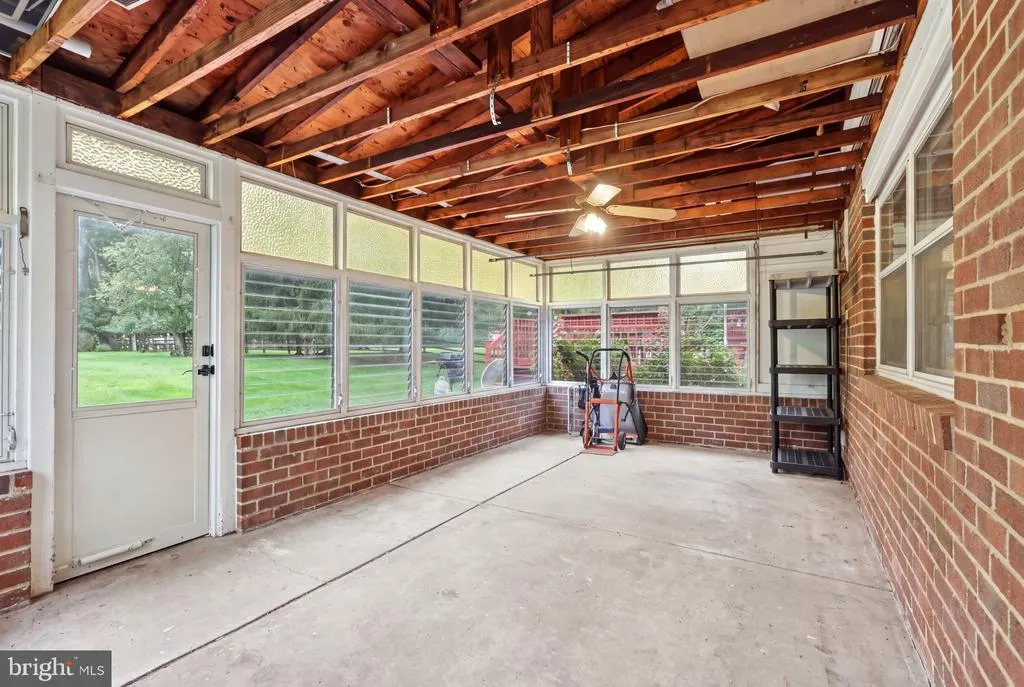
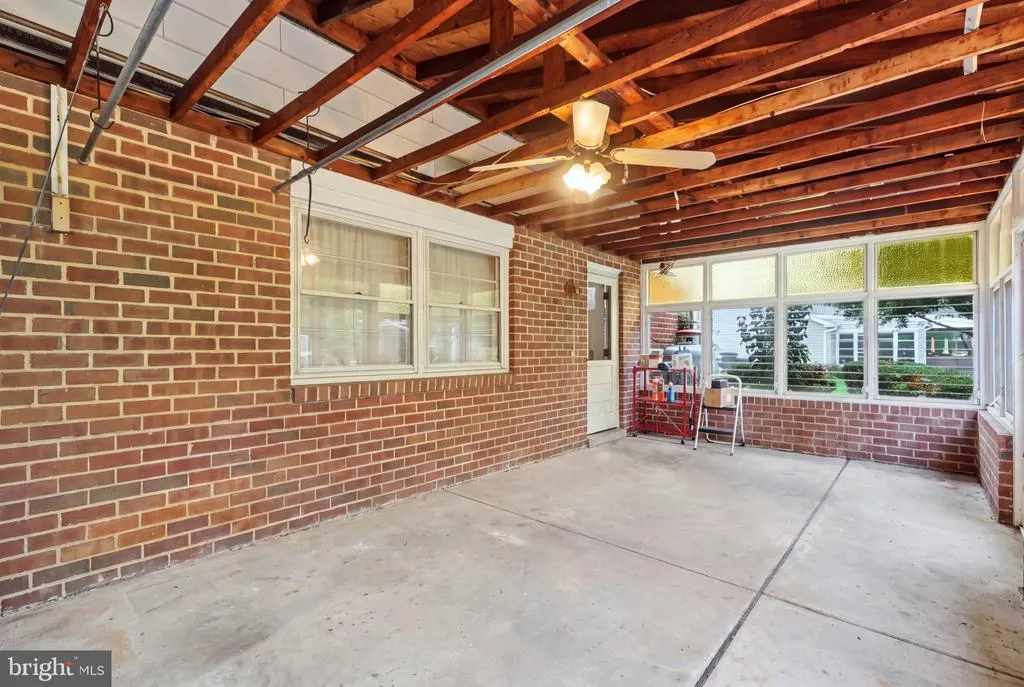
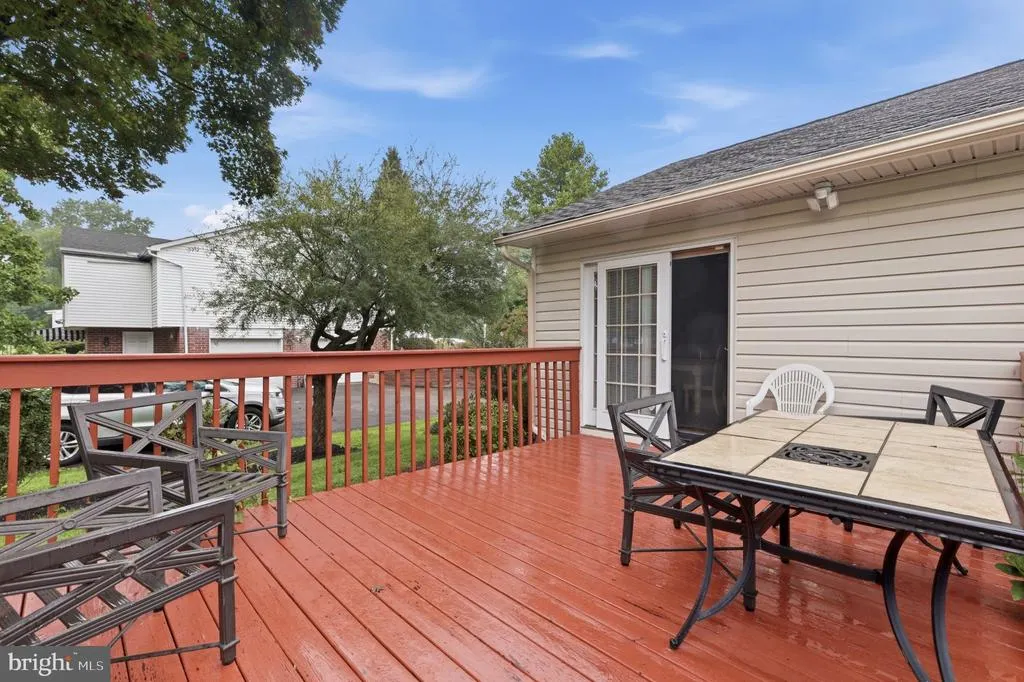
| Patio/Porch Features | Deck(s),Enclosed,Patio(s) |
| Architectural Style | Split Level |
| Construction Materials | Mixed |
| School District | COUNCIL ROCK |
| Year Built | 1966 |
| Levels | 2 |
| Tax Year | 2026 |
| Ownership | Fee Simple |
| Cool Fuel | Electric |
| Accessibility | 2+ Access Exits |
| County | BUCKS |
| New Construction | No |
| Property Type | Residential |
| HOA | No |
| Subdivision Name | HILLCREST FARMS |
| Garage Y/N | No |
| Water Access Y/N | No |
| Other Structures | Above Grade,Below Grade |
| Full Baths | 2 |
| Status | ACTIVE |
| Directions | GPS |
| City | SOUTHAMPTON |
| Disclosures | Prop Disclosure |
| Senior Community Y/N | No |
| MLS Area | Northampton Twp (10131) |
| Lot Size Units | Square Feet |
| Lot Size Square Feet | 27000.00 |
| Tax Assessed Value | 29600.0 |
| Tax Annual Amount | 6360.0 |
| Property Condition | Very Good |
| Structure Type | Detached |
| Condo/Coop Association fee Y/N | No |
| Bathrooms Count Main Level | 1.00 |
| Price Per Sq Ft Total AG | 365.78 |
| Acceptable Financing | Cash,Conventional,FHA,VA |
| Vacation Rental Y/N | No |
| Total SQFT | 1572 |
| Standard Status | Active |
| Year Built Source | Assessor |
| Tax Lot | 214 |
Interior Features
| Heating Fuel | Oil |
|---|---|
| Total Fireplaces | 1 |
| Hot Water | Oil |
| Basement (Y/N) | No |
| Heating Y/N | Yes |
| Fireplace Y/N | Yes |
| Above Grade Finished Area | 1572 |
| Half Baths | 1 |
| Central Air Y/N | No |
| Total Bedrooms | 3 |
| Below Grade Finished Area Unit Type | Square Feet |
| LivingAreaSource | Assessor |
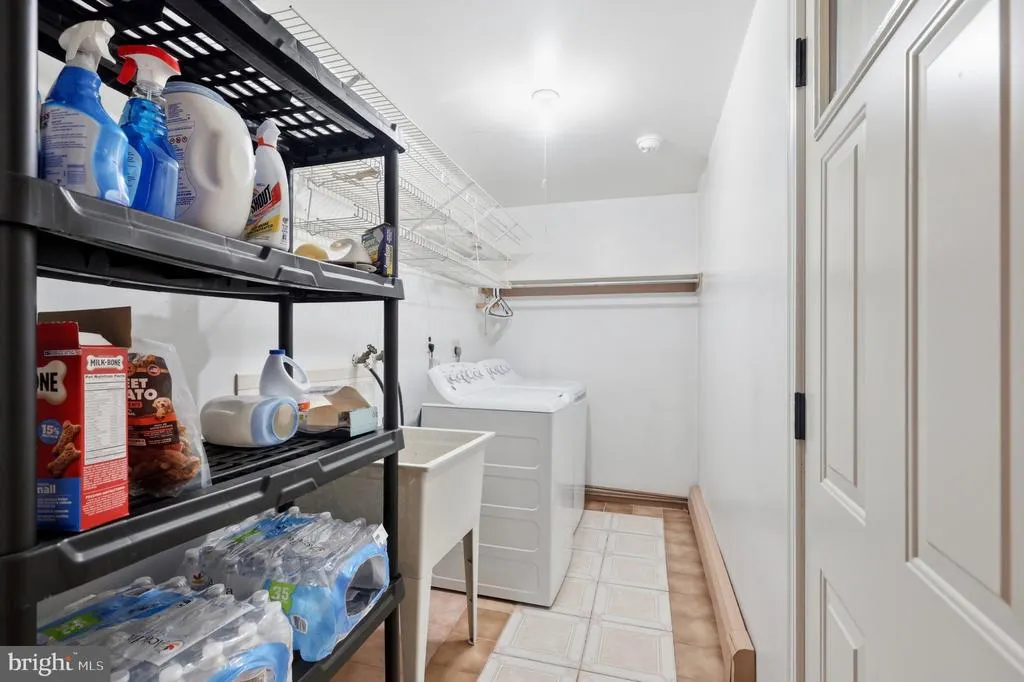
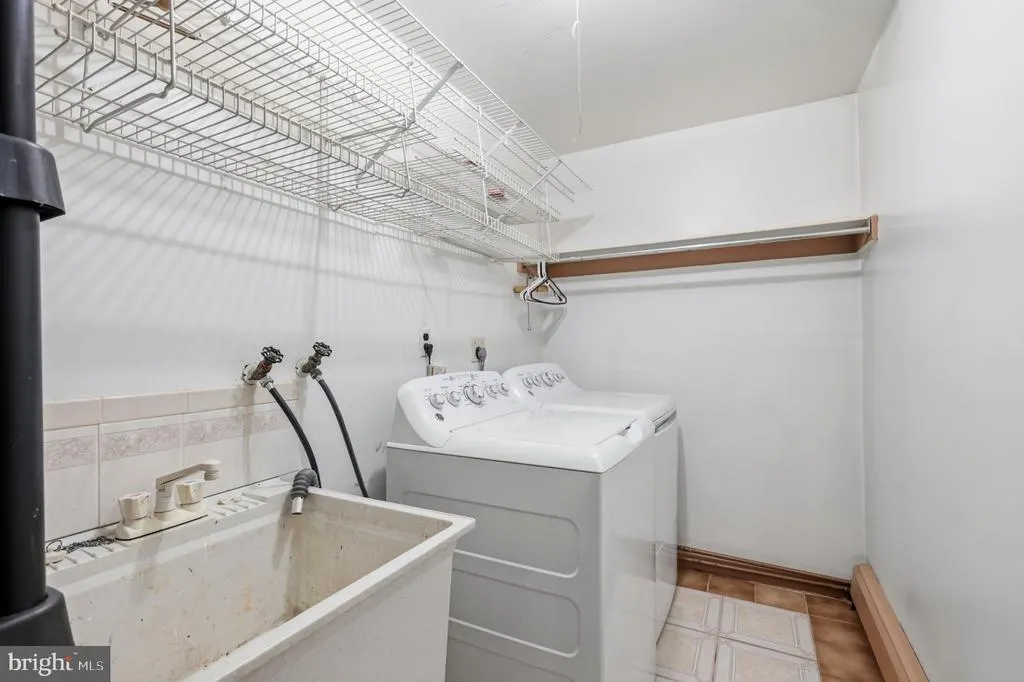
| Laundry Type | Lower Floor |
| Below Grade Unfin Area Units | Square Feet |
| Below Grade Unfin SQFT Source | Assessor |
| Below Grade Finished Area Source | Assessor |
| Bedrooms Count All Upper Levels | 3 |
| Bedrooms Count Upper Level 1 | 3 |
| Bathrooms Half Main Level | 1 |
| Bathrooms Full Upper Level 1 | 2 |
| Bathrooms Full All Upper Levels | 2 |
| Bathrooms Count Upper Level 1 | 2.00 |
| Bathrooms Count All Upper Levels | 2 |
| Above Grade Finished Area Source | Assessor |
| Above Grade Finished Area Unit Type | Square Feet |
| Total Baths | 3 |
Exterior Features
| Pool | No Pool |
|---|---|
| Water Source | Public |
| Inclusions | washer dryer refrigerator |
| Type of Parking | Driveway |
| Land Use Code | 1005 |
| Foundation Details | Block,Concrete Perimeter |
| Water View Y/N | No |
| Lot Dimensions | 100.00 x 270.00 |
| Lot Size Acres | 0.62 |
| Lot Size Source | Assessor |
| Waterfront Y/N | No |
| Land Assessed Value | 5720.00 |
| Navigable Water Y/N | No |
| Water Oriented Y/N | No |
| LotDimensionsSource | Assessor |
Amenities
- Foreclosure
- Views
- Short Sale
- New Construction
- Adult 55+
- Lease To Own
- No HOA Fees
- Furnished
- Primary On Main
- Air Conditioning
- Seller Finance
- Green
- Fixer Upper
- Horse
- Golf
- Fireplace
- Deck
- Garage
- Basement
- Pool
Property vs Single Family Average in 18966
Price
Taxes
Year Built
Visits
 © BRIGHT, All Rights Reserved
