
Views
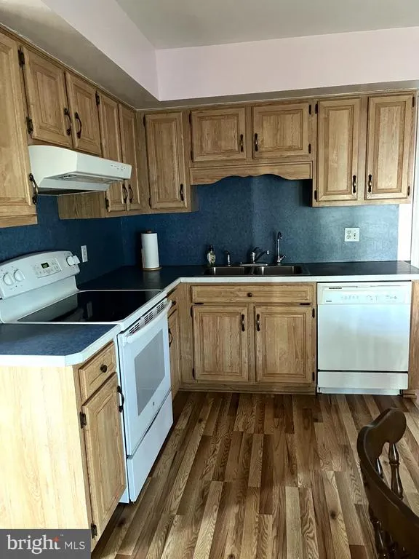
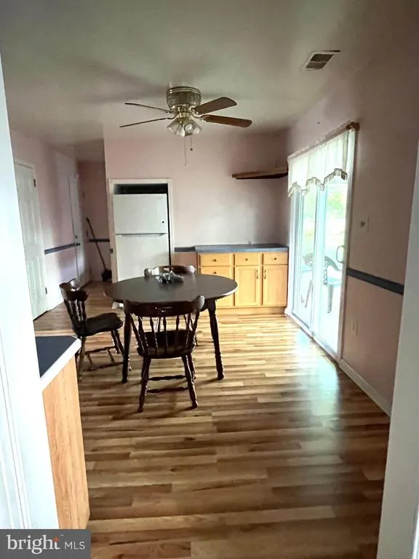
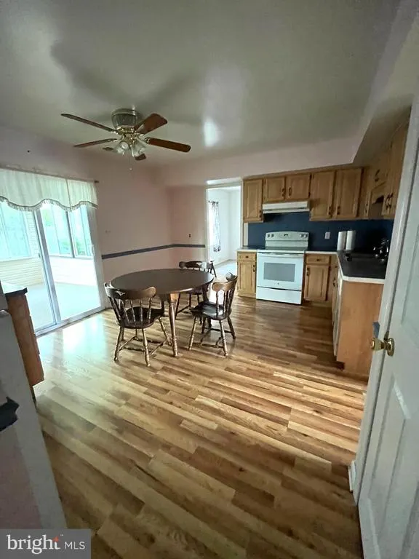
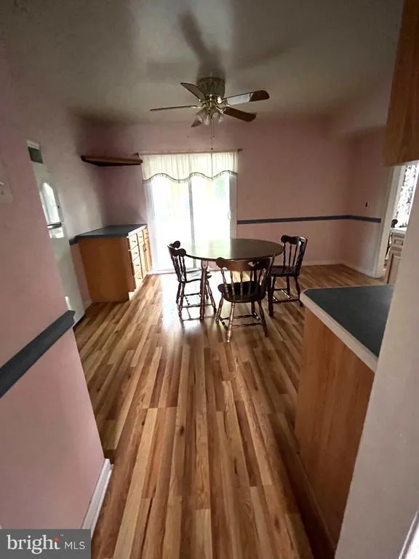
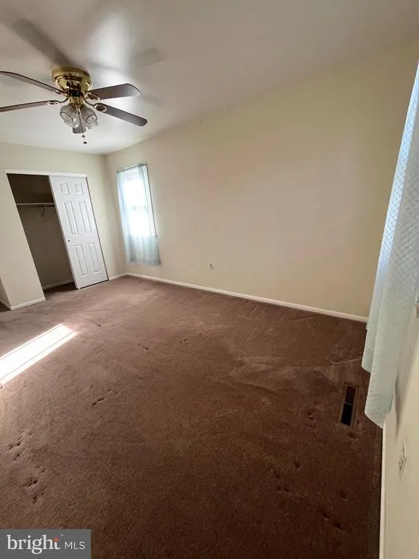
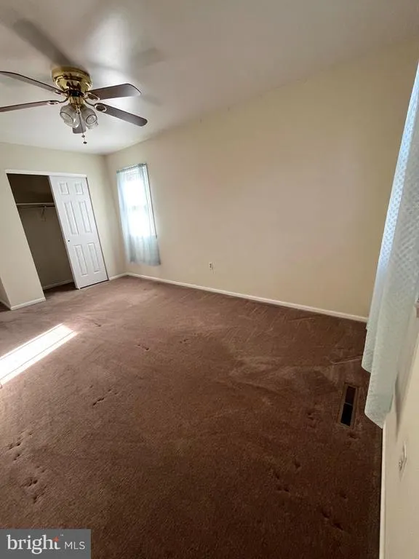
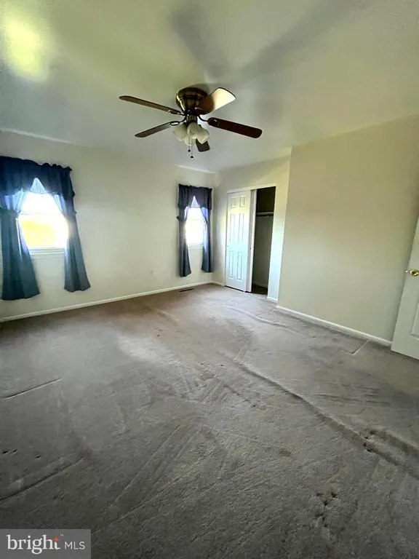
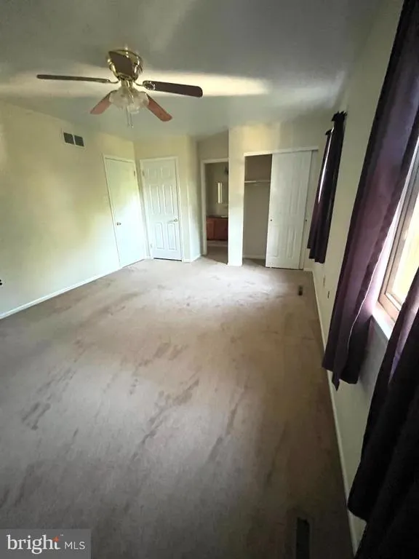
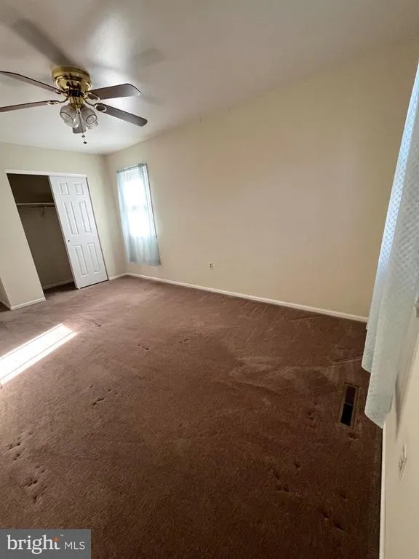
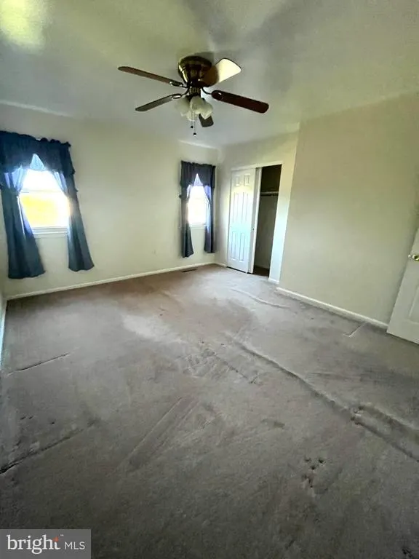
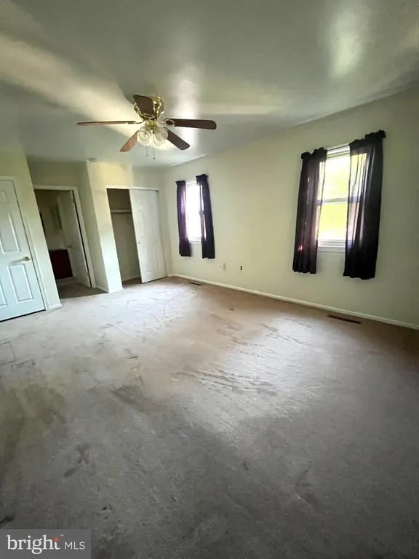
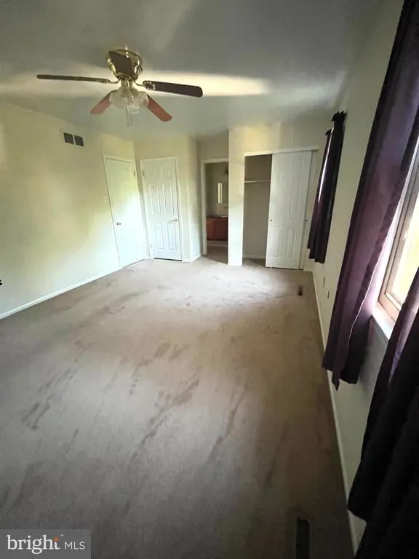
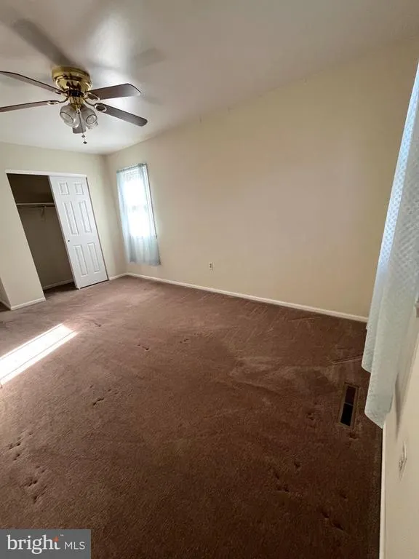
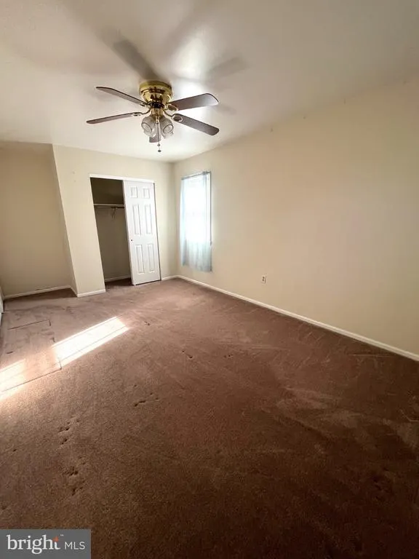
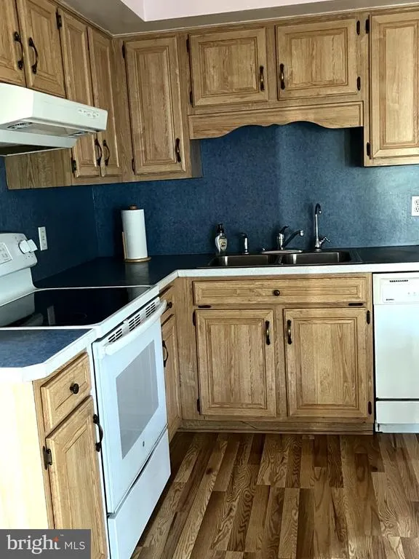
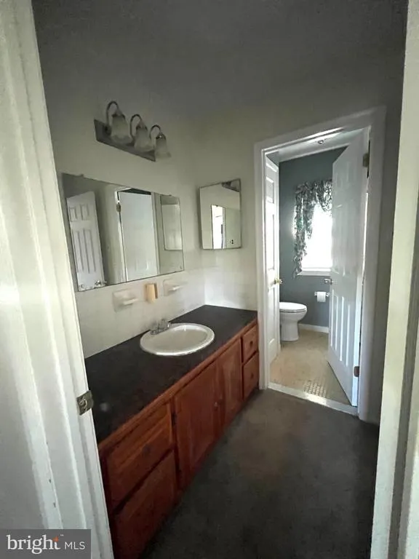
Address
881 Depot Lane, Quakertown, PA
Price
$ 479,000
Property Attributes
- MLS#PABU2129532
- TypeSingle Family
- Listing Status ACTIVE
- CountyBUCKS
- CityQuakertown
- AreaRichland Twp
- NeighborhoodRichland Sta
- Zip18951
- StyleColonial
- Year Built1983
- Taxes$ 5931
- Price$ 479,000
- Bedrooms3
- Full Bathrooms1
- Half Bathrooms1
- Sqr Footage1841
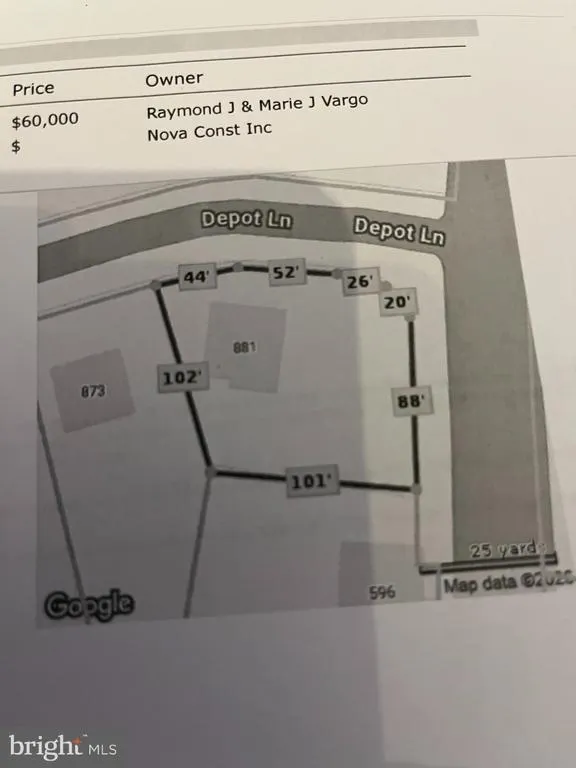
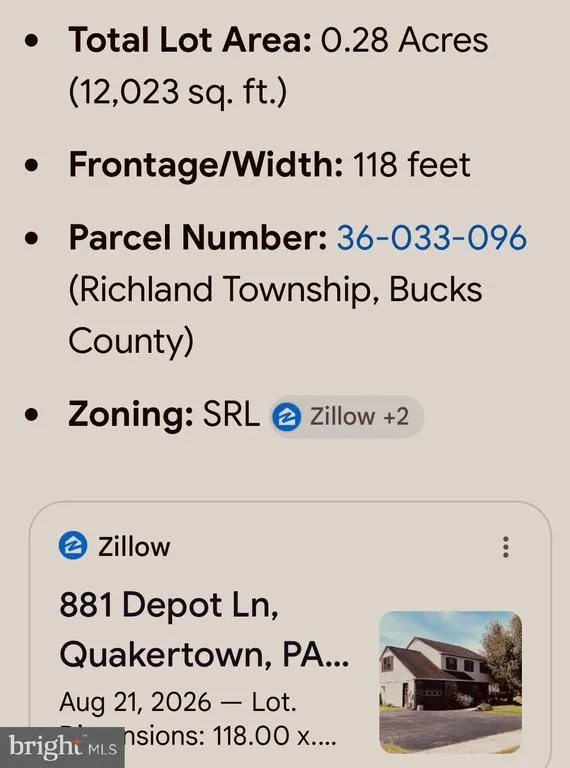
- Lot Size0.28 Acres
Data Source:
Bright MLS
Property Description
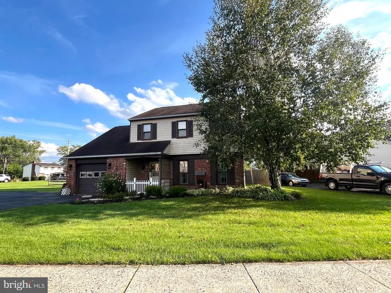
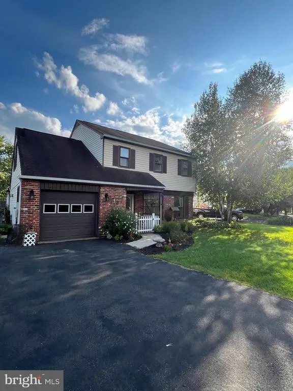
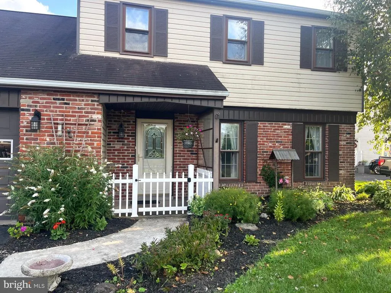
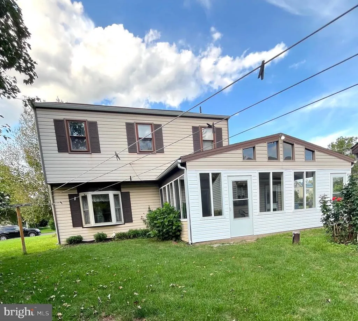
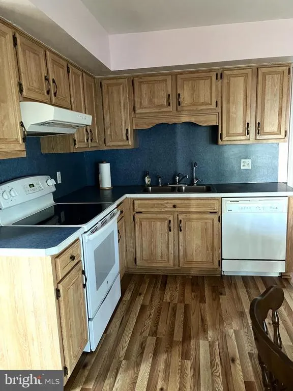
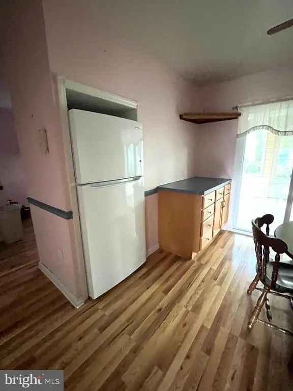
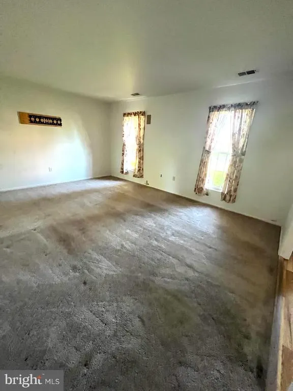
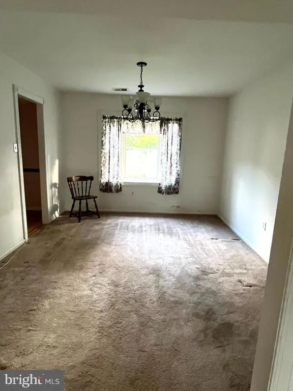
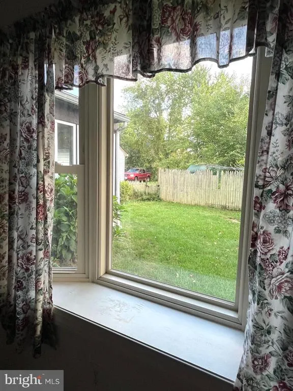
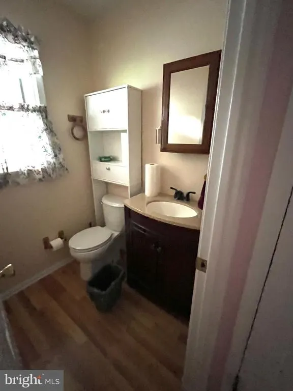
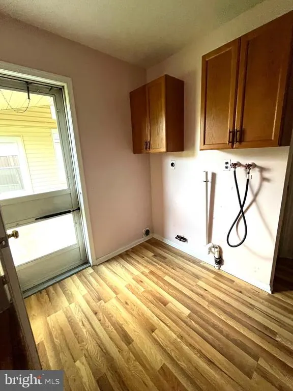
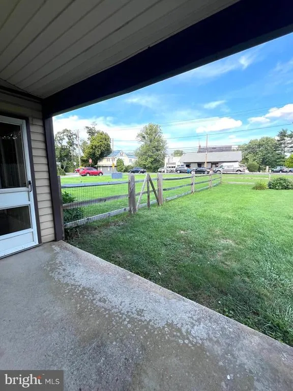
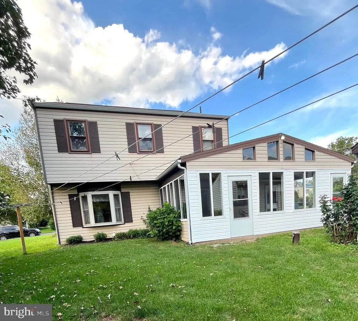
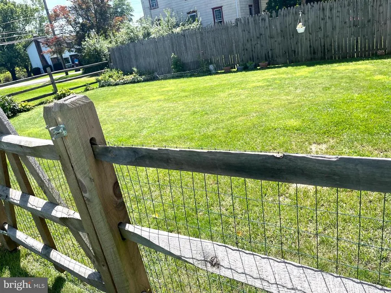
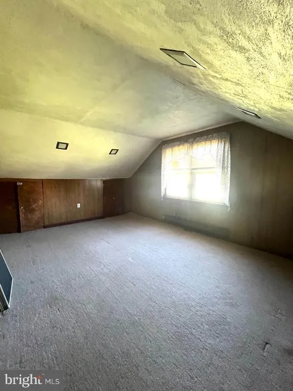
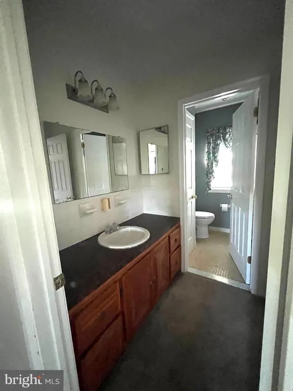
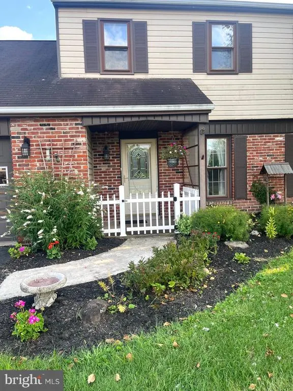
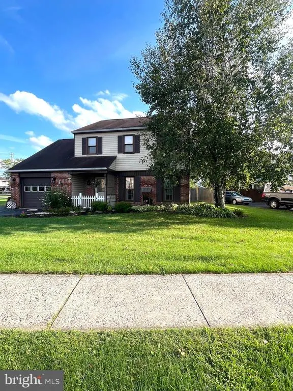
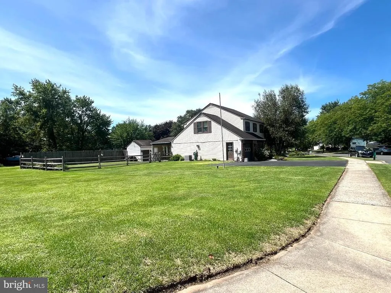
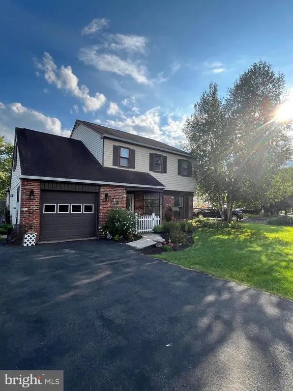
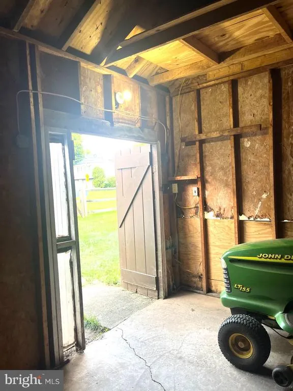
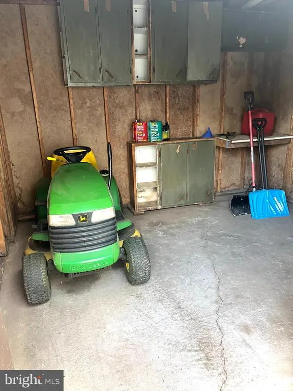
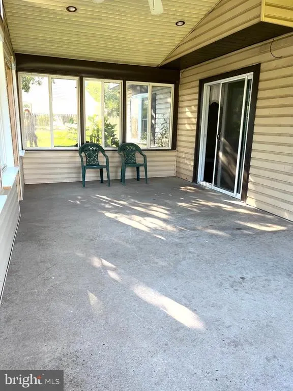
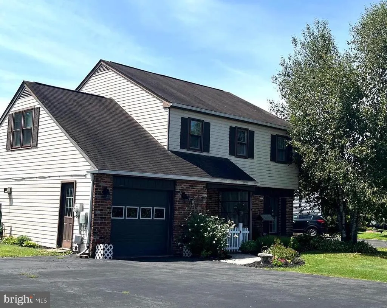
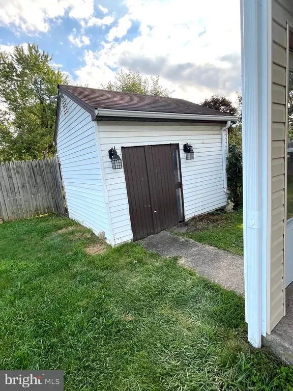
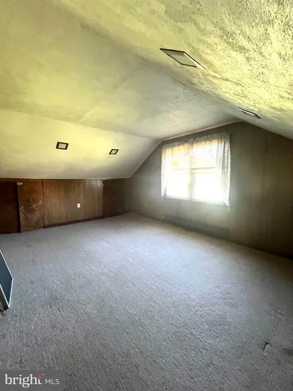
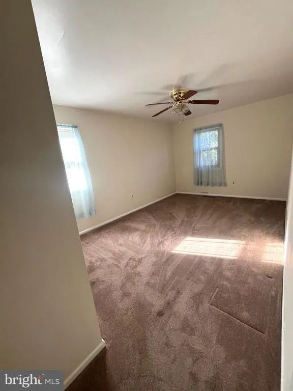
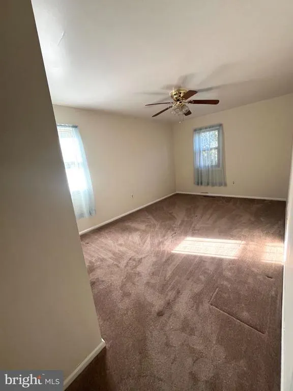
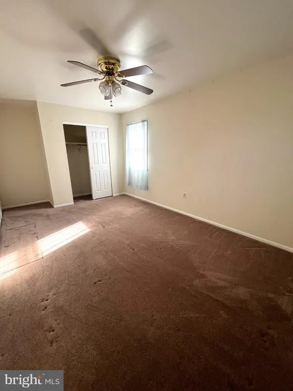
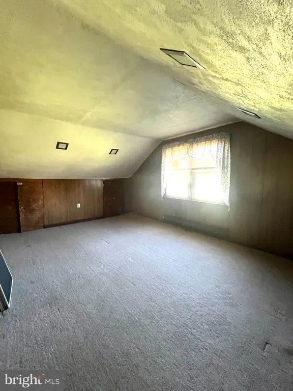
rural living with shopping nearby,3 bedroom and office/ guest room on second floor . Cozy front porch enters to large living room,. Rear exit by first floor laundry room. 24 x 12 partially enclosed porch.palarge Large yard on corner lot, partially fenced area, kitchen views outdoors , dining room picture window,laundry exits ti back rard, attached garage, leaded glass front door and full view storm door. 10 x 12 shed has electric. 2nd floor 3 bedrooms and office/guest room. master br entry to bathroom .
| Price History | |
|---|---|
| 8/22/2026 | Listed $479,000 |
General Features
| Living Area | 1841 |
|---|---|
| Sewer | Public Sewer |
| Heating | Forced Air |
| Cooling | Central A/C |
| Possession | Coin w/Sell Sett |
| Zoning | SRL |
| HOA Fee | 100.00 |
| Garage Spaces | 1.00 |
| Architectural Style | Colonial |
| Construction Materials | Frame |
| School District | QUAKERTOWN COMMUNITY |
| Year Built | 1983 |
| Levels | 2 |
| Tax Year | 2026 |
| Ownership | Fee Simple |
| Cool Fuel | Electric |
| Accessibility | 2+ Access Exits |
| Assoc Fee Paid Per | Annually |
| County | BUCKS |
| New Construction | No |
| Property Type | Residential |
| HOA | Yes |
| Subdivision Name | RICHLAND STA |
| Garage Y/N | Yes |
| Water Access Y/N | No |
| Other Structures | Above Grade,Below Grade |
| Full Baths | 1 |
| Status | ACTIVE |
| Directions | route 309 sw end blvd to pumping station rd r caboose l depot 881 |
| City | QUAKERTOWN |
| Senior Community Y/N | No |
| MLS Area | Richland Twp (10136) |
| Lot Size Units | Square Feet |
| Lot Size Square Feet | 12196.80 |
| Tax Assessed Value | 26360.0 |
| Tax Annual Amount | 5931.0 |
| Home Warranty Y/N | No |
| Structure Type | Detached |
| Condo/Coop Association fee Y/N | No |
| Bathrooms Count Main Level | 1.00 |
| Price Per Sq Ft Total AG | 260.18 |
| Vacation Rental Y/N | No |
| Virtual Tour | https://youtube.com/shorts/qMrgnay-RfM?si=Q8H2kGmkUkmd4NMv |
| Total SQFT | 1841 |
| Standard Status | Active |
| Year Built Source | Assessor |
| Tax Lot | 096 |
| Association Recreation Fee | No |
Interior Features
| Heating Fuel | Oil |
|---|---|
| Hot Water | S/W Changeover |
| Basement (Y/N) | No |
| Heating Y/N | Yes |
| Fireplace Y/N | No |
| Above Grade Finished Area | 1841 |
| Half Baths | 1 |
| Central Air Y/N | Yes |
| Total Bedrooms | 3 |
| Room Type | Living Room,Dining Room,Primary Bedroom,Bedroom 2,Kitchen,Laundry,Office,Bathroom 1,Bathroom 3,Half Bath,Screened Porch |
| Below Grade Finished Area Unit Type | Square Feet |
| LivingAreaSource | Assessor |
| Below Grade Unfin Area Units | Square Feet |
| Below Grade Unfin SQFT Source | Assessor |
| Below Grade Finished Area Source | Assessor |
| Bedrooms Count All Upper Levels | 3 |
| Bedrooms Count Upper Level 1 | 3 |
| Bathrooms Half Main Level | 1 |
| Bathrooms Full Upper Level 1 | 1 |
| Bathrooms Full All Upper Levels | 1 |
| Bathrooms Count Upper Level 1 | 1.00 |
| Bathrooms Count All Upper Levels | 1 |
| Above Grade Finished Area Source | Assessor |
| Above Grade Finished Area Unit Type | Square Feet |
| Total Baths | 2 |
Exterior Features
| Pool | No Pool |
|---|---|
| Lot Features | SideYard(s),Road Frontage,Rear Yard,Corner |
| Water Source | Well |
| Total Parking Spaces | 1 |
| Garage Features | Additional Storage Area,Garage - Front Entry |
| Type of Parking | Attached Garage,Driveway |
| Land Use Code | 1001 |
| Foundation Details | Block |
| Water View Y/N | No |
| Lot Dimensions | 118.00 x irr 12,023 |
| Lot Size Acres | 0.28 |
| Lot Size Source | Estimated |
| Waterfront Y/N | No |
| Land Assessed Value | 5520.00 |
| Navigable Water Y/N | No |
| Water Oriented Y/N | No |
| # of Attached Garage Spaces | 1 |
| LotDimensionsSource | Estimated |
Room Details
| Room | Dimensions | Level | Flooring | Details |
|---|---|---|---|---|
| Bathroom 1 | Upper 2 | |||
| Bathroom 3 | Upper 1 | |||
| Bedroom 2 | Upper 1 | |||
| Dining Room | Main | |||
| Half Bath | Main | |||
| Kitchen | Main | |||
| Laundry | Main | |||
| Living Room | Main | |||
| Office | Upper 1 | |||
| Primary Bedroom | Upper 1 | Attached Bathroom | ||
| Screened Porch | Main |
Amenities
- Foreclosure
- Views
- Short Sale
- New Construction
- Adult 55+
- Lease To Own
- No HOA Fees
- Furnished
- Primary On Main
- Air Conditioning
- Seller Finance
- Green
- Fixer Upper
- Horse
- Golf
- Fireplace
- Deck
- Garage
- Basement
- Pool
Property vs Single Family Average in 18951
Price
Taxes
Year Built
Visits
 © BRIGHT, All Rights Reserved
