
Views
Address
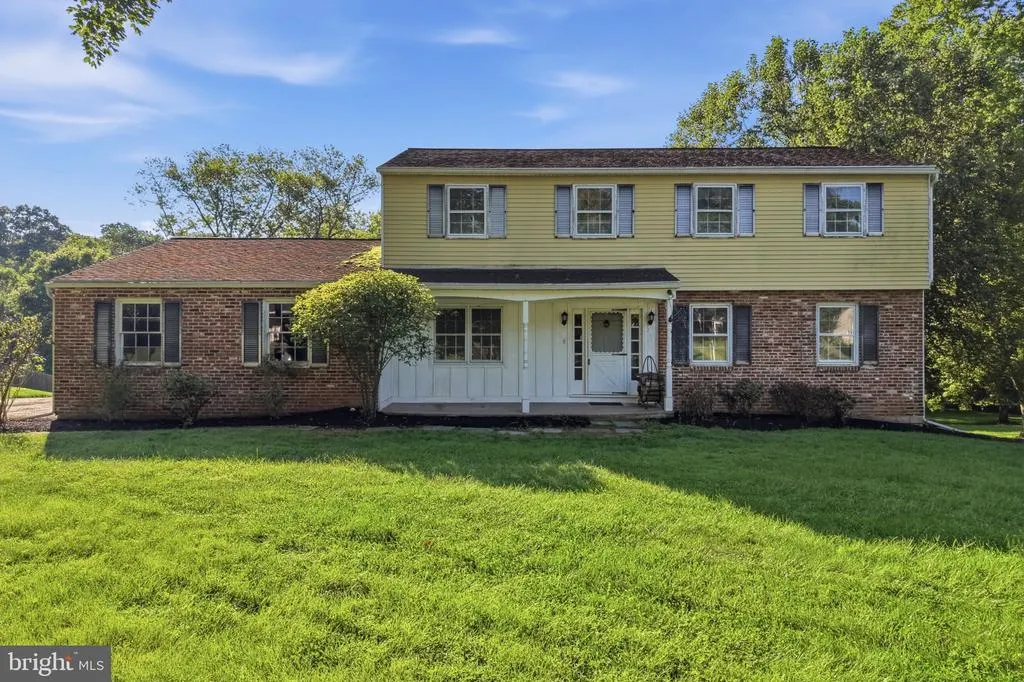
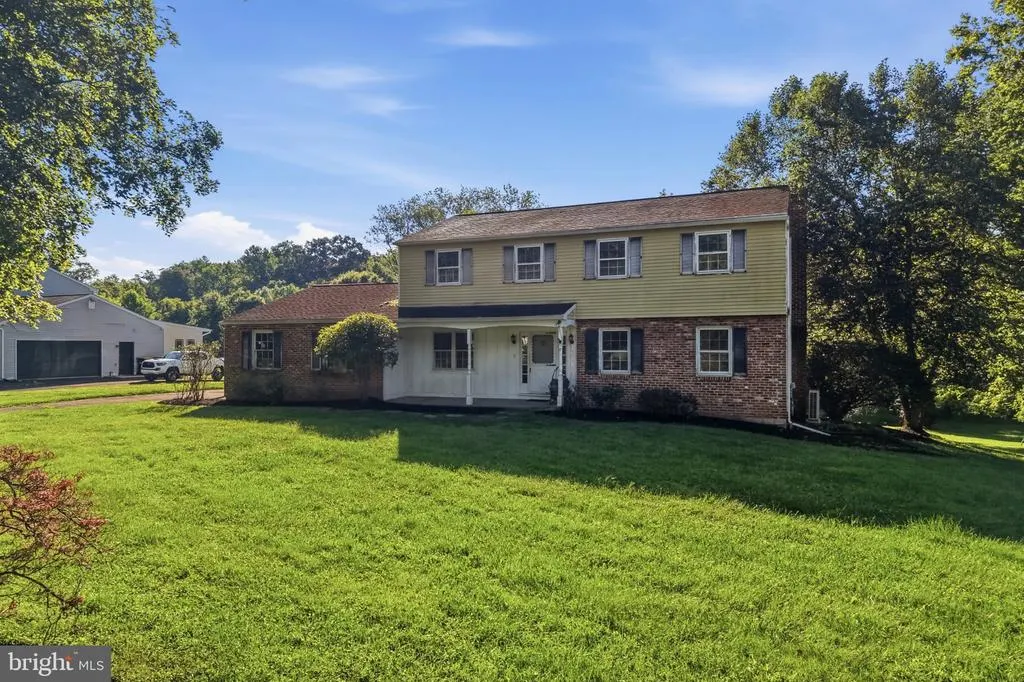
24 Sunnybrook Drive, Doylestown, PA
Price
$ 619,900
Property Attributes
- MLS#PABU2129510
- TypeSingle Family
- Listing Status ACTIVE
- CountyBUCKS
- CityDoylestown
- AreaNew Britain Twp
- NeighborhoodBrookdale
- Zip18901
- StyleColonial
- Year Built1971
- Taxes$ 8423
- Price$ 619,900
- Bedrooms4
- Full Bathrooms2
- Half Bathrooms1
- Sqr Footage2629
- Lot Size0.9 Acres
Data Source:
Bright MLS
Property Description
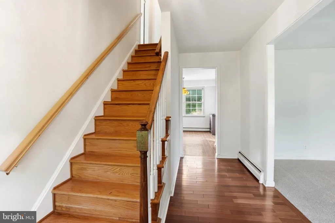
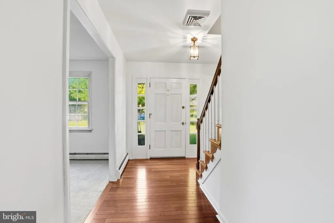
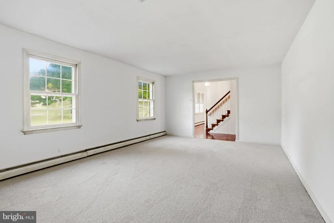
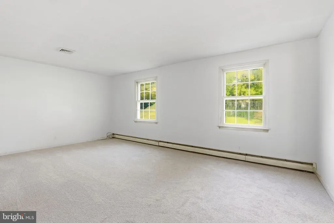
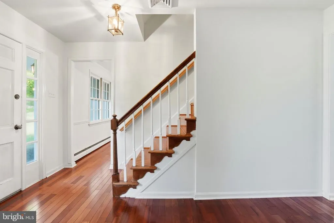
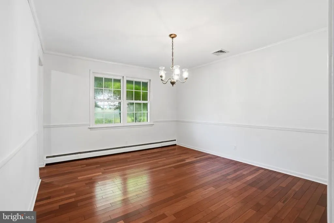
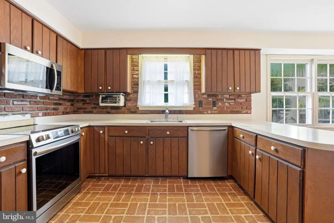
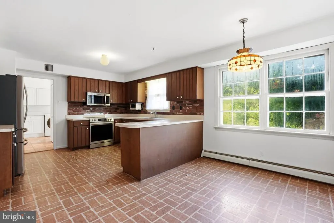
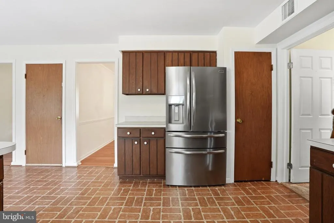
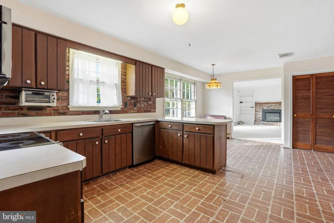
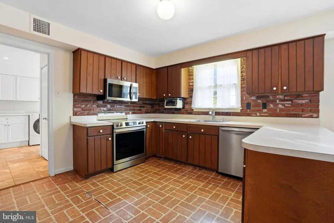
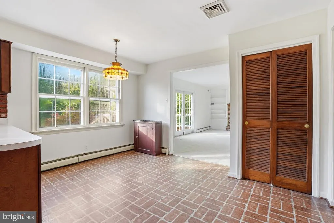
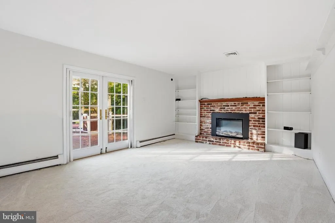
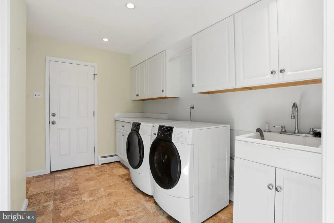
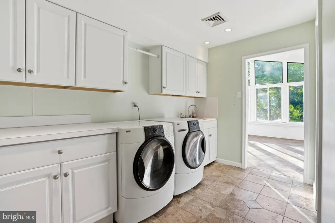
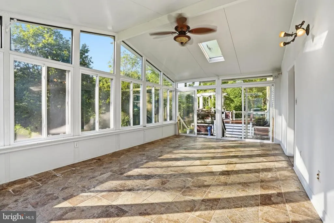
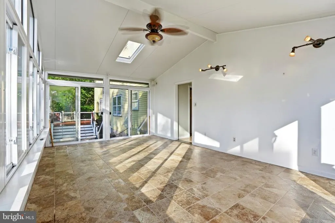
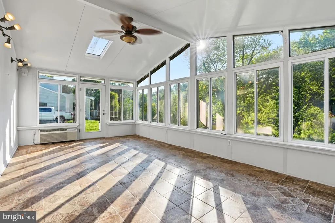
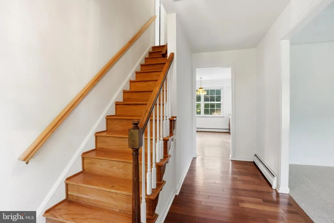
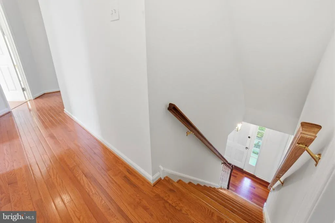
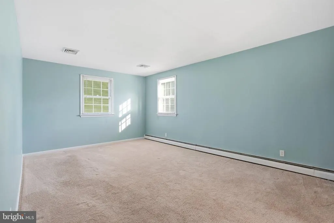
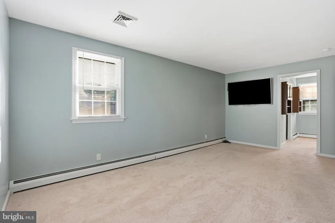
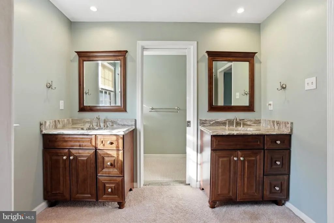
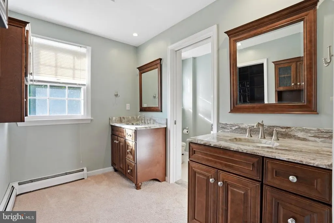
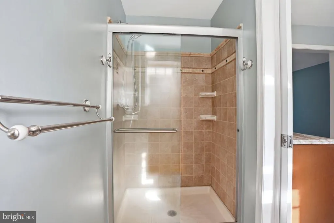
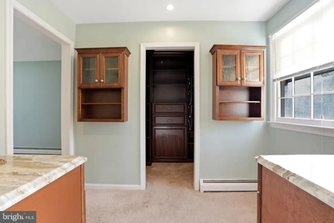
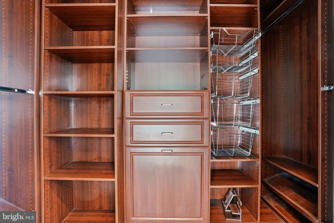
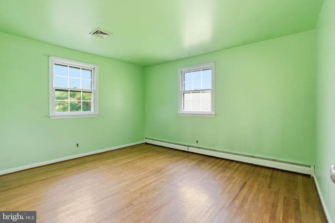
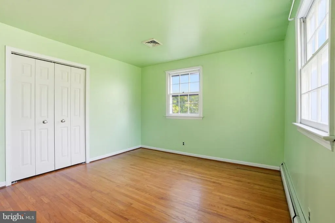
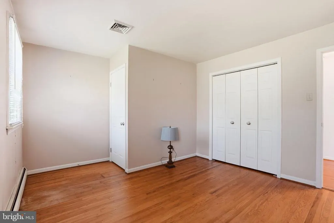
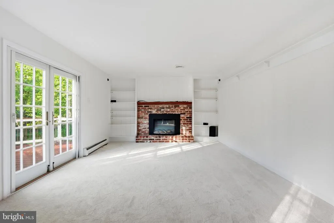
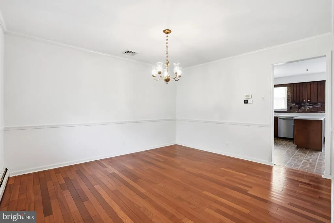
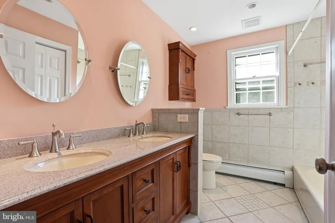
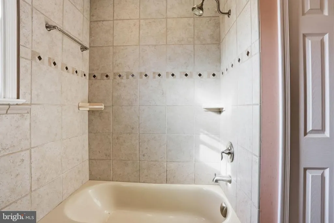
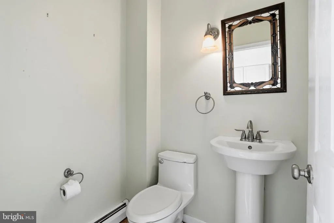
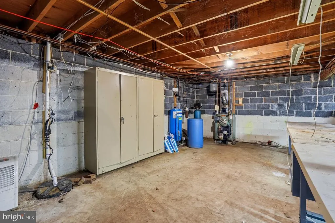
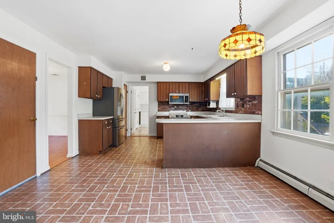
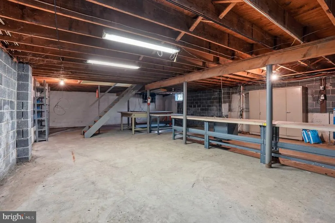
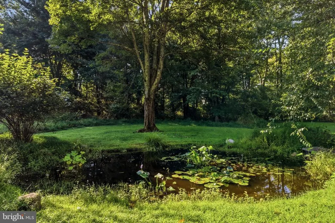
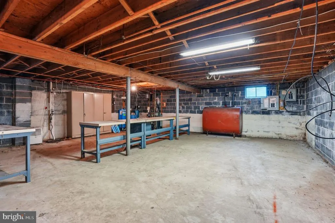
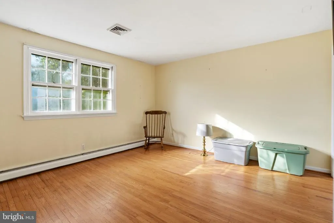
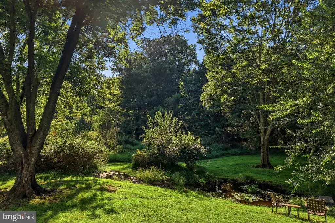
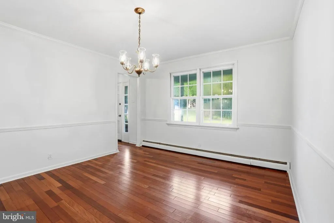
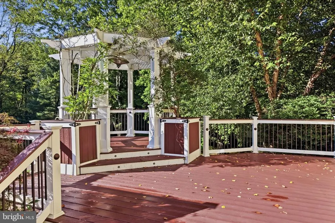
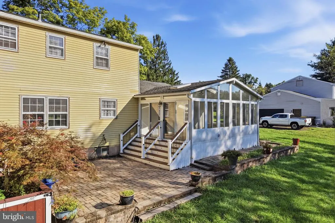
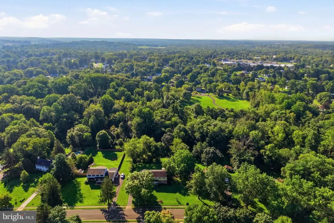
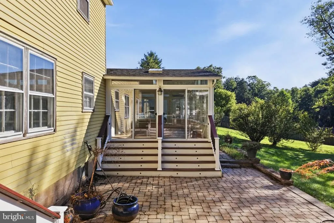
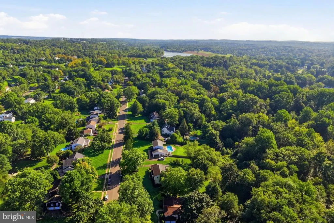
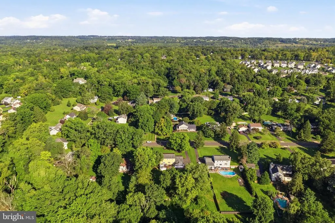
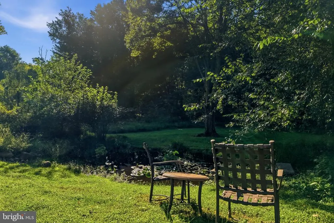
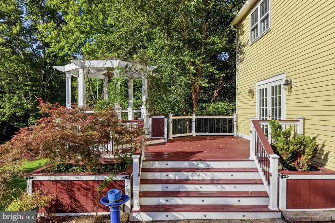
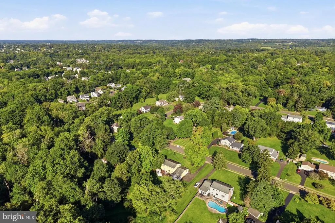
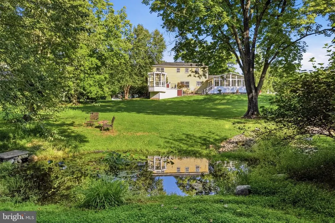
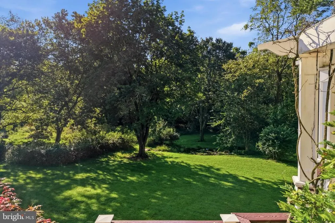
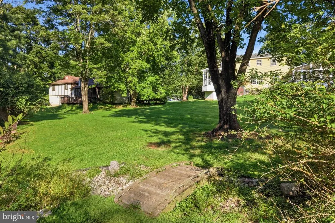
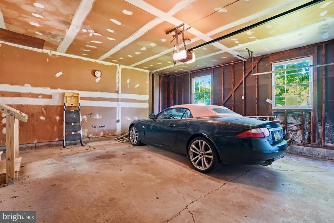
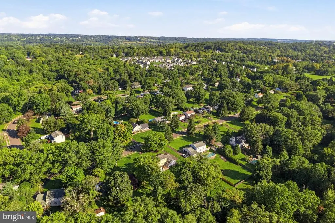
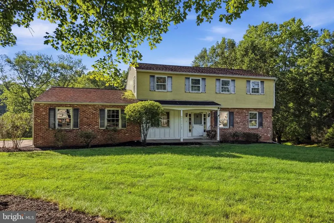
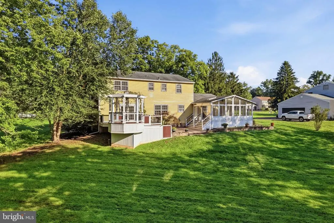
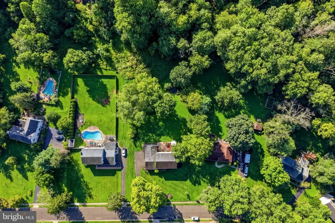
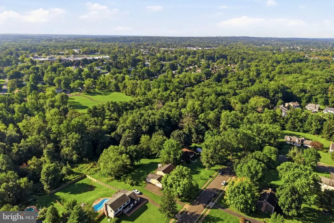
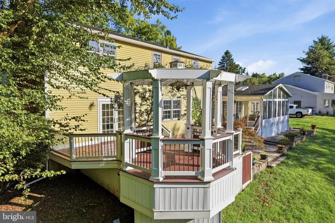
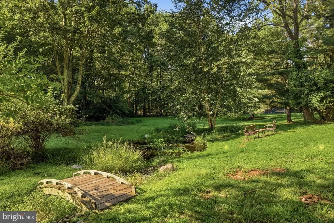
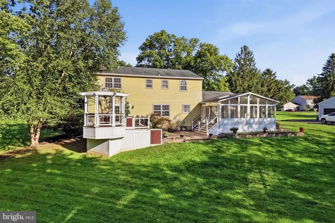
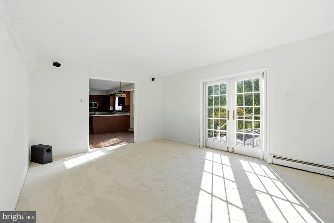
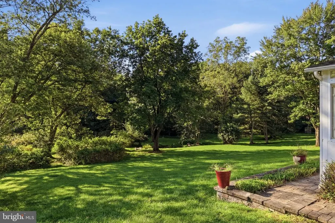
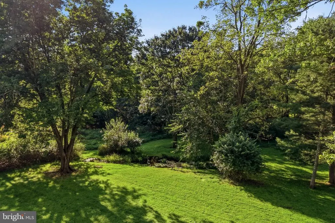
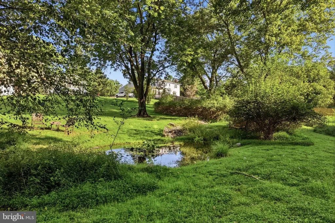
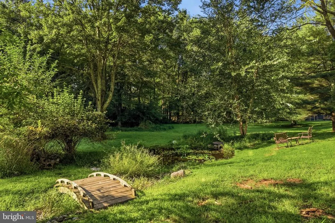
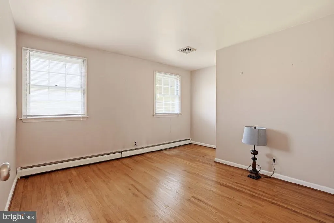
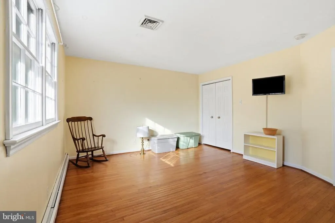
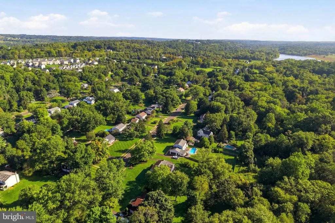
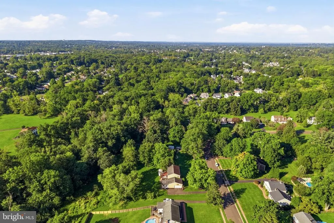
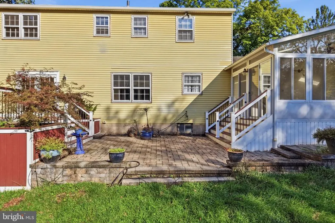
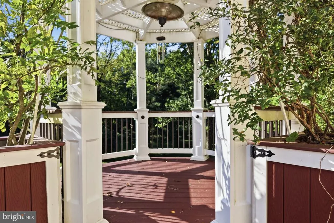
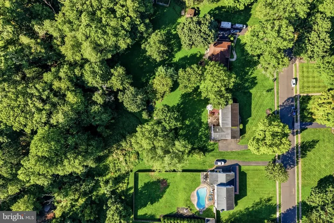
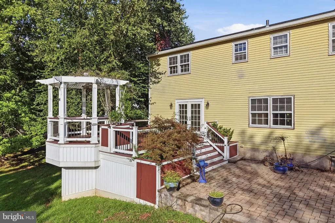
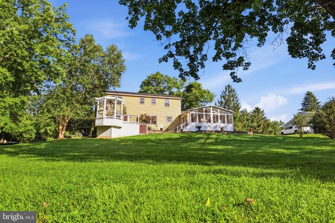
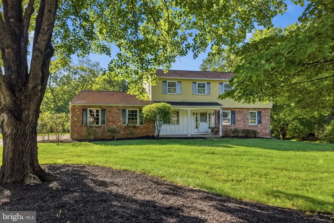
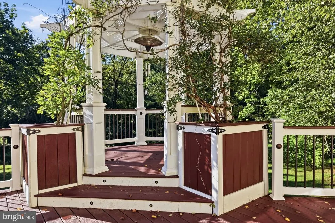
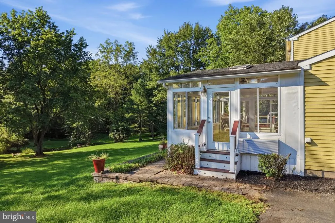
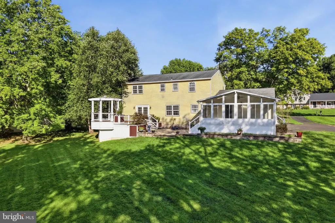
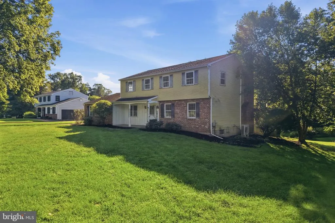
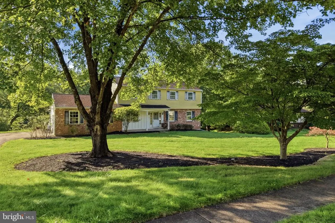
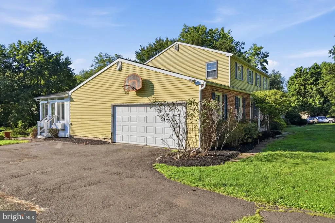
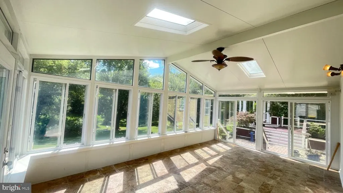
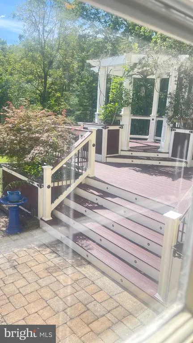
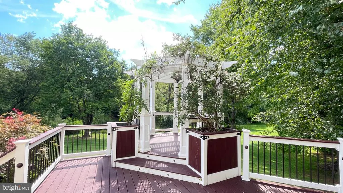
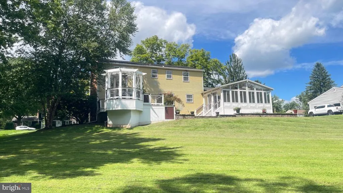
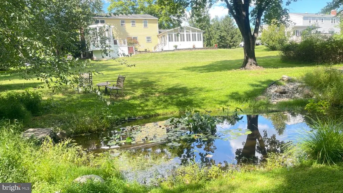
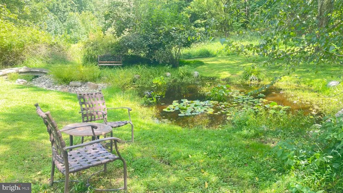
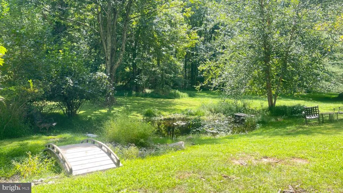
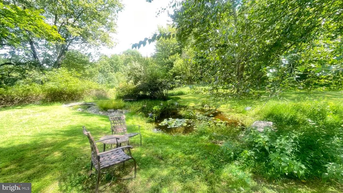
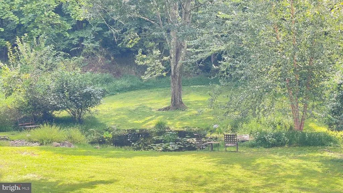
Exceptional Investment Opportunity in a Prime Location. Calling all renovators and buyers ready to create the home of their dreams! Situated on nearly an acre of picturesque grounds, this unique property presents an incredible opportunity to transform an already spacious home and exceptional outdoor setting into your own! Homes in this sought-after development are selling for over $800K+ Offering over 2,628 square feet of living space, the home features 4 bedrooms, 2.1 bathrooms, a full basement, and a 2-car side-entry garage with inside access and convenient storage alcoves. Beautiful hardwood floors in formal entry, hallway and formal dining room. New carpeting in living room with freshly painted walls. Huge kitchen with breakfast area, stainless steel appliances. Breakfast area overlooks the family room with newly installed carpeting (2026) and install of electric (2025) fireplace. Anderson glass French doors open to deck. On the opposite side of kitchen is the remodeled laundry room with an abundance of cabinetry and ceramic tile flooring. The powder room is conveniently off of the laundry room. Ceramic tile floors flows into one of the home's most distinctive features; a stunning A-frame 3-season sunroom! Soaring cathedral ceiling surrounded by windows and enhanced by skylights and ceiling fan. This inviting space provides expansive views of the natural surroundings and creates a wonderful connection between the indoors and outdoors. Multiple areas to relax and entertain as sliding glass doors lead out from the sunroom to the expansive brick patio connecting to a huge Trex deck! The deck continues out to a charming gazebo that overlooks a picturesque pond with a bridge to additional level, usable ground. Endless possibilities for entertaining, recreation, gardening, outdoor activities, or simply enjoying the peaceful setting and privacy. The interior Second floor offers exposed hardwood steps into the primary bedroom. The remodeled primary bathroom has separate vanities, mirrors and sinks and an adjoining bathroom and shower. The remodeled hall bathroom features ceramic tile floor and dual sinks. Exposed hardwood floors in hallway and in 2nd, 3rd and 4th bedrooms. All bedrooms are nice size. Walk up attic in 3rd bedroom. Lower level full basement. Heat pump (est. 2023) central air with oil heat backup. A short walk to Peace Valley Park offers miles of trails, biking, fishing, canoeing, and year-round outdoor recreation. Doylestown Boro is minutes away and known for exceptional shopping, dining, entertainment, cultural attractions and amenities, as well as Penn Medicine Doylestown Hospital. Conveniently located from the train station with easy access to the Pennsylvania Turnpike and Route 309, offering a convenient commute to Philadelphia and surrounding areas. Blue Ribbon school district of Central Bucks! The property is being sold in as-is condition and will convey with a conditional Use & Occupancy. Buyer to complete any remaining township requirements necessary to obtain the final Use & Occupancy. With its remarkable grounds, distinctive outdoor spaces, enviable location, and tremendous potential, this is a rare opportunity to improve on an already wonderful home and create something truly your own!
| Price History | |
|---|---|
| 8/25/2026 | Listed $619,900 |
General Features
| Living Area | 2629 |
|---|---|
| Sewer | Public Sewer |
| Heating | Baseboard - Electric,Heat Pump - Oil BackUp |
| Cooling | Central A/C |
| Possession | Negotiable |
| Appliances | Washer,Dryer,Refrigerator,Built-In Microwave,Stainless Steel Appliances |
| Zoning | RESIDENTIAL |
| Garage Spaces | 2.00 |
| Patio/Porch Features | Deck(s),Enclosed,Patio(s),Brick,Roof,Porch(es) |
| Architectural Style | Colonial |
| Construction Materials | Frame |
| School District | CENTRAL BUCKS |
| Year Built | 1971 |
| View | Trees/Woods,Garden/Lawn,Pond |
| Levels | 2 |
| Tax Year | 2026 |
| Ownership | Fee Simple |
| Cool Fuel | Electric |
| Accessibility | None |
| County | BUCKS |
| New Construction | No |
| Property Type | Residential |
| HOA | No |
| Subdivision Name | BROOKDALE |
| Garage Y/N | Yes |
| Water Access Y/N | No |
| Other Structures | Above Grade,Below Grade |
| Full Baths | 2 |
| Status | ACTIVE |
| Directions | From Upper State Rd,left onto Almshouse Rd,right onto Sioux Rd,left on Keeley Ave to left onto Sunnybrook to #24 on left (sign on property). |
| City | DOYLESTOWN |
| Senior Community Y/N | No |
| MLS Area | New Britain Twp (10126) |
| Lot Size Units | Square Feet |
| Lot Size Square Feet | 39000.00 |
| Tax Assessed Value | 42000.0 |
| Tax Annual Amount | 8423.0 |
| Structure Type | Detached |
| Condo/Coop Association fee Y/N | No |
| Bathrooms Count Main Level | 1.00 |
| Price Per Sq Ft Total AG | 235.79 |
| Vacation Rental Y/N | No |
| Total SQFT | 2629 |
| Location Type | Suburban |
| Standard Status | Active |
| Year Built Source | Assessor |
| Tax Lot | 027 |
Interior Features
| Interior Amenities | Attic,Wood Floors,Walk-in Closet(s),Skylight(s),Primary Bath(s),Pantry,Kitchen - Island,Formal/Separate Dining Room,Floor Plan - Traditional,Family Room Off Kitchen,Dining Area,Ceiling Fan(s),Carpet, |
|---|---|
| Heating Fuel | Electric,Oil |
| Basement | Daylight,Full,Sump Pump,Shelving |
| Total Fireplaces | 1 |
| Fireplace Features | Electric |
| Hot Water | Electric |
| Basement (Y/N) | Yes |
| Heating Y/N | Yes |
| Fireplace Y/N | Yes |
| Above Grade Finished Area | 2629 |
| Half Baths | 1 |
| Central Air Y/N | Yes |
| Total Bedrooms | 4 |
| Below Grade Finished Area Unit Type | Square Feet |
| LivingAreaSource | Assessor |
| Laundry Type | Dryer In Unit,Main Floor,Washer In Unit |
| Below Grade Unfin Area Units | Square Feet |
| Below Grade Unfin SQFT Source | Assessor |
| Below Grade Finished Area Source | Assessor |
| Bedrooms Count All Upper Levels | 4 |
| Bedrooms Count Upper Level 1 | 4 |
| Bathrooms Half Main Level | 1 |
| Bathrooms Full Upper Level 1 | 2 |
| Bathrooms Full All Upper Levels | 2 |
| Bathrooms Count Upper Level 1 | 2.00 |
| Bathrooms Count All Upper Levels | 2 |
| Above Grade Finished Area Source | Assessor |
| Above Grade Finished Area Unit Type | Square Feet |
| Total Baths | 3 |
Exterior Features
| Exterior Amenities | Extensive Hardscape,Exterior Lighting,Street Lights,Other |
|---|---|
| Pool | No Pool |
| Parking Features | Asphalt Driveway,Private |
| Water Source | Private |
| Inclusions | Washer,dryer,refrigerator in as-is condition with no monetary value |
| Total Parking Spaces | 4 |
| Garage Features | Built In,Garage - Side Entry,Garage Door Opener,Inside Access,Oversized |
| Type of Parking | Driveway,Attached Garage,On Street |
| Land Use Code | 1010 |
| Foundation Details | Block |
| Water View Y/N | Yes |
| Lot Dimensions | 130.00 x 300.00 |
| Lot Size Acres | 0.90 |
| Lot Size Source | Assessor |
| Waterfront Y/N | No |
| Door Features | Sliding Glass,Six Panel,Insulated,Storm |
| Land Assessed Value | 9120.00 |
| Navigable Water Y/N | No |
| Water Oriented Y/N | No |
| # of Attached Garage Spaces | 2 |
| LotDimensionsSource | Assessor |
Amenities
- Foreclosure
- Views
- Short Sale
- New Construction
- Adult 55+
- Lease To Own
- No HOA Fees
- Furnished
- Primary On Main
- Air Conditioning
- Seller Finance
- Green
- Fixer Upper
- Horse
- Golf
- Fireplace
- Deck
- Garage
- Basement
- Pool
Property vs Single Family Average in 18901
Price
Taxes
Year Built
Visits
 © BRIGHT, All Rights Reserved
