
Primary on Main
Address
275 W Court Street, Doylestown, PA
Price
$ 2,795,000
Property Attributes
- MLS#PABU2128658
- TypeSingle Family
- Listing Status ACTIVE
- CountyBUCKS
- CityDoylestown
- AreaDoylestown Boro
- NeighborhoodDoylestown Boro
- Zip18901
- StyleVictorian
- Year Built1880
- Taxes$ 6534
- Price$ 2,795,000
- Bedrooms5
- Full Bathrooms5
- Half Bathrooms0
- Sqr Footage3500
- Lot Size0.22 Acres
Data Source:
Bright MLS
Property Description
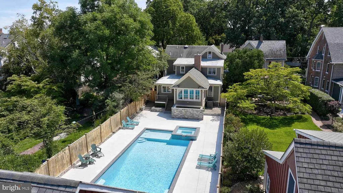
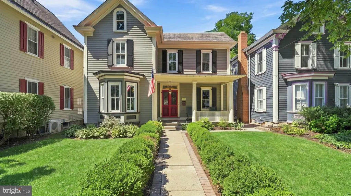
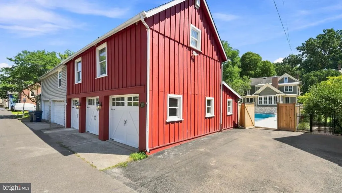
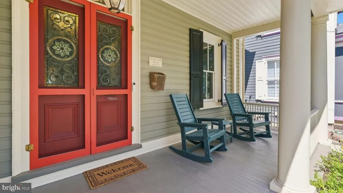
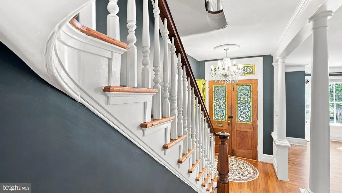
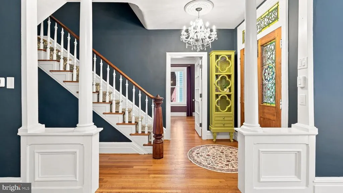
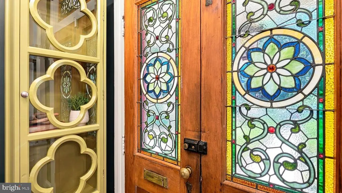
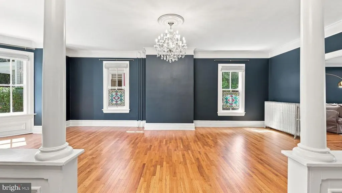
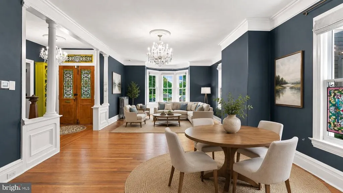
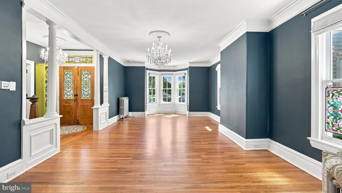
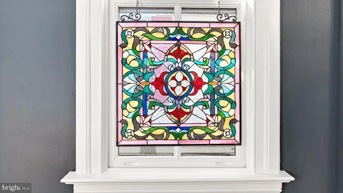
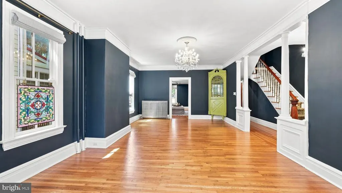
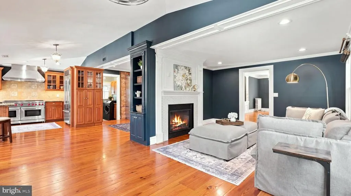
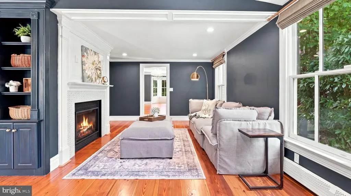
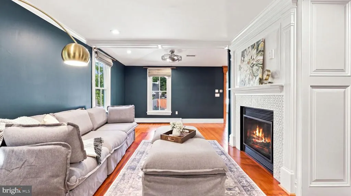
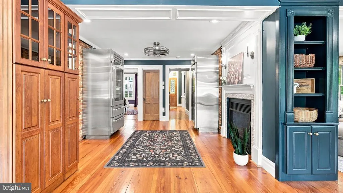
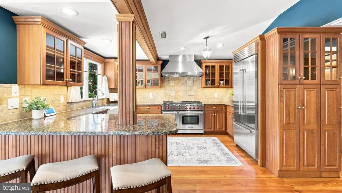
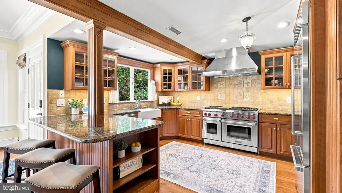
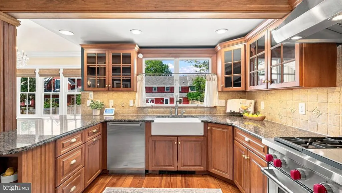
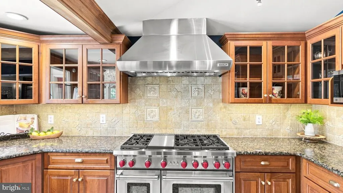
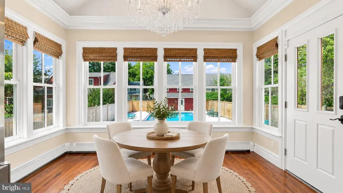
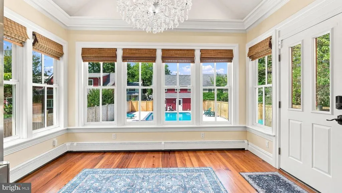
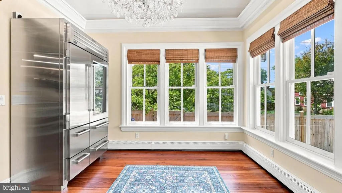
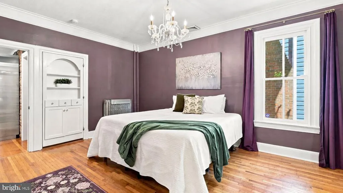
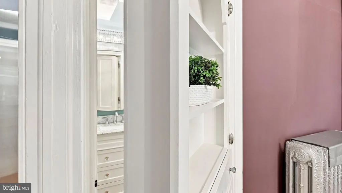
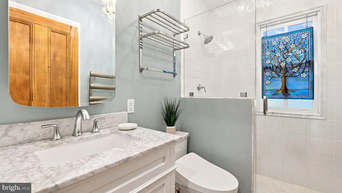
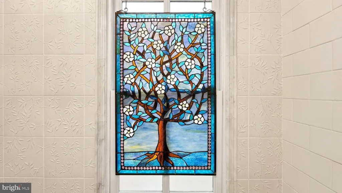
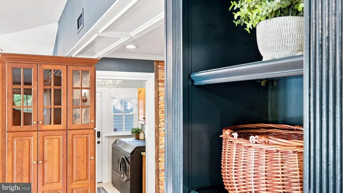
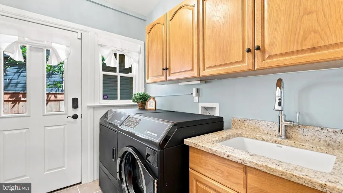
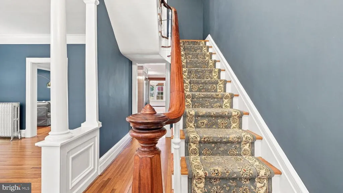
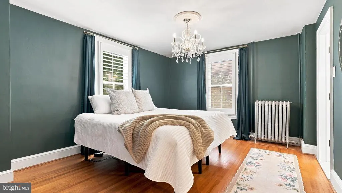
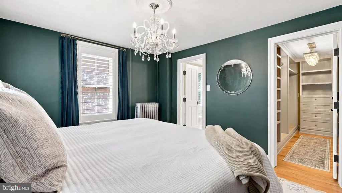
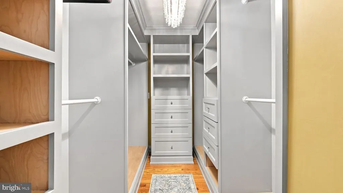
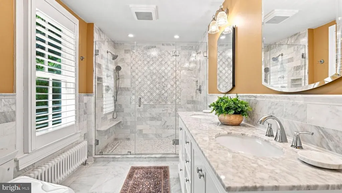
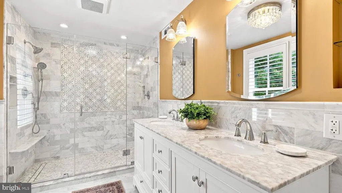
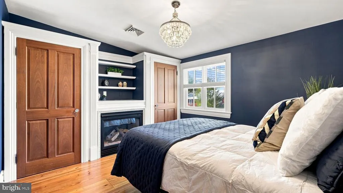
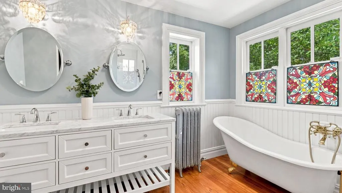
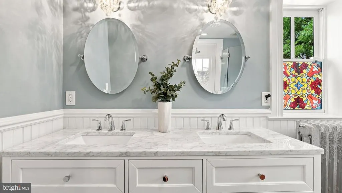
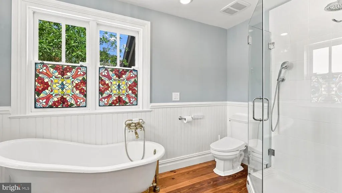
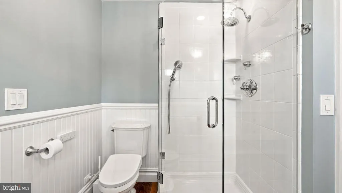
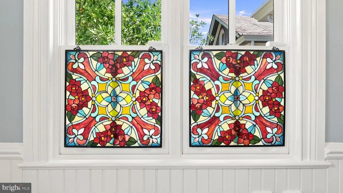
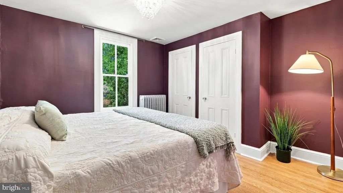
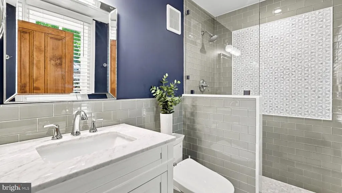
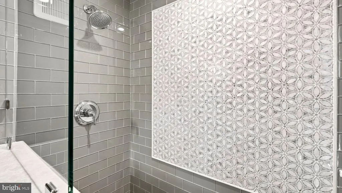
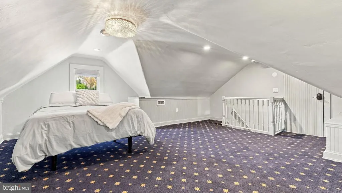
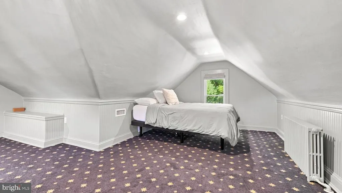
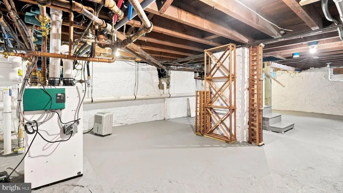
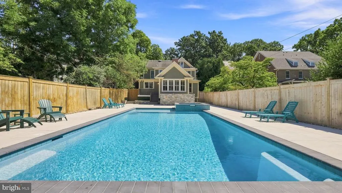
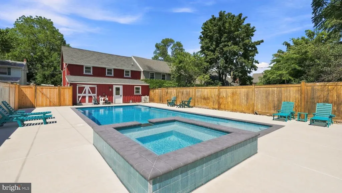
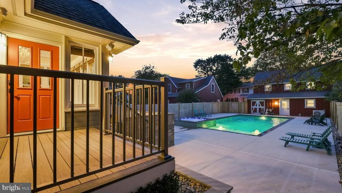
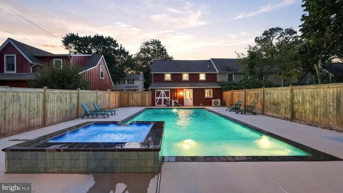
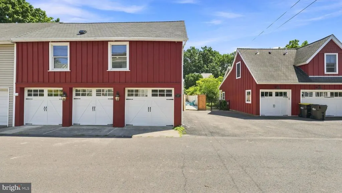
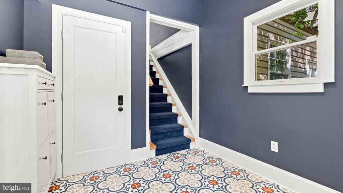
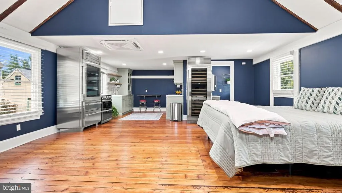
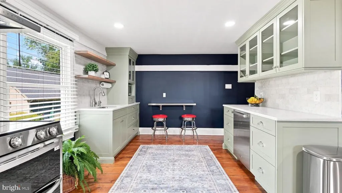
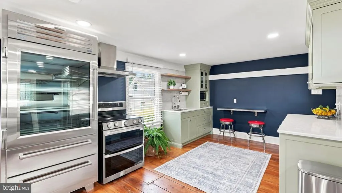
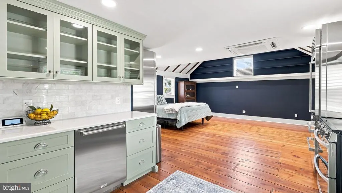
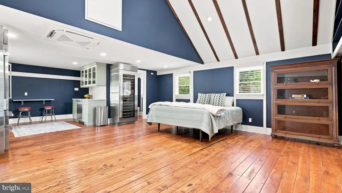
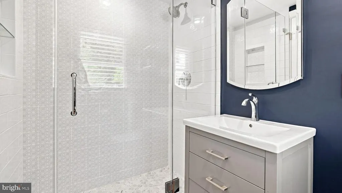
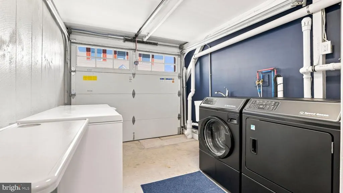
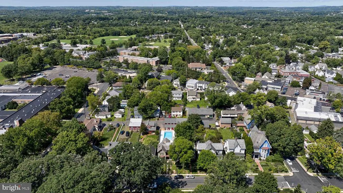
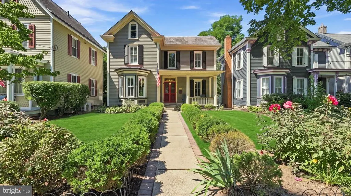
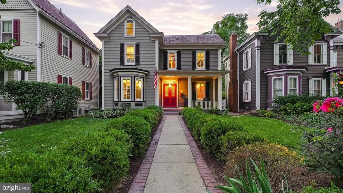
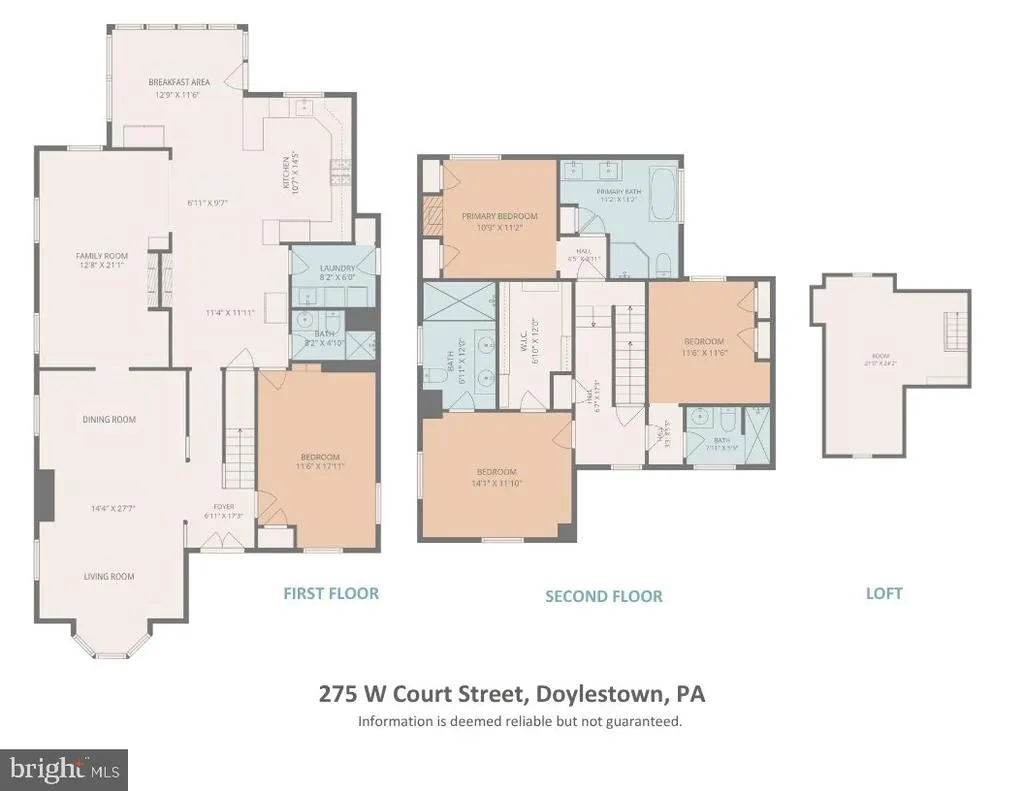
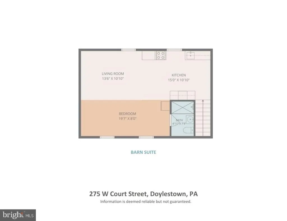
Located on one of the most coveted streets in Doylestown Borough, this exceptional 1880 Victorian offers a rare combination of historic character, sophisticated modern updates, and an extraordinary private outdoor retreat. Thoughtfully enhanced by the current owner, the home preserves the architectural details and charm of its era while offering comfort, convenience, and amenities of modern living. There are cameras on the property. From the moment you enter, the character of the home is evident in its beautiful stained-glass front door and transom, period doors and hardware, custom craftsmanship, and distinctive architectural details throughout. The inviting interior offers an ideal balance of elegance and livability, with a layout that flows effortlessly from one space to the next. The kitchen has been elevated with a premium suite of Sub-Zero, Wolf, and Cove appliances, complemented by Speed Queen washer and dryer and additional commercial grade Sub-Zero refrigeration and freezer storage. Extensive recent improvements extend throughout the property, including upgraded electrical and plumbing systems, a new water heater, an enhanced HVAC system, updated lighting, water treatment systems, and fresh interior and exterior paint. The main level offers excellent space for both everyday living and entertainment, including a first-floor bedroom with direct access to a full bathroom. Upstairs, three beautifully appointed ensuite bedrooms provide privacy and comfort. Outside, the property takes on an entirely new dimension. A spectacular heated pool, completed in August 2026, creates a private retreat in the heart of Doylestown Borough. Finished with premium plaster, the pool features built-in resistance currents for swimming and fitness, while an all-season hot tub provides the perfect place to relax throughout the year. Surrounded by a fully fenced yard and thoughtfully landscaped outdoor spaces, this exceptional setting is equally suited to entertaining, exercise, and quiet enjoyment. One of the property's most distinctive features is its beautifully converted barn. The barn offers two-car garage parking, including an EV charger, an additional storage bay which is currently a laundry room, and a remarkably finished second level with a full kitchen, full bathroom, and living space. Original barn details, including random width flooring and exposed wood beams and walls, preserve its authentic character, while the thoughtful conversion provides a comfortable and beautifully finished extension of the property. The garage doors open to Beek Street, the rear alley, providing convenient access. All of this is set within an enviable Doylestown Borough location, just moments from the area's renowned restaurants, boutique shopping, cultural attractions, and vibrant downtown. A truly special historic residence offering the character of 19th-century architecture, extensive modern enhancements, an exceptional private pool and spa, and a remarkable, converted barn, an extraordinary offering in the heart of Doylestown.
| Elementary School | Middle School | High School |
|---|---|---|
| Doyle Elementary School | Lenape Middle School | Central Bucks High School West |
| Price History | |
|---|---|
| 9/4/2026 | Listed $2,795,000 |
General Features
| Living Area | 3500 |
|---|---|
| Sewer | Public Sewer |
| Heating | Forced Air,Hot Water |
| Cooling | Central A/C,Wall Unit |
| Possession | Negotiable |
| Roof | Architectural Shingle |
| Appliances | Dishwasher,Disposal,Oven - Self Cleaning,Oven/Range - Gas,Refrigerator,Washer,Dryer |
| Zoning | CR |
| Garage Spaces | 2.00 |
| Patio/Porch Features | Patio(s),Porch(es) |
| Architectural Style | Victorian |
| Pool Features | Fenced,Heated,In Ground,Pool/Spa Combo,Saltwater |
| Security Features | Security System,Monitored |
| Construction Materials | Frame |
| School District | CENTRAL BUCKS |
| Year Built | 1880 |
| Levels | 3 |
| Tax Year | 2025 |
| Ownership | Fee Simple |
| Cool Fuel | Electric |
| Accessibility | None |
| Additional Parcels Description | TAX ID # 08-008-008-001 |
| County | BUCKS |
| New Construction | No |
| Property Type | Residential |
| HOA | No |
| Subdivision Name | DOYLESTOWN BORO |
| Garage Y/N | Yes |
| Water Access Y/N | No |
| Other Structures | Above Grade,Below Grade |
| Full Baths | 5 |
| Status | ACTIVE |
| Directions | Home is located in Doylestown Boro on West Court St. between Lafayette St. and West St. |
| City | DOYLESTOWN |
| Senior Community Y/N | No |
| MLS Area | Doylestown Boro (10108) |
| Lot Size Units | Square Feet |
| Lot Size Square Feet | 9600.00 |
| Tax Assessed Value | 33000.0 |
| Tax Annual Amount | 6534.0 |
| Structure Type | Detached |
| Condo/Coop Association fee Y/N | No |
| Bathrooms Full Main Level | 2 |
| Bathrooms Count Main Level | 2.00 |
| Price Per Sq Ft Total AG | 798.57 |
| Additional Parcels Y/N | Yes |
| Historic Y/N | Yes |
| Vacation Rental Y/N | No |
| Virtual Tour | https://view.paradym.com/idx/275-W-Court-Street-Doylestown-PA-18901/4981205 |
| Total SQFT | 3500 |
| Location Type | Downtown |
| Standard Status | Active |
| Year Built Source | Assessor |
| Tax Lot | 007 |
Interior Features
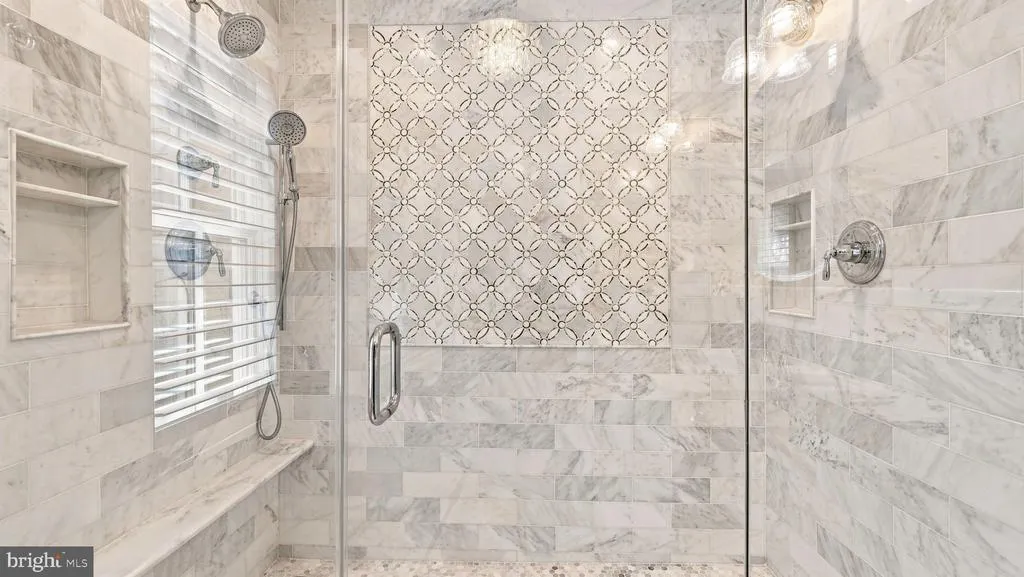
| Interior Amenities | 2nd Kitchen,Bathroom - Walk-In Shower,Built-Ins,Crown Moldings,Dining Area,Entry Level Bedroom,Kitchen - Eat-In,Kitchen - Gourmet,Kitchen - Island,Kitchenette,Recessed Lighting,Walk-in Closet(s),Wood |
|---|---|
| Heating Fuel | Natural Gas,Electric |
| Basement | Interior Access,Sump Pump,Unfinished |
| Flooring | Hardwood,Carpet |
| Total Fireplaces | 2 |
| Fireplace Features | Double Sided,Gas/Propane |
| Hot Water | Electric |
| Basement (Y/N) | Yes |
| Heating Y/N | Yes |
| Window Features | Transom |
| Fireplace Y/N | Yes |
| Above Grade Finished Area | 3500 |
| Central Air Y/N | Yes |
| Total Bedrooms | 5 |
| Room Type | Living Room,Dining Room,Primary Bedroom,Bedroom 3,Bedroom 4,Kitchen,Family Room,Foyer,Breakfast Room,Bedroom 1,In-Law/auPair/Suite,Laundry,Bonus Room,Primary Bathroom,Full Bath |
| Main Level Bedrooms | 2 |
| Below Grade Finished Area Unit Type | Square Feet |
| LivingAreaSource | Estimated |
| Laundry Type | Main Floor |
| Below Grade Unfin Area Units | Square Feet |
| Below Grade Unfin SQFT Source | Assessor |
| Below Grade Finished Area Source | Assessor |
| Bedrooms Count All Upper Levels | 3 |
| Bedrooms Count Upper Level 1 | 3 |
| Bathrooms Full Upper Level 1 | 3 |
| Bathrooms Full All Upper Levels | 3 |
| Bathrooms Count Upper Level 2 | 0.00 |
| Bathrooms Count Upper Level 1 | 3.00 |
| Bathrooms Count All Upper Levels | 3 |
| Above Grade Finished Area Source | Estimated |
| Above Grade Finished Area Unit Type | Square Feet |
| Total Baths | 5 |
Exterior Features
| Exterior Amenities | Extensive Hardscape,Exterior Lighting,Outbuilding(s) |
|---|---|
| Pool | Yes - Personal |
| Fencing | Fully |
| Parking Features | Paved Driveway,Electric Vehicle Charging Station(s) |
| Water Source | Public |
| Inclusions | All Kitchen Appliances,2 Additional Refrigerators and Wine Refrigerator in Main House,All New Beds in All Bedrooms,Both Beds in Attic,All Kitchen Appliances in Barn,Including the Extra Refrigerator a |
| Total Parking Spaces | 2 |
| Garage Features | Oversized,Garage Door Opener |
| Type of Parking | Detached Garage,On Street,Driveway,Off Street |
| Land Use Code | 1001 |
| Foundation Details | Stone |
| Water View Y/N | No |
| Lot Dimensions | 40.00 x 240.00 |
| Lot Size Acres | 0.22 |
| Lot Size Source | Assessor |
| Waterfront Y/N | No |
| Land Assessed Value | 4880.00 |
| Navigable Water Y/N | No |
| Water Oriented Y/N | No |
| # of Detached Garage Spaces | 2 |
| LotDimensionsSource | Assessor |
Room Details
| Room | Dimensions | Level | Flooring | Details |
|---|---|---|---|---|
| Bedroom 1 | Main | |||
| Bedroom 3 | Upper 1 | |||
| Bedroom 4 | Upper 1 | |||
| Bonus Room | Upper 2 | |||
| Breakfast Room | Main | |||
| Dining Room | Main | |||
| Family Room | Main | |||
| Foyer | Main | |||
| Full Bath | Main | |||
| Full Bath | Main | |||
| In-Law/auPair/Suite | Main | |||
| Kitchen | Main | |||
| Kitchen | Main | |||
| Laundry | Main | |||
| Living Room | Main | |||
| Primary Bathroom | Upper 1 | |||
| Primary Bedroom | Upper 1 |
Amenities
- Foreclosure
- Views
- Short Sale
- New Construction
- Adult 55+
- Lease To Own
- No HOA Fees
- Furnished
- Primary On Main
- Air Conditioning
- Seller Finance
- Green
- Fixer Upper
- Horse
- Golf
- Fireplace
- Deck
- Garage
- Basement
- Pool
Property vs Single Family Average in 18901
Price
Taxes
Year Built
 © BRIGHT, All Rights Reserved
