
Open House Sun, Sep 6th 12:00 PM - 2:00 PM - Price Reduction
Address
682 Woodlyn Drive, Feasterville Trevose, PA
Price
$ 695,000
Property Attributes
- MLS#PABU2127144
- TypeSingle Family
- Listing Status ACTIVE
- CountyBUCKS
- CityFeasterville Trevose
- AreaLower Southampton Twp
- NeighborhoodNeshaminy
- Zip19053
- StyleColonial
- Year Built1977
- Taxes$ 7908
- Price$ 695,000
- Bedrooms4
- Full Bathrooms2
- Half Bathrooms1
- Sqr Footage2244
- Lot Size0.28 Acres
Data Source:
Bright MLS
Property Description
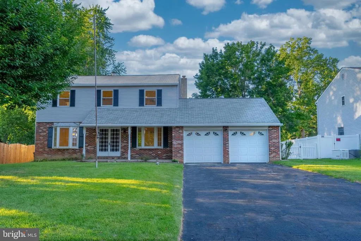
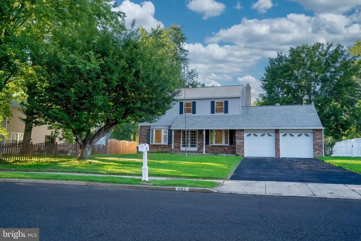
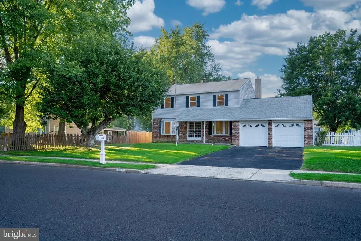
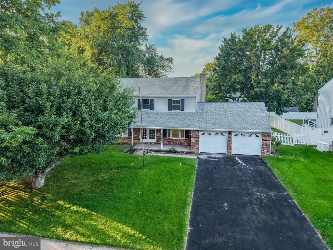
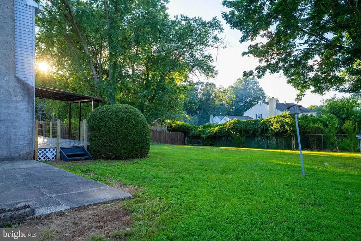
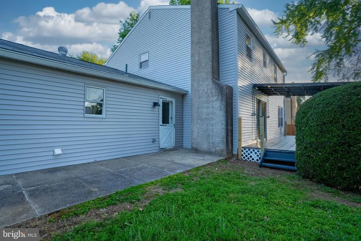
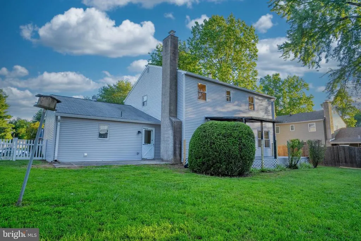
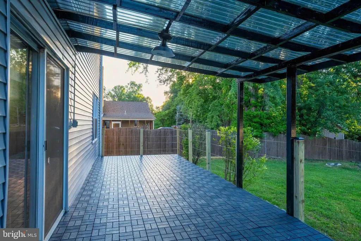
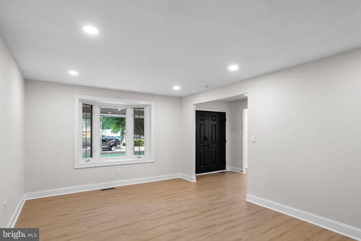
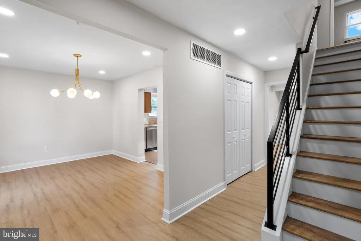
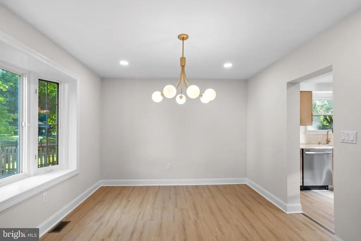
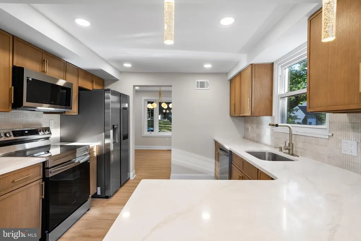
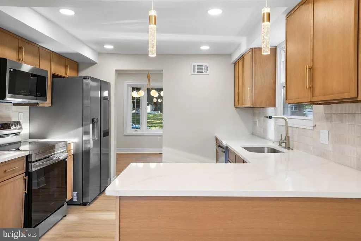
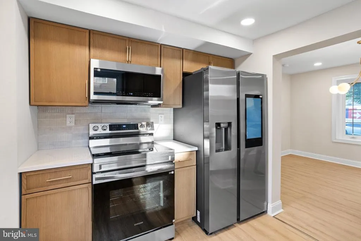
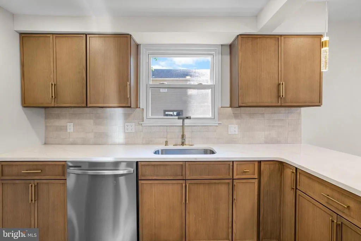
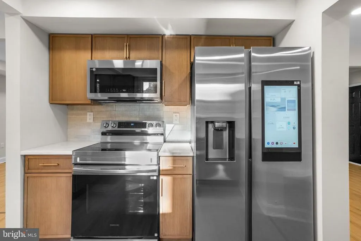
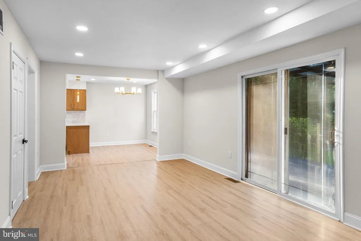
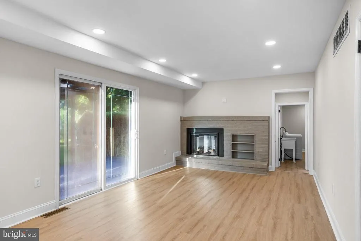
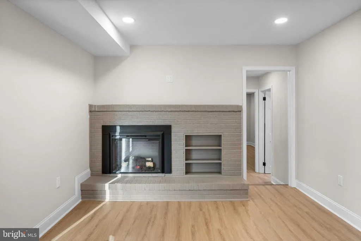
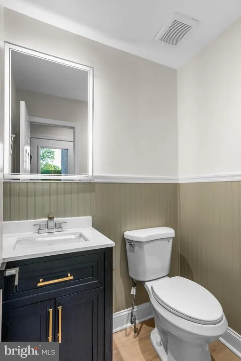
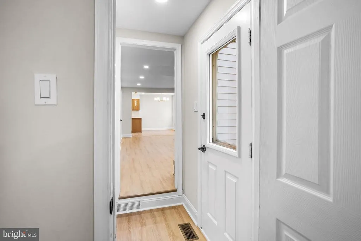
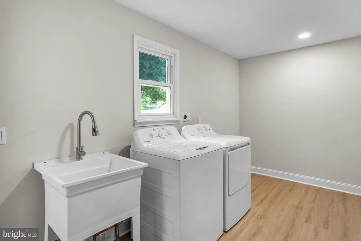
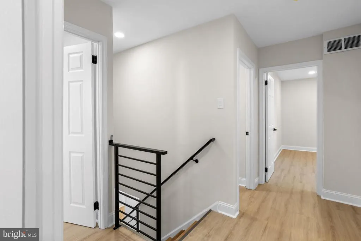
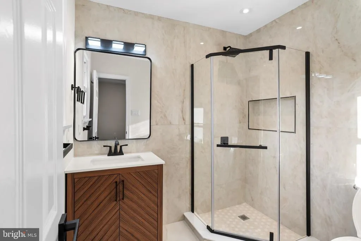
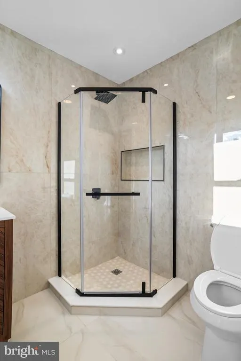
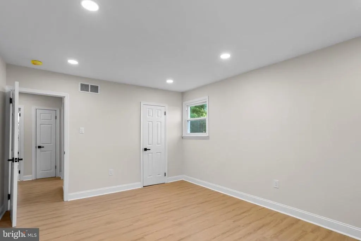
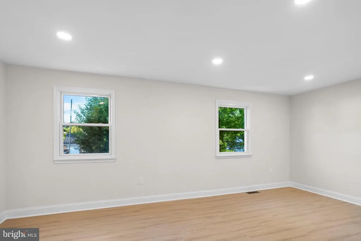
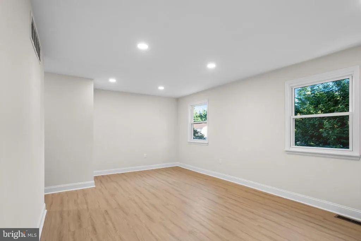
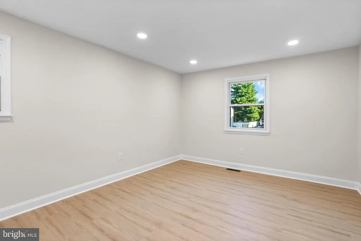
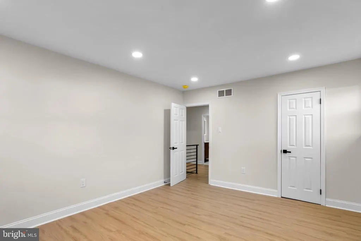
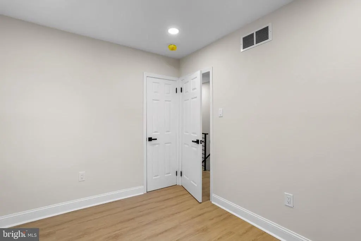
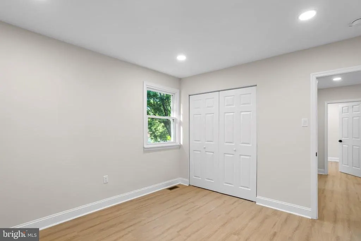
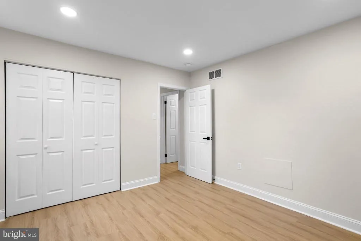
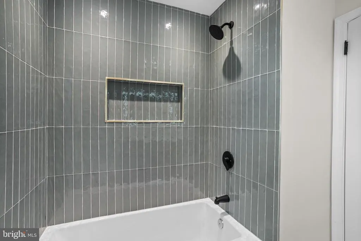
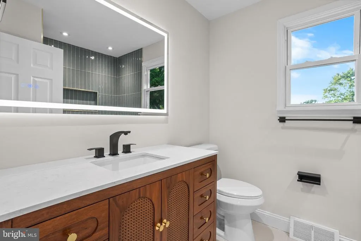
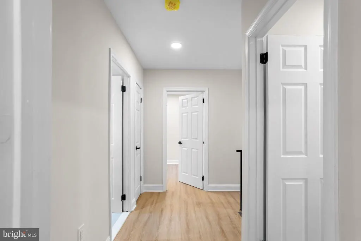
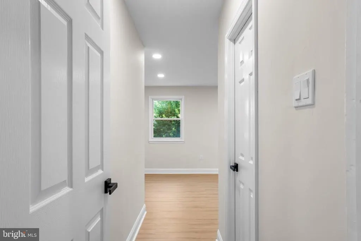
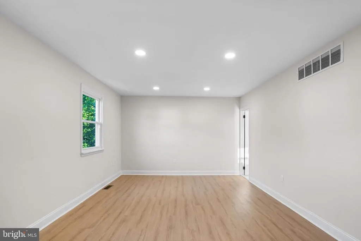
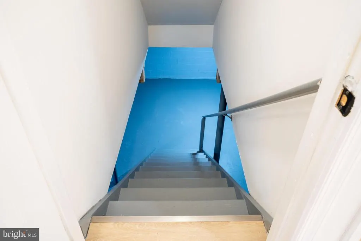
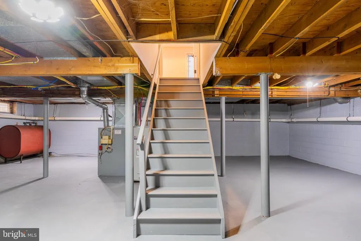
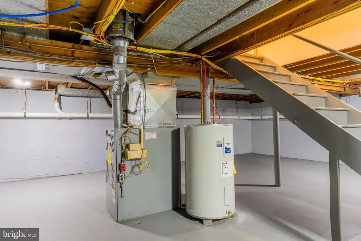
PRICE REDUCED TO $695,000 Fully Renovated Home in Feasterville-Trevose! Welcome to 682 Woodlyn Drive a beautifully transformed residence offering modern luxury, exceptional comfort, and true move-in-ready living! NOW OFFERED AT $695,000, this stunning 4-bedroom, 2.5-bath home features 2,244 square feet of living space on a generous 0.28-acre lot in the highly sought-after Neshaminy School District. Renovated from top to bottom, this home combines sophisticated style with modern infrastructure. Highlights include all-new electrical wiring with a 200-amp service upgrade, brand-new windows, doors, flooring, and recessed lighting throughout both levels. The luxuriously renovated kitchen features high-end cabinetry, stainless steel appliances, modern finishes, and a large touchscreen smart refrigerator perfect for both everyday living and entertaining. Upstairs, four spacious bedrooms include a beautiful primary suite with a large walk-in closet and spa-inspired en-suite bathroom with a walk-in shower. The additional bathrooms have also been fully renovated with sleek, contemporary finishes. The unfinished basement offers excellent potential for storage or future customization as a home gym, media room, recreation area, or additional living space. Outside, the spacious 0.28-acre lot provides plenty of room for entertaining, gardening, recreation, or creating your own private oasis. Located in desirable Bucks County with convenient access to shopping, dining, major roadways, and local amenities, this home offers an exceptional combination of luxury renovation, modern upgrades, generous space, and an outstanding school district. PRICE REDUCED TO $695,000! 200-amp electrical upgrade Brand-new windows & doors New flooring High-end kitchen Stainless steel appliances Fully renovated bathrooms Move-in ready 0.28-acre lot Neshaminy School District .Schedule your private showing today and experience 682 Woodlyn Drive!
| Price History | |
|---|---|
| 7/22/2026 | Listed $709,999 |
| 8/20/2026 | 3$695,000 |
General Features
| Living Area | 2244 |
|---|---|
| Sewer | Public Sewer |
| Heating | Heat Pump - Electric BackUp,Heat Pump - Oil BackUp |
| Cooling | Central A/C |
| Possession | Immediate,31-60 Days CD |
| Zoning | R2 |
| Garage Spaces | 2.00 |
| Architectural Style | Colonial |
| Construction Materials | Frame |
| School District | NESHAMINY |
| Year Built | 1977 |
| Electric | 200+ Amp Service |
| Levels | 2 |
| Tax Year | 2025 |
| Ownership | Fee Simple |
| Cool Fuel | Electric |
| Accessibility | None |
| County | BUCKS |
| New Construction | No |
| Property Type | Residential |
| HOA | No |
| Subdivision Name | NESHAMINY |
| Garage Y/N | Yes |
| Water Access Y/N | No |
| Other Structures | Above Grade,Below Grade |
| Full Baths | 2 |
| Status | ACTIVE |
| Directions | Use GPS Maps |
| City | FEASTERVILLE TREVOSE |
| Senior Community Y/N | No |
| MLS Area | Lower Southampton Twp (10121) |
| Lot Size Units | Square Feet |
| Lot Size Square Feet | 12000.00 |
| Tax Assessed Value | 33200.0 |
| Tax Annual Amount | 7908.0 |
| Structure Type | Detached |
| Condo/Coop Association fee Y/N | No |
| Bathrooms Count Main Level | 1.00 |
| Price Per Sq Ft Total AG | 309.71 |
| Vacation Rental Y/N | No |
| Virtual Tour | https://youtube.com/shorts/N0Xf-mbPON4?si=sXeXnn1KHgH8lCkN |
| Total SQFT | 2244 |
| Standard Status | Active |
| Year Built Source | Assessor |
| Tax Lot | 063 |
Interior Features
| Heating Fuel | Oil,Electric |
|---|---|
| Basement | Unfinished |
| Total Fireplaces | 1 |
| Hot Water | 60+ Gallon Tank |
| Basement (Y/N) | Yes |
| Heating Y/N | Yes |
| Fireplace Y/N | Yes |
| Above Grade Finished Area | 2244 |
| Half Baths | 1 |
| Central Air Y/N | Yes |
| Total Bedrooms | 4 |
| Below Grade Finished Area Unit Type | Square Feet |
| LivingAreaSource | Assessor |
| Below Grade Unfin Area Units | Square Feet |
| Below Grade Unfin SQFT Source | Assessor |
| Below Grade Finished Area Source | Assessor |
| Bedrooms Count All Upper Levels | 4 |
| Bedrooms Count Upper Level 1 | 4 |
| Bathrooms Half Main Level | 1 |
| Bathrooms Full Upper Level 1 | 2 |
| Bathrooms Full All Upper Levels | 2 |
| Bathrooms Count Upper Level 1 | 2.00 |
| Bathrooms Count All Upper Levels | 2 |
| Above Grade Finished Area Source | Assessor |
| Above Grade Finished Area Unit Type | Square Feet |
| Total Baths | 3 |
Exterior Features
| Pool | No Pool |
|---|---|
| Water Source | Public |
| Total Parking Spaces | 2 |
| Garage Features | Garage - Rear Entry |
| Type of Parking | Attached Garage |
| Land Use Code | 1010 |
| Foundation Details | Other |
| Water View Y/N | No |
| Lot Dimensions | 80.00 x 150.00 |
| Lot Size Acres | 0.28 |
| Lot Size Source | Assessor |
| Waterfront Y/N | No |
| Land Assessed Value | 4400.00 |
| Navigable Water Y/N | No |
| Water Oriented Y/N | No |
| # of Attached Garage Spaces | 2 |
| LotDimensionsSource | Assessor |
Amenities
- Foreclosure
- Views
- Short Sale
- New Construction
- Adult 55+
- Lease To Own
- No HOA Fees
- Furnished
- Primary On Main
- Air Conditioning
- Seller Finance
- Green
- Fixer Upper
- Horse
- Golf
- Fireplace
- Deck
- Garage
- Basement
- Pool
Property vs Single Family Average in 19053
Price
Taxes
Year Built
Visits
 © BRIGHT, All Rights Reserved
