
Views
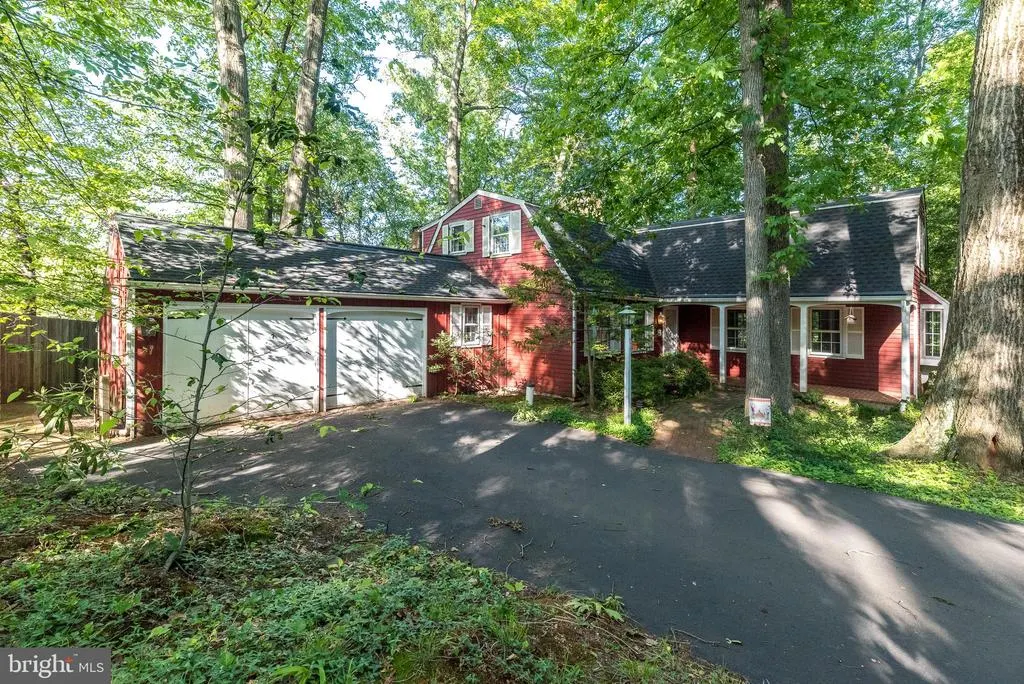
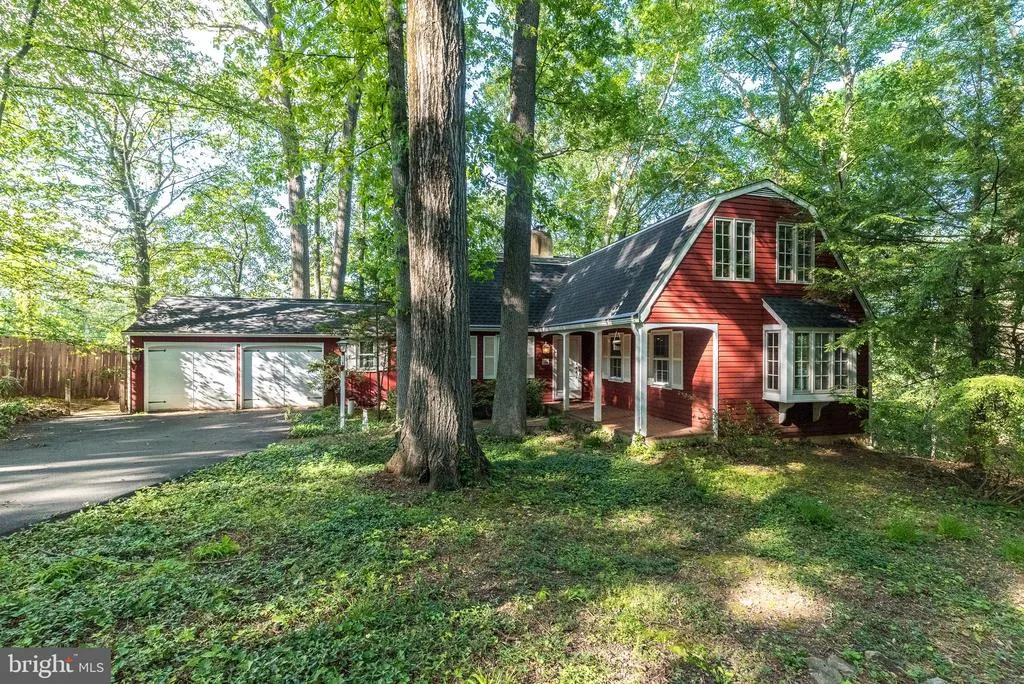
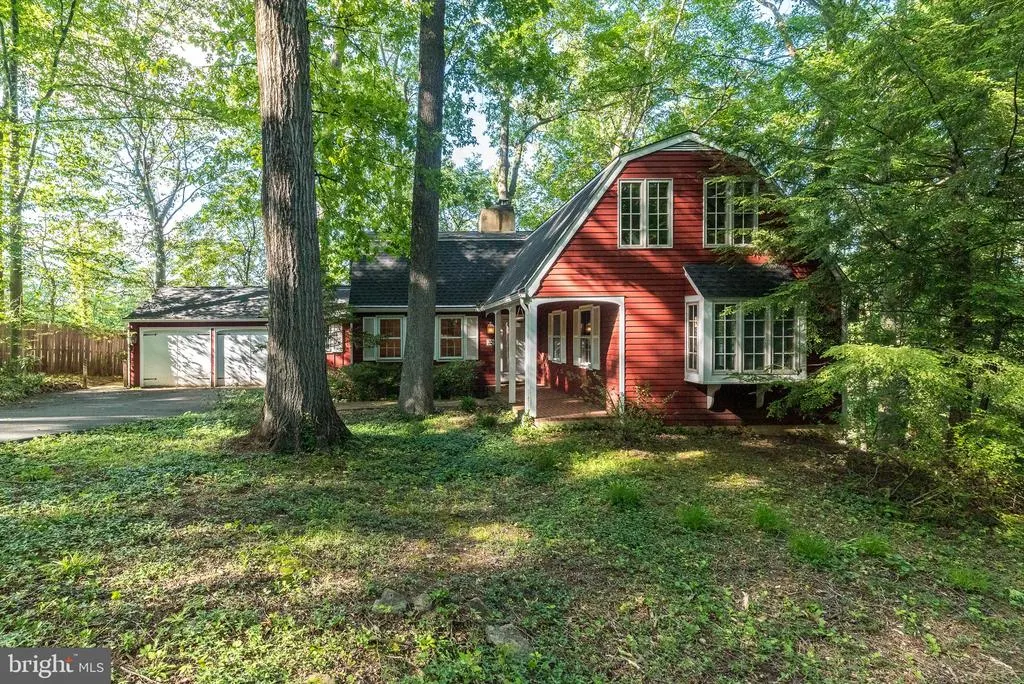
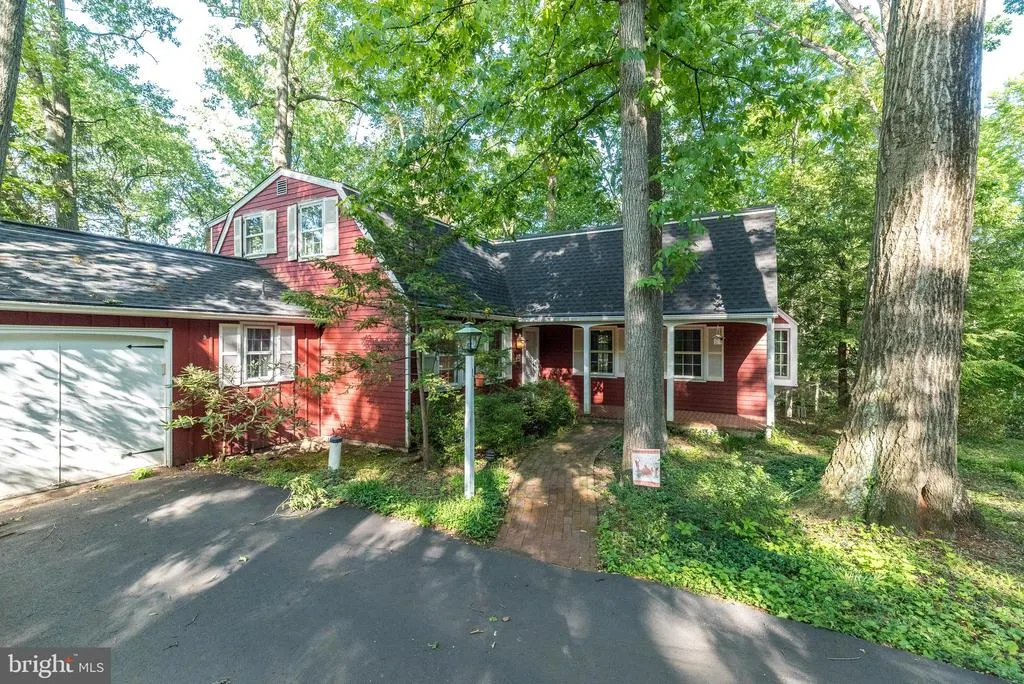
Address
149 Tower Hill Road, Doylestown, PA
Price
$ 575,000
Property Attributes
- MLS#PABU2121706
- TypeSingle Family
- Listing Status ACTIVE
- CountyBUCKS
- CityDoylestown
- AreaDoylestown Twp
- NeighborhoodTower Hill
- Zip18901
- StyleColonial
- Year Built1961
- Taxes$ 7535
- Price$ 575,000
- Bedrooms3
- Full Bathrooms2
- Half Bathrooms1
- Sqr Footage3124
- Lot Size0.44 Acres
Data Source:
Bright MLS
Property Description
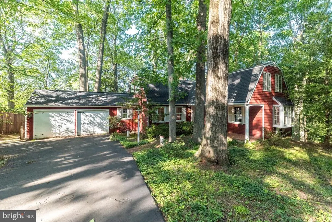
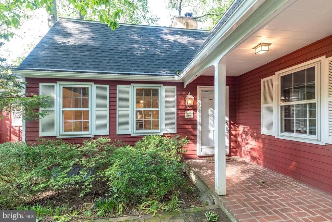
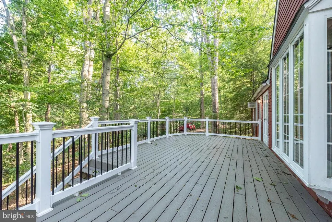
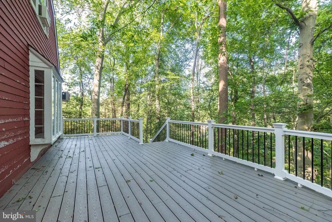
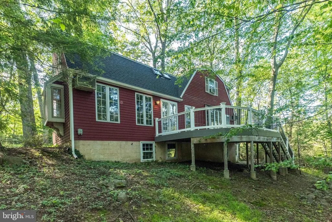
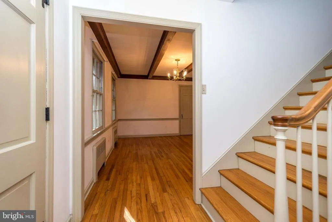
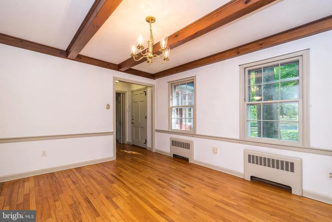
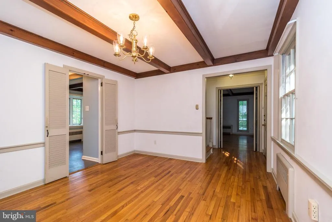
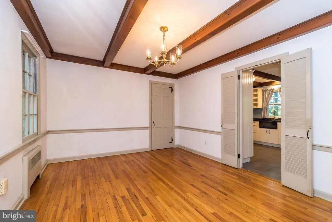
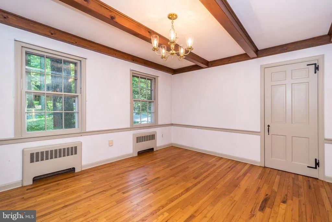
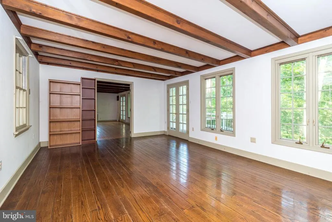
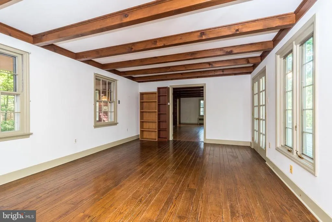
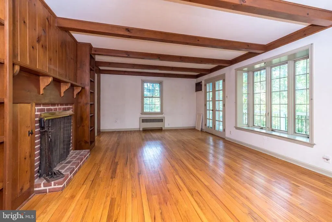
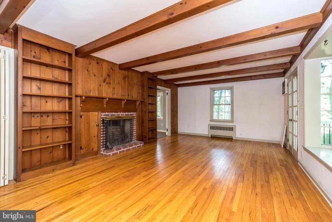
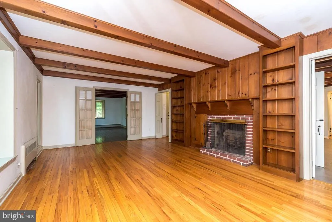
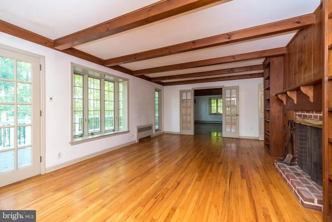
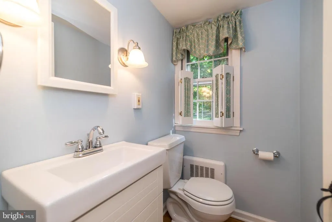
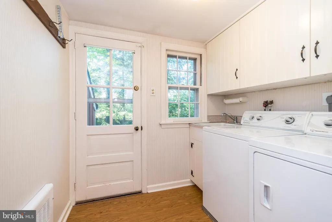
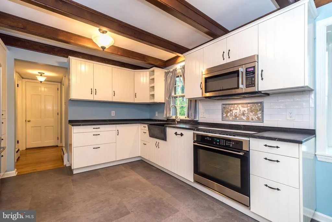
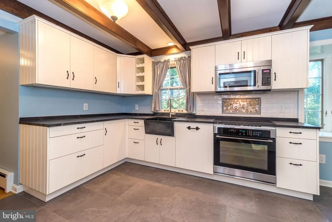
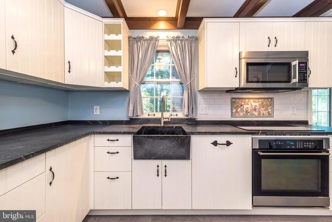
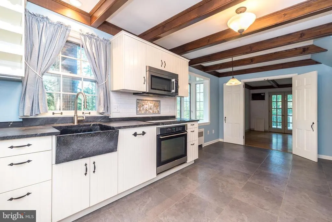
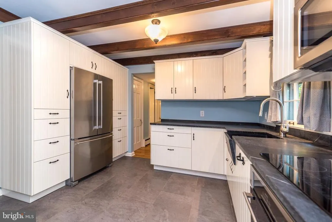
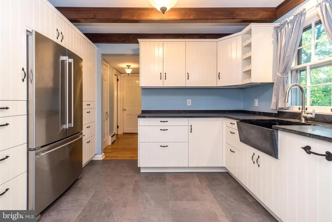
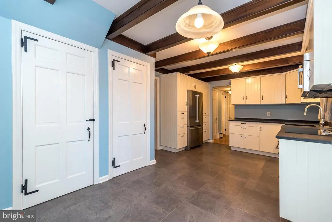
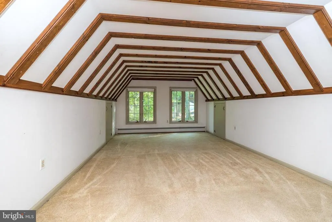
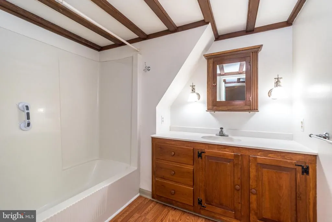
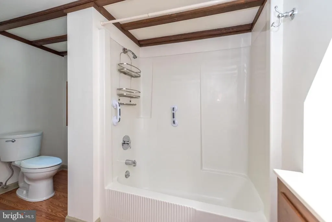
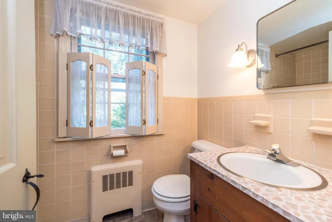
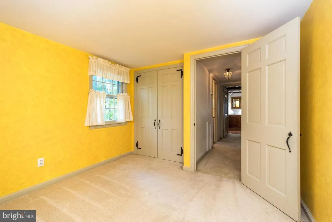
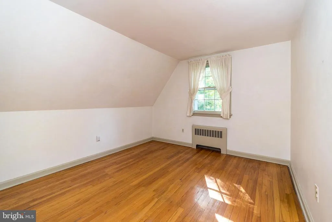
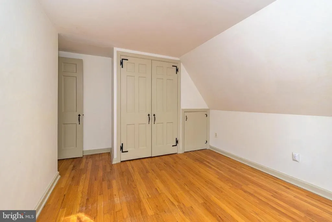
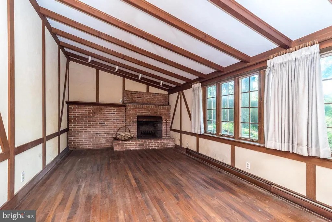
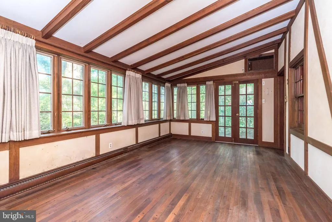
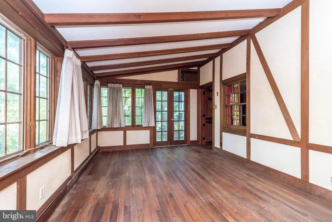
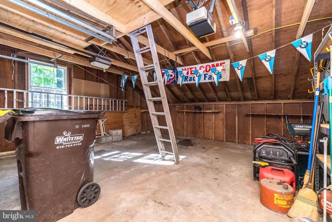
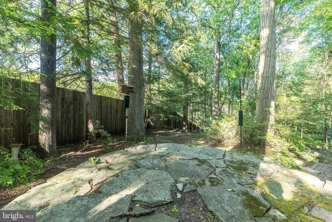
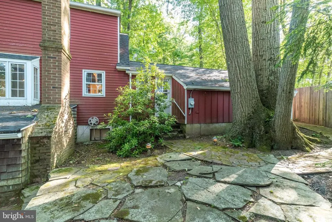
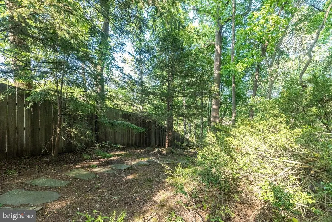
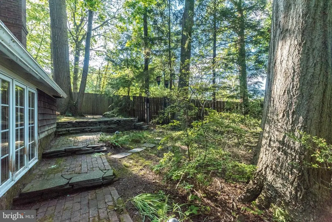
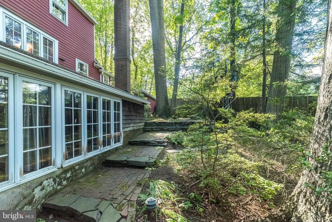
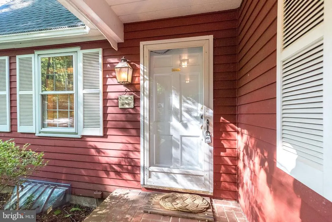
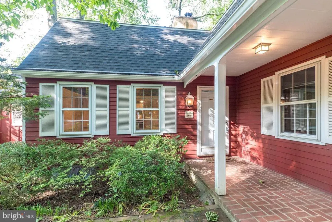
3 bedrooms, 2.5 baths, Check out the new Updates to the finished basement! Gorgeous hardwood floors! Newer Kitchen with wooded views! Yes! A Single Family Home at such a VALUE price in Doylestown!!! This charming home, nestled on nearly a half-wooded acre in Doylestown, offers the perfect blend of warmth, character, and thoughtful updates. Superior improvements include a newer roof, a beautifully remodeled kitchen featuring soapstone countertops, hardwood floors, French doors, main floor laundry, a partially finished basement, brand new oil tank, new carpet in additon in primary suite! and a no-maintenance deck overlooking wooded views. The inviting Living room is highlighted by hardwood floors, a cozy wood-burning fireplace, and French doors leading to a versatile library/bonus room ideal for a private home office, music room, or reading retreat. Upstairs, the spacious primary suite offers three closets, its own full bath, and an adjoining sitting room or flex space, creating a peaceful private retreat. Two additional bedrooms and a second full bath complete the upper level. The partially finished walk-out basement offers abundant storage, hobby and workshop areas, along with a charming garden room featuring an additional fireplace perfect for creative space, entertaining, or relaxing year-round. Outdoor living is equally appealing with the expansive no-maintenance deck, ideal for grilling, entertaining, or simply enjoying the beauty and tranquility of the wooded setting. Additional highlights include a two-car garage with a 240-volt, 16-amp electric vehicle charging station located in front of the garage. For added peace of mind, the property also includes a 7,500-watt portable gasoline generator with external house connection and cut-overs wired to six circuits, including the refrigerator, heater, and well, along with a snow blower being conveyed in as-is condition. Located in highly desirable Doylestown, this home enjoys close proximity to parks, historic sites, shopping, dining, and convenient access to New Jersey, Philadelphia, and Montgomery County.
| Price History | |
|---|---|
| 5/23/2026 | Listed $610,000 |
| 6/18/2026 | 5$584,900 |
| 7/13/2026 | 2$575,000 |
General Features
| Living Area | 3124 |
|---|---|
| Sewer | On Site Septic |
| Heating | Baseboard - Hot Water |
| Cooling | Ceiling Fan(s),Wall Unit |
| Possession | Negotiable,0-30 Days CD |
| Roof | Other |
| Appliances | Dishwasher,Washer,Dryer |
| Zoning | R1 |
| Garage Spaces | 2.00 |
| Patio/Porch Features | Deck(s),Porch(es) |
| Architectural Style | Colonial |
| Construction Materials | Frame |
| School District | CENTRAL BUCKS |
| Year Built | 1961 |
| View | Trees/Woods |
| Levels | 2 |
| Tax Year | 2025 |
| Ownership | Fee Simple |
| Cool Fuel | Other |
| Accessibility | None |
| County | BUCKS |
| New Construction | No |
| Property Type | Residential |
| HOA | No |
| Subdivision Name | TOWER HILL |
| Garage Y/N | Yes |
| Water Access Y/N | No |
| Other Structures | Above Grade,Below Grade |
| Full Baths | 2 |
| Status | ACTIVE |
| Directions | 611 Doylestown's Main Street exit to R on Elfman to Tower Hill |
| City | DOYLESTOWN |
| Senior Community Y/N | No |
| MLS Area | Doylestown Twp (10109) |
| Lot Size Units | Square Feet |
| Lot Size Square Feet | 19300.00 |
| Tax Assessed Value | 38000.0 |
| Tax Annual Amount | 7535.0 |
| Home Warranty Y/N | No |
| Property Condition | Very Good |
| Structure Type | Detached |
| Condo/Coop Association fee Y/N | No |
| Bathrooms Count Main Level | 1.00 |
| Price Per Sq Ft Total AG | 219.13 |
| Vacation Rental Y/N | No |
| Total SQFT | 3124 |
| Standard Status | Active |
| Year Built Source | Assessor |
| Tax Lot | 014 |
Interior Features
| Interior Amenities | Attic,Bathroom - Stall Shower,Built-Ins,Butlers Pantry,Carpet,Ceiling Fan(s),Chair Railings,Crown Moldings,Family Room Off Kitchen,Floor Plan - Traditional,Formal/Separate Dining Room,Kitchen - Eat-I |
|---|---|
| Heating Fuel | Oil,Electric |
| Basement | Outside Entrance,Interior Access,Partially Finished |
| Flooring | Hardwood,Engineered Wood,Laminated,Partially Carpeted |
| Total Fireplaces | 2 |
| Hot Water | Oil |
| Basement (Y/N) | Yes |
| Heating Y/N | Yes |
| Window Features | Double Hung,Replacement |
| Fireplace Y/N | Yes |
| Above Grade Finished Area | 2624 |
| Half Baths | 1 |
| Central Air Y/N | No |
| Total Bedrooms | 3 |
| Below Grade Finished Area | 500 |
| Room Type | Dining Room,Primary Bedroom,Bedroom 2,Bedroom 3,Kitchen,Family Room,Basement,Library,Sun/Florida Room,Laundry,Bonus Room,Primary Bathroom,Full Bath,Half Bath |
| Below Grade Finished Area Unit Type | Square Feet |
| LivingAreaSource | Estimated |
| Laundry Type | Main Floor |
| Below Grade Unfin Area Units | Square Feet |
| Below Grade Unfin SQFT Source | Assessor |
| Below Grade Finished Area Source | Estimated |
| Bedrooms Count All Upper Levels | 3 |
| Bedrooms Count Upper Level 1 | 3 |
| Bathrooms Half Main Level | 1 |
| Bathrooms Full Upper Level 1 | 2 |
| Bathrooms Full All Upper Levels | 2 |
| Bathrooms Count Upper Level 1 | 2.00 |
| Bathrooms Count Lower Level 1 | 0.00 |
| Bathrooms Count All Upper Levels | 2 |
| Above Grade Finished Area Source | Assessor |
| Above Grade Finished Area Unit Type | Square Feet |
| Total Baths | 3 |
Exterior Features
| Pool | No Pool |
|---|---|
| Water Source | Private,Well |
| Inclusions | Washer,Dryer,Refrigerator,work benches,Generator,Snow blower |
| Total Parking Spaces | 4 |
| Garage Features | Garage - Front Entry,Garage Door Opener,Inside Access |
| Type of Parking | Attached Garage,Driveway,On Street |
| Land Use Code | 1001 |
| Foundation Details | Other |
| Spa | No |
| Water View Y/N | No |
| Lot Dimensions | 100.00 x 193.00 |
| Lot Size Acres | 0.44 |
| Lot Size Source | Assessor |
| Waterfront Y/N | No |
| Land Assessed Value | 5840.00 |
| Navigable Water Y/N | No |
| Water Oriented Y/N | No |
| # of Attached Garage Spaces | 2 |
| LotDimensionsSource | Assessor |
Room Details
| Room | Dimensions | Level | Flooring | Details |
|---|---|---|---|---|
| Basement | Lower 1 | Basement - Partially Finished,Fireplace - Other | ||
| Bedroom 2 | Upper 1 | |||
| Bedroom 3 | Upper 1 | |||
| Bonus Room | Upper 1 | |||
| Dining Room | Main | |||
| Family Room | Main | Fireplace - Wood Burning | ||
| Full Bath | Upper 1 | |||
| Half Bath | Main | |||
| Kitchen | Main | Countertop(s) - Solid Surface | ||
| Laundry | Main | |||
| Library | Main | |||
| Primary Bathroom | Upper 1 | |||
| Primary Bedroom | Upper 1 | Attached Bathroom | ||
| Sun/Florida Room | Lower 1 |
Amenities
- Foreclosure
- Views
- Short Sale
- New Construction
- Adult 55+
- Lease To Own
- No HOA Fees
- Furnished
- Primary On Main
- Air Conditioning
- Seller Finance
- Green
- Fixer Upper
- Horse
- Golf
- Fireplace
- Deck
- Garage
- Basement
- Pool
Property vs Single Family Average in 18901
Price
Taxes
Year Built
 © BRIGHT, All Rights Reserved
