
Price Reduction - Views - Primary on Main - Eco Friendly
Address
272 Headquarters Road, Erwinna, PA
Price
$ 935,000
Property Attributes
- MLS#PABU2121478
- TypeSingle Family
- Listing Status ACTIVE
- CountyBUCKS
- CityErwinna
- AreaTinicum Twp
- NeighborhoodNon Available
- Zip18920
- StyleContemporary
- Year Built1984
- Taxes$ 6196
- Price$ 935,000
- Bedrooms4
- Full Bathrooms3
- Half Bathrooms1
- Sqr Footage3500
- Lot Size4.19 Acres
Data Source:
Bright MLS
Property Description
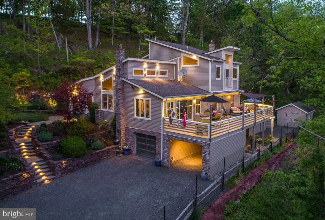
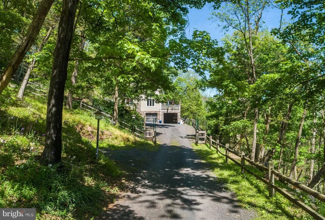
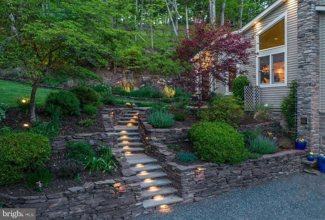
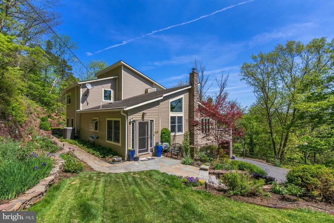
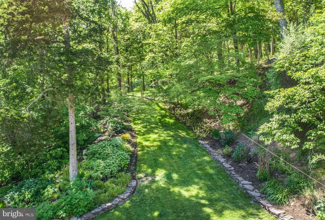
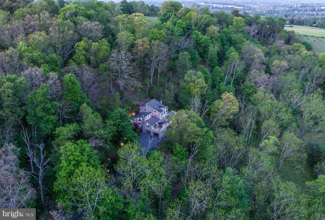
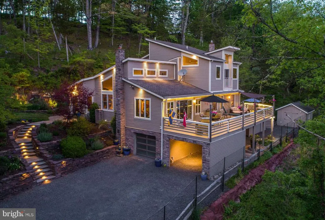
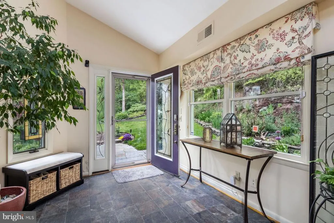
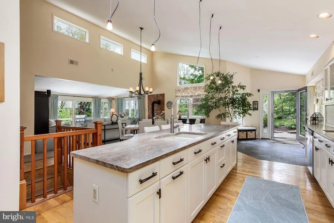
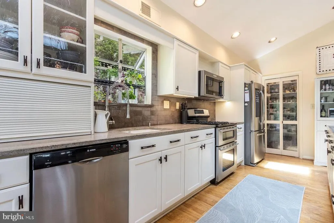
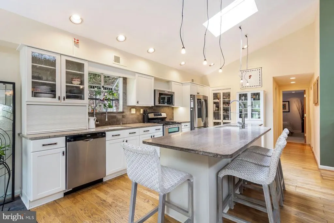
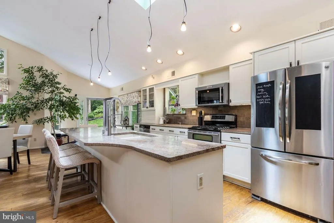
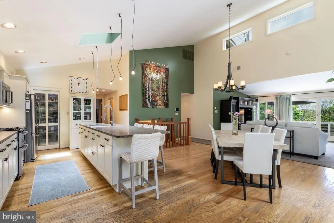
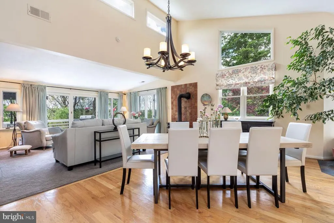
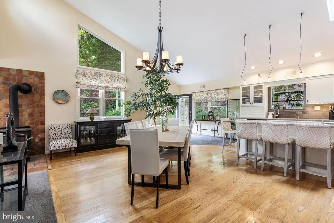
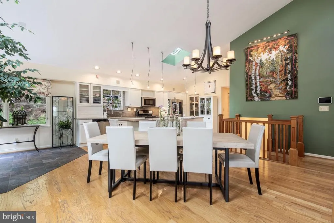
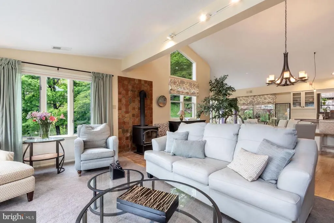
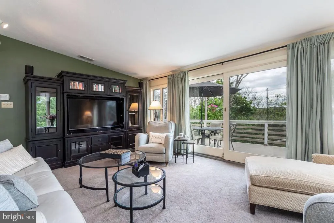
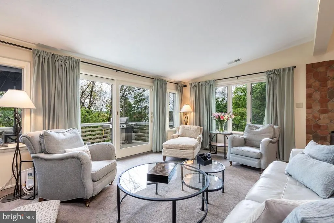
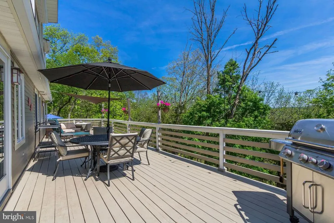
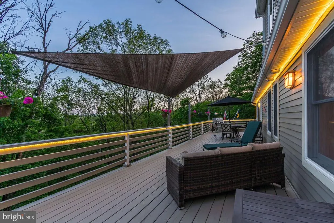
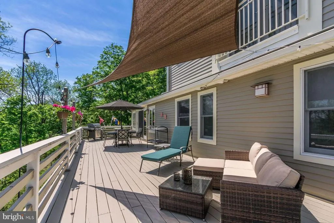
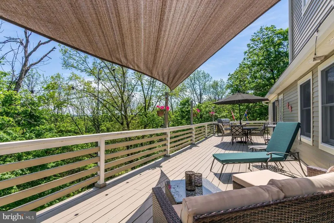
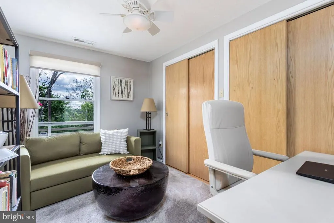
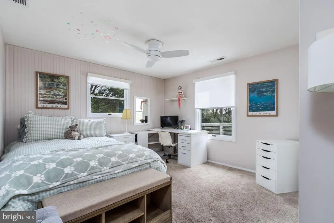
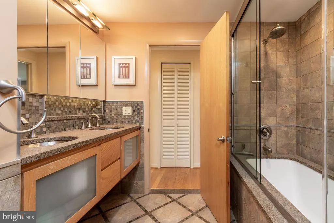
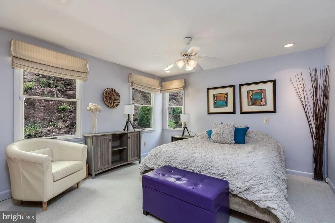
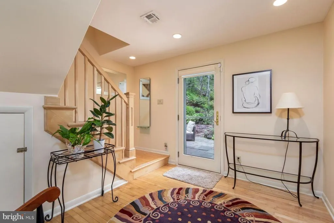
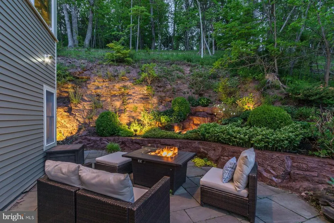
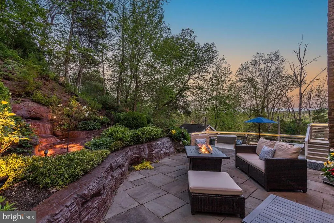
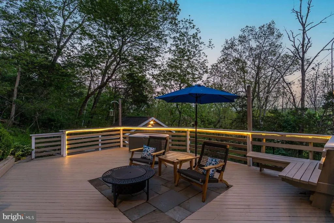
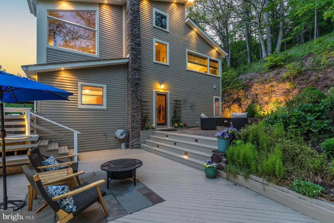
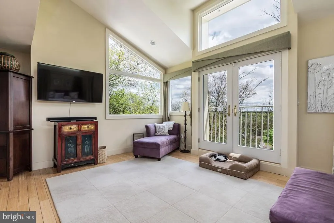
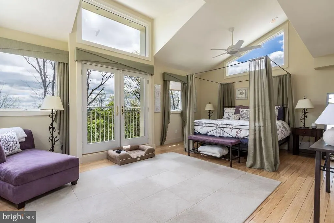
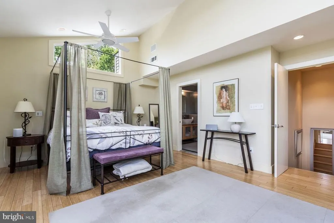
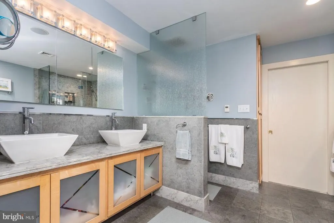
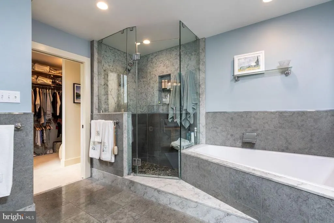
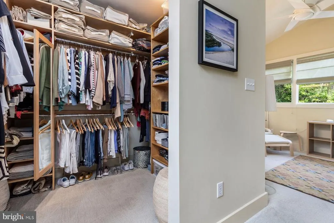
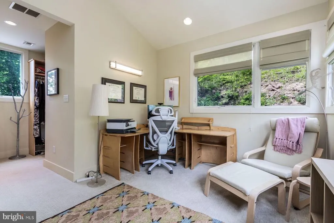
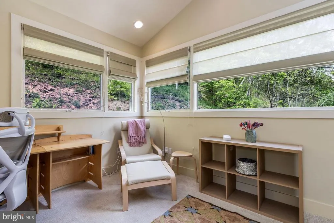
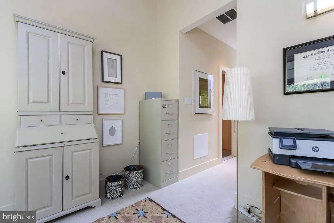
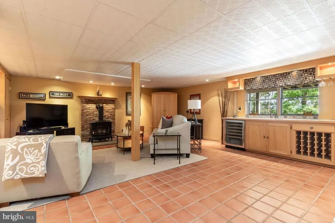
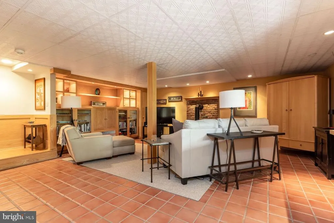
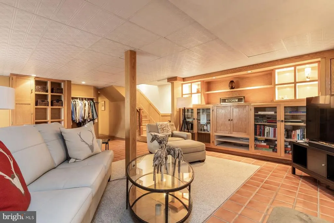
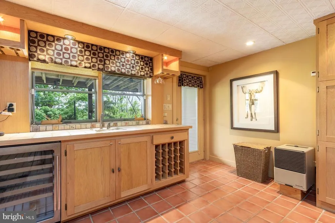
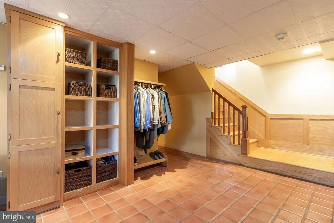
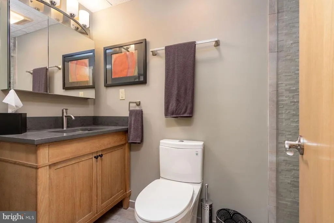
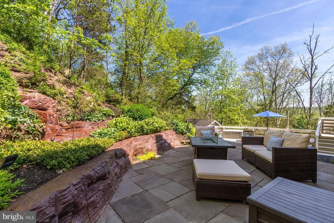
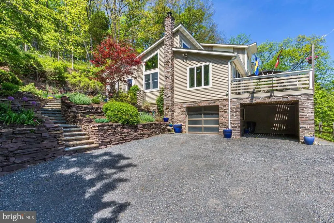
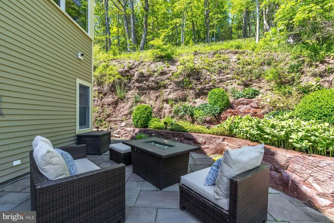
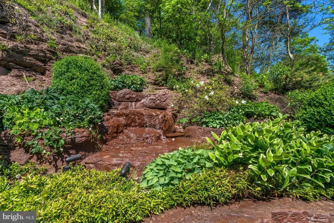
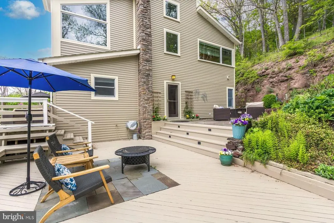
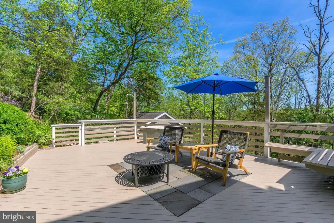
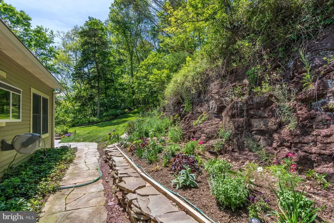
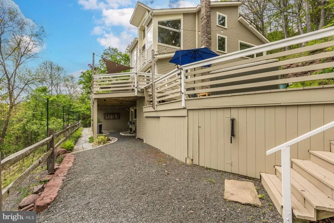
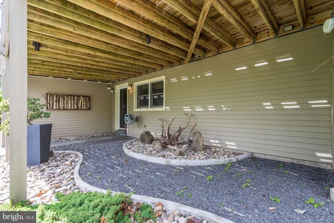
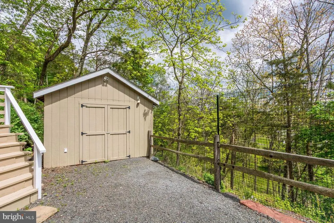
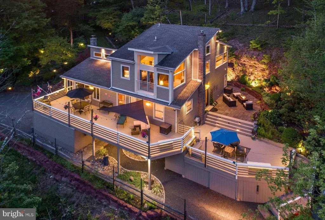
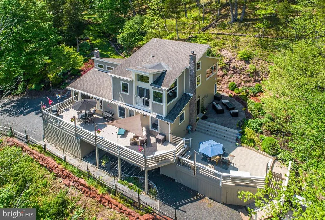
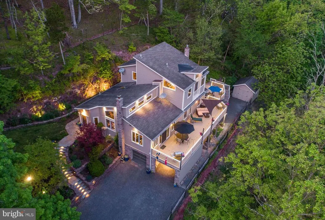
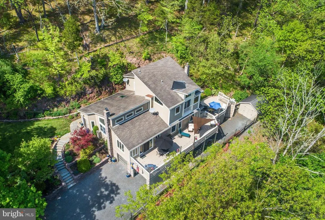
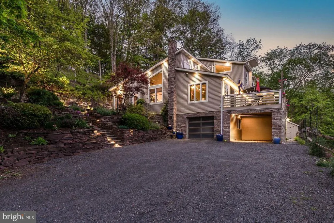
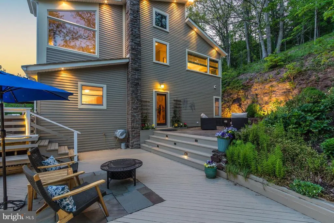
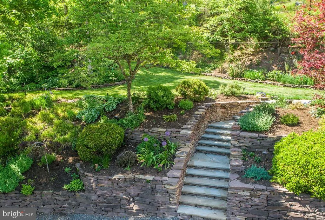
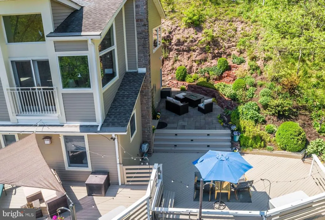
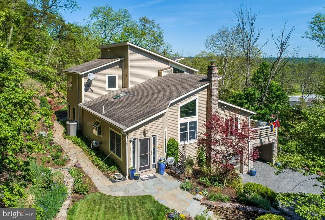
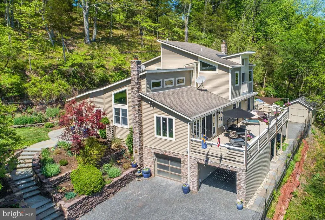
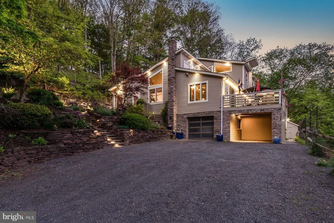
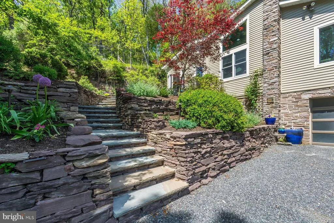
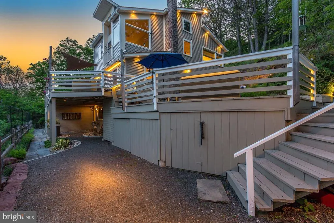
A world away- only 90 minutes from NYC and Philadelphia! Trade traffic for tranquility! Surrounded by nature and thoughtfully curated inside and out, this peaceful hillside contemporary on over 4 acres offers a rare sense of beauty, balance, and retreat. Reimagined in 2008, the owner, together with an exceptional architect, contractor, gardener, and landscape designer, created this true respite. The home embraces openness, clean design, and feng shui principles, with an uninterrupted flow between interior and exterior spaces that fosters harmony with the natural environment, light, and solitude. Spanning three thoughtfully designed levels, this contemporary retreat offers flexibility and connection to its natural surroundings. The lower level functions as a potential guest or extended living space featuring a spacious great room with tile floor, a propane fireplace, wet bar with bar refrigerator, full bath, laundry, mechanicals and direct access to the garage and a tranquil Japanese garden. The main level is centered around open-concept living and entertaining, with a cook's kitchen flowing seamlessly into the dining area. Rich wood floors and a woodstove create warmth and atmosphere, while the carpeted living room is wrapped in windows and opens to an expansive 12x50 deck with distant views. Three bedrooms complete this level, one with a half bath, along with a beautifully appointed hall bath and inviting foyer that leads to the stone terrace, waterfall and gardens. Privately positioned on the upper level, the primary suite serves as a peaceful sanctuary with a spa-like bath, bamboo floor, and office/sitting room, creating the perfect balance of retreat and functionality. The hall and Primary baths have radiant heat flooring. Exceptional materials were carefully selected throughout for the baths and kitchen, including limestone, marble, porcelain, hammered nickel, glass tile, quartz, stone, honed granite, and Italian terra-cotta, creating a timeless blend of warmth, texture, and sophistication. Well-designed amenities include a sculpted concrete waterfall, extensive exterior landscape lighting, south-facing windows protected with UV screening, complete deer fencing, a security gate, a 220-volt electric car charger, a 20-kW generator and a security system. Situated in Erwinna, Bucks County, the property is just minutes from a classic covered bridge and the scenic Delaware River, canal and towpath. Nearby, residents enjoy the open landscapes of Tinicum Park, while the eclectic river town of Frenchtown, with its vibrant restaurants, independent shops and the contemporary arts hub ArtYard, offers cultural and community just minutes away. A remarkable property where thoughtful design, privacy and natural beauty exist in perfect harmony.
| Elementary School | Middle School | High School |
|---|---|---|
| Tinicum Elementary School | Palisades Middle School | Palisades High School |
| Price History | |
|---|---|
| 5/20/2026 | Listed $1,100,000 |
| 6/2/2026 | 10$999,000 |
| 7/30/2026 | 2$985,000 |
| 8/8/2026 | 6$935,000 |
General Features
| Living Area | 3500 |
|---|---|
| Sewer | On Site Septic,Mound System |
| Heating | Forced Air,Zoned,Wood Burn Stove,Radiant,Other |
| Cooling | Central A/C |
| Utilities | Cable TV,Under Ground,Propane |
| Possession | 31-60 Days CD |
| Roof | Asphalt |
| Zoning | RA |
| Garage Spaces | 1.00 |
| Architectural Style | Contemporary |
| Security Features | Security Gate,Security System,Motion Detectors,Smoke Detector |
| Construction Materials | Frame,Cedar |
| School District | PALISADES |
| Exclusions | All exterior furniture,2 retractable hoses,landscape sprinkler heads,birch frame on wall in Japanese garden,3 clematis plants,6 security cameras,which can be purchased separately. |
| Year Built | 1984 |
| Electric | 200+ Amp Service |
| View | Panoramic |
| Levels | 3 |
| Tax Year | 2026 |
| Ownership | Fee Simple |
| Cool Fuel | Electric |
| Accessibility | None |
| County | BUCKS |
| New Construction | No |
| Property Type | Residential |
| HOA | No |
| Energy Efficient | Fireplace/Wood Stove |
| Subdivision Name | NON AVAILABLE |
| Garage Y/N | Yes |
| Water Access Y/N | No |
| Other Structures | Above Grade,Below Grade |
| Total Rooms | 8 |
| Full Baths | 3 |
| Status | ACTIVE |
| Directions | Headquarters Rd between Hollow Horn and Center Rds. No sign. Shared driveway |
| City | ERWINNA |
| Senior Community Y/N | No |
| MLS Area | Tinicum Twp (10144) |
| Lot Size Units | Square Feet |
| Lot Size Square Feet | 182429.00 |
| Tax Assessed Value | 39080.0 |
| Tax Annual Amount | 6196.0 |
| Home Warranty Y/N | No |
| Property Condition | Excellent |
| Structure Type | Detached |
| Condo/Coop Association fee Y/N | No |
| Bathrooms Full Main Level | 1 |
| Bathrooms Count Main Level | 2.00 |
| Price Per Sq Ft Total AG | 359.62 |
| Historic Y/N | No |
| Lease Considered Y/N | No |
| Vacation Rental Y/N | No |
| Virtual Tour | https://vimeo.com/1194025334?fl=pl&fe=sh |
| Total SQFT | 3500 |
| Location Type | Slope Side |
| Standard Status | Active |
| Year Built Source | Assessor |
| Tax Lot | 061-006 |
Interior Features
| Interior Amenities | Attic,Bathroom - Stall Shower,Built-Ins,Carpet,Cedar Closet(s),Ceiling Fan(s),Laundry Chute,Store/Office,Stove - Wood,Walk-in Closet(s),Wet/Dry Bar,Window Treatments,Wood Floors,Attic/House Fan,Combi |
|---|---|
| Heating Fuel | Electric,Propane - Leased,Wood |
| Basement | Connecting Stairway,Garage Access,Outside Entrance,Walkout Level,Windows,Interior Access |
| Flooring | Hardwood,Tile/Brick,Bamboo,Partially Carpeted |
| Hot Water | Electric |
| Basement (Y/N) | Yes |
| Heating Y/N | Yes |
| Fireplace Y/N | No |
| Above Grade Finished Area | 2600 |
| Half Baths | 1 |
| Central Air Y/N | Yes |
| Total Bedrooms | 4 |
| Below Grade Finished Area | 900 |
| Room Type | Living Room,Primary Bedroom,Bedroom 2,Bedroom 3,Bedroom 4,Kitchen,Great Room,Laundry,Office,Bathroom 1,Bathroom 2,Bathroom 3,Half Bath |
| Main Level Bedrooms | 3 |
| Below Grade Finished Area Unit Type | Square Feet |
| LivingAreaSource | Estimated |
| Laundry Type | Basement,Lower Floor |
| Below Grade Unfin Area Units | Square Feet |
| Below Grade Unfin SQFT Source | Assessor |
| Below Grade Finished Area Source | Estimated |
| Bedrooms Count All Upper Levels | 1 |
| Bedrooms Count Upper Level 1 | 1 |
| Bathrooms Half Main Level | 1 |
| Bathrooms Full Upper Level 1 | 1 |
| Bathrooms Full Lower Level 1 | 1 |
| Bathrooms Full All Upper Levels | 1 |
| Bathrooms Full All Lower Levels | 1 |
| Bathrooms Count Upper Level 1 | 1.00 |
| Bathrooms Count Lower Level 1 | 1.00 |
| Bathrooms Count All Upper Levels | 1 |
| Bathrooms Count All Lower Levels | 1 |
| Above Grade Finished Area Source | Estimated |
| Above Grade Finished Area Unit Type | Square Feet |
| Total Baths | 4 |
Exterior Features
| Exterior Amenities | Extensive Hardscape,Exterior Lighting,Satellite Dish,Secure Storage,Water Fountains,Water Falls,Stone Retaining Walls |
|---|---|
| Pool | No Pool |
| Fencing | Partially |
| Parking Features | Electric Vehicle Charging Station(s),Fenced,Paved Driveway,Shared Driveway,Prepaid |
| Lot Features | Irregular,Landscaping,Partly Wooded,Open,Private,Rural,Secluded,Sloping,Not In Development |
| Water Source | Well |
| Inclusions | Firewood,washer/dryer,window treatments |
| Total Parking Spaces | 7 |
| Garage Features | Basement Garage,Garage - Front Entry,Garage Door Opener,Inside Access |
| Type of Parking | Attached Carport,Attached Garage,Driveway |
| Land Use Code | 1001 |
| Foundation Details | Block |
| Water View Y/N | No |
| Lot Dimensions | 0.00 x 0.00 |
| Lot Size Acres | 4.19 |
| Lot Size Source | Assessor |
| Waterfront Y/N | No |
| Horse Y/N | No |
| Land Assessed Value | 10150.00 |
| Navigable Water Y/N | No |
| Water Oriented Y/N | No |
| # of Attached Carport Spaces | 1 |
| # of Attached Garage Spaces | 1 |
| LotDimensionsSource | Assessor |
Room Details
| Room | Dimensions | Level | Flooring | Details |
|---|---|---|---|---|
| Bathroom 1 | Upper 1 | Bathroom - Walk-In Shower,Bathroom - Soaking Tub,Built-Ins,Flooring - Stone,Walk-In Closet(s) | ||
| Bathroom 2 | Main | Flooring - Heated,Flooring - Tile/Brick | ||
| Bathroom 3 | Lower 1 | Countertop(s) - Quartz,Bathroom - Walk-In Shower | ||
| Bedroom 2 | Main | Ceiling Fan(s),Window Treatments,Flooring - Carpet | ||
| Bedroom 3 | Main | Flooring - Carpet,Ceiling Fan(s) | ||
| Bedroom 4 | Main | Flooring - Carpet | ||
| Great Room | Lower 1 | Bathroom - Stall Shower,Flooring - Ceramic Tile,Lighting - Recessed,Wet Bar,Fireplace - Gas,Built-Ins | ||
| Half Bath | Main | |||
| Kitchen | Main | Cathedral/Vaulted Ceiling,Countertop(s) - Granite,Flooring - Solid Hardwood,Kitchen - Eat-in,Kitchen - Propane Cooking,Lighting - Ceiling,Lighting - LED,Lighting - Pendants,Lighting - Recessed,Pantry,Skylight(s),Dining Area,Window Treatments | ||
| Laundry | Lower 1 | |||
| Living Room | Main | Fireplace - Other,Flooring - Carpet,Living/Dining Room Combo,Window Treatments,Wood Stove | ||
| Office | Upper 1 | Ceiling Fan(s),Flooring - Carpet,Lighting - Recessed,Cathedral/Vaulted Ceiling | ||
| Primary Bedroom | Upper 1 | Attached Bathroom,Attic - Access Panel,Attic - Pull-Down Stairs,Bathroom - Stall Shower,Cathedral/Vaulted Ceiling,Ceiling Fan(s),Flooring - Bamboo,Walk-In Closet(s),Window Treatments |
Amenities
- Foreclosure
- Views
- Short Sale
- New Construction
- Adult 55+
- Lease To Own
- No HOA Fees
- Furnished
- Primary On Main
- Air Conditioning
- Seller Finance
- Green
- Fixer Upper
- Horse
- Golf
- Fireplace
- Deck
- Garage
- Basement
- Pool
Property vs Single Family Average in 18920
Price
Taxes
Year Built
Visits
In The Neighborhood
Primary On Main
Upper Black Eddy
$ 715,000
- Type
- Single Family
- Size
- 2,321 SqFt
- Rooms
- 5 Beds + 2 Baths
Eco Friendly
Feasterville Trevose
$ 848,000
- Type
- Single Family
- Size
- 2,184 SqFt
- Rooms
- 4 Beds + 3.5 Baths
 © BRIGHT, All Rights Reserved
