
Address
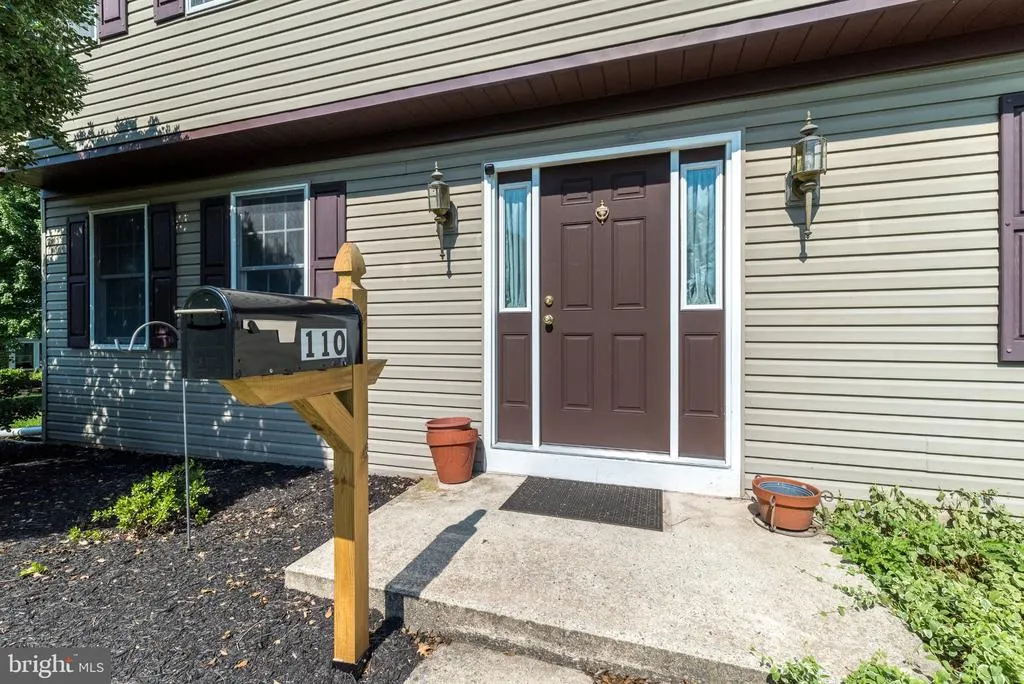
110 Old Airport Road, Douglassville, PA
Price
$ 459,900
Property Attributes
- MLS#PABK2077672
- TypeSingle Family
- Listing Status ACTIVE
- CountyBERKS
- CityDouglassville
- AreaAmity Twp
- NeighborhoodAmity Gardens
- Zip19518
- StyleColonial
- Year Built1987
- Taxes$ 6817
- Price$ 459,900
- Bedrooms4
- Full Bathrooms2
- Half Bathrooms1
- Sqr Footage1966
- Lot Size0.66 Acres
Data Source:
Bright MLS
Property Description
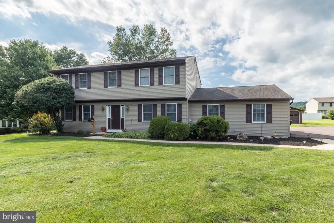
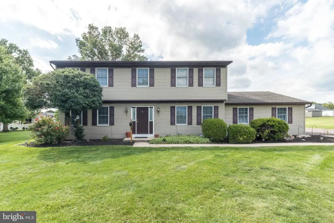
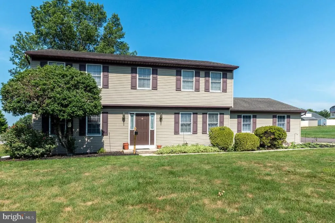
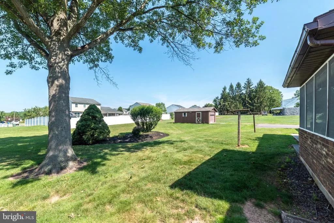
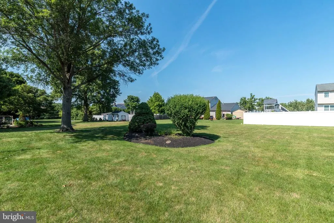
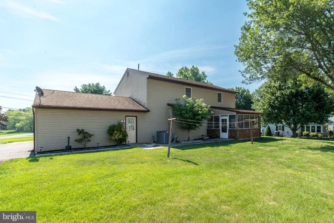
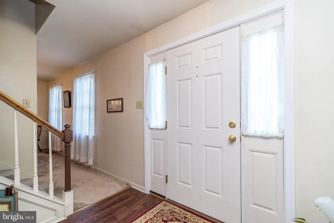
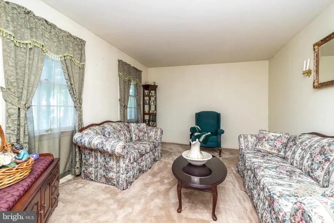
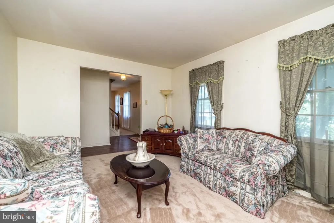
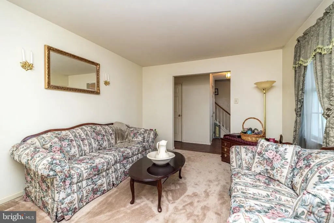
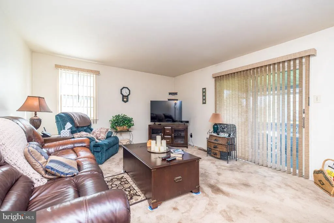
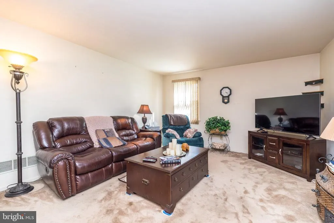
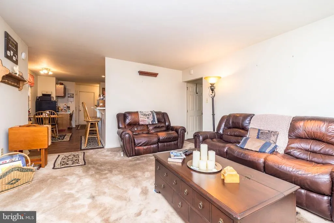
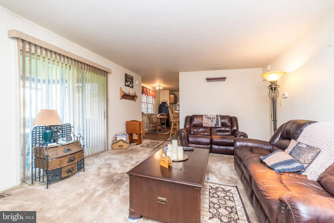
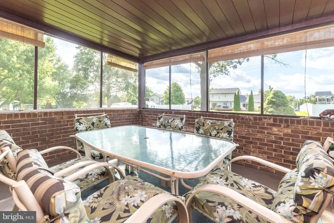
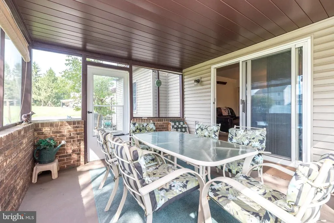
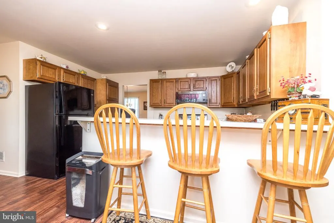
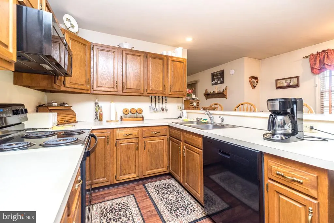
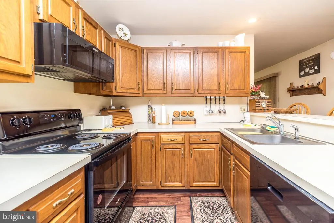
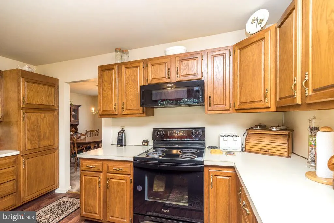
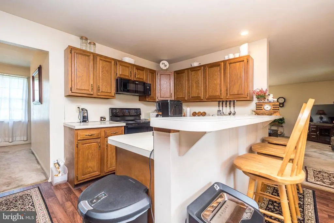
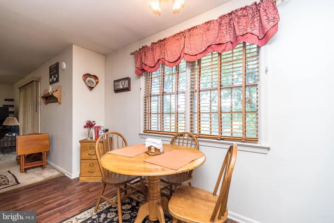
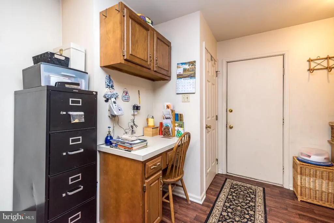
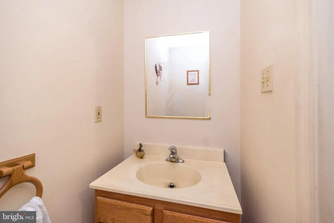
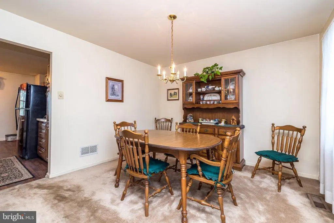
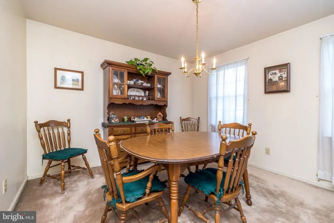
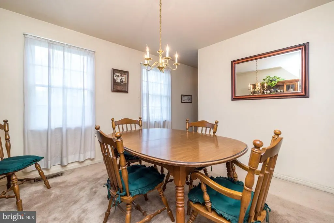
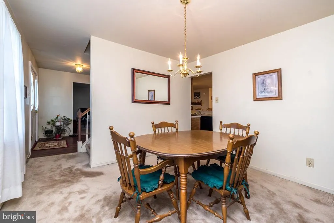
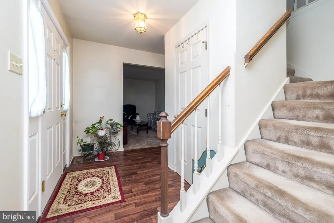
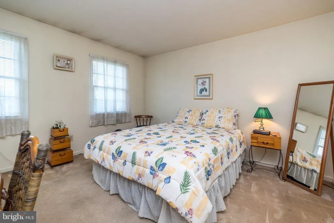
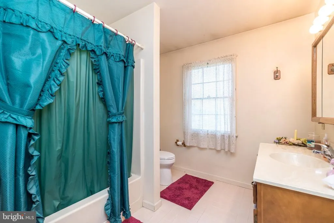
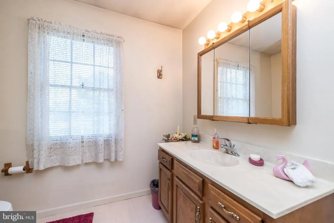
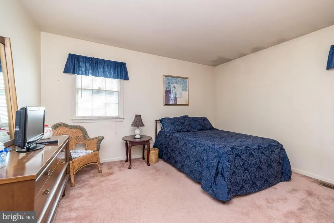
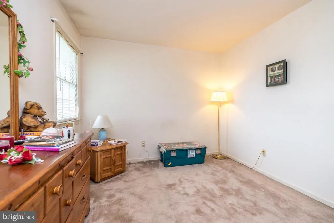
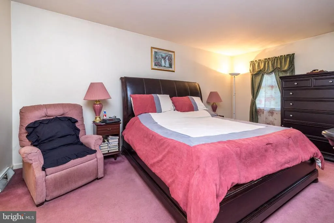
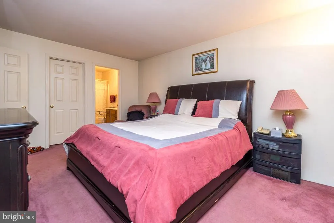
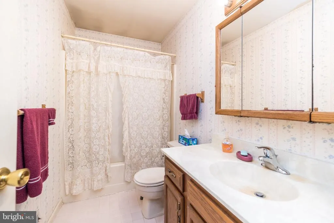
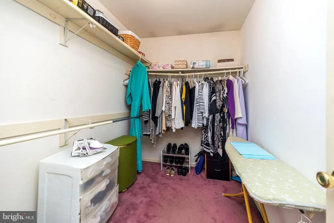
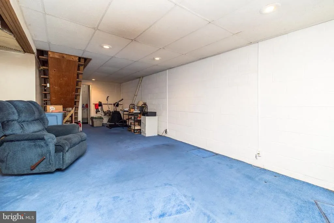
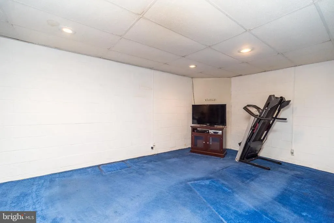
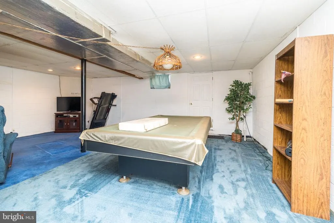
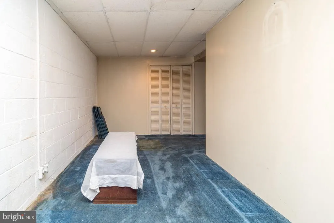
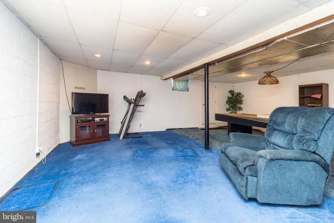
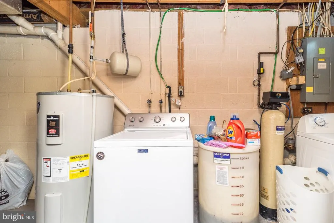
Back on the Market... Move in ready... this 4-bedroom, 2.5 bath home situated on .66 acres is waiting for it's next occupants which could be you!. With the traditional layout of a colonial featuring large kitchen with expansive counter enough for 4 stools, dedicated Dining Room, a Front Room which could be utilized as a home office, sitting or play room and a large Family Room off the Kitchen is waiting for your personal touches. Additionally, the kitchen has 2-Pantries, brand new Dishwasher, and lots of cabinets! A bath and access to the Garage are located off the Kitchen. Finishing the main floor is the 3-Season Room with access to the Rear Yard. The Upper floor has 3 generously sized bedrooms sharing the full bath. Completing this floor is the Master Suite with large walk-in closet, an additional closet and large bathroom. The Lower Level with outside entrance via Bilco door features a large partially finished basement with separate Utility room with Laundry. The side-entrance 2-car Garage has Garage Opener, entrance to Kitchen area and door to the rear yard. The rear yard has a large shed with side door and a garage door for easy access into and out of the shed. The yard is expansive, perfect for entertaining, relaxing, and enjoying the warmer months and cool fall evenings and has you feeling that you are on a much larger lot than it is actually. Conveniently located near major routes, shopping, and dining, this home presents an excellent opportunity for buyers seeking space, some updates and in a desirable area. Schedule your showing today!
| Middle School | High School |
|---|---|
| Daniel Boone Area Middle School | Daniel Boone Area High School |
| Price History | |
|---|---|
| 9/3/2026 | Listed $459,900 |
General Features
| Living Area | 1966 |
|---|---|
| Sewer | Public Sewer |
| Heating | Heat Pump(s) |
| Cooling | Central A/C |
| Possession | Negotiable |
| Roof | Shingle |
| Appliances | Dishwasher,Oven/Range - Electric,Refrigerator,Washer,Dryer - Electric |
| Zoning | MDR |
| Garage Spaces | 2.00 |
| Architectural Style | Colonial |
| Construction Materials | Brick,Vinyl Siding |
| School District | DANIEL BOONE AREA |
| Year Built | 1987 |
| Levels | 2.5 |
| Tax Year | 2026 |
| Ownership | Fee Simple |
| Cool Fuel | Electric |
| Accessibility | None |
| County | BERKS |
| New Construction | No |
| Property Type | Residential |
| HOA | No |
| Subdivision Name | AMITY GARDENS |
| Garage Y/N | Yes |
| Water Access Y/N | No |
| Other Structures | Above Grade,Below Grade |
| Total Rooms | 8 |
| Full Baths | 2 |
| Status | ACTIVE |
| Directions | Rt422 W past Old Swede Rd- turn Right onto Old Airport Road (red light) - travel about 1/10mile - Property on left across from Holly Dr |
| City | DOUGLASSVILLE |
| Disclosures | Prop Disclosure |
| Senior Community Y/N | No |
| MLS Area | Amity Twp (10224) |
| Lot Size Units | Square Feet |
| Lot Size Square Feet | 28749.00 |
| Tax Assessed Value | 147200.0 |
| Tax Annual Amount | 6817.0 |
| Property Condition | Good |
| Structure Type | Detached |
| Condo/Coop Association fee Y/N | No |
| Bathrooms Count Main Level | 1.00 |
| Price Per Sq Ft Total AG | 233.93 |
| Acceptable Financing | Cash,Conventional,FHA |
| Vacation Rental Y/N | No |
| Total SQFT | 1966 |
| Standard Status | Active |
| Year Built Source | Estimated |
| Tax Lot | 7393 |
Interior Features
| Interior Amenities | Attic,Bathroom - Tub Shower,Carpet,Family Room Off Kitchen,Formal/Separate Dining Room,Kitchen - Eat-In,Kitchen - Island,Pantry,Walk-in Closet(s),Water Treat System,Window Treatments,Primary Bath(s) |
|---|---|
| Heating Fuel | Electric |
| Basement | Interior Access,Partially Finished,Sump Pump,Outside Entrance,Side Entrance |
| Flooring | Carpet,Vinyl |
| Hot Water | Electric |
| Basement (Y/N) | Yes |
| Heating Y/N | Yes |
| Above Grade Finished Area | 1966 |
| Half Baths | 1 |
| Central Air Y/N | Yes |
| Total Bedrooms | 4 |
| Below Grade Finished Area Unit Type | Square Feet |
| LivingAreaSource | Assessor |
| Laundry Type | Basement |
| Below Grade Unfin Area Units | Square Feet |
| Bedrooms Count All Upper Levels | 4 |
| Bedrooms Count Upper Level 1 | 4 |
| Bathrooms Half Main Level | 1 |
| Bathrooms Full Upper Level 1 | 2 |
| Bathrooms Full All Upper Levels | 2 |
| Bathrooms Count Upper Level 1 | 2.00 |
| Bathrooms Count All Upper Levels | 2 |
| Above Grade Finished Area Unit Type | Square Feet |
| Total Baths | 3 |
Exterior Features
| Exterior Amenities | Outbuilding(s) |
|---|---|
| Pool | No Pool |
| Parking Features | Paved Driveway |
| Water Source | Public |
| Inclusions | Refrigerator,Washer,Dryer,Pool Table,Snow Blower,Roto Tiller,Misc Garden tools.. all as is with No Monetary value.. |
| Total Parking Spaces | 5 |
| Garage Features | Garage - Side Entry,Garage Door Opener,Inside Access |
| Type of Parking | Attached Garage,Driveway |
| Land Use Code | 111 |
| Foundation Details | Block |
| Water View Y/N | No |
| Lot Dimensions | 0.00 x 0.00 |
| Lot Size Acres | 0.66 |
| Lot Size Source | Estimated |
| Waterfront Y/N | No |
| Land Assessed Value | 50700.00 |
| Navigable Water Y/N | No |
| Water Oriented Y/N | No |
| # of Attached Garage Spaces | 2 |
Amenities
- Foreclosure
- Views
- Short Sale
- New Construction
- Adult 55+
- Lease To Own
- No HOA Fees
- Furnished
- Primary On Main
- Air Conditioning
- Seller Finance
- Green
- Fixer Upper
- Horse
- Golf
- Fireplace
- Deck
- Garage
- Basement
- Pool
Property vs Single Family Average in 19518
Price
Taxes
Year Built
Visits
 © BRIGHT, All Rights Reserved
