
Primary on Main
Address
508 S Temple Boulevard, Temple, PA
Price
$ 270,000
Property Attributes
- MLS#PABK2077630
- TypeSingle Family
- Listing Status ACTIVE
- CountyBERKS
- CityTemple
- AreaMuhlenberg Twp
- Zip19560
- StyleCape Cod
- Year Built1951
- Taxes$ 4113
- Price$ 270,000
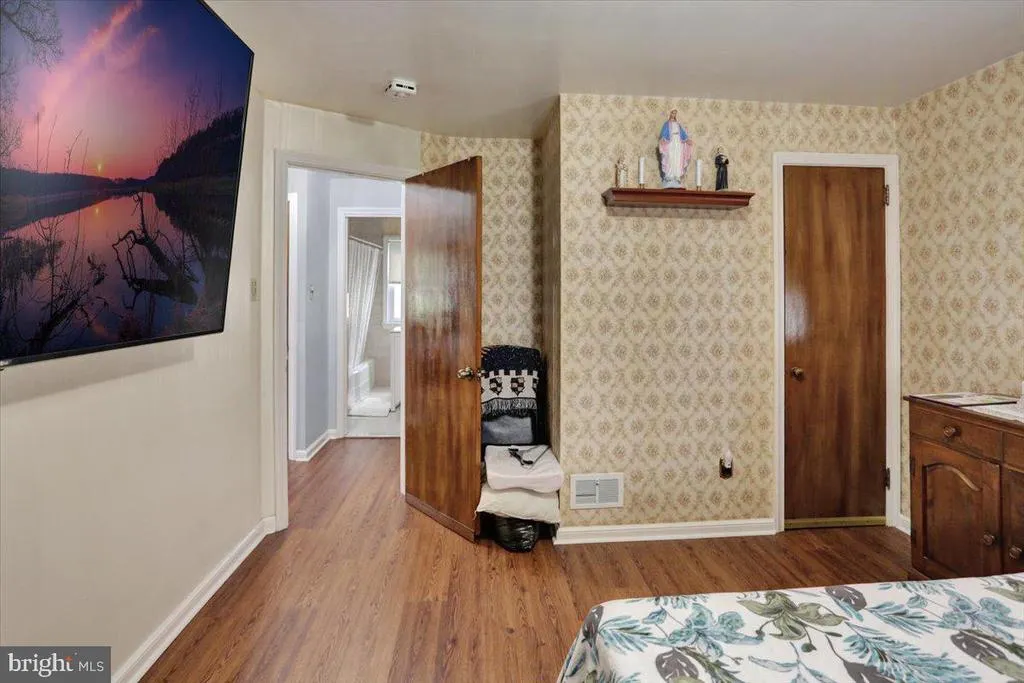
- Bedrooms4
- Full Bathrooms1
- Half Bathrooms1
- Sqr Footage1598
- Lot Size0.23 Acres
Data Source:
Bright MLS
Property Description
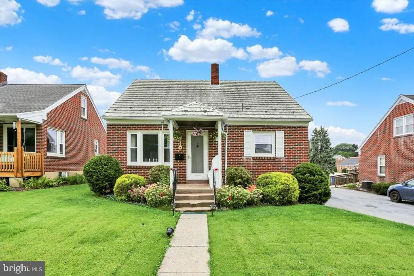
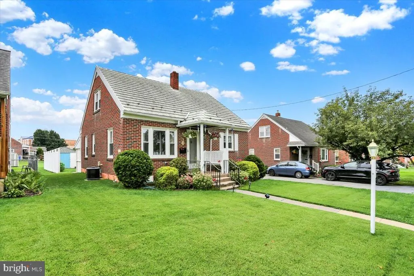
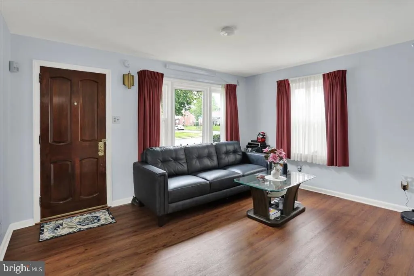
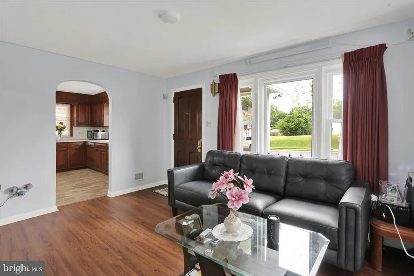
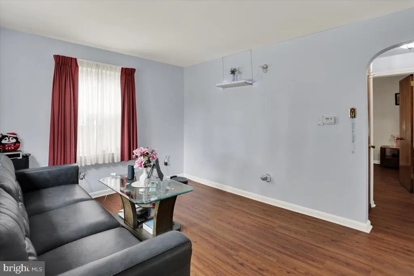
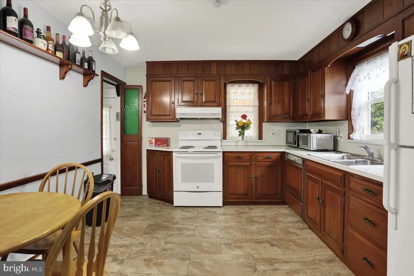
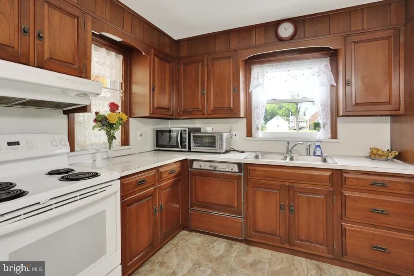
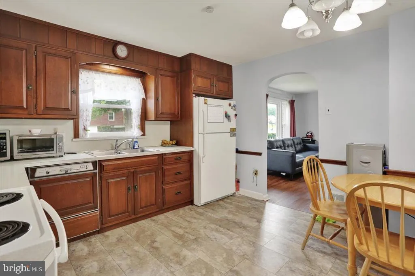
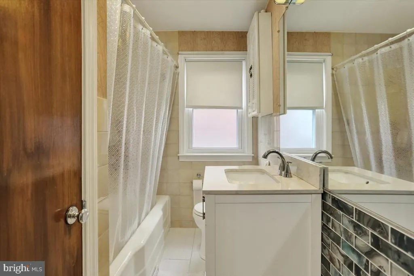
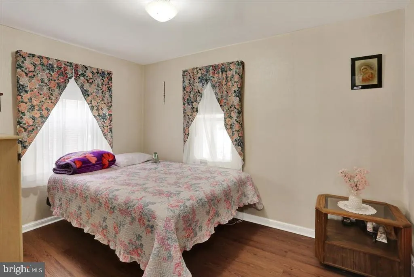
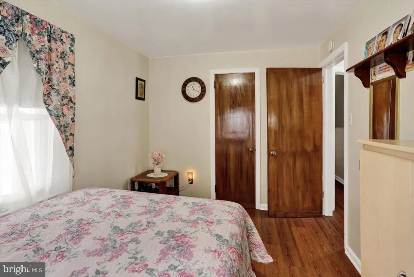
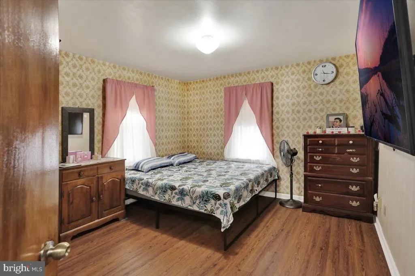
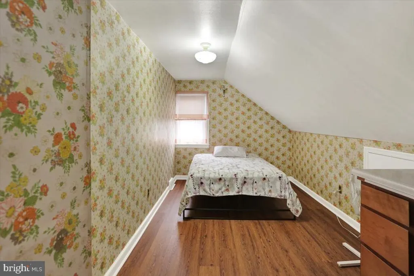
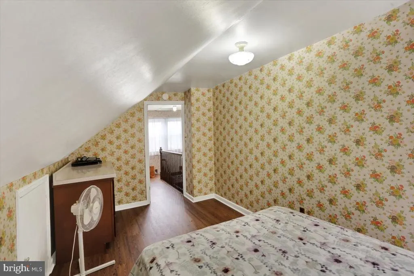
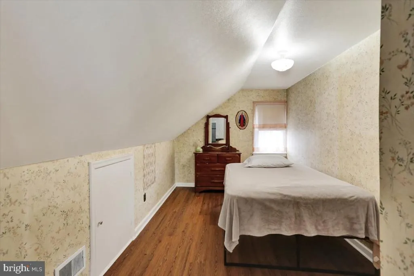
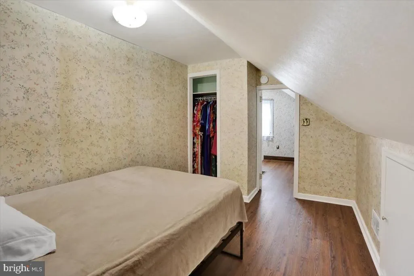
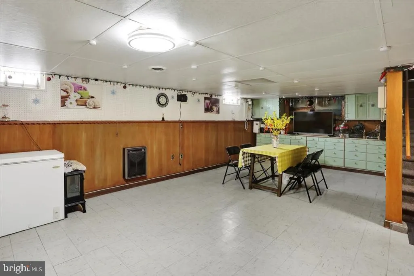
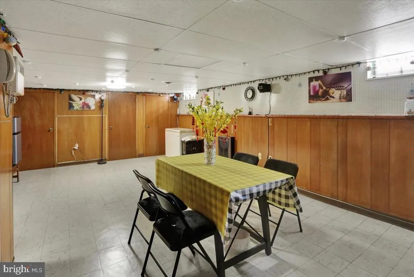
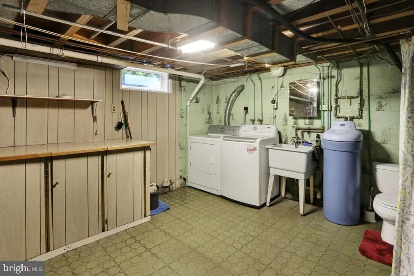
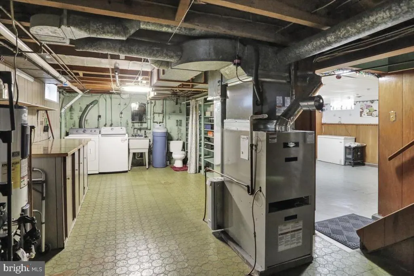
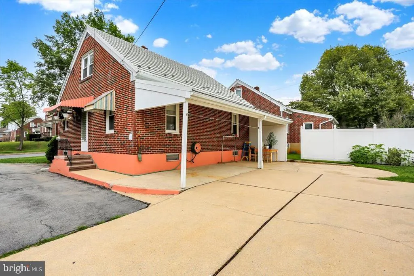
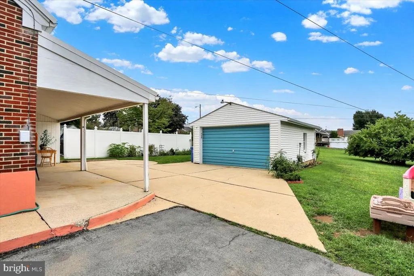
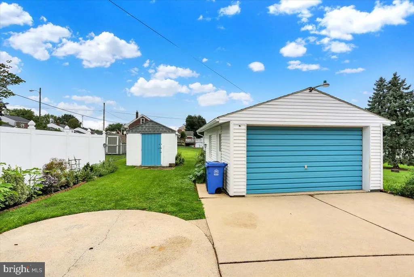
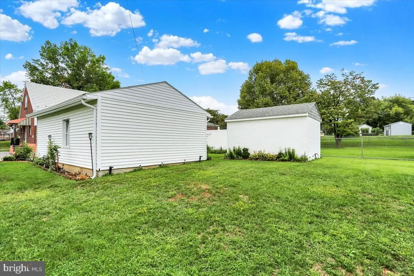
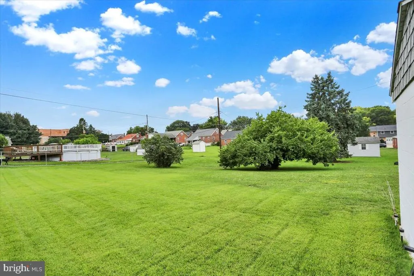
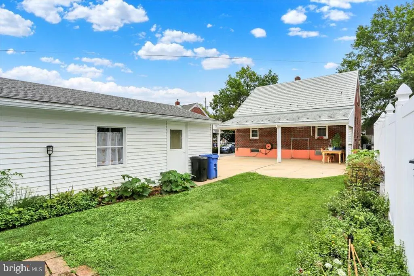
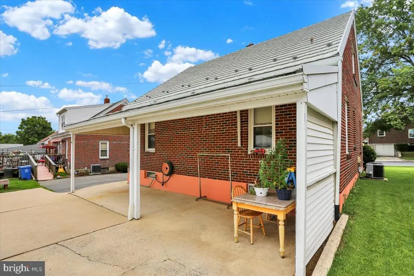
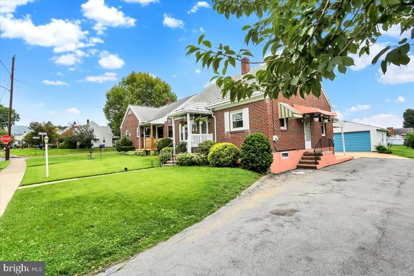
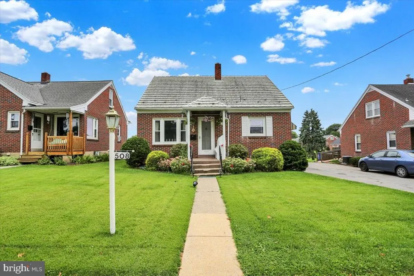
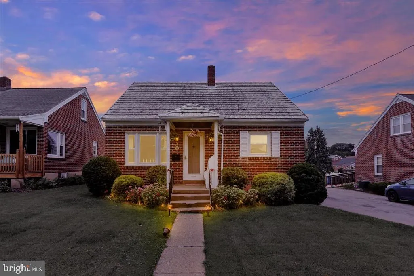
This classic brick Cape Cod is built for a buyer who wants more than a starter home checklist. It offers room to entertain, room to tinker, and enough space to grow into rather than outgrow within a few years. The exterior has genuine charm, with a paved driveway leading up to the front entry. Inside, the Living Room opens up bright and welcoming, anchored by a large bay window that draws in natural light throughout the day. An arched walkway carries you into the Kitchen, which offers an eat in layout with generous cabinet storage and plenty of room to make it your own.The main floor includes two Bedrooms with solid closet space, along with a full updated Bathroom. Upstairs, two more Bedrooms carry ceilings that are classically Cape, equally suited to a bedroom, a home office, or extra storage.Downstairs is where this home really earns its keep. The finished Rec Room features a floor to ceiling built in storage wall, ideal for projects, hobbies, or everyday storage. A half Bathroom, a dedicated Laundry area, and utility storage complete the level.Outside, the backyard offers everyday living space along with room to entertain. A covered Patio and an open patio area give you options for hosting, while the yard stretches large and flat, with a storage shed for anything that doesn't fit in the garage. There's also a detached two car Garage and off street parking. This home sits in Muhlenberg Township, a longtime residential community just north of Reading, lined with mature trees and sidewalks, close to Muhlenberg schools and the Muhlenberg Rail Trail. It's conveniently located near Route 222 and Route 61 for ease of commuting, and just minutes from major shopping, grocery stores, and a variety of dining options, along with the Fairgrounds Farmers' Market up the road for produce and local goods.
| High School |
|---|
| Muhlenberg High School |
| Price History | |
|---|---|
| 9/3/2026 | Listed $270,000 |
General Features
| Living Area | 1598 |
|---|---|
| Sewer | Public Sewer |
| Heating | Forced Air |
| Cooling | Central A/C |
| Possession | 31-60 Days CD,Negotiable |
| Roof | Pitched |
| Zoning | RES |
| Garage Spaces | 2.00 |
| Architectural Style | Cape Cod |
| Construction Materials | Brick |
| School District | MUHLENBERG |
| Year Built | 1951 |
| Electric | 100 Amp Service |
| Levels | 1.5 |
| Tax Year | 2026 |
| Ownership | Fee Simple |
| Cool Fuel | Electric |
| Accessibility | None |
| County | BERKS |
| New Construction | No |
| Property Type | Residential |
| HOA | No |
| Subdivision Name | NONE AVAILABLE |
| Garage Y/N | Yes |
| Water Access Y/N | No |
| Other Structures | Above Grade,Below Grade |
| Total Rooms | 8 |
| Full Baths | 1 |
| Status | ACTIVE |
| Directions | 5th Street Highway towards Kutztown,to Rt on S Temple Ave. Home on the right. |
| City | TEMPLE |
| Senior Community Y/N | No |
| MLS Area | Muhlenberg Twp (10266) |
| Lot Size Units | Square Feet |
| Lot Size Square Feet | 10018.00 |
| Tax Assessed Value | 81500.0 |
| Tax Annual Amount | 4113.0 |
| Property Condition | Good |
| Structure Type | Detached |
| Condo/Coop Association fee Y/N | No |
| Bathrooms Full Main Level | 1 |
| Bathrooms Count Main Level | 1.00 |
| Price Per Sq Ft Total AG | 245.9 |
| Historic Y/N | No |
| Vacation Rental Y/N | No |
| Total SQFT | 1598 |
| Standard Status | Active |
| Year Built Source | Assessor |
| Tax Lot | 6237 |
Interior Features
| Heating Fuel | Oil |
|---|---|
| Basement | Improved,Shelving,Partially Finished |
| Flooring | Ceramic Tile,Laminate Plank,Carpet |
| Hot Water | Oil |
| Basement (Y/N) | Yes |
| Heating Y/N | Yes |
| Fireplace Y/N | No |
| Above Grade Finished Area | 1098 |
| Half Baths | 1 |
| Central Air Y/N | Yes |
| Total Bedrooms | 4 |
| Below Grade Finished Area | 500 |
| Main Level Bedrooms | 2 |
| Below Grade Finished Area Unit Type | Square Feet |
| LivingAreaSource | Estimated |
| Laundry Type | Basement |
| Below Grade Finished Area Source | Estimated |
| Bedrooms Count All Upper Levels | 2 |
| Bedrooms Count Upper Level 1 | 2 |
| Bathrooms Half Lower Level 1 | 1 |
| Bathrooms Half All Lower Levels | 1 |
| Bathrooms Count Lower Level 1 | 1.00 |
| Bathrooms Count All Lower Levels | 1 |
| Above Grade Finished Area Source | Assessor |
| Above Grade Finished Area Unit Type | Square Feet |
| Total Baths | 2 |
Exterior Features
| Exterior Amenities | Outbuilding(s),Street Lights |
|---|---|
| Pool | No Pool |
| Water Source | Public |
| Total Parking Spaces | 5 |
| Garage Features | Garage - Front Entry,Garage Door Opener |
| Type of Parking | Detached Garage,Driveway,On Street,Off Street |
| Foundation Details | Block,Brick/Mortar |
| Spa | No |
| Water View Y/N | No |
| Lot Size Acres | 0.23 |
| Lot Size Source | Assessor |
| Waterfront Y/N | No |
| Road Responsibility | Boro/Township |
| Horse Y/N | No |
| Land Assessed Value | 32200.00 |
| Navigable Water Y/N | No |
| Water Oriented Y/N | No |
| # of Detached Garage Spaces | 2 |
Amenities
- Foreclosure
- Views
- Short Sale
- New Construction
- Adult 55+
- Lease To Own
- No HOA Fees
- Furnished
- Primary On Main
- Air Conditioning
- Seller Finance
- Green
- Fixer Upper
- Horse
- Golf
- Fireplace
- Deck
- Garage
- Basement
- Pool
Property vs Single Family Average in 19560
Price
Taxes
Year Built
Visits
 © BRIGHT, All Rights Reserved
