
Primary on Main
Address
107 Deborah Drive, Wyomissing, PA
Price
$ 499,000
Property Attributes
- MLS#PABK2077488
- TypeSingle Family
- Listing Status ACTIVE
- CountyBERKS
- CityWyomissing
- AreaWyomissing Boro
- NeighborhoodGrandview Estates
- Zip19610
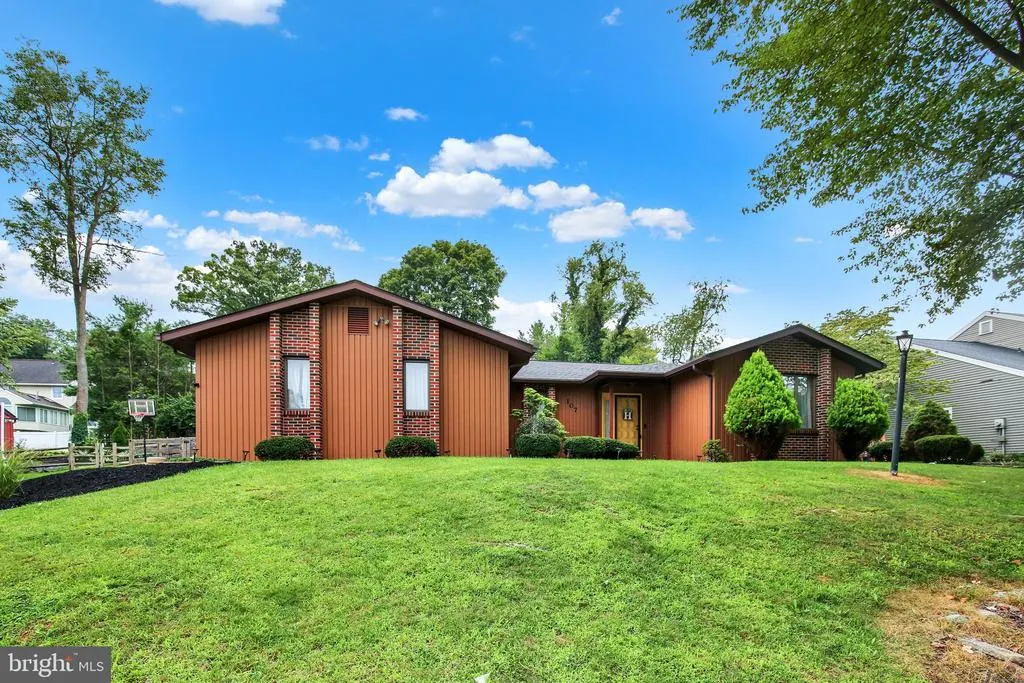
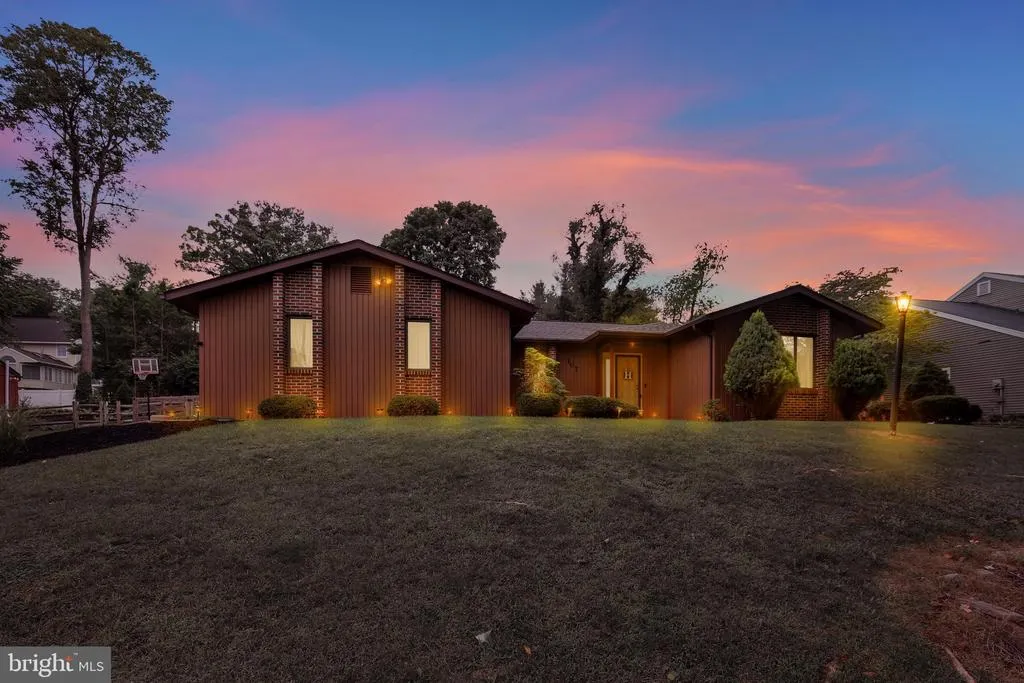
- StyleRanch/Rambler
- Year Built1984
- Taxes$ 10452
- Price$ 499,000
- Bedrooms5
- Full Bathrooms2
- Half Bathrooms1
- Sqr Footage2261
- Lot Size0.31 Acres
Data Source:
Bright MLS
Property Description
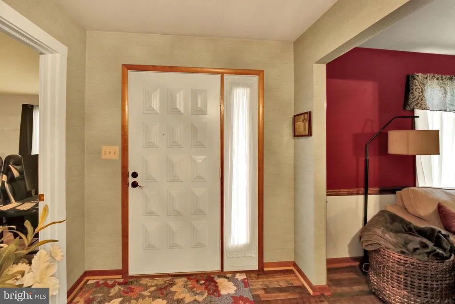
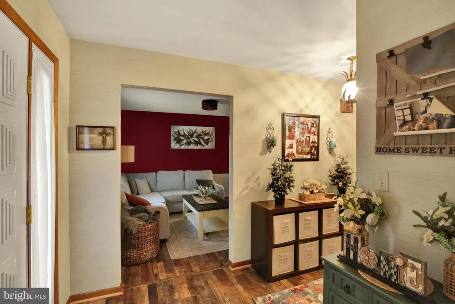
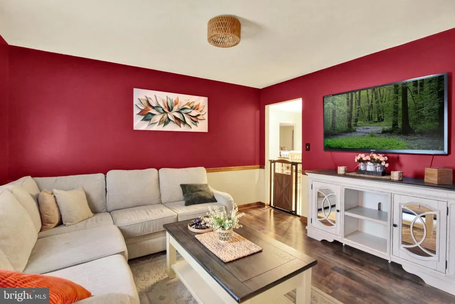
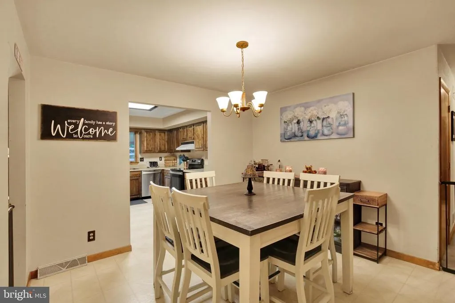
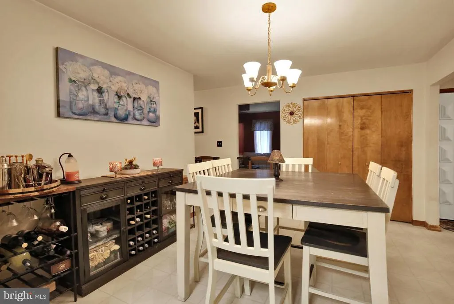
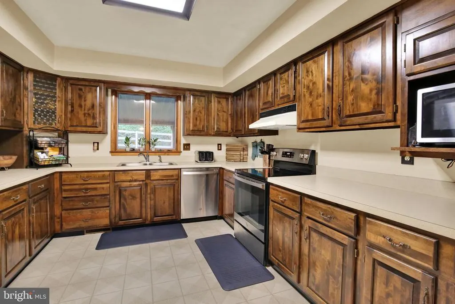
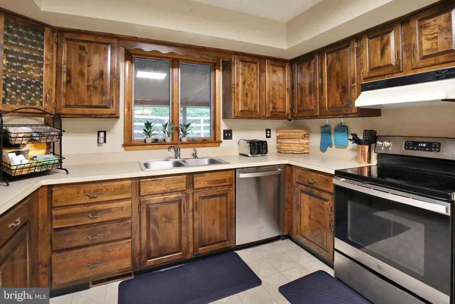
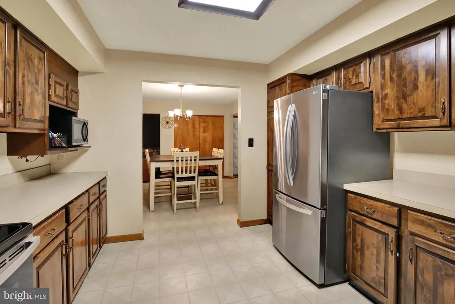
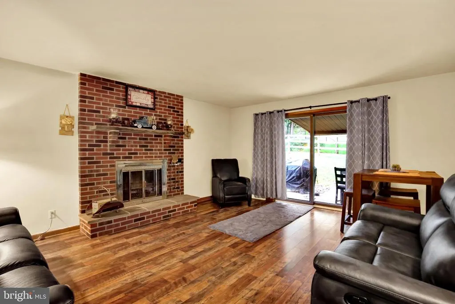
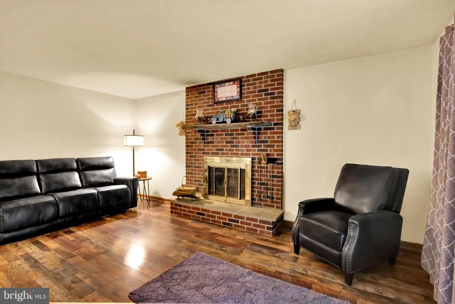
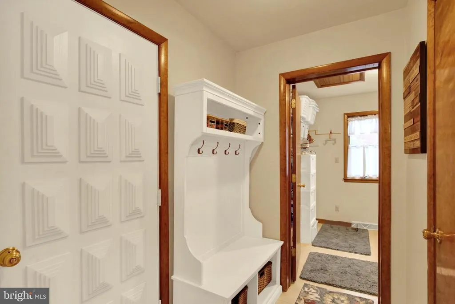
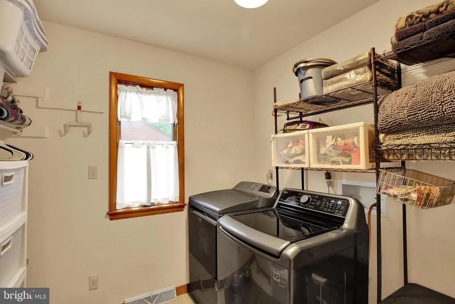
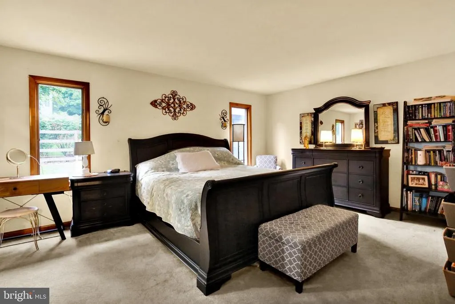
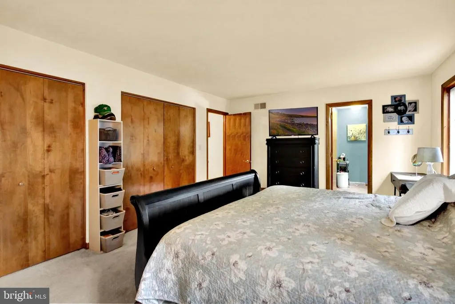
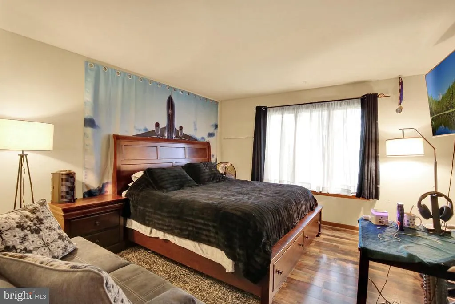
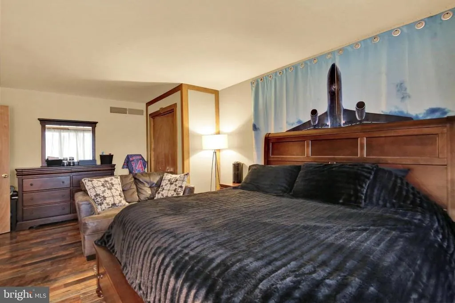
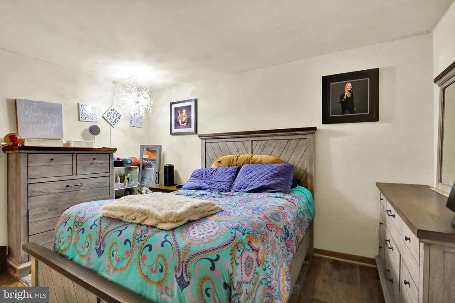
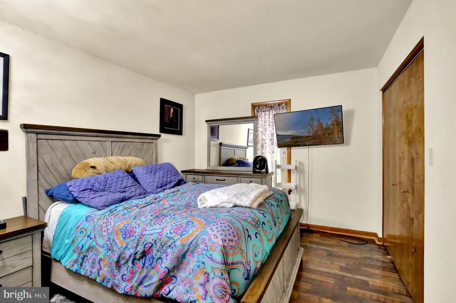
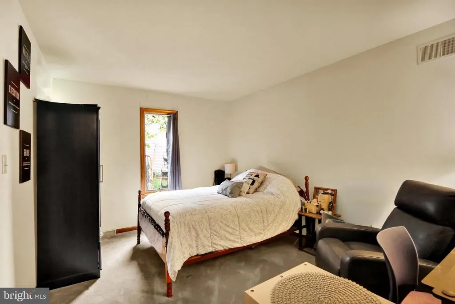
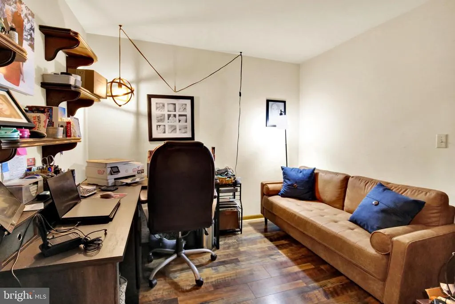
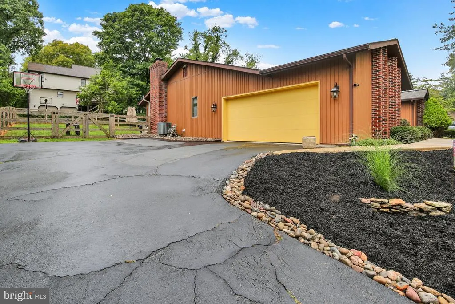
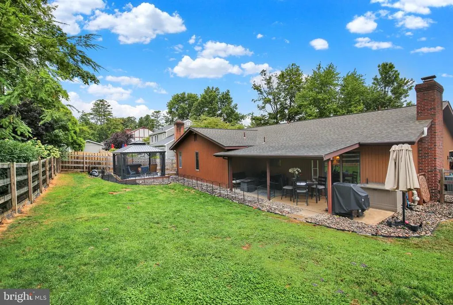
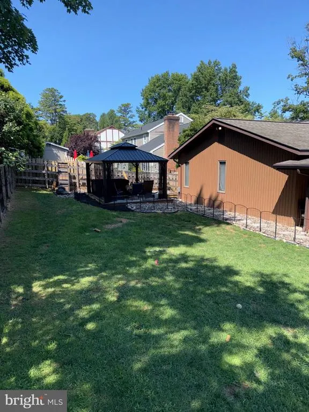
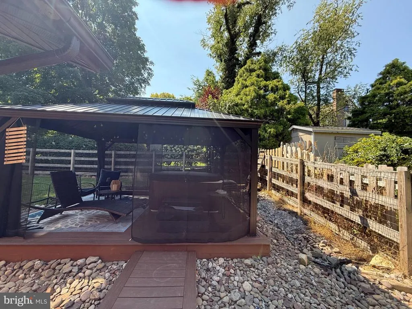
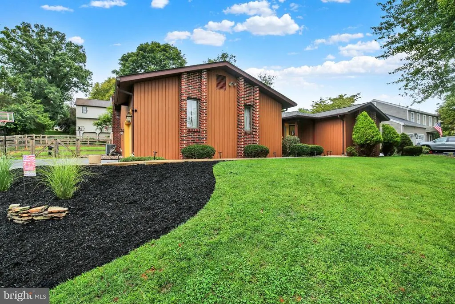
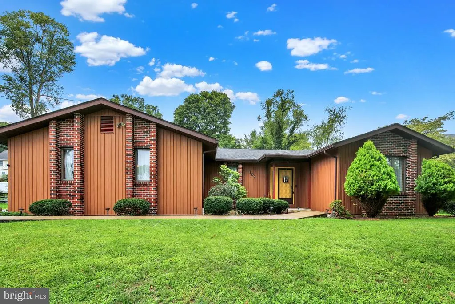
Discover the charm of this lovely 5-bedroom, 2.5-bathroom ranch-style home nestled in the desirable Grandview Estates. With 2,261 sq ft of thoughtfully designed living space, this residence boasts a warm and inviting atmosphere, perfect for creating lasting memories. You can modify the room usage to return it to having fewer bedrooms and the return of a living room and office. The spacious family room, complete with a cozy wood-burning fireplace, is located next to the kitchen, making it ideal for entertaining. Enjoy culinary delights in the well-appointed kitchen featuring stainless steel appliances, a convenient pantry, and a breakfast area. Step outside to your expansive 0.31-acre lot, where the front yard enhances the curb appeal of your home, and a serene rear yard awaits. The outdoor space is perfect for gatherings or quiet evenings on the covered rear patio or the new covered deck, surrounded by the tranquility of suburban living. Located in a vibrant community, this home offers easy access to the local parks and community swimming pool, the highly regarded Wyomissing elementary school, ensuring a lifestyle of convenience and comfort. With an attached side-entry garage and ample driveway space, parking is a breeze. The main floor laundry room offers true convenience to this one story home. The community swimming pool and a park are within a few blocks of this property, as well as the Wyomissing Elementary School, This property combines the best of suburban living with the warmth of a close-knit community. Don't miss the opportunity to make this delightful home your own!
| Price History | |
|---|---|
| 8/29/2026 | Listed $499,000 |
General Features
| Living Area | 2261 |
|---|---|
| Sewer | Public Sewer |
| Heating | Heat Pump(s) |
| Cooling | Central A/C |
| Possession | 31-60 Days CD |
| Roof | Architectural Shingle |
| Appliances | Dishwasher,Disposal,Dryer,Dryer - Electric,Microwave,Refrigerator,Range Hood,Stainless Steel Appliances,Stove,Washer,Water Heater |
| Zoning | RESIDENTAL |
| Garage Spaces | 2.00 |
| Patio/Porch Features | Deck(s),Patio(s),Porch(es),Roof |
| Architectural Style | Ranch/Rambler |
| Construction Materials | Frame |
| School District | WYOMISSING AREA |
| Exclusions | Garage Refrigerator,Hot tub |
| Year Built | 1984 |
| Electric | 200+ Amp Service |
| Levels | 1 |
| Tax Year | 2026 |
| Ownership | Fee Simple |
| Cool Fuel | Electric |
| Accessibility | None |
| County | BERKS |
| New Construction | No |
| Property Type | Residential |
| HOA | No |
| Subdivision Name | GRANDVIEW ESTATES |
| Garage Y/N | Yes |
| Water Access Y/N | No |
| Other Structures | Above Grade,Below Grade |
| Total Rooms | 14 |
| Full Baths | 2 |
| Status | ACTIVE |
| Directions | Heading west on State Hill Road,L on Cheltenham,R on Deborah,Property on the right |
| City | WYOMISSING |
| Disclosures | Prop Disclosure |
| Senior Community Y/N | No |
| MLS Area | Wyomissing Boro (10296) |
| Lot Size Units | Square Feet |
| Lot Size Square Feet | 13503.00 |
| Tax Assessed Value | 214400.0 |
| Tax Annual Amount | 10452.0 |
| Home Warranty Y/N | Yes |
| Property Condition | Good,Very Good |
| Structure Type | Detached |
| Condo/Coop Association fee Y/N | No |
| Bathrooms Full Main Level | 2 |
| Bathrooms Count Main Level | 3.00 |
| Price Per Sq Ft Total AG | 220.7 |
| Acceptable Financing | Conventional,FHA,VA,Cash |
| Additional Parcels Y/N | No |
| Historic Y/N | No |
| Lease Considered Y/N | No |
| Vacation Rental Y/N | No |
| Total SQFT | 2261 |
| Location Type | Suburban |
| Standard Status | Active |
| Year Built Source | Assessor |
| Tax Lot | 0259 |
| Association Recreation Fee | No |
Interior Features
| Interior Amenities | Bathroom - Tub Shower,Breakfast Area,Carpet,Dining Area,Entry Level Bedroom,Family Room Off Kitchen,Formal/Separate Dining Room,Pantry,Primary Bath(s) |
|---|---|
| Heating Fuel | Electric |
| Basement | Full,Unfinished |
| Flooring | Carpet,Ceramic Tile,Laminate Plank,Vinyl |
| Total Fireplaces | 1 |
| Fireplace Features | Wood |
| Hot Water | Electric |
| Basement (Y/N) | Yes |
| Heating Y/N | Yes |
| Fireplace Y/N | Yes |
| Above Grade Finished Area | 2261 |
| Half Baths | 1 |
| Central Air Y/N | Yes |
| Total Bedrooms | 5 |
| Room Type | Dining Room,Primary Bedroom,Bedroom 2,Bedroom 3,Bedroom 4,Bedroom 5,Kitchen,Family Room,Foyer,Breakfast Room,Laundry,Bathroom 1,Primary Bathroom,Half Bath |
| Main Level Bedrooms | 5 |
| Below Grade Finished Area Unit Type | Square Feet |
| LivingAreaSource | Assessor |
| Laundry Type | Main Floor |
| Below Grade Unfin Area Units | Square Feet |
| Below Grade Finished Area Source | Assessor |
| Bathrooms Half Main Level | 1 |
| Above Grade Finished Area Source | Assessor |
| Above Grade Finished Area Unit Type | Square Feet |
| Total Baths | 3 |
Exterior Features
| Pool | No Pool |
|---|---|
| Fencing | Wood,Wire |
| Parking Features | Asphalt Driveway |
| Lot Features | Front Yard,Rear Yard,Rural,Road Frontage,Sloping |
| Water Source | Public |
| Inclusions | AS IS condition: Kitchen Refrigerator,Washer,Dryer,dishwasher,microwave,range,garbage disposal |
| Total Parking Spaces | 2 |
| Garage Features | Garage - Side Entry |
| Type of Parking | Attached Garage,Driveway |
| Land Use Code | 101 |
| Foundation Details | Concrete Perimeter |
| Spa | No |
| Water View Y/N | No |
| Lot Dimensions | 0.00 x 0.00 |
| Lot Size Acres | 0.31 |
| Road Surface Type | Black Top |
| Lot Size Source | Assessor |
| Waterfront Y/N | No |
| Horse Y/N | No |
| Land Assessed Value | 68800.00 |
| Navigable Water Y/N | No |
| Water Oriented Y/N | No |
| # of Attached Garage Spaces | 2 |
Room Details
| Room | Dimensions | Level | Flooring | Details |
|---|---|---|---|---|
| Bathroom 1 | Main | Flooring - Ceramic Tile | ||
| Bedroom 2 | Main | Attached Bathroom,Flooring - Laminate Plank | ||
| Bedroom 3 | Main | Flooring - Laminate Plank | ||
| Bedroom 4 | Main | Flooring - Carpet | ||
| Bedroom 5 | Main | Flooring - Laminate Plank | ||
| Breakfast Room | Main | Flooring - Vinyl,Pantry | ||
| Dining Room | Main | Flooring - Laminate Plank | ||
| Family Room | Main | Flooring - Laminate Plank,Fireplace - Wood Burning | ||
| Foyer | Main | Flooring - Laminate Plank | ||
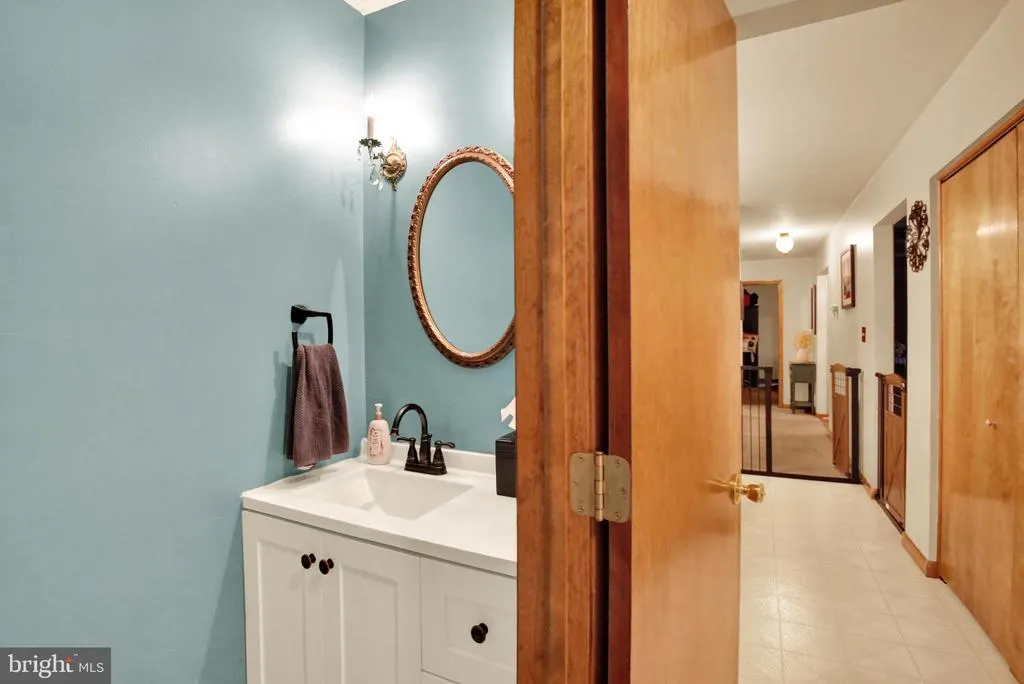
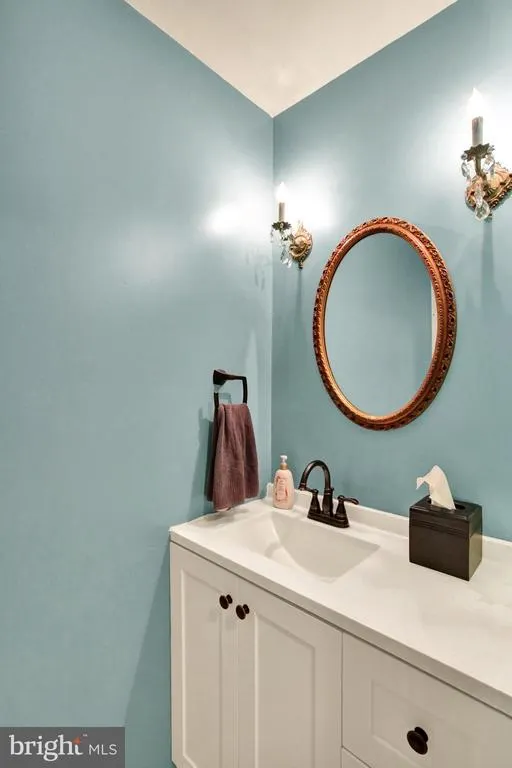
| Half Bath | Main | Flooring - Vinyl | ||
| Kitchen | Main | Flooring - Vinyl,Kitchen - Electric Cooking | ||
| Laundry | Main | Flooring - Vinyl | ||
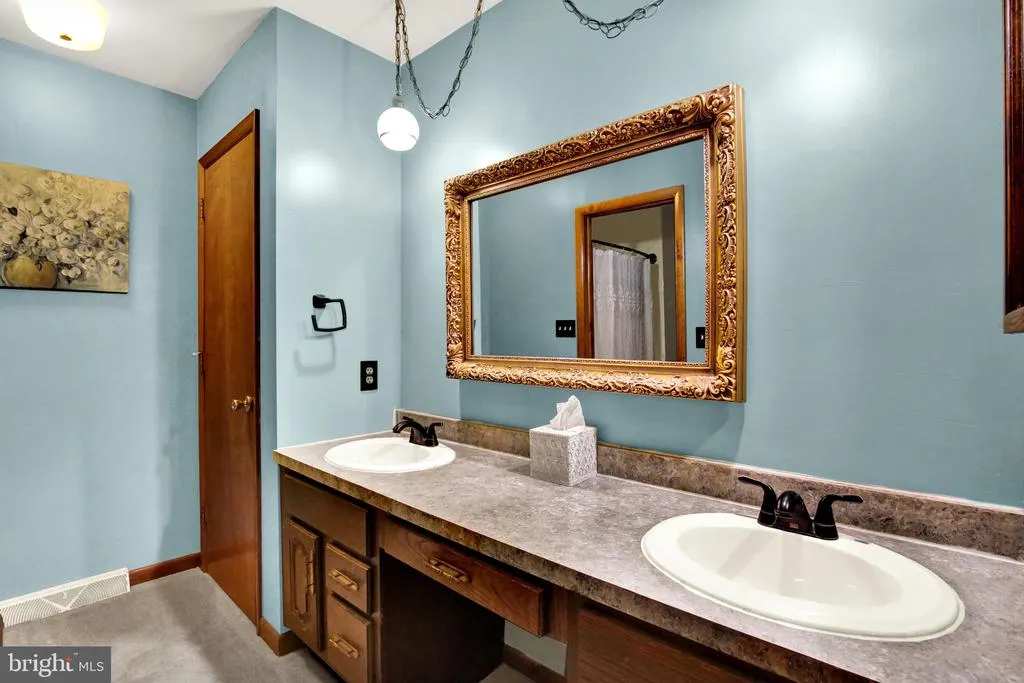
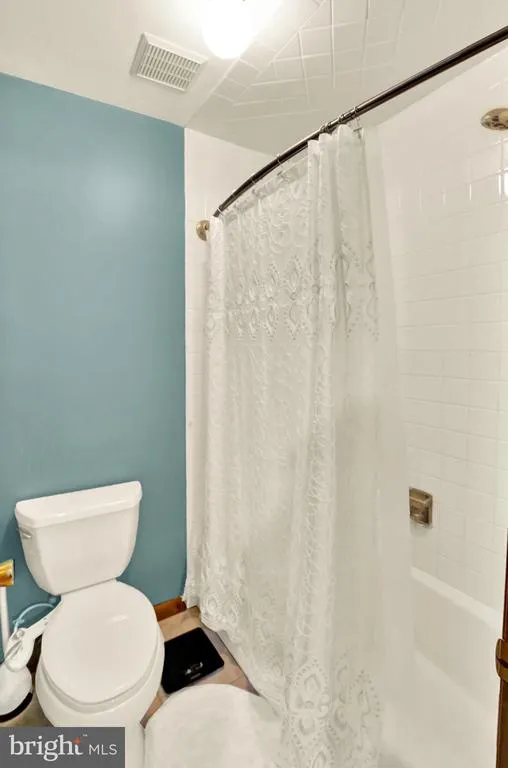
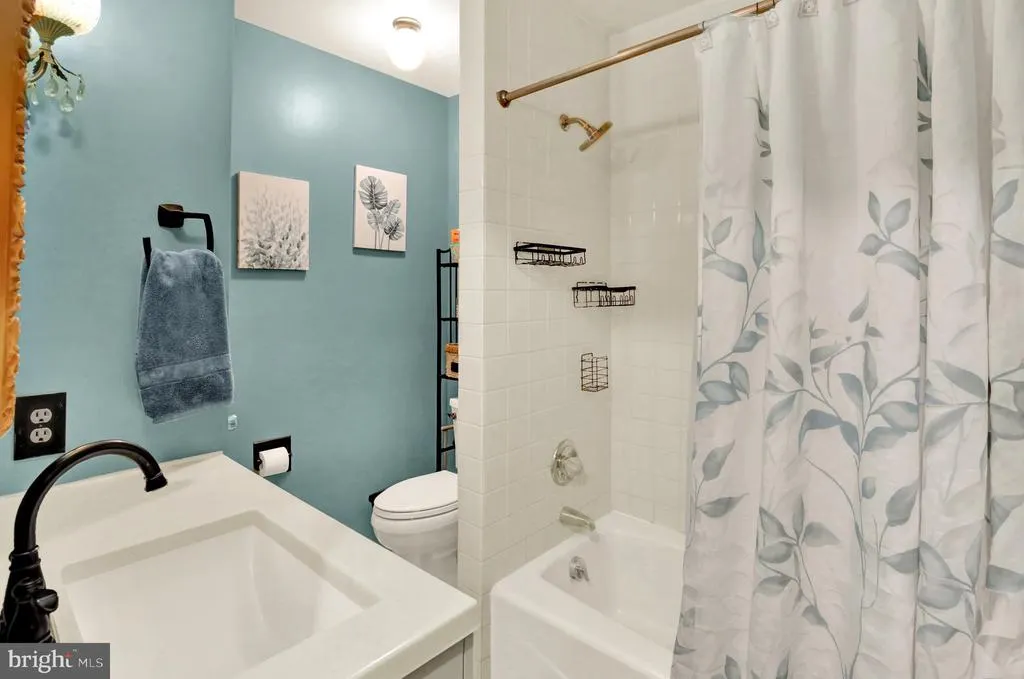
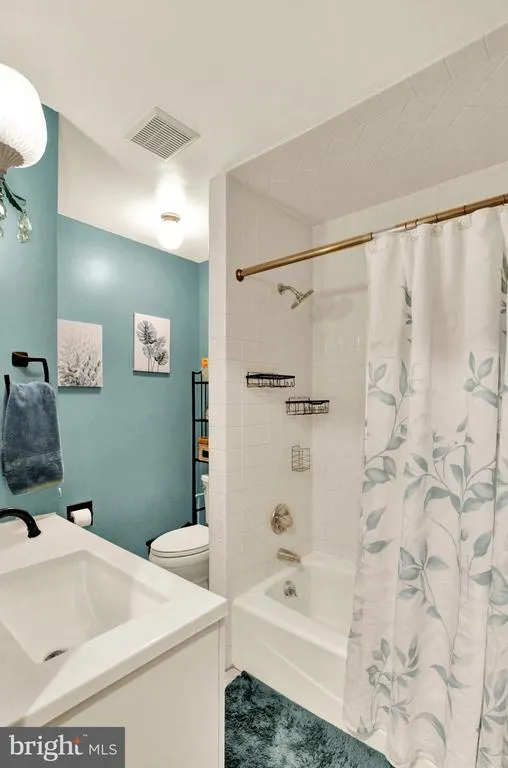
| Primary Bathroom | Main | Bathroom - Tub Shower,Flooring - Ceramic Tile,Flooring - Carpet | ||
| Primary Bedroom | Main | Flooring - Carpet |
Amenities
- Foreclosure
- Views
- Short Sale
- New Construction
- Adult 55+
- Lease To Own
- No HOA Fees
- Furnished
- Primary On Main
- Air Conditioning
- Seller Finance
- Green
- Fixer Upper
- Horse
- Golf
- Fireplace
- Deck
- Garage
- Basement
- Pool
Property vs Single Family Average in 19610
Price
Taxes
Year Built
Visits
 © BRIGHT, All Rights Reserved
