
Primary on Main
Address
2603 Park Street, Reading, PA
Price
$ 300,000
Property Attributes
- MLS#PABK2077418
- TypeSingle Family
- Listing Status ACTIVE
- CountyBERKS
- CityReading
- AreaLower Alsace Twp
- NeighborhoodPennside
- Zip19606
- StyleTraditional
- Year Built1946
- Taxes$ 6327
- Price$ 300,000
- Bedrooms4
- Full Bathrooms1
- Half Bathrooms1
- Sqr Footage2203
- Lot Size0.14 Acres
Data Source:
Bright MLS
Property Description
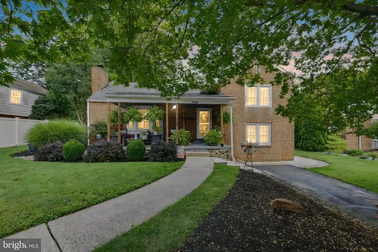
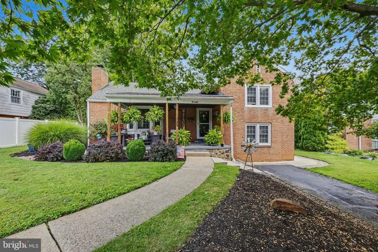
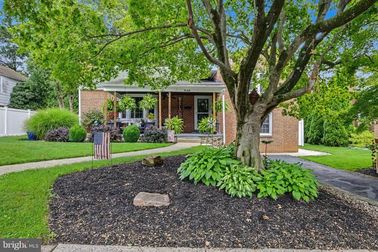
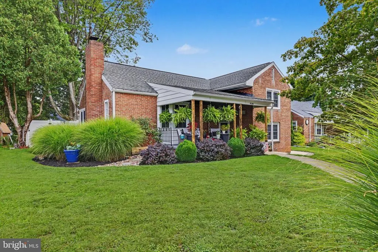
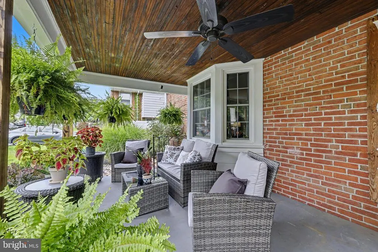
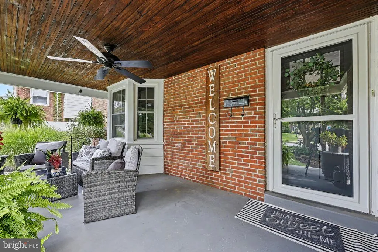
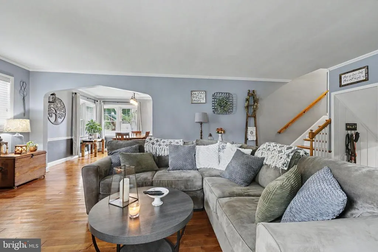
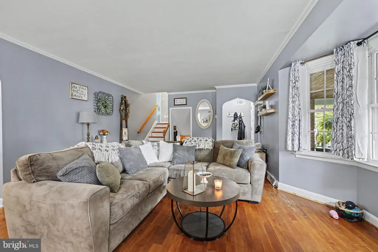
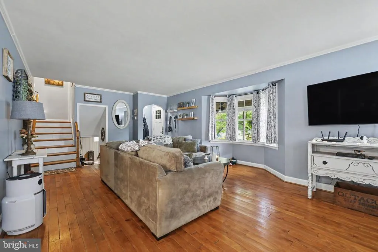
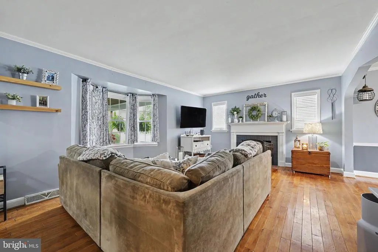
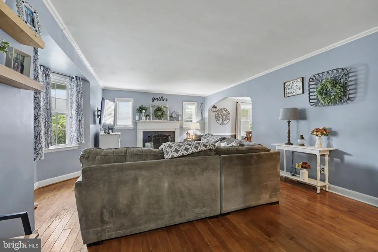
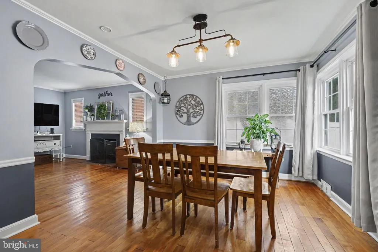
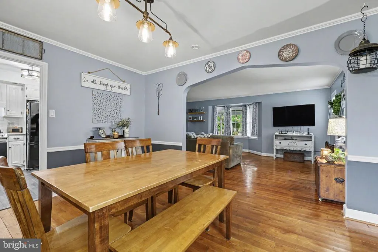
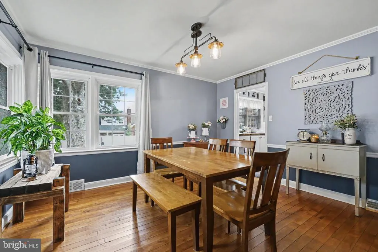
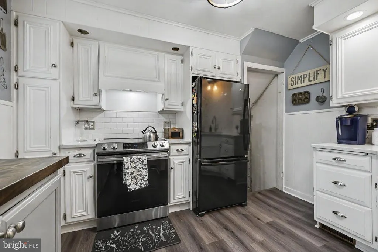
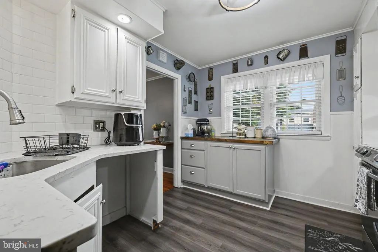
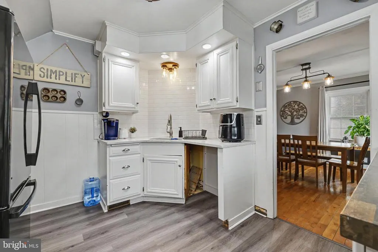
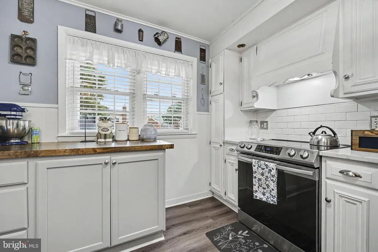
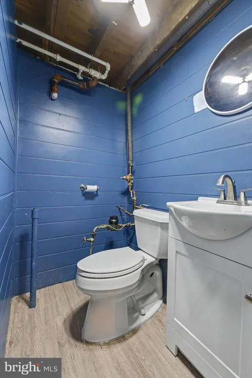
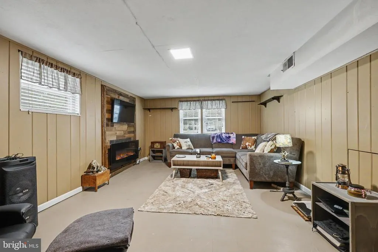
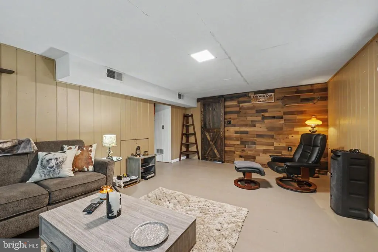
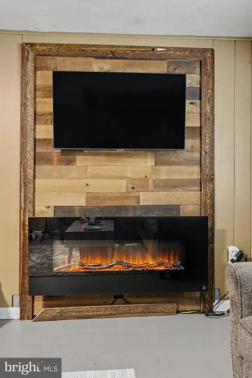
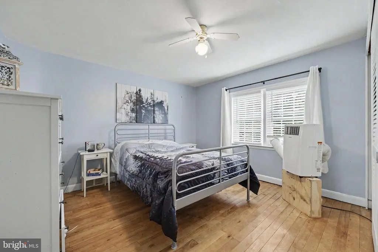
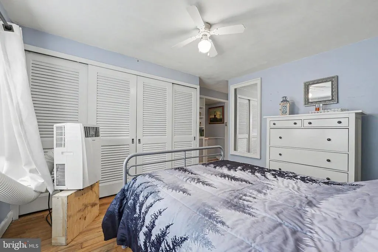
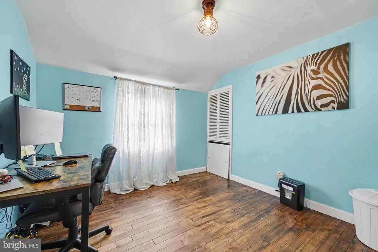
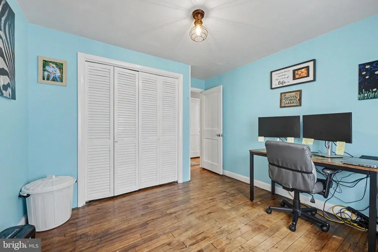
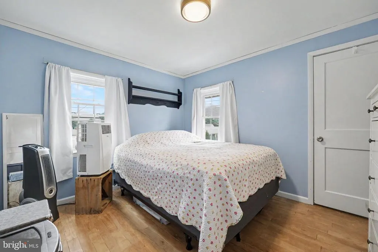
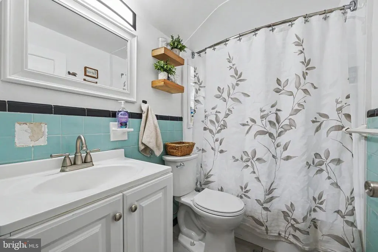
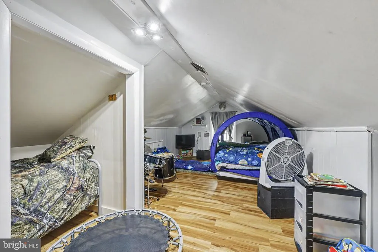
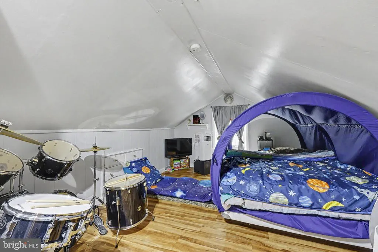
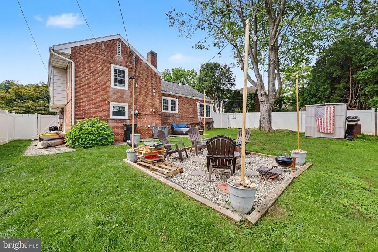
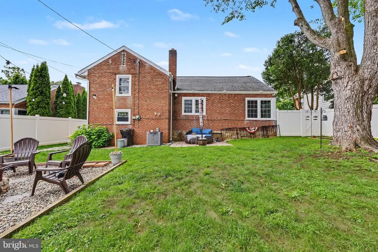
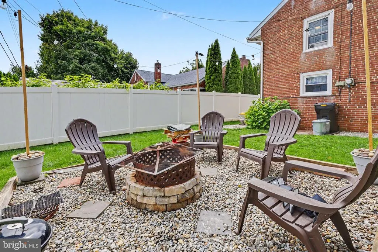
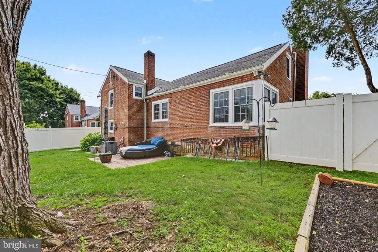
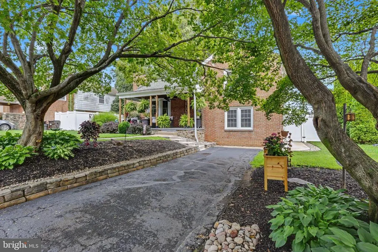
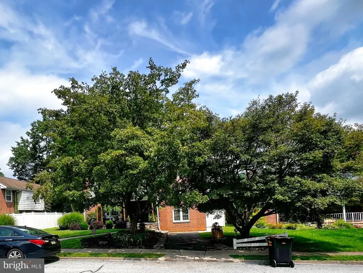
Welcome home to this charming 4-bedroom home in the desirable Pennside neighborhood! From the moment you arrive, the spacious covered front porch sets the tonea wonderful spot for morning coffee, relaxing at the end of the day, or simply enjoying this quiet, tree-lined street. Inside, hardwood flooring, abundant natural light and classic details create a warm and inviting feel. The spacious living room features a beautiful bay window and brick fireplace, while a wide arched opening leads to the bright dining roomperfect for everyday meals or entertaining. The updated kitchen features crisp white cabinetry, quartz countertops, stainless steel appliances, subway tile backsplash, butcher block prep space and task lighting. Need extra room? The versatile bonus room on the lower level provides plenty of options for a family room, home office, playroom, exercise space or guest area. A convenient half bath and laundry area are also located on the lower level, along with additional storage and workspace. The upper level is home to three bedrooms and a full bathroom. The primary bedroom offers generous storage with built-in features and sizable closets. Go up one more level and you will find an expansive bedroom perfect for someone seeking privacy. The outdoor spaces are truly special. Out front, the spacious covered porch is made for morning coffee, a good book or unwinding at the end of the day. Out back, the fully fenced backyard feels like your own personal oasis from the rest of the world. Surrounded by mature trees and complete with a firepit, it's a private retreat with plenty of room to relax, entertain, gather with friends or enjoy a quiet evening around the fire. And there's even more to appreciate behind the scenes! A new furnace and central air conditioning system were installed in 2024, providing an important recent upgrade and peace of mind for the next owner. Additional improvements made by previous owners include replacement windows, roof and gutters. Conveniently located near schools, parks, shopping, dining and everyday amenities, this Pennside home combines character, comfortable living space and valuable updates in a wonderful neighborhood. Come see everything this home has to offer!
| Price History | |
|---|---|
| 8/28/2026 | Listed $300,000 |
General Features
| Living Area | 2203 |
|---|---|
| Sewer | Public Sewer |
| Heating | Forced Air |
| Cooling | Central A/C |
| Possession | Negotiable |
| Roof | Shingle |
| Appliances | Energy Efficient Appliances |
| Zoning | RESID |
| Patio/Porch Features | Porch(es) |
| Architectural Style | Traditional |
| Construction Materials | Brick |
| School District | ANTIETAM |
| Exclusions | 3 dark brown shelves in lower level/family room. |
| Year Built | 1946 |
| Electric | 100 Amp Service |
| Levels | 1 |
| Tax Year | 2025 |
| Ownership | Fee Simple |
| Cool Fuel | Electric |
| Accessibility | None |
| County | BERKS |
| New Construction | No |
| Property Type | Residential |
| HOA | No |
| Subdivision Name | PENNSIDE |
| Garage Y/N | No |
| Water Access Y/N | No |
| Other Structures | Above Grade,Below Grade |
| Full Baths | 1 |
| Status | ACTIVE |
| Directions | N 27th Street to right onto Butter Ln then turn left onto Park St |
| City | READING |
| Senior Community Y/N | No |
| MLS Area | Lower Alsace Twp (10223) |
| Lot Size Units | Square Feet |
| Lot Size Square Feet | 6098.00 |
| Tax Assessed Value | 92000.0 |
| Tax Annual Amount | 6327.0 |
| Structure Type | Detached |
| Condo/Coop Association fee Y/N | No |
| Bathrooms Full Main Level | 1 |
| Bathrooms Count Main Level | 2.00 |
| Price Per Sq Ft Total AG | 156.74 |
| Acceptable Financing | Cash,Conventional,FHA,VA |
| Vacation Rental Y/N | No |
| Total SQFT | 2203 |
| Standard Status | Active |
| Year Built Source | Assessor |
| Tax Lot | 5661 |
Interior Features
| Heating Fuel | Natural Gas |
|---|---|
| Flooring | Wood |
| Total Fireplaces | 1 |
| Fireplace Features | Brick |
| Hot Water | Natural Gas |
| Basement (Y/N) | No |
| Heating Y/N | Yes |
| Window Features | Energy Efficient |
| Fireplace Y/N | Yes |
| Above Grade Finished Area | 1914 |
| Half Baths | 1 |
| Central Air Y/N | Yes |
| Total Bedrooms | 4 |
| Below Grade Finished Area | 289 |
| Room Type | Living Room,Dining Room,Primary Bedroom,Kitchen,Attic |
| Main Level Bedrooms | 4 |
| Below Grade Finished Area Unit Type | Square Feet |
| LivingAreaSource | Estimated |
| Laundry Type | Lower Floor |
| Below Grade Unfin Area Units | Square Feet |
| Below Grade Unfin SQFT Source | Assessor |
| Below Grade Finished Area Source | Assessor |
| Bathrooms Half Main Level | 1 |
| Above Grade Finished Area Source | Estimated |
| Above Grade Finished Area Unit Type | Square Feet |
| Total Baths | 2 |
Exterior Features
| Pool | No Pool |
|---|---|
| Lot Features | Level |
| Water Source | Public |
| Inclusions | Washer,Dryer,Refrigerator (Refrigerator is 2 months old!!) |
| Type of Parking | Driveway |
| Land Use Code | 105B |
| Foundation Details | Crawl Space |
| Water View Y/N | No |
| Lot Dimensions | 0.00 x 0.00 |
| Lot Size Acres | 0.14 |
| Lot Size Source | Assessor |
| Waterfront Y/N | No |
| Land Assessed Value | 27200.00 |
| Navigable Water Y/N | No |
| Water Oriented Y/N | No |
| LotDimensionsSource | Assessor |
Room Details
| Room | Dimensions | Level | Flooring | Details |
|---|---|---|---|---|
| Attic | Unspecified | Attic - Finished | ||
| Dining Room | 13 X 11 | Main | ||
| Kitchen | 10 X 11 | Main | Kitchen - Electric Cooking | |
| Living Room | 22 X 13 | Main | ||
| Primary Bedroom | Unspecified |
Amenities
- Foreclosure
- Views
- Short Sale
- New Construction
- Adult 55+
- Lease To Own
- No HOA Fees
- Furnished
- Primary On Main
- Air Conditioning
- Seller Finance
- Green
- Fixer Upper
- Horse
- Golf
- Fireplace
- Deck
- Garage
- Basement
- Pool
Property vs Single Family Average in 19606
Price
Taxes
Year Built
Visits
 © BRIGHT, All Rights Reserved
