
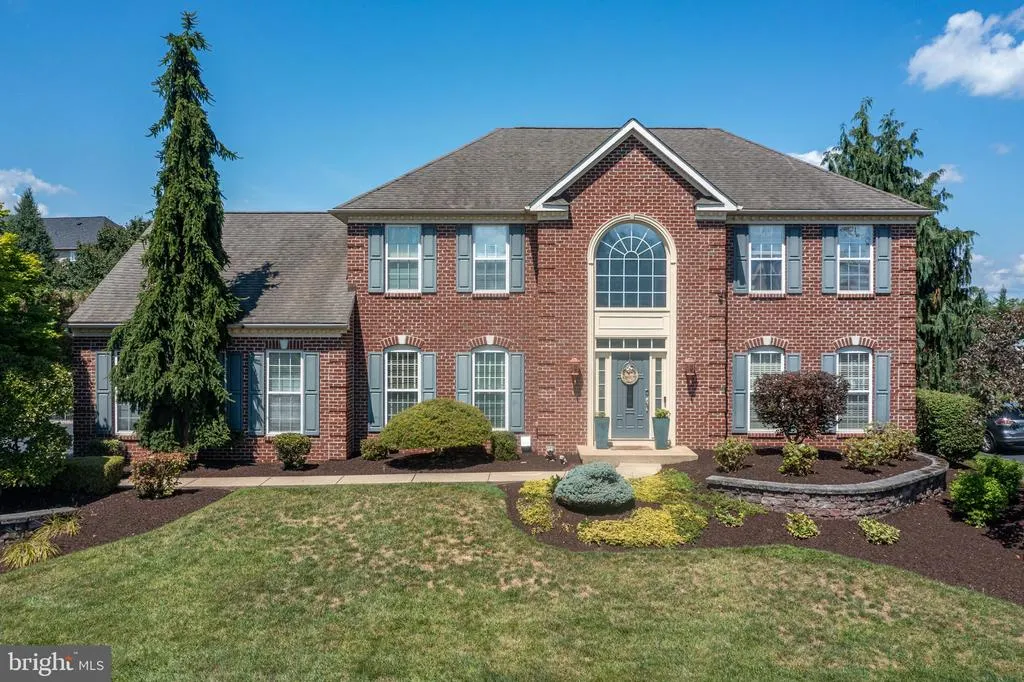
Address
8 Hidden Brook Way, Sinking Spring, PA
Price
$ 724,900
Property Attributes
- MLS#PABK2077386
- TypeSingle Family
- Listing Status ACTIVE
- CountyBERKS
- CitySinking Spring
- AreaSinking Spring Boro
- NeighborhoodBrookfield Manor
- Zip19608
- StyleColonial
- Year Built2006
- Taxes$ 10125
- Price$ 724,900
- Bedrooms4
- Full Bathrooms3
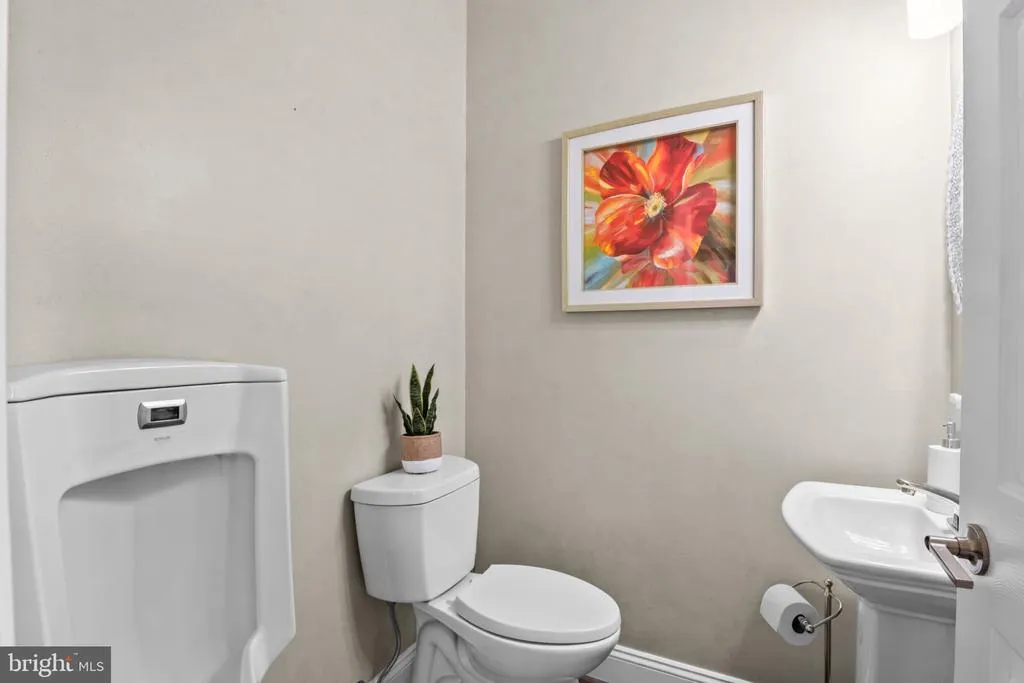
- Half Bathrooms1
- Sqr Footage4381
- Lot Size0.38 Acres
Data Source:
Bright MLS
Property Description
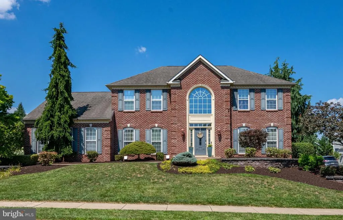
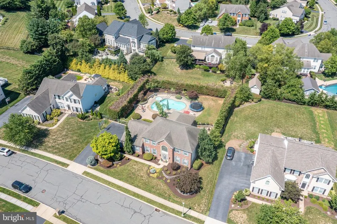
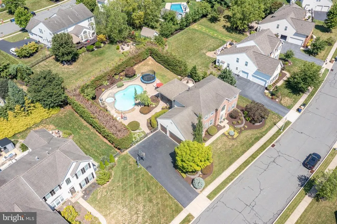
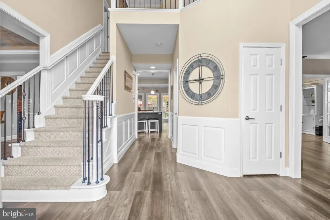
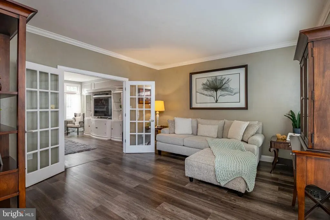
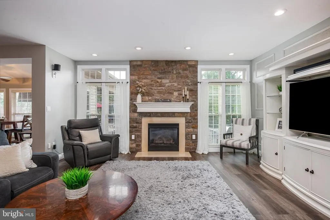
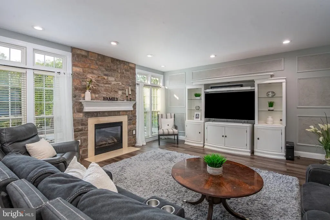
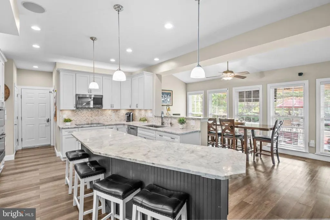
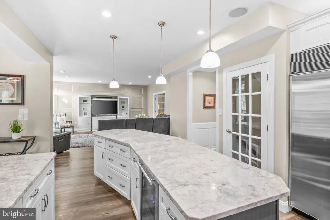
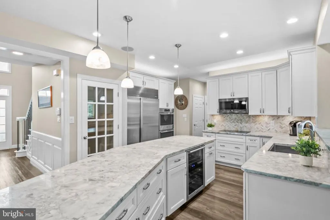
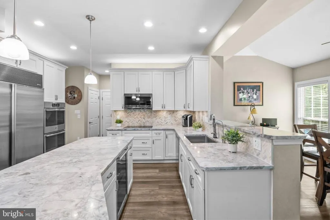
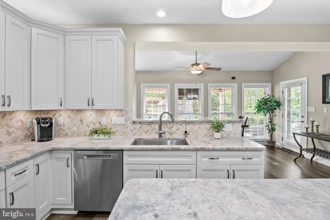
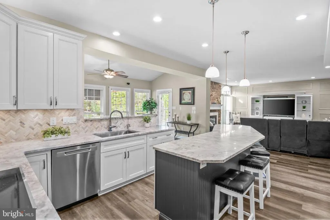
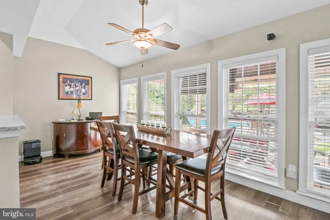
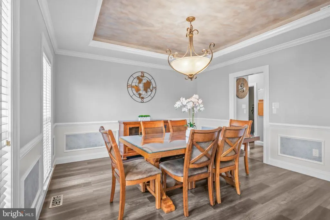
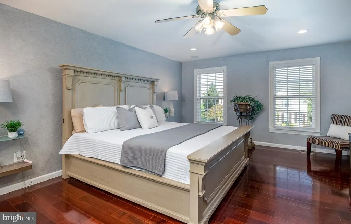
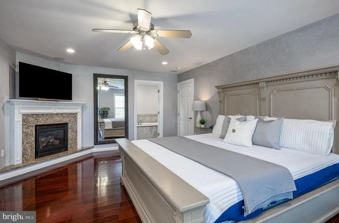
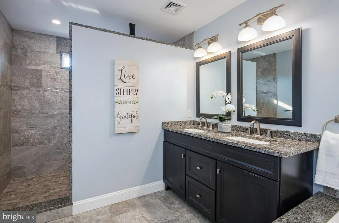
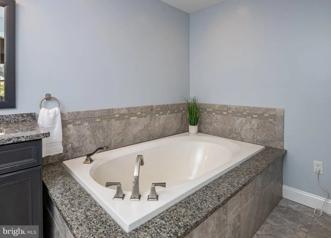
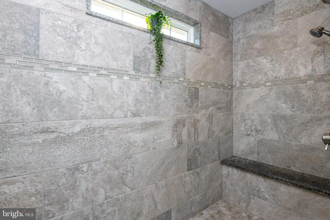
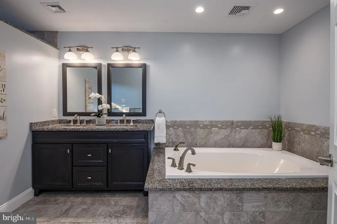
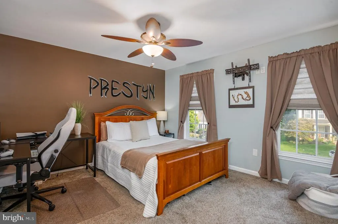
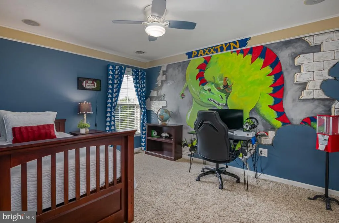
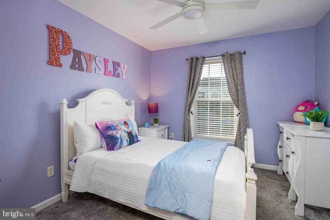
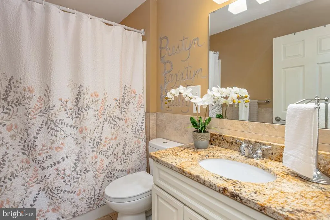
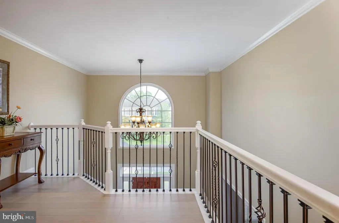
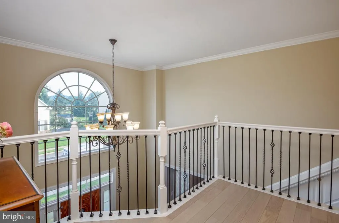
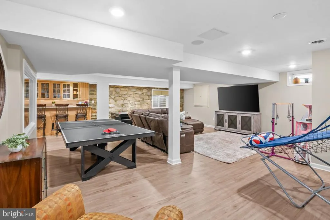
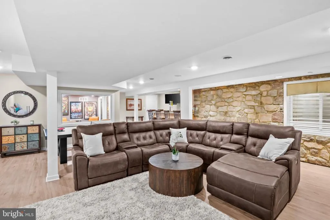
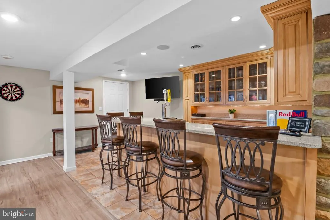
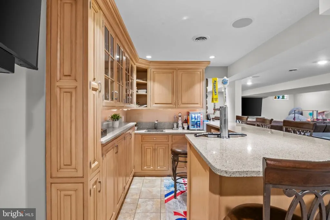
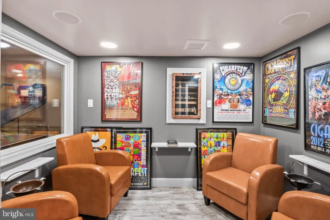
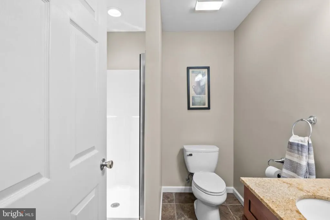
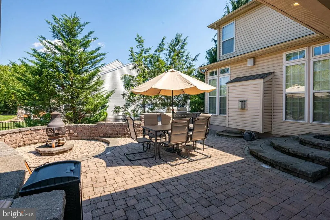
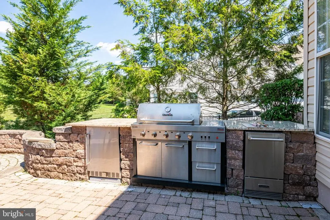
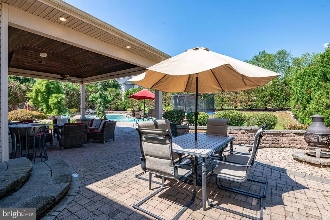
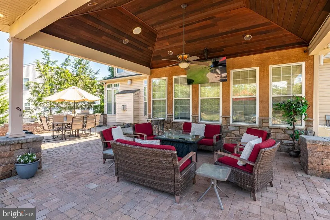
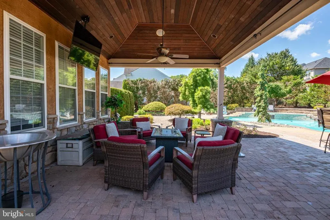
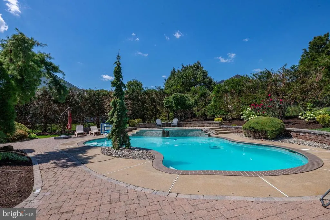
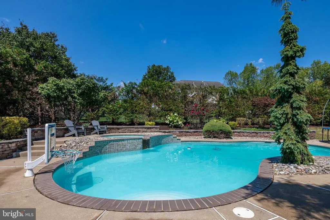
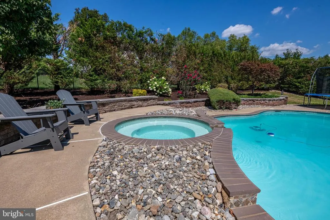
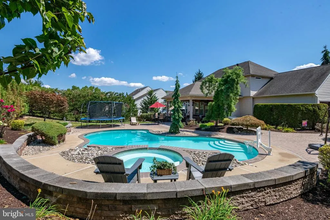
Welcome to 8 Hidden Brook Way, an exceptional Sinking Spring home offering an impressive blend of luxurious indoor living and resort-style outdoor entertaining. Located in the highly sought-after Wilson School District, this beautifully appointed home features 4 bedrooms, 3 full baths, and 1 half bath with an open, inviting floor plan designed for both everyday living and entertaining. The heart of the home is the lovely open floor plan, where the kitchen, sunny breakfast area, and spacious family room seamlessly connect and provide direct access to the incredible outdoor living space. The primary suite, located upstairs, offers a private retreat complete with an enlarged luxury bath and custom walk-in closet. The finished basement takes entertaining to the next level with custom Adelphia cabinetry wet bar, cigar lounge complete with professonal filtration system and humidor, and recreation/movie room, creating the perfect space for relaxing, watching movies, hosting friends, or enjoying game day. Step outside to your own private oasis featuring a beautiful inground pool and spa, extensive hardscaping, an outdoor kitchen, and a spacious seating area complete with an outdoor TV. Whether you're hosting summer gatherings or enjoying a quiet evening at home, this thoughtfully designed outdoor space is made for memorable moments. Completing the package is a 3-car attached garage and 4-car driveway, offering ample parking and storage. Conveniently located in Sinking Spring with easy access to shopping, dining, parks, major roadways, and area amenities, 8 Hidden Brook Way offers an exceptional lifestyle both inside and out. This is a home that truly needs to be experienced in person!
| Price History | |
|---|---|
| 8/28/2026 | Listed $724,900 |
General Features
| Living Area | 4381 |
|---|---|
| Sewer | Public Sewer |
| Heating | Forced Air |
| Cooling | Central A/C |
| Possession | Negotiable |
| Roof | Architectural Shingle |
| Appliances | Dishwasher,Stainless Steel Appliances,Refrigerator,Cooktop,Oven - Double,Central Vacuum |
| Zoning | RES |
| Garage Spaces | 3.00 |
| Patio/Porch Features | Patio(s) |
| Architectural Style | Colonial |
| Pool Features | In Ground,Pool/Spa Combo |
| Construction Materials | Brick,Vinyl Siding |
| School District | WILSON |
| Year Built | 2006 |
| Electric | 200+ Amp Service,Circuit Breakers |
| Levels | 2 |
| Tax Year | 2025 |
| Ownership | Fee Simple |
| Cool Fuel | Electric |
| Accessibility | None |
| County | BERKS |
| New Construction | No |
| Property Type | Residential |
| HOA | No |
| Subdivision Name | BROOKFIELD MANOR |
| Garage Y/N | Yes |
| Water Access Y/N | No |
| Other Structures | Above Grade,Below Grade |
| Full Baths | 3 |
| Status | ACTIVE |
| Directions | Broadcasting Rd,Turn right onto State Hill Rd,Turn left onto Reedy Rd,Drive to Hidden Brook Way,Turn right onto Brookfield Ave,Turn left onto Hidden Brook Way,Property will be on the right |
| City | SINKING SPRING |
| Senior Community Y/N | No |
| MLS Area | Sinking Spring Boro (10279) |
| Lot Size Units | Square Feet |
| Lot Size Square Feet | 16552.00 |
| Tax Assessed Value | 214000.0 |
| Tax Annual Amount | 10125.0 |
| Property Condition | Very Good |
| Structure Type | Detached |
| Condo/Coop Association fee Y/N | No |
| Bathrooms Count Main Level | 1.00 |
| Price Per Sq Ft Total AG | 227.88 |
| Lease Considered Y/N | No |
| Vacation Rental Y/N | No |
| Total SQFT | 4381 |
| Standard Status | Active |
| Year Built Source | Assessor |
| Tax Lot | 3617 |
Interior Features
| Interior Amenities | Floor Plan - Open,Kitchen - Island,Primary Bath(s),Wet/Dry Bar,Walk-in Closet(s),Bathroom - Stall Shower,Bathroom - Tub Shower,Bathroom - Soaking Tub,Central Vacuum |
|---|---|
| Heating Fuel | Natural Gas |
| Basement | Full,Fully Finished |
| Flooring | Luxury Vinyl Plank,Carpet |
| Total Fireplaces | 2 |
| Hot Water | Natural Gas |
| Basement (Y/N) | Yes |
| Heating Y/N | Yes |
| Fireplace Y/N | Yes |
| Above Grade Finished Area | 3181 |
| Half Baths | 1 |
| Central Air Y/N | Yes |
| Total Bedrooms | 4 |
| Below Grade Finished Area | 1200 |
| Room Type | Living Room,Dining Room,Primary Bedroom,Bedroom 2,Bedroom 3,Bedroom 4,Kitchen,Family Room,Breakfast Room,Recreation Room,Primary Bathroom |
| Below Grade Finished Area Unit Type | Square Feet |
| LivingAreaSource | Estimated |
| Below Grade Unfin Area Units | Square Feet |
| Below Grade Unfin SQFT Source | Assessor |
| Below Grade Finished Area Source | Estimated |
| Bedrooms Count All Upper Levels | 4 |
| Bedrooms Count Upper Level 1 | 4 |
| Bathrooms Half Main Level | 1 |
| Bathrooms Full Upper Level 1 | 2 |
| Bathrooms Full Lower Level 1 | 1 |
| Bathrooms Full All Upper Levels | 2 |
| Bathrooms Full All Lower Levels | 1 |
| Bathrooms Count Upper Level 1 | 2.00 |
| Bathrooms Count Lower Level 1 | 1.00 |
| Bathrooms Count All Upper Levels | 2 |
| Bathrooms Count All Lower Levels | 1 |
| Above Grade Finished Area Source | Estimated |
| Above Grade Finished Area Unit Type | Square Feet |
| Total Baths | 4 |
Exterior Features
| Exterior Amenities | BBQ Grill |
|---|---|
| Pool | Yes - Personal |
| Parking Features | Asphalt Driveway,Electric Vehicle Charging Station(s) |
| Water Source | Public |
| Inclusions | All Kitchen Appliances,All Outdoor Kitchen Appliances,All Pool & Spa Equipment |
| Total Parking Spaces | 7 |
| Garage Features | Built In,Garage - Side Entry |
| Type of Parking | Attached Garage,Driveway |
| Land Use Code | 111P |
| Foundation Details | Concrete Perimeter |
| Water View Y/N | No |
| Lot Size Acres | 0.38 |
| Lot Size Source | Assessor |
| Waterfront Y/N | No |
| Door Features | Sliding Glass |
| Land Assessed Value | 108400.00 |
| Navigable Water Y/N | No |
| Water Oriented Y/N | No |
| # of Attached Garage Spaces | 3 |
Room Details
| Room | Dimensions | Level | Flooring | Details |
|---|---|---|---|---|
| Bedroom 2 | Upper 1 | |||
| Bedroom 3 | Upper 1 | |||
| Bedroom 4 | Upper 1 | |||
| Breakfast Room | Main | |||
| Dining Room | Main | |||
| Family Room | Main | |||
| Kitchen | Main | |||
| Living Room | Main | |||
| Primary Bathroom | Upper 1 | |||
| Primary Bedroom | Upper 1 | |||
| Recreation Room | Lower 1 |
Amenities
- Foreclosure
- Views
- Short Sale
- New Construction
- Adult 55+
- Lease To Own
- No HOA Fees
- Furnished
- Primary On Main
- Air Conditioning
- Seller Finance
- Green
- Fixer Upper
- Horse
- Golf
- Fireplace
- Deck
- Garage
- Basement
- Pool
Property vs Single Family Average in 19608
Price
Taxes
Year Built
Visits
 © BRIGHT, All Rights Reserved
