
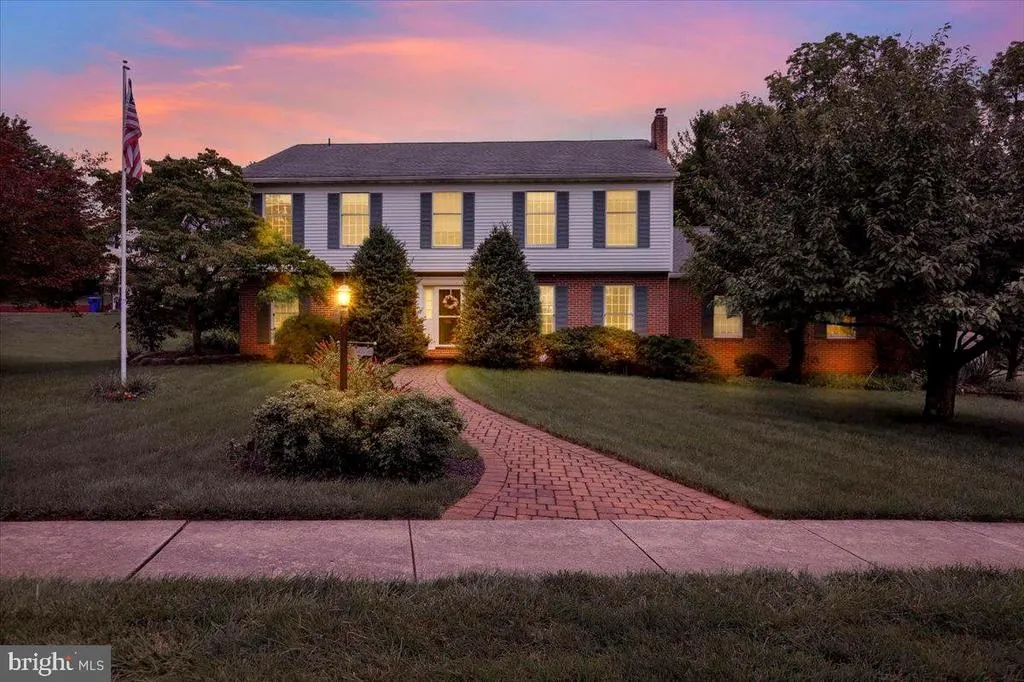
Address
5 Chelsea Circle, Reading, PA
Price
$ 465,000
Property Attributes
- MLS#PABK2077248
- TypeSingle Family
- Listing Status ACTIVE
- CountyBERKS
- CityReading
- AreaExeter Twp
- NeighborhoodCrestwood
- Zip19606
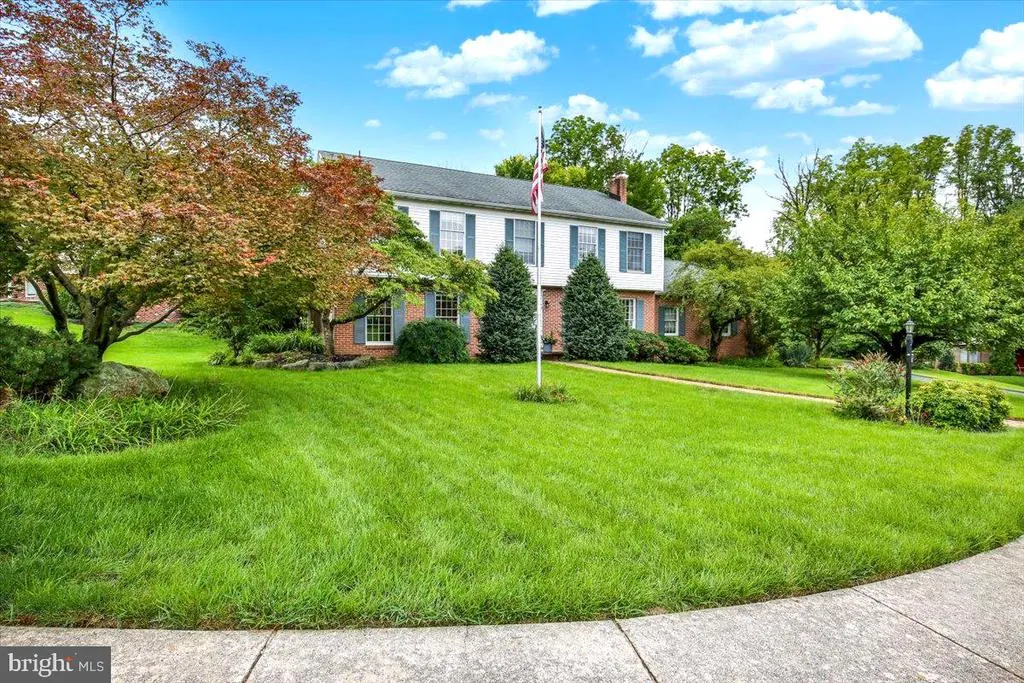
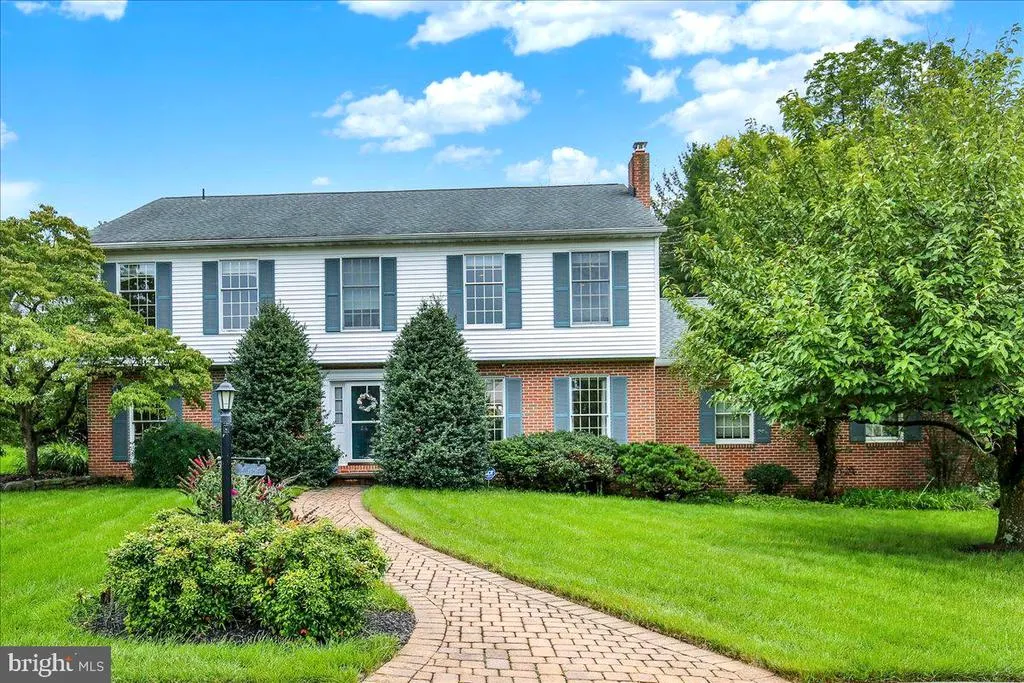
- StyleTraditional
- Year Built1982
- Taxes$ 8021
- Price$ 465,000
- Bedrooms5
- Full Bathrooms2
- Half Bathrooms2
- Sqr Footage3204
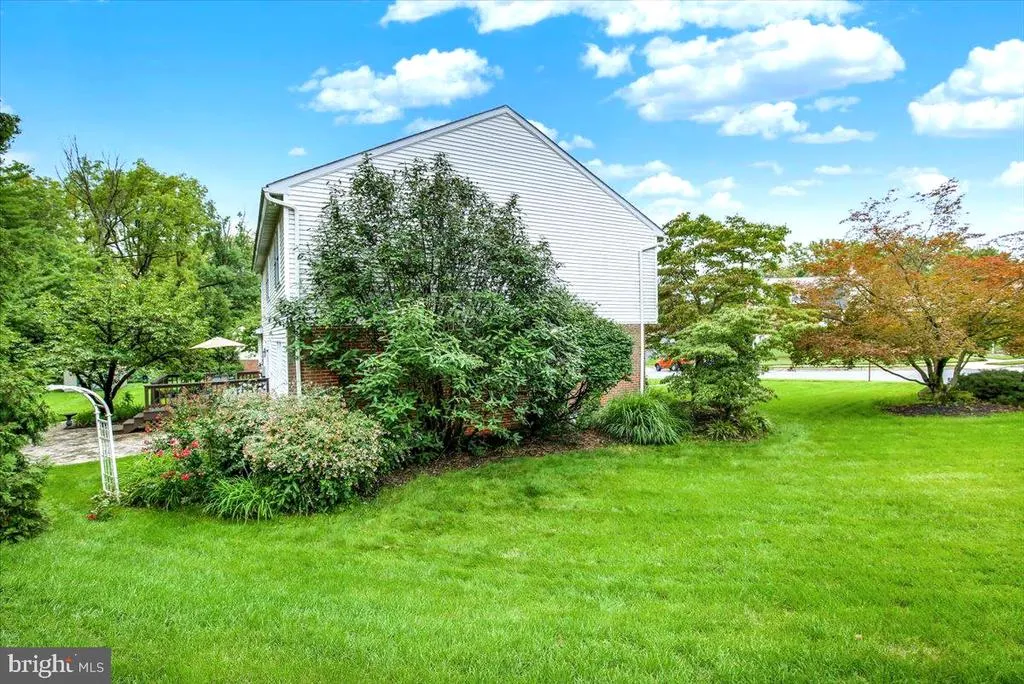
- Lot Size0.54 Acres
Data Source:
Bright MLS
Property Description
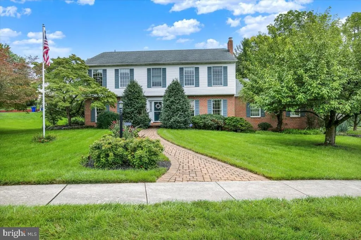
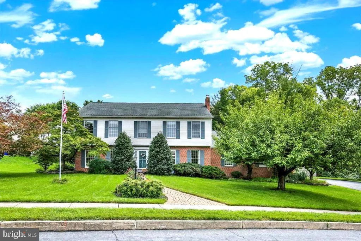
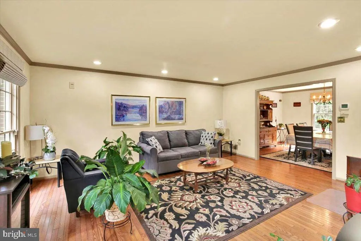
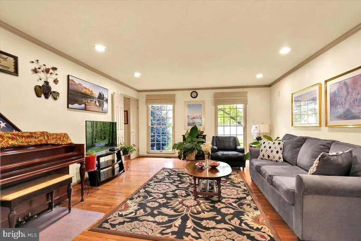
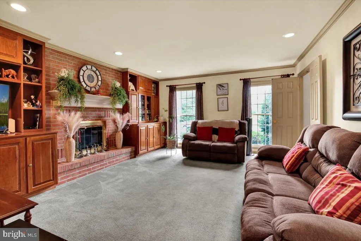
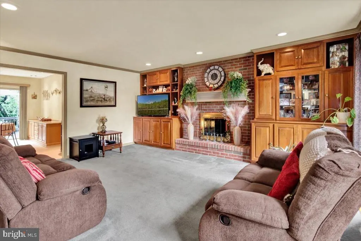
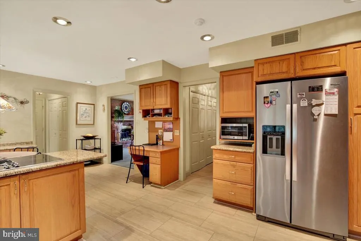
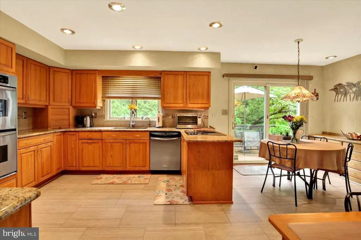
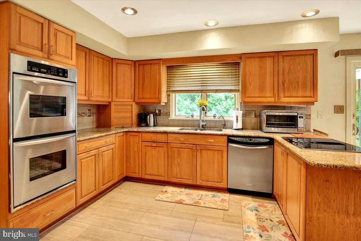
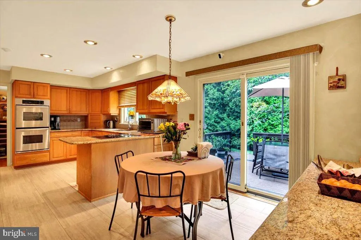
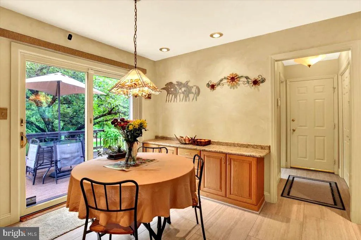
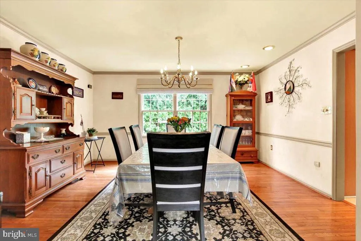
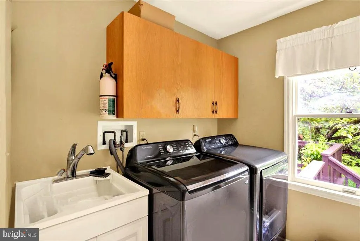
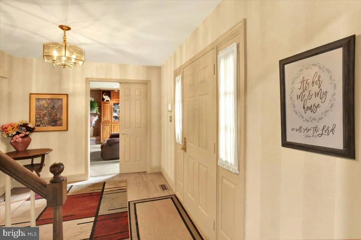
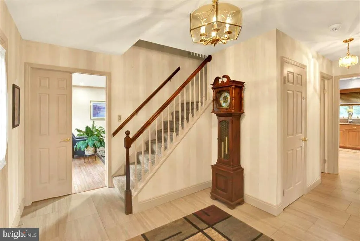
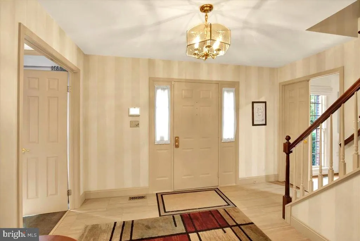
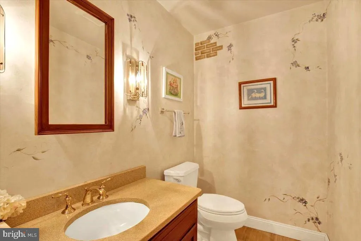
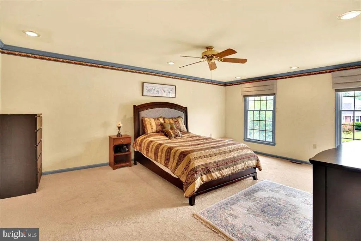
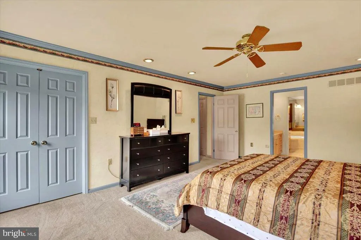
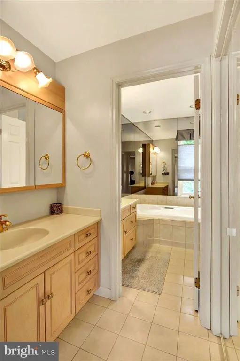
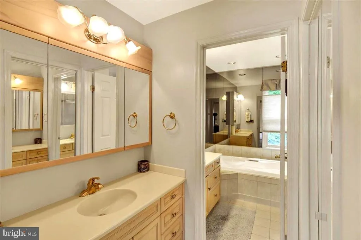
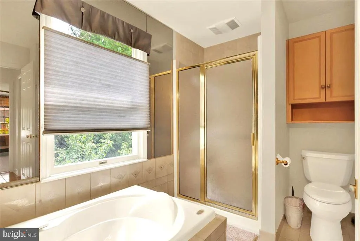
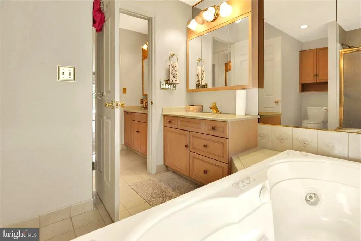
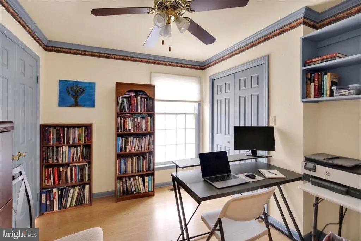
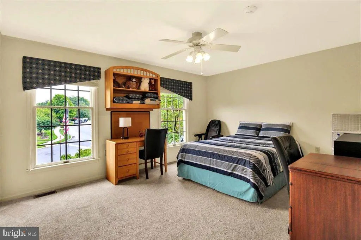
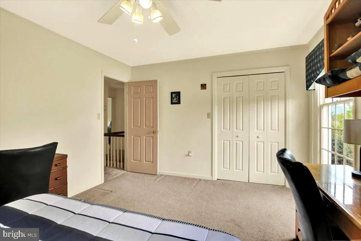
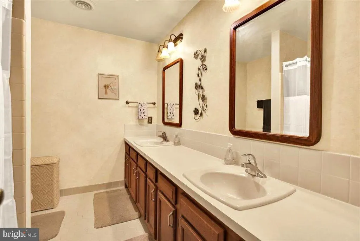
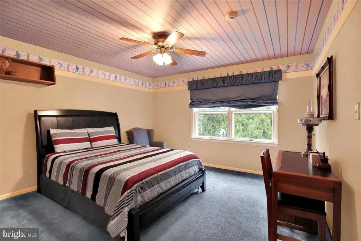
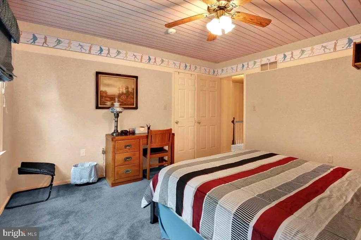
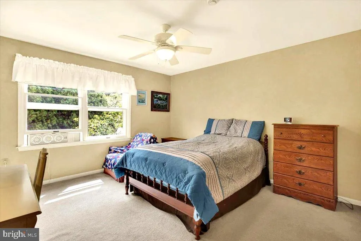
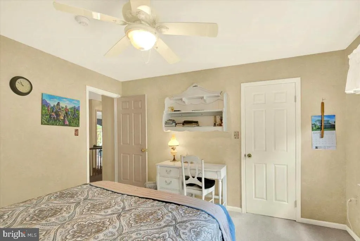
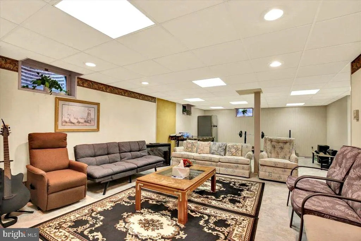
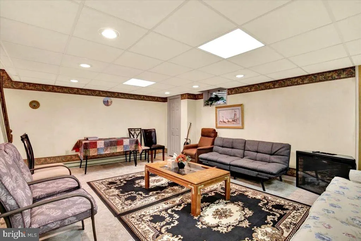
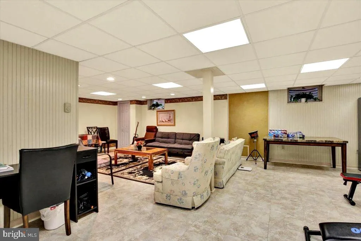
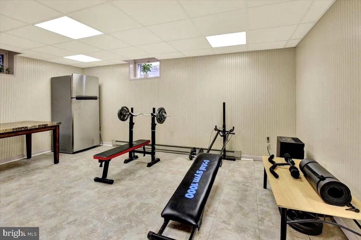
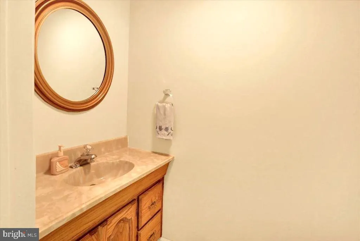
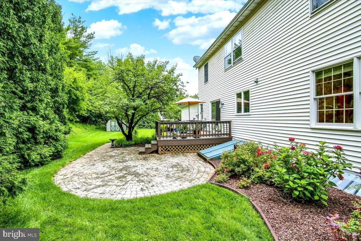
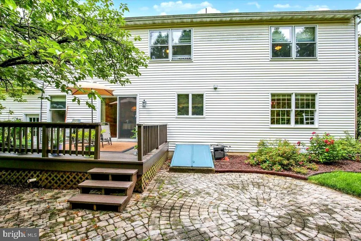
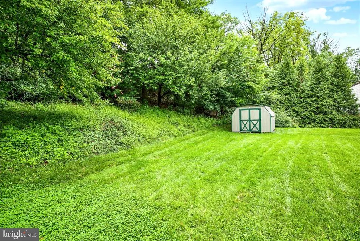
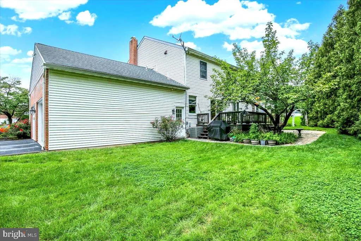
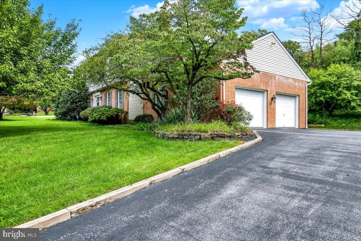
Located in the desirable Crestwood neighborhood, this spacious traditional home offers 2,604 square feet of comfortable living space with 5 bedrooms, 2 full bathrooms, and 2 half bathrooms. The 5th bedroom offers a great option for an at home office. Inside, youll find a warm and welcoming layout with plenty of room for everyday living and entertaining. A beautiful brick fireplace adds character and serves as a cozy focal point of the home. The kitchen offers modern appliances, ample counter space, and a convenient layout for preparing meals, while the adjoining dining area is filled with natural light. The primary suite provides a comfortable private retreat and includes its own en-suite bathroom. The finished basement adds even more flexible living space and could be used as a family room, home theater, gym, playroom, or whatever best fits your needs. Situated on a spacious 0.54-acre lot, the property offers plenty of room to enjoy the outdoors. A side-entry oversized garage and additional driveway parking provide plenty of space for vehicles and guests. Enjoy the peaceful setting of Crestwood while still being conveniently located near shopping, dining, and recreational opportunities. With generous living space, a flexible floor plan, and a great location, this home has plenty to offer. Welcome Home!
| Price History | |
|---|---|
| 8/31/2026 | Listed $465,000 |
General Features
| Living Area | 3204 |
|---|---|
| Sewer | Public Sewer |
| Heating | Forced Air,Baseboard - Electric |
| Cooling | Central A/C |
| Possession | 31-60 Days CD |
| Zoning | RES |
| Garage Spaces | 2.00 |
| Architectural Style | Traditional |
| Construction Materials | Vinyl Siding,Brick |
| School District | EXETER TOWNSHIP |
| Exclusions | Security Cameras |
| Year Built | 1982 |
| Levels | 2 |
| Tax Year | 2026 |
| Ownership | Fee Simple |
| Cool Fuel | Electric |
| Accessibility | None |
| County | BERKS |
| New Construction | No |
| Property Type | Residential |
| HOA | No |
| Subdivision Name | CRESTWOOD |
| Garage Y/N | Yes |
| Water Access Y/N | No |
| Other Structures | Above Grade,Below Grade |
| Full Baths | 2 |
| Status | ACTIVE |
| Directions | 422 in Exeter to E Neversink Road,Right on Hearthstone Drive,Right on Ironstone Drive,Right on Thornbury Road,Right on Chelsea Circle,Home on Left. |
| City | READING |
| Senior Community Y/N | No |
| MLS Area | Exeter Twp (10243) |
| Lot Size Units | Square Feet |
| Lot Size Square Feet | 23522.00 |
| Tax Assessed Value | 166200.0 |
| Tax Annual Amount | 8021.0 |
| Structure Type | Detached |
| Condo/Coop Association fee Y/N | No |
| Bathrooms Count Main Level | 1.00 |
| Price Per Sq Ft Total AG | 178.57 |
| Acceptable Financing | Cash,Conventional,FHA,VA |
| Vacation Rental Y/N | No |
| Total SQFT | 3204 |
| Standard Status | Active |
| Year Built Source | Assessor |
| Tax Lot | 3365 |
Interior Features
| Heating Fuel | Natural Gas,Electric |
|---|---|
| Basement | Full,Fully Finished |
| Total Fireplaces | 1 |
| Fireplace Features | Brick,Gas/Propane |
| Hot Water | Natural Gas |
| Basement (Y/N) | Yes |
| Heating Y/N | Yes |
| Fireplace Y/N | Yes |
| Above Grade Finished Area | 2604 |
| Half Baths | 2 |
| Central Air Y/N | Yes |
| Total Bedrooms | 5 |
| Below Grade Finished Area | 600 |
| Room Type | Living Room,Dining Room,Primary Bedroom,Bedroom 2,Bedroom 3,Bedroom 4,Kitchen,Family Room,Laundry,Office,Recreation Room,Bathroom 2,Primary Bathroom,Half Bath |
| Below Grade Finished Area Unit Type | Square Feet |
| LivingAreaSource | Assessor |
| Below Grade Unfin Area Units | Square Feet |
| Bedrooms Count All Upper Levels | 5 |
| Bedrooms Count Upper Level 1 | 5 |
| Bathrooms Half Main Level | 1 |
| Bathrooms Half Lower Level 1 | 1 |
| Bathrooms Half All Lower Levels | 1 |
| Bathrooms Full Upper Level 1 | 2 |
| Bathrooms Full All Upper Levels | 2 |
| Bathrooms Count Upper Level 1 | 2.00 |
| Bathrooms Count Lower Level 1 | 1.00 |
| Bathrooms Count All Upper Levels | 2 |
| Bathrooms Count All Lower Levels | 1 |
| Above Grade Finished Area Source | Assessor |
| Above Grade Finished Area Unit Type | Square Feet |
| Total Baths | 4 |
Exterior Features
| Pool | No Pool |
|---|---|
| Water Source | Public |
| Inclusions | Kitchen Refrigerator,Generator Hookup |
| Total Parking Spaces | 6 |
| Garage Features | Garage - Side Entry,Oversized |
| Type of Parking | Attached Garage,Driveway |
| Land Use Code | 111 Residential |
| Foundation Details | Block |
| Water View Y/N | No |
| Lot Size Acres | 0.54 |
| Lot Size Source | Assessor |
| Waterfront Y/N | No |
| Navigable Water Y/N | No |
| Water Oriented Y/N | No |
| # of Attached Garage Spaces | 2 |
Room Details
| Room | Dimensions | Level | Flooring | Details |
|---|---|---|---|---|
| Bathroom 2 | Upper 1 | |||
| Bedroom 2 | Upper 1 | |||
| Bedroom 3 | Upper 1 | |||
| Bedroom 4 | Upper 1 | |||
| Dining Room | Main | |||
| Family Room | Main | |||
| Half Bath | Main | |||
| Half Bath | Lower 1 | |||
| Kitchen | Main | |||
| Laundry | Main | |||
| Living Room | Main | |||
| Office | Upper 1 | |||
| Primary Bathroom | Upper 1 | |||
| Primary Bedroom | Upper 1 | |||
| Recreation Room | Lower 1 |
Amenities
- Foreclosure
- Views
- Short Sale
- New Construction
- Adult 55+
- Lease To Own
- No HOA Fees
- Furnished
- Primary On Main
- Air Conditioning
- Seller Finance
- Green
- Fixer Upper
- Horse
- Golf
- Fireplace
- Deck
- Garage
- Basement
- Pool
Property vs Single Family Average in 19606
Price
Taxes
Year Built
Visits
 © BRIGHT, All Rights Reserved
