


Address
8 Cemetery Road, Fleetwood, PA
Price
$ 350,000
Property Attributes
- MLS#PABK2076486
- TypeSingle Family
- Listing Status ACTIVE
- CountyBERKS
- CityFleetwood
- AreaRuscombmanor Twp
- Zip19522
- StyleVictorian
- Year Built1950
- Taxes$ 3784
- Price$ 350,000
- Bedrooms3
- Full Bathrooms2
- Half Bathrooms1
- Sqr Footage1662
- Lot Size0.33 Acres
Data Source:
Bright MLS
Property Description
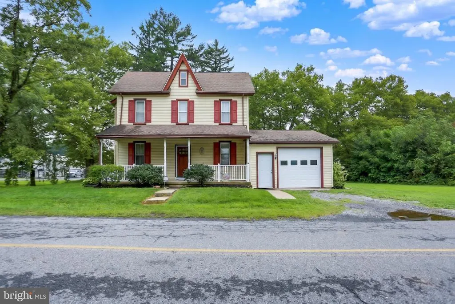
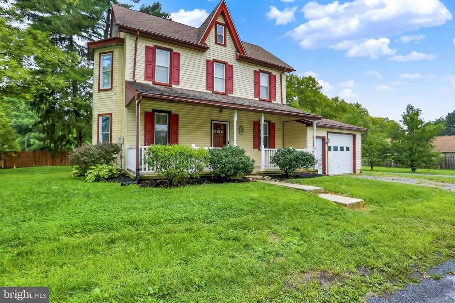
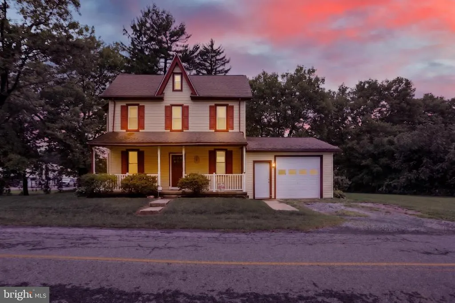
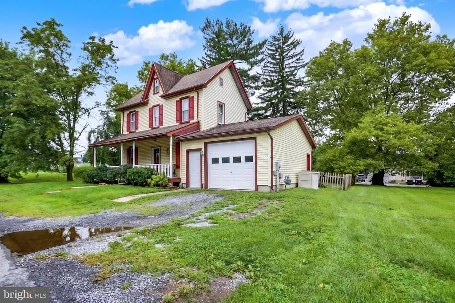
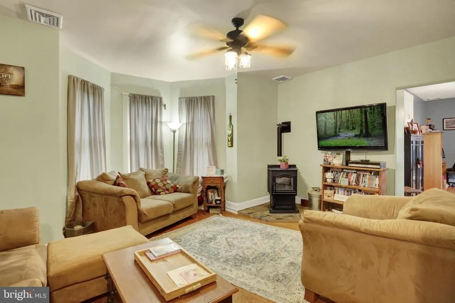
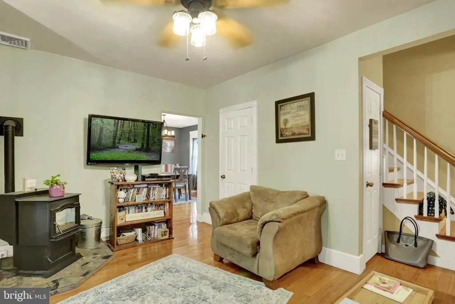
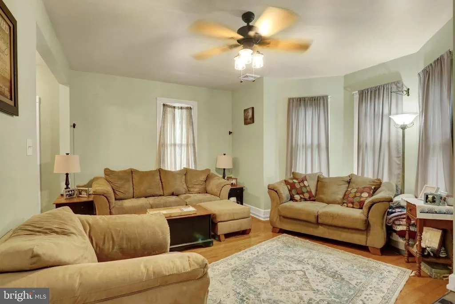
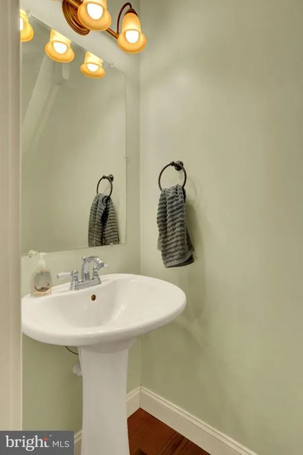
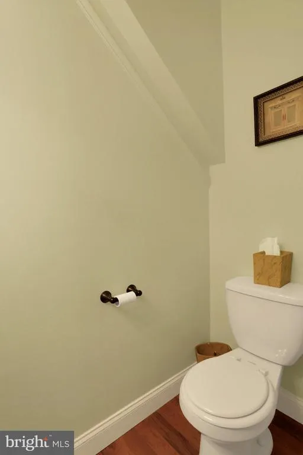
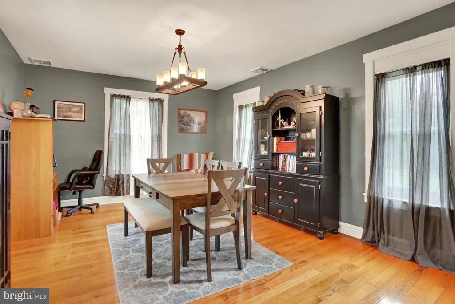
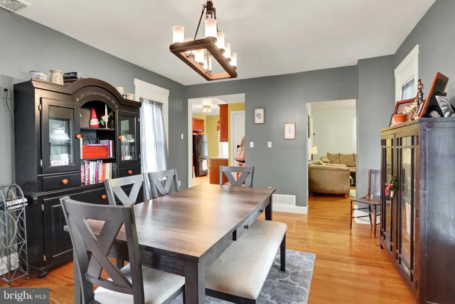
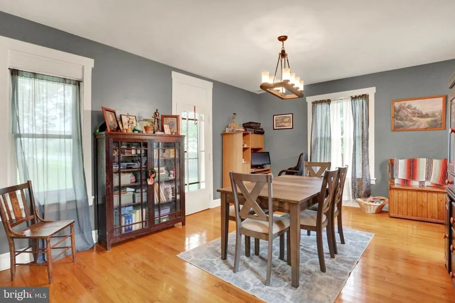
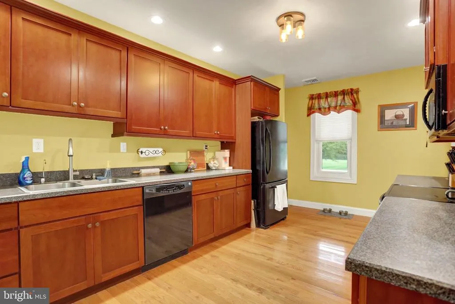
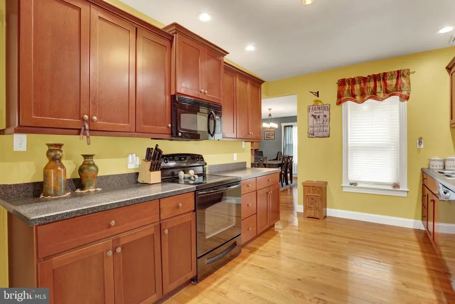
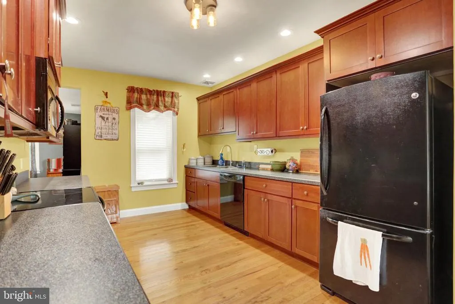
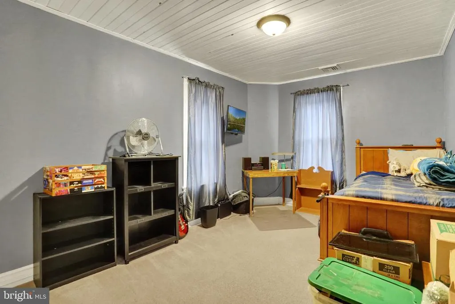
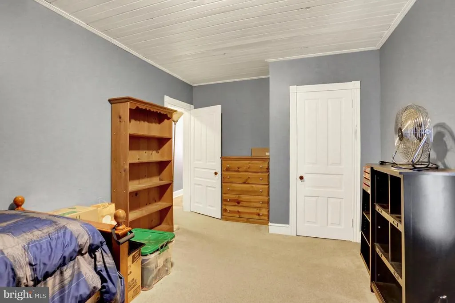
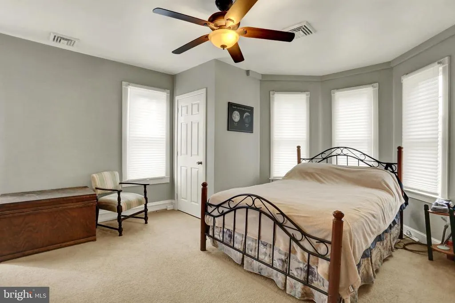
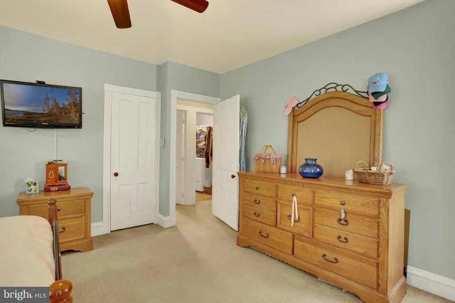
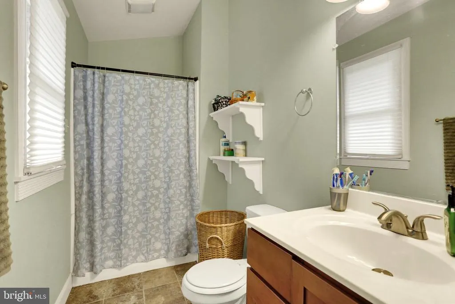
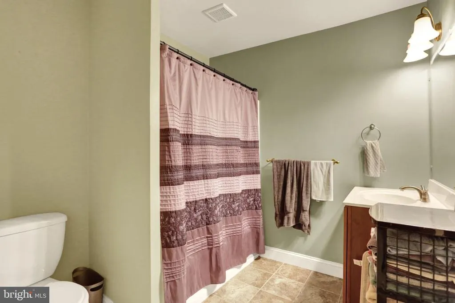
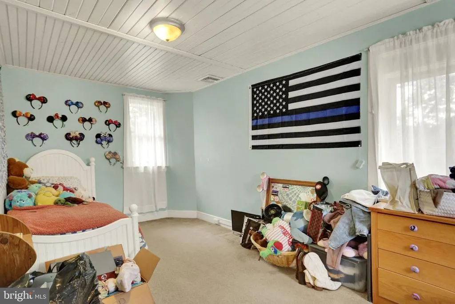
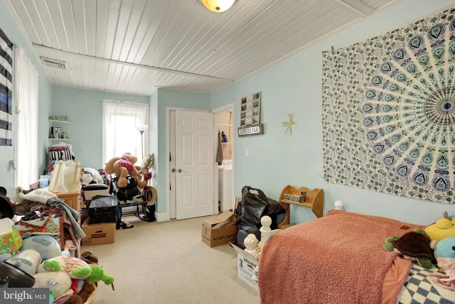
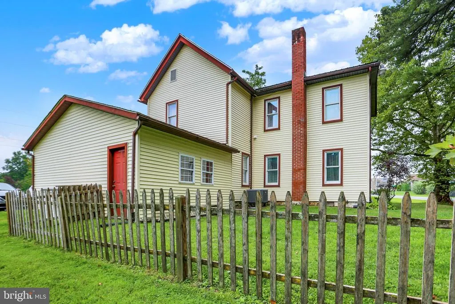
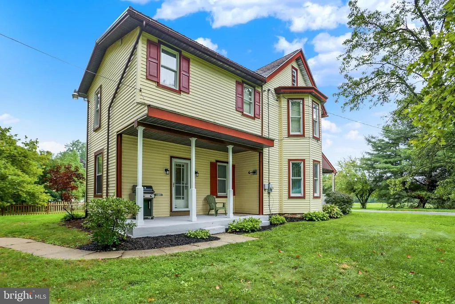
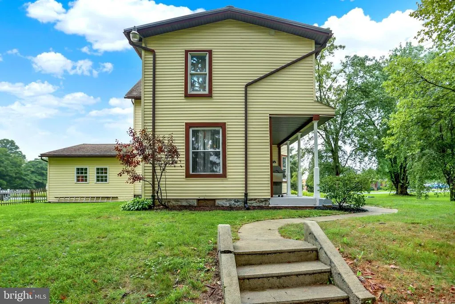
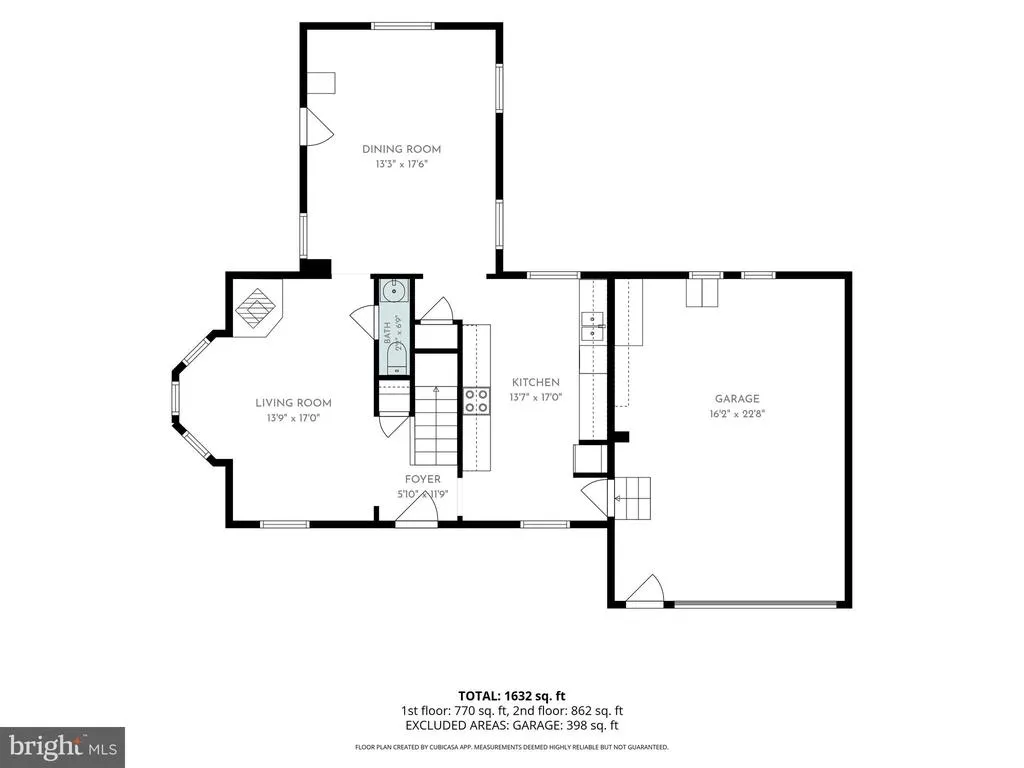
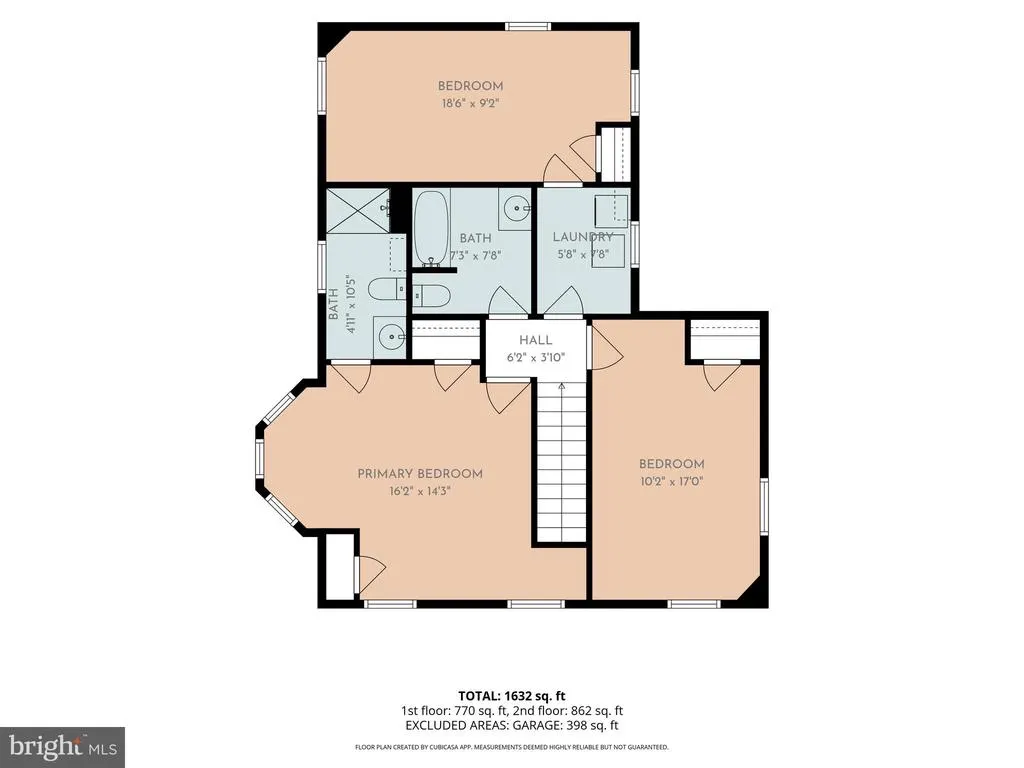
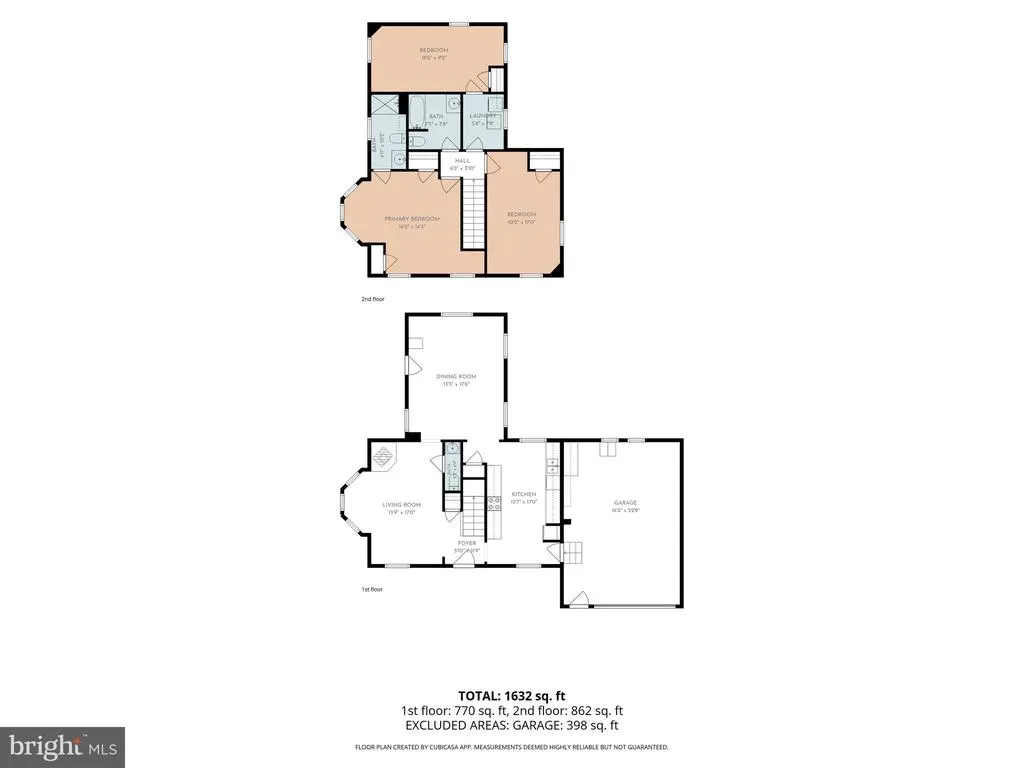
Welcome to 8 Cemetery Road in Ruscombmanor Township. This Oley Valley Schools 3 bedroom, 2.5 bath 2 story Victorian style home offers 1662 square feet of absolute move in ready living area. An inviting covered front porch welcomes you upon arrival and you'll envision yourself relaxing there while sipping a cold beverage and enjoying a good read or conversation with family and friends. Step inside to the foyer where to the left you'll find the spacious living room with hardwood floors and a pellet stove all ready for those coming winter days. Just beyond you'll find the formal dining room where you'll enjoy serving those holiday dinners while making cherished family memories. This room also features those same great hardwood floors and access to the covered side porch. Around the corner, you'll find the sure to please full cherry cabinet kitchen with contrasting black appliance package, recessed lighting and access to the one car garage. A convenient half bath completes this level. Take the stairs to the owners suite with double closets and stall shower bath. 2 additional generous sized bedrooms and a hall laundry area and full tub/shower hall bath completes the upper level. All this plus a nice .33 acre lot with partially fenced yard, hi efficiency heat pump HVAC and more make this the one to see! Don't delay and schedule your showing today!
| Price History | |
|---|---|
| 8/19/2026 | Listed $350,000 |
General Features
| Living Area | 1662 |
|---|---|
| Sewer | Public Sewer |
| Heating | Forced Air,Heat Pump - Electric BackUp |
| Cooling | Central A/C |
| Utilities | Cable TV |
| Possession | Negotiable |
| Roof | Pitched,Shingle |
| Zoning | RES |
| Garage Spaces | 1.00 |
| Patio/Porch Features | Porch(es) |
| Architectural Style | Victorian |
| Construction Materials | Vinyl Siding |
| School District | OLEY VALLEY |
| Year Built | 1950 |
| Levels | 2.5 |
| Tax Year | 2025 |
| Ownership | Fee Simple |
| Cool Fuel | Electric |
| Accessibility | None |
| County | BERKS |
| New Construction | No |
| Property Type | Residential |
| HOA | No |
| Subdivision Name | NONE AVAILABLE |
| Garage Y/N | Yes |
| Water Access Y/N | No |
| Other Structures | Above Grade,Below Grade |
| Total Rooms | 7 |
| Full Baths | 2 |
| Status | ACTIVE |
| Directions | Located near the intersection of 662 (Memorial Highway) and Cemetery Rd. |
| City | FLEETWOOD |
| Senior Community Y/N | No |
| MLS Area | Ruscombmanor Twp (10276) |
| Lot Size Units | Square Feet |
| Lot Size Square Feet | 14374.00 |
| Tax Assessed Value | 87100.0 |
| Tax Annual Amount | 3784.0 |
| Home Warranty Y/N | No |
| Property Condition | Very Good |
| Structure Type | Detached |
| Condo/Coop Association fee Y/N | No |
| Bathrooms Count Main Level | 1.00 |
| Price Per Sq Ft Total AG | 210.59 |
| Additional Parcels Y/N | No |
| Historic Y/N | No |
| Lease Considered Y/N | No |
| Vacation Rental Y/N | No |
| Virtual Tour | https://360tourdesigns-berks.hd.pics/8-Cemetery-Rd/idx |
| Total SQFT | 1662 |
| Standard Status | Active |
| Year Built Source | Assessor |
| Tax Lot | 6171 |
Interior Features
| Interior Amenities | Primary Bath(s) |
|---|---|
| Heating Fuel | Electric |
| Basement | Interior Access,Other,Outside Entrance,Unfinished |
| Flooring | Wood,Tile/Brick,Carpet |
| Total Fireplaces | 1 |
| Fireplace Features | Free Standing,Other |
| Hot Water | Electric |
| Basement (Y/N) | Yes |
| Heating Y/N | Yes |
| Fireplace Y/N | Yes |
| Above Grade Finished Area | 1662 |
| Half Baths | 1 |
| Central Air Y/N | Yes |
| Total Bedrooms | 3 |
| Room Type | Living Room,Dining Room,Primary Bedroom,Bedroom 2,Bedroom 3,Kitchen,Foyer,Laundry,Attic |
| Below Grade Finished Area Unit Type | Square Feet |
| LivingAreaSource | Estimated |
| Laundry Type | Upper Floor |
| Below Grade Unfin Area Units | Square Feet |
| Below Grade Unfin SQFT Source | Assessor |
| Below Grade Finished Area Source | Assessor |
| Bedrooms Count All Upper Levels | 3 |
| Bedrooms Count Upper Level 1 | 3 |
| Bathrooms Half Main Level | 1 |
| Bathrooms Full Upper Level 1 | 2 |
| Bathrooms Full All Upper Levels | 2 |
| Bathrooms Count Upper Level 1 | 2.00 |
| Bathrooms Count All Upper Levels | 2 |
| Above Grade Unfin Area Units | Square Feet |
| Above Grade Unfin SQFT Source | Estimated |
| Above Grade Finished Area Source | Estimated |
| Above Grade Finished Area Unit Type | Square Feet |
| Total Baths | 3 |
Exterior Features
| Pool | No Pool |
|---|---|
| Fencing | Partially,Picket,Privacy,Rear |
| Water Source | Well |
| Inclusions | Washer,Dryer,Refrigerator,Chest Freezer,Tall Dining Room Hutch with Drawers |
| Total Parking Spaces | 2 |
| Garage Features | Inside Access |
| Type of Parking | Driveway,Attached Garage |
| Land Use Code | 121 |
| Foundation Details | Stone |
| Spa | No |
| Water View Y/N | No |
| Lot Dimensions | 0.00 x 0.00 |
| Lot Size Acres | 0.33 |
| Lot Size Source | Assessor |
| Waterfront Y/N | No |
| Land Assessed Value | 23300.00 |
| Navigable Water Y/N | No |
| Water Oriented Y/N | No |
| # of Attached Garage Spaces | 1 |
| LotDimensionsSource | Assessor |
Room Details
| Room | Dimensions | Level | Flooring | Details |
|---|---|---|---|---|
| Attic | Upper 2 | Attic - Walk-Up | ||
| Bedroom 2 | Upper 1 | |||
| Bedroom 3 | Upper 1 | |||
| Dining Room | 13 X 17 | Main | ||
| Foyer | Main | |||
| Kitchen | 17 X 10 | Main | Kitchen - Electric Cooking | |
| Laundry | Upper 1 | |||
| Living Room | 15 X 17 | Main | ||
| Primary Bedroom | 17 X 15 | Upper 1 |
Amenities
- Foreclosure
- Views
- Short Sale
- New Construction
- Adult 55+
- Lease To Own
- No HOA Fees
- Furnished
- Primary On Main
- Air Conditioning
- Seller Finance
- Green
- Fixer Upper
- Horse
- Golf
- Fireplace
- Deck
- Garage
- Basement
- Pool
Property vs Single Family Average in 19522
Price
Taxes
Year Built
 © BRIGHT, All Rights Reserved
