
Price Reduction - Views
Address
395 Monocacy Hill Road, Birdsboro, PA
Price
$ 650,000
Property Attributes
- MLS#PABK2072366
- TypeSingle Family
- Listing Status ACTIVE
- CountyBERKS
- CityBirdsboro
- AreaAmity Twp
- Zip19508
- StyleTraditional
- Year Built1989
- Taxes$ 15319
- Price$ 650,000
- Bedrooms4
- Full Bathrooms3
- Half Bathrooms1
- Sqr Footage5014
- Lot Size2.86 Acres
Data Source:
Bright MLS
Property Description
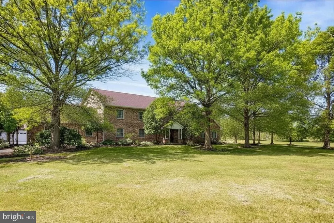
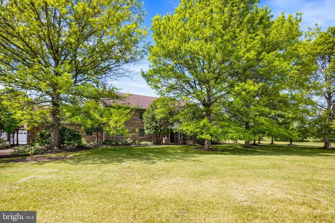
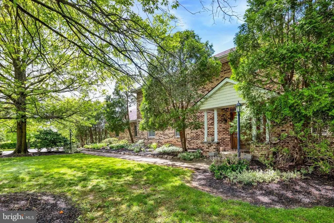
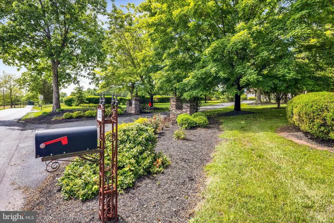
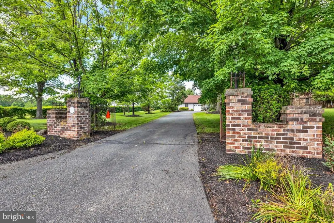
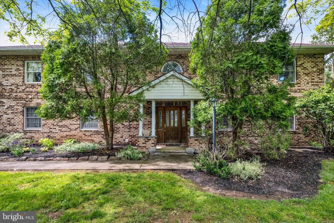
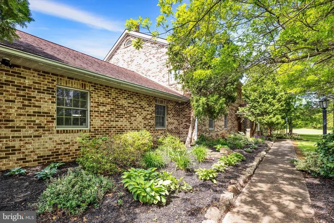
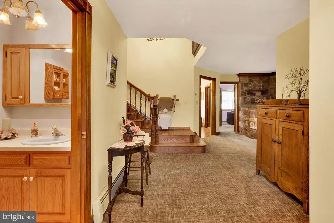
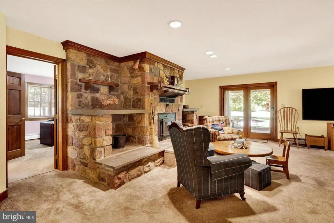
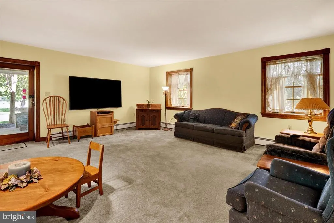
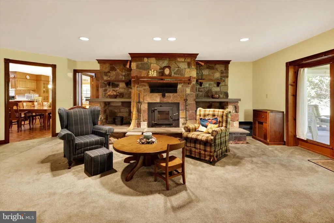
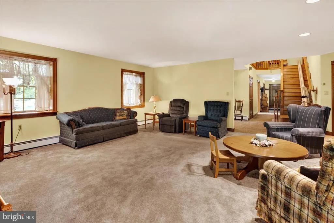
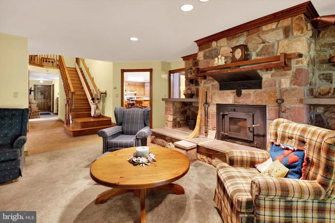
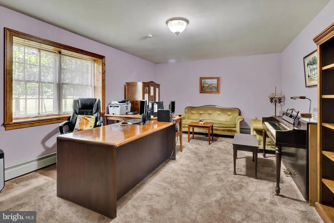
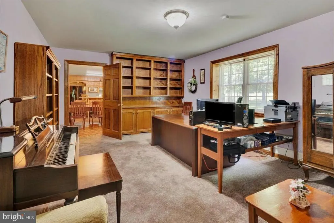
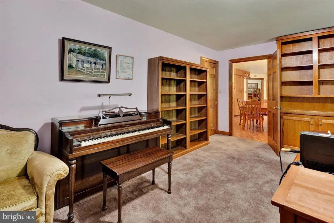
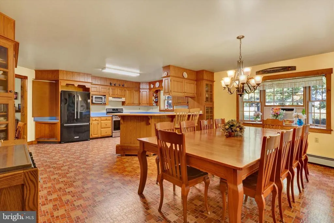
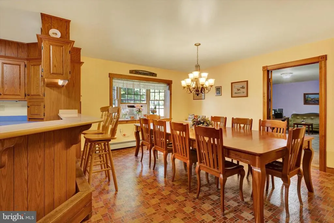
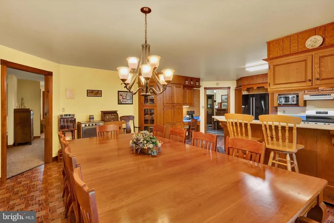
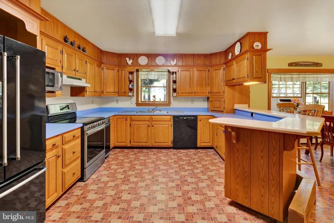
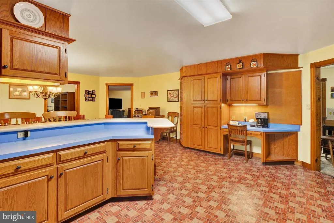
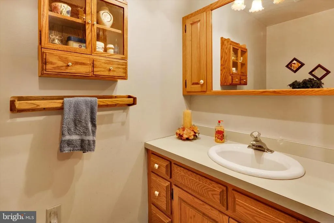
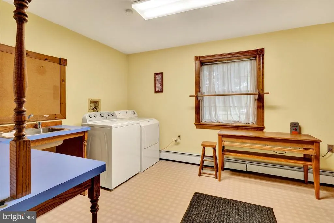
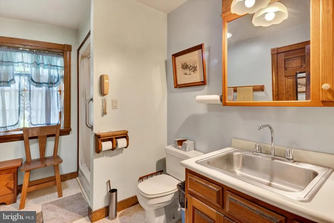
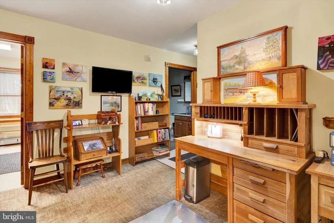
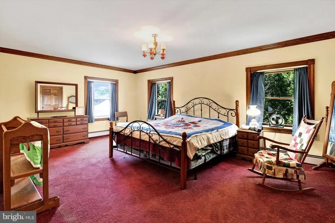
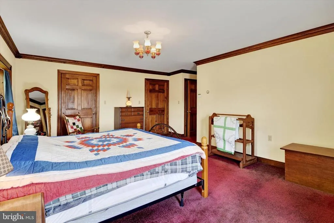
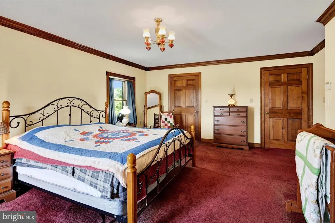
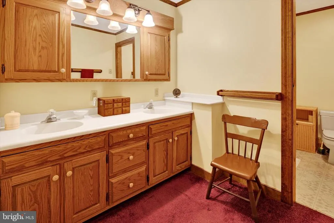
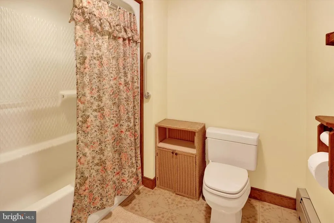
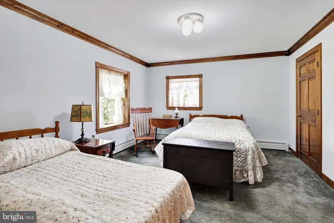
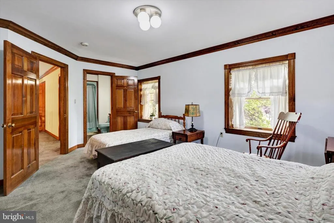
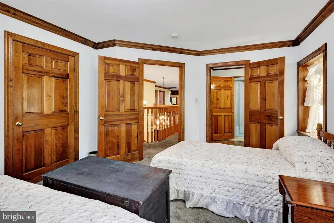
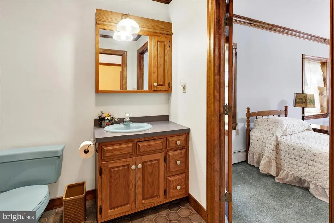
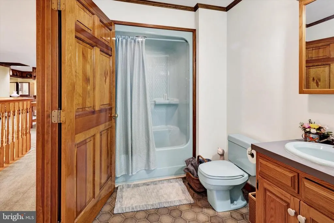
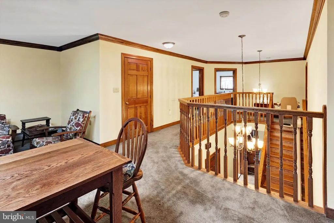
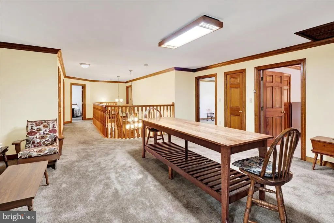
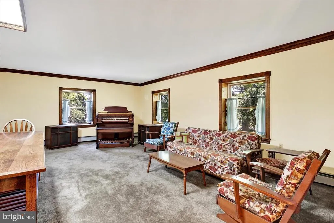
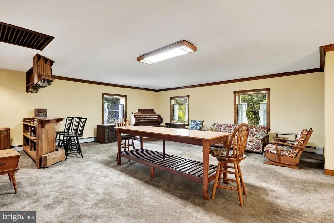
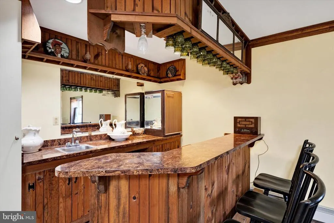
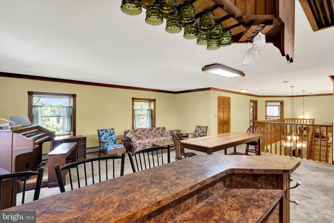
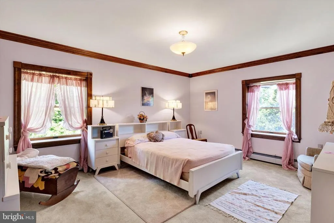
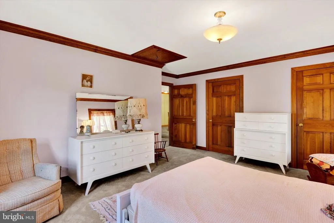
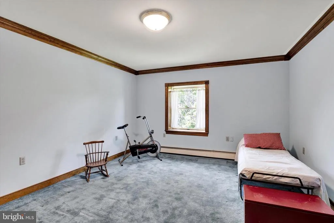
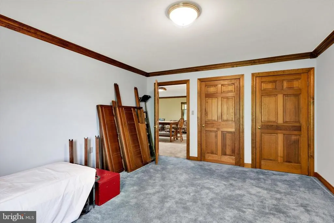
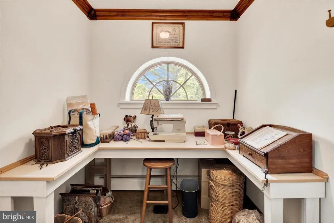
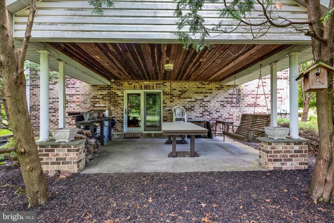
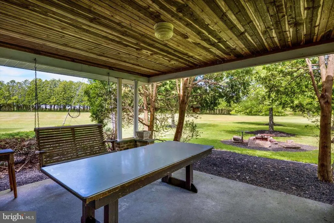
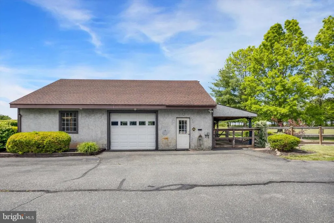
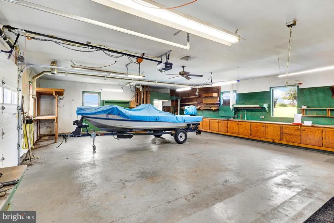
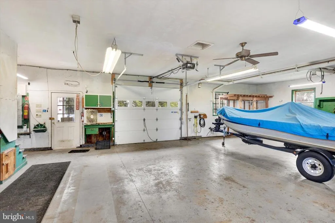
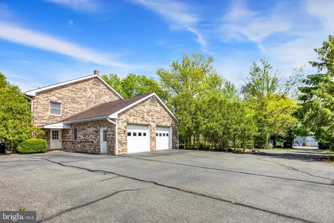
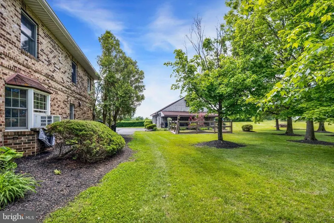
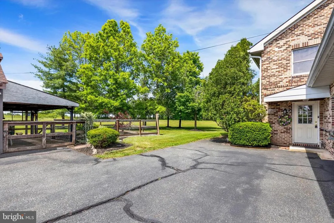
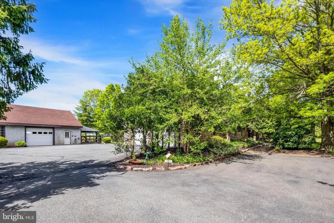
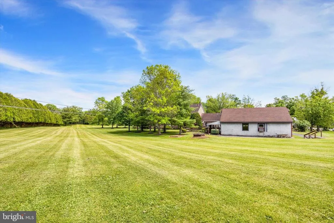
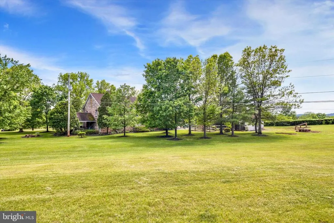
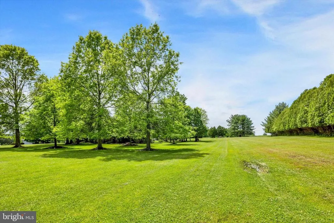
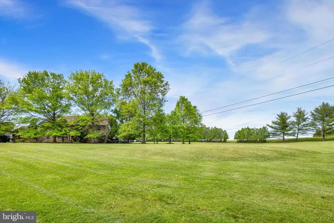
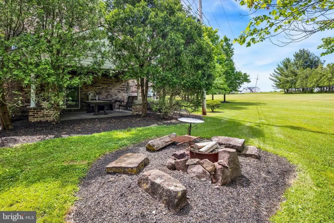
This beautiful brick home is ideally situated on an expansive 2.86 acres in Douglassville and boasts over 5,000 square feet, 4 bedrooms, 3.5 baths, a huge office, an upstairs family room, a craft room, and a spacious living room with a gorgeous floor-to-ceiling stone wood-burning fireplace. Throughout the house you will appreciate the solid oak woodwork, including the staircase, doors, and trim, as well as the roomy kitchen which has a long breakfast bar and plenty of space to fill a large farmhouse table with family and friends. In the bedrooms, you will find tons of closet space with the master bedroom suite boasting his and hers walk-in closets. There is also a convenient and sizable main floor laundry. With almost 3 acres, this home has endless possibilities. It has a covered back deck and is surrounded by a expansive yard with plenty of room for entertaining or play. It is also set far back from the road at the end of a long driveway that leads to the side entry garage, and to the detached garage which was used as a wood-working shop for many years and that has storage above. So call today to set up your showing to view this one of a kind home. A one-year home warranty is also included. Taxes are currently being appealed.
| Price History | |
|---|---|
| 5/28/2026 | Listed $700,000 |
| 6/23/2026 | 4$675,000 |
| 8/29/2026 | 4$650,000 |
General Features
| Living Area | 5014 |
|---|---|
| Sewer | On Site Septic |
| Heating | Hot Water |
| Cooling | Window Unit(s) |
| Possession | Negotiable |
| Zoning | SEE TOWNSHIP |
| Garage Spaces | 4.00 |
| Architectural Style | Traditional |
| Construction Materials | Brick |
| School District | DANIEL BOONE AREA |
| Exclusions | Dining table is negotiable |
| Year Built | 1989 |
| Levels | 2 |
| Tax Year | 2025 |
| Ownership | Fee Simple |
| Cool Fuel | Electric |
| Accessibility | None |
| County | BERKS |
| New Construction | No |
| Property Type | Residential |
| HOA | No |
| Subdivision Name | NONE AVAILABLE |
| Garage Y/N | Yes |
| Water Access Y/N | No |
| Other Structures | Above Grade,Below Grade |
| Full Baths | 3 |
| Status | ACTIVE |
| Directions | US-422 E to left on Monocacy Hill Rd |
| City | BIRDSBORO |
| Senior Community Y/N | No |
| MLS Area | Amity Twp (10224) |
| Lot Size Units | Square Feet |
| Lot Size Square Feet | 124581.00 |
| Tax Assessed Value | 330800.0 |
| Tax Annual Amount | 15319.0 |
| Structure Type | Detached |
| Condo/Coop Association fee Y/N | No |
| Bathrooms Full Main Level | 1 |
| Bathrooms Count Main Level | 2.00 |
| Price Per Sq Ft Total AG | 129.64 |
| Vacation Rental Y/N | No |
| Total SQFT | 5014 |
| Standard Status | Active |
| Year Built Source | Assessor |
| Tax Lot | 1449 |
Interior Features
| Heating Fuel | Oil |
|---|---|
| Basement | Full |
| Total Fireplaces | 1 |
| Fireplace Features | Stone,Wood |
| Hot Water | Electric |
| Basement (Y/N) | Yes |
| Heating Y/N | Yes |
| Fireplace Y/N | Yes |
| Above Grade Finished Area | 5014 |
| Half Baths | 1 |
| Central Air Y/N | No |
| Total Bedrooms | 4 |
| Below Grade Finished Area Unit Type | Square Feet |
| LivingAreaSource | Assessor |
| Below Grade Unfin Area Units | Square Feet |
| Below Grade Unfin SQFT Source | Assessor |
| Below Grade Finished Area Source | Assessor |
| Bedrooms Count All Upper Levels | 4 |
| Bedrooms Count Upper Level 1 | 4 |
| Bathrooms Half Main Level | 1 |
| Bathrooms Full Upper Level 1 | 2 |
| Bathrooms Full All Upper Levels | 2 |
| Bathrooms Count Upper Level 1 | 2.00 |
| Bathrooms Count All Upper Levels | 2 |
| Above Grade Finished Area Source | Assessor |
| Above Grade Finished Area Unit Type | Square Feet |
| Total Baths | 4 |
Exterior Features
| Pool | No Pool |
|---|---|
| Parking Features | Asphalt Driveway |
| Water Source | Well |
| Inclusions | Kitchen refrigerator,washer,dryer (all in as-is condition) |
| Total Parking Spaces | 4 |
| Garage Features | Garage - Side Entry,Garage - Front Entry |
| Type of Parking | Attached Garage,Detached Garage |
| Land Use Code | 112 |
| Foundation Details | Concrete Perimeter |
| Water View Y/N | No |
| Lot Dimensions | 0.00 x 0.00 |
| Lot Size Acres | 2.86 |
| Lot Size Source | Assessor |
| Waterfront Y/N | No |
| Land Assessed Value | 47400.00 |
| Navigable Water Y/N | No |
| Water Oriented Y/N | No |
| # of Attached Garage Spaces | 2 |
| # of Detached Garage Spaces | 2 |
| LotDimensionsSource | Assessor |
Amenities
- Foreclosure
- Views
- Short Sale
- New Construction
- Adult 55+
- Lease To Own
- No HOA Fees
- Furnished
- Primary On Main
- Air Conditioning
- Seller Finance
- Green
- Fixer Upper
- Horse
- Golf
- Fireplace
- Deck
- Garage
- Basement
- Pool
Property vs Single Family Average in 19508
Price
Taxes
Year Built
Visits
 © BRIGHT, All Rights Reserved
