
Primary on Main
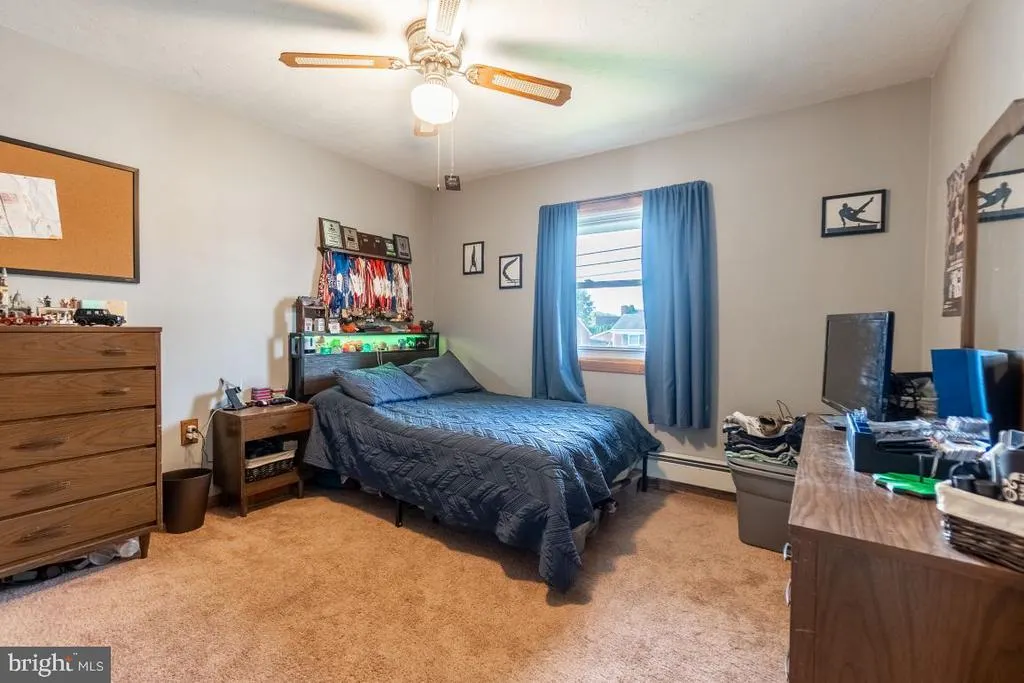
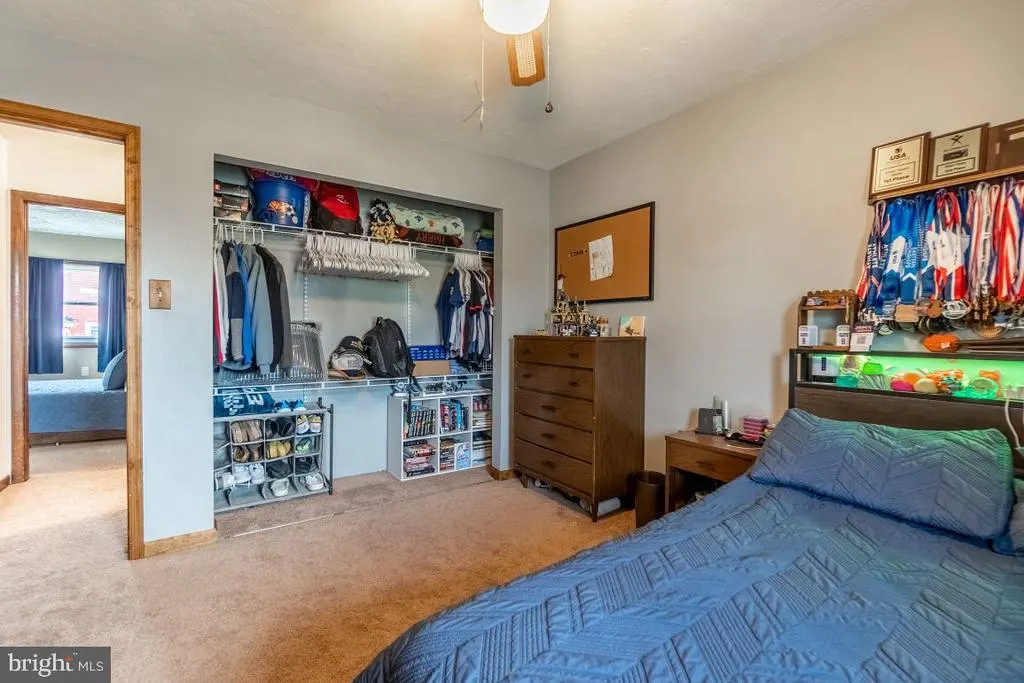
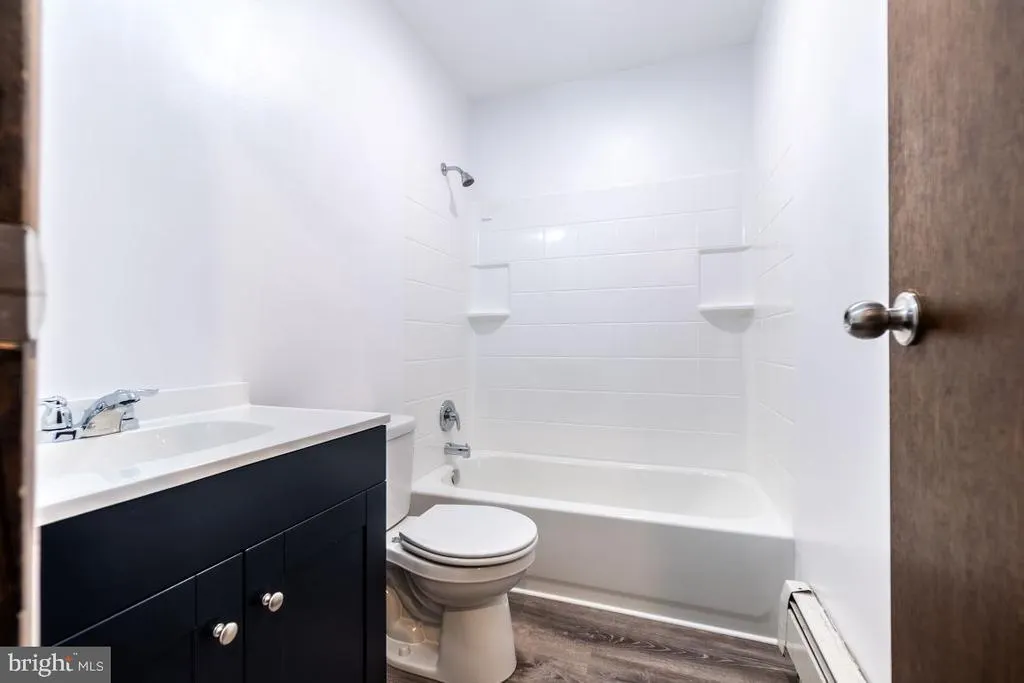
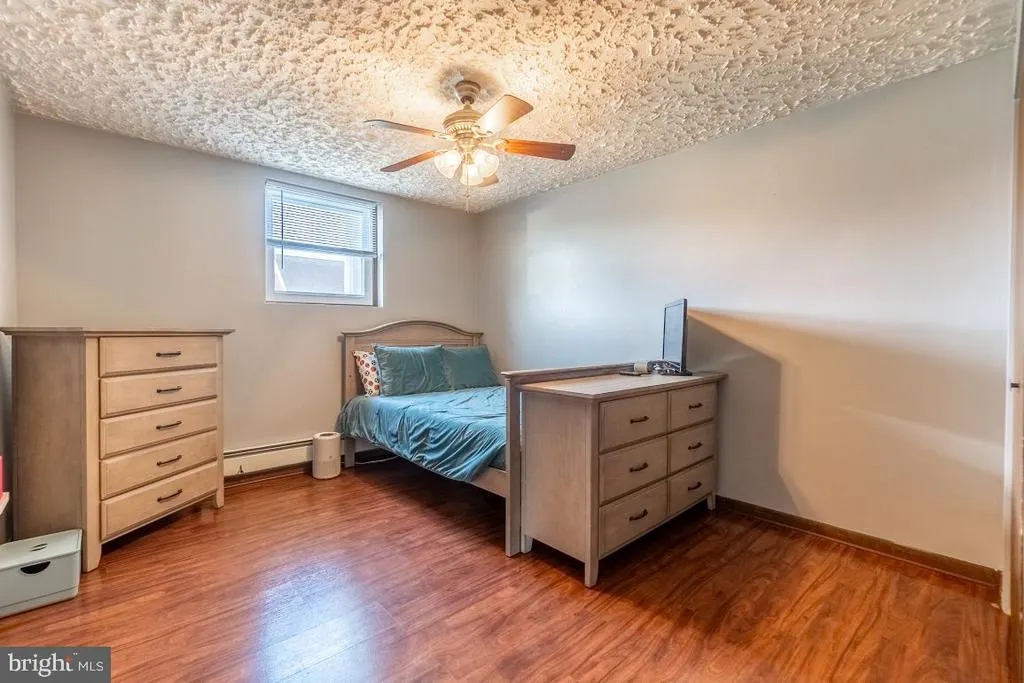
Address
517 Diller Road, Hanover, PA
Price
$ 319,900
Property Attributes
- MLS#PAAD2025608
- TypeSingle Family
- Listing Status ACTIVE
- CountyADAMS
- CityHanover
- AreaConewago Twp
- NeighborhoodDiller Village
- Zip17331
- StyleBi-level
- Year Built1983
- Taxes$ 4024
- Price$ 319,900
- Bedrooms5
- Full Bathrooms2
- Half Bathrooms1
- Sqr Footage1408
- Lot Size0.13 Acres
Data Source:
Bright MLS
Property Description
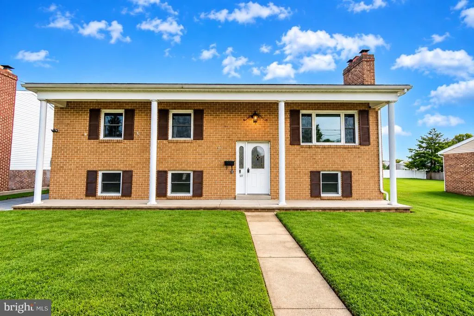
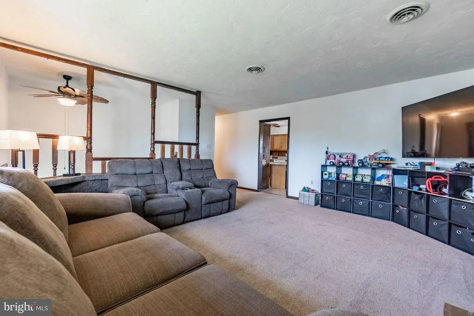
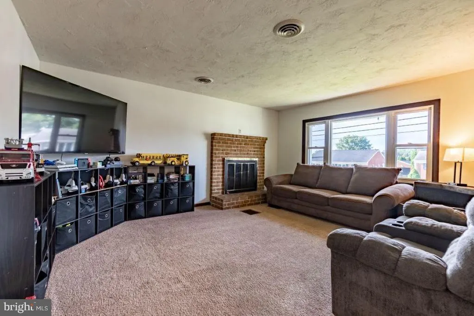
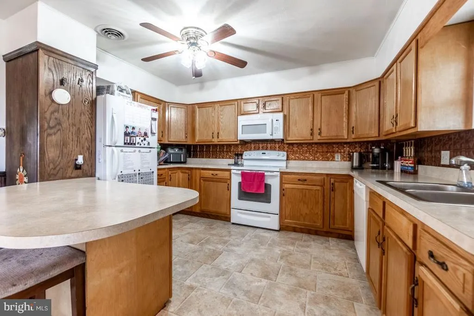
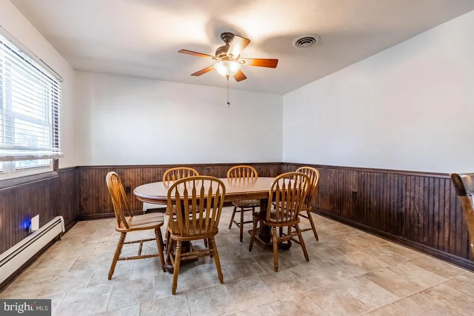
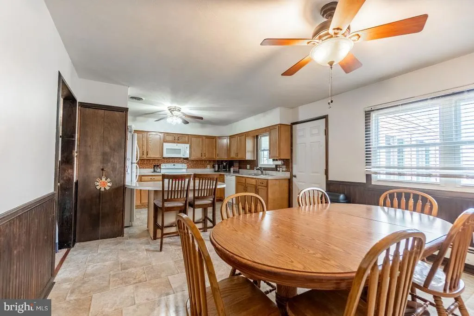
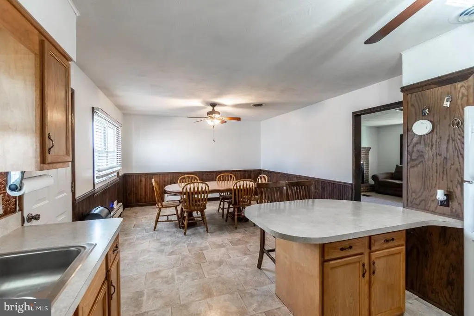
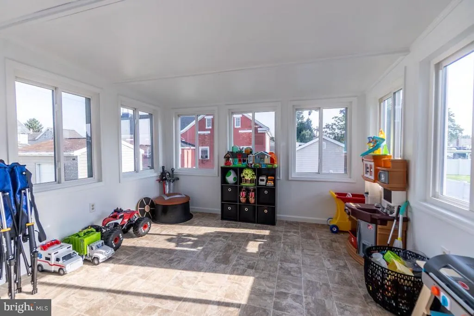
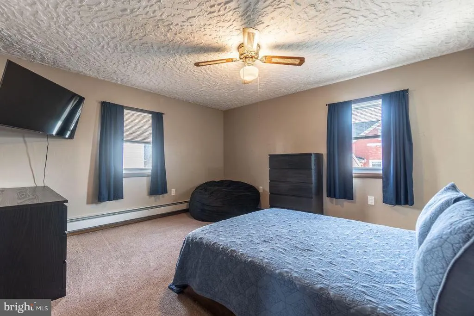
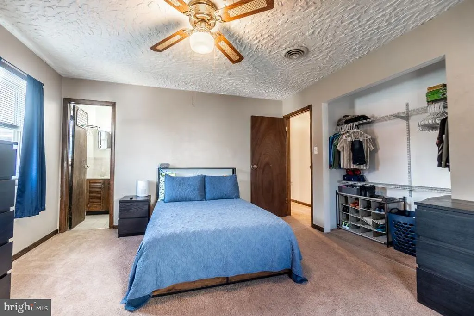
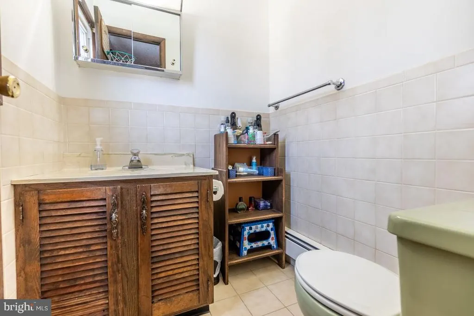
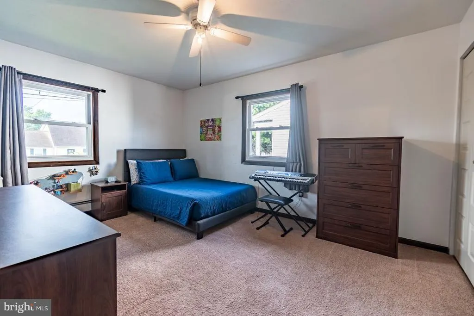
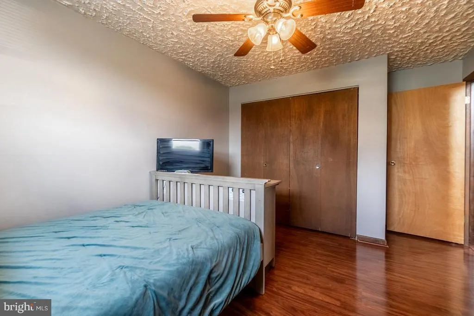
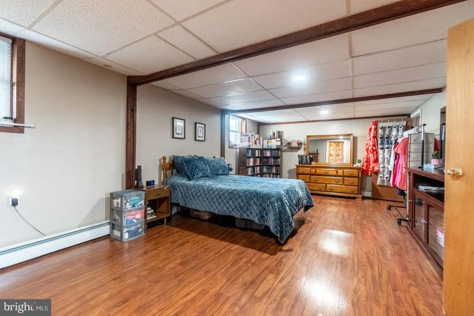
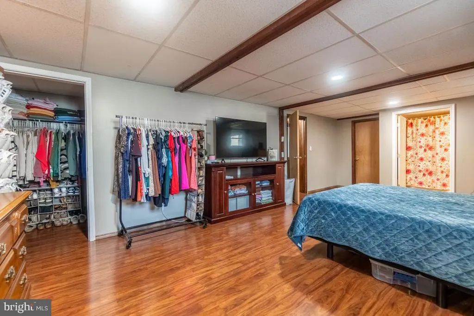
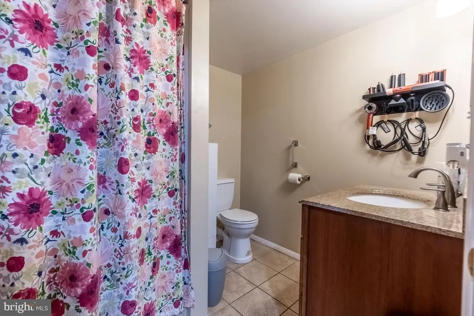
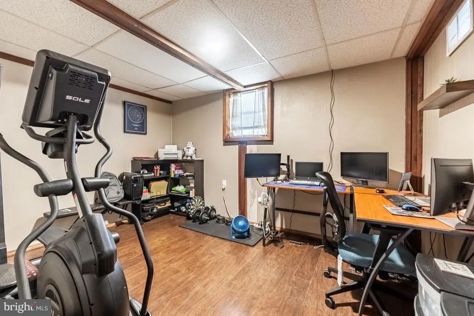
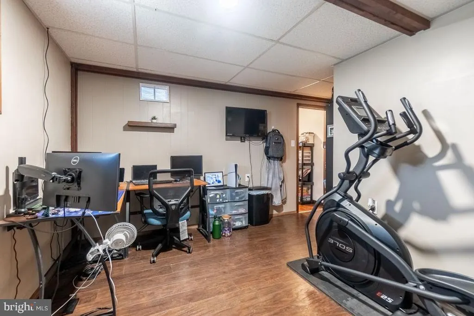
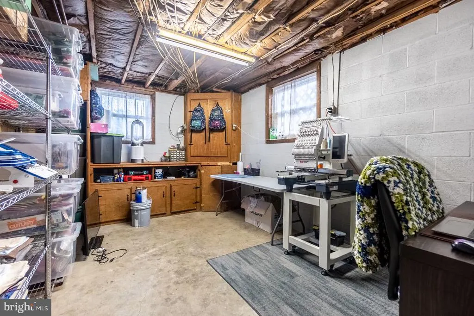
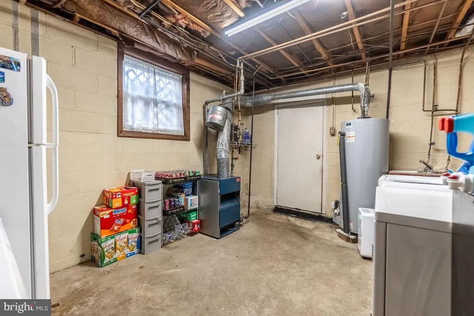
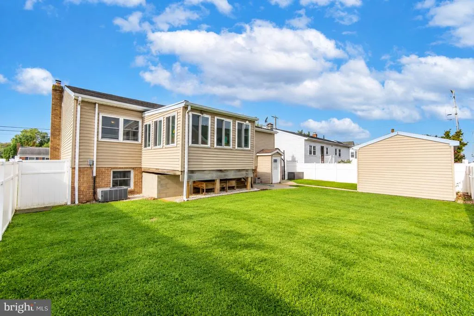
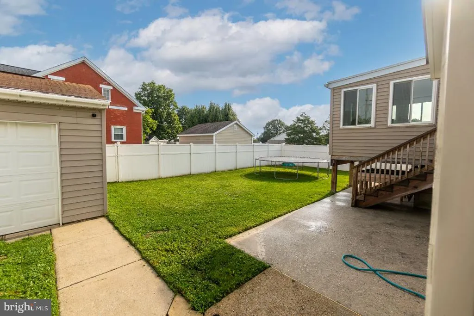
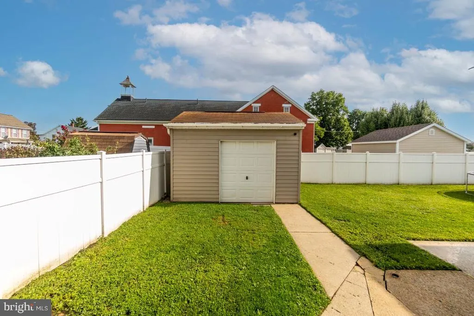
Beautiful brick home with full length front porch - just waiting for the cooler weather to enjoy it. Step inside and go up to the main level and fall in love with the big living room that can hold lots of furniture and features a brick wood burning fireplace. The big bay window lets in tons of natural light. The eat in kitchen has lot of cabinets for storage and plenty of countertop work space. The eat at peninsula is an added bonus. Big dining area can hold a large table, perfect for entertaining. The Sun Room is an added plus! The owner's suite is a great size and has an attached 1/2 bath. 2 more on this level and a full bath finish up this level. The lower level has 2 more bedrooms, one with an attached full bath. There is also a room that can be used as an office or exercise or whatever you desire it to be. Big storage room to help keep things neat and tidy. Out back, there is a cute back yard with a nice sized patio area and 2 sheds. The big driveway keeps your cars off the street. This home won't last long!
| Price History | |
|---|---|
| 9/4/2026 | Listed $319,900 |
General Features
| Living Area | 1408 |
|---|---|
| Sewer | Public Sewer |
| Heating | Hot Water |
| Cooling | Central A/C,Ceiling Fan(s) |
| Possession | Negotiable |
| Appliances | Built-In Microwave,Dishwasher,Oven/Range - Electric,Refrigerator |
| Zoning | RESIDENTIAL |
| Patio/Porch Features | Patio(s),Porch(es) |
| Architectural Style | Bi-level |
| Construction Materials | Stick Built |
| School District | CONEWAGO VALLEY |
| Year Built | 1983 |
| Electric | 200+ Amp Service |
| Levels | 2 |
| Tax Year | 2026 |
| Ownership | Fee Simple |
| Cool Fuel | Electric |
| Accessibility | None |
| County | ADAMS |
| New Construction | No |
| Property Type | Residential |
| HOA | No |
| Subdivision Name | DILLER VILLAGE |
| Garage Y/N | No |
| Water Access Y/N | No |
| Other Structures | Above Grade,Below Grade |
| Full Baths | 2 |
| Status | ACTIVE |
| Directions | Hanover: Frederick,R High to 3rd,L S Jefferson,L Diller,Home on L |
| City | HANOVER |
| Senior Community Y/N | No |
| MLS Area | Conewago Twp (14308) |
| Lot Size Units | Square Feet |
| Lot Size Square Feet | 5663.00 |
| Tax Assessed Value | 162100.0 |
| Tax Annual Amount | 4024.0 |
| Structure Type | Detached |
| Condo/Coop Association fee Y/N | No |
| Bathrooms Full Main Level | 1 |
| Bathrooms Count Main Level | 2.00 |
| Price Per Sq Ft Total AG | 227.2 |
| Acceptable Financing | Cash,Conventional,FHA,VA |
| Vacation Rental Y/N | No |
| Total SQFT | 1624 |
| Standard Status | Active |
| Year Built Source | Assessor |
| Tax Lot | 0039B |
Interior Features
| Interior Amenities | Bathroom - Stall Shower,Bathroom - Tub Shower,Carpet,Ceiling Fan(s),Chair Railings,Combination Kitchen/Dining,Dining Area,Kitchen - Eat-In,Kitchen - Table Space,Primary Bath(s),Other,Wainscotting |
|---|---|
| Heating Fuel | Natural Gas |
| Total Fireplaces | 1 |
| Fireplace Features | Brick,Fireplace - Glass Doors,Wood |
| Hot Water | Natural Gas |
| Basement (Y/N) | No |
| Heating Y/N | Yes |
| Fireplace Y/N | Yes |
| Above Grade Finished Area | 1408 |
| Half Baths | 1 |
| Central Air Y/N | Yes |
| Total Bedrooms | 5 |
| Room Type | Living Room,Primary Bedroom,Bedroom 2,Bedroom 3,Bedroom 4,Bedroom 5,Kitchen,Sun/Florida Room,Laundry,Office,Storage Room,Primary Bathroom,Full Bath |
| Main Level Bedrooms | 3 |
| Below Grade Finished Area Unit Type | Square Feet |
| LivingAreaSource | Assessor |
| Laundry Type | Lower Floor |
| Below Grade Unfin Area Units | Square Feet |
| Below Grade Unfin SQFT | 216 |
| Below Grade Unfin SQFT Source | Assessor |
| Below Grade Finished Area Source | Assessor |
| Bedrooms Count All Lower Levels | 2 |
| Bedrooms Count Lower Level 1 | 2 |
| Bathrooms Half Main Level | 1 |
| Bathrooms Full Lower Level 1 | 1 |
| Bathrooms Full All Lower Levels | 1 |
| Bathrooms Count Lower Level 1 | 1.00 |
| Bathrooms Count All Lower Levels | 1 |
| Above Grade Finished Area Source | Assessor |
| Above Grade Finished Area Unit Type | Square Feet |
| Total Baths | 3 |
Exterior Features
| Pool | No Pool |
|---|---|
| Water Source | Public |
| Type of Parking | Driveway,Off Street,On Street |
| Foundation Details | Slab |
| Water View Y/N | No |
| Lot Size Acres | 0.13 |
| Lot Size Source | Assessor |
| Waterfront Y/N | No |
| Land Assessed Value | 30000.00 |
| Navigable Water Y/N | No |
| Water Oriented Y/N | No |
Room Details
| Room | Dimensions | Level | Flooring | Details |
|---|---|---|---|---|
| Bedroom 2 | Main | Ceiling Fan(s),Flooring - Carpet | ||
| Bedroom 3 | Main | Ceiling Fan(s),Flooring - Carpet | ||
| Bedroom 4 | Lower 1 | Ceiling Fan(s),Flooring - Laminated | ||
| Bedroom 5 | Lower 1 | Flooring - Laminated | ||
| Full Bath | Lower 1 | Bathroom - Stall Shower,Flooring - Ceramic Tile | ||
| Full Bath | Main | Flooring - Luxury Vinyl Tile,Bathroom - Tub Shower | ||
| Kitchen | Main | Ceiling Fan(s),Dining Area,Kitchen - Eat-in,Kitchen - Electric Cooking,Chair Rail,Breakfast Bar | ||
| Laundry | Lower 1 | |||
| Living Room | Main | Flooring - Carpet,Fireplace - Wood Burning | ||
| Office | Lower 1 | Flooring - Laminated | ||
| Primary Bathroom | Main | Flooring - Ceramic Tile | ||
| Primary Bedroom | Main | Ceiling Fan(s),Flooring - Carpet | ||
| Storage Room | Lower 1 | |||
| Sun/Florida Room | Main |
Amenities
- Foreclosure
- Views
- Short Sale
- New Construction
- Adult 55+
- Lease To Own
- No HOA Fees
- Furnished
- Primary On Main
- Air Conditioning
- Seller Finance
- Green
- Fixer Upper
- Horse
- Golf
- Fireplace
- Deck
- Garage
- Basement
- Pool
Property vs Single Family Average in 17331
Price
Taxes
Year Built
 © BRIGHT, All Rights Reserved
