
Views - Primary on Main
Address
1246 Shippensburg Road, Biglerville, PA
Price
$ 1,495,000
Property Attributes
- MLS#PAAD2025600
- TypeSingle Family
- Listing Status ACTIVE
- CountyADAMS
- CityBiglerville
- AreaMenallen Twp
- Zip17307
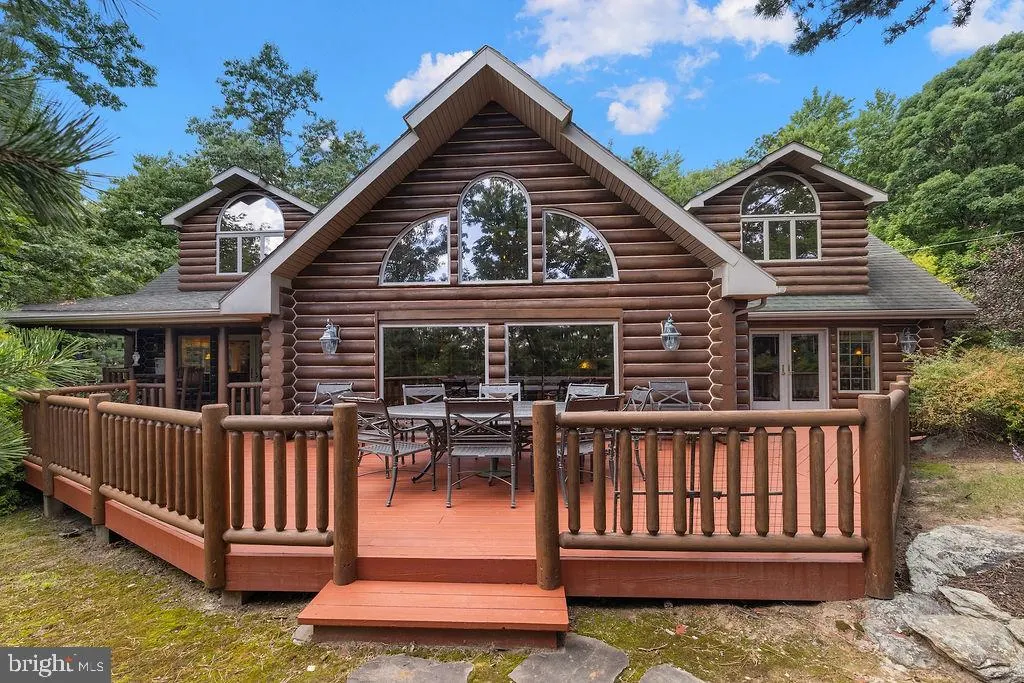
- StyleLog Home
- Year Built2000
- Taxes$ 12537
- Price$ 1,495,000
- Bedrooms3
- Full Bathrooms3
- Half Bathrooms1
- Sqr Footage3898
- Lot Size7.61 Acres
Data Source:
Bright MLS
Property Description
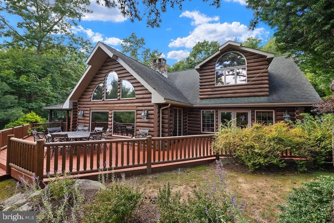
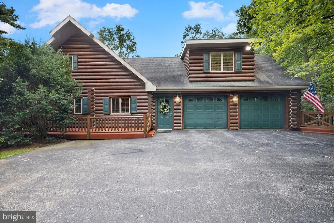
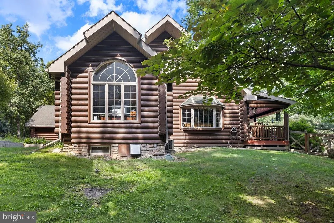
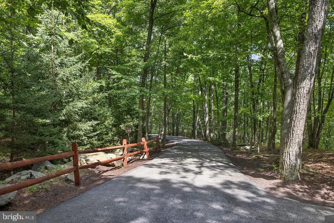
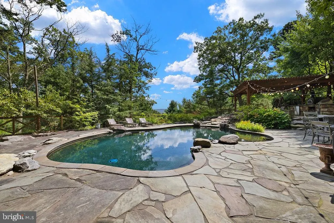
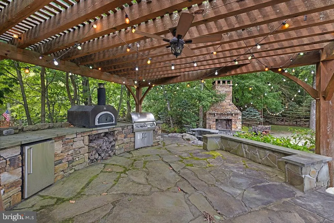
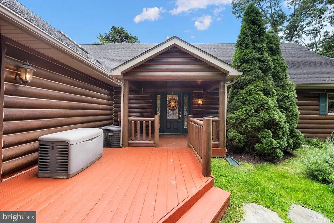
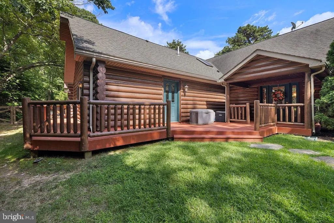
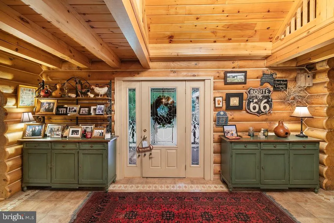
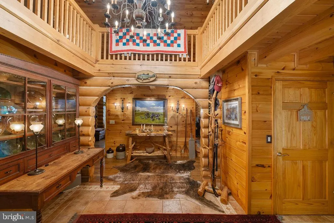
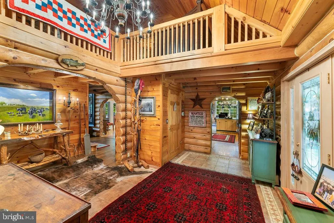
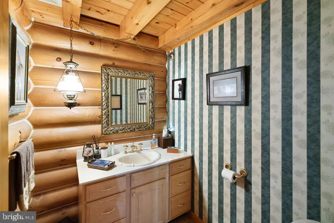
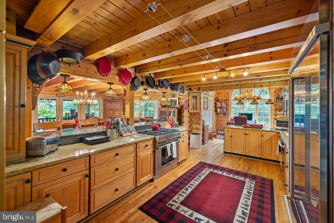
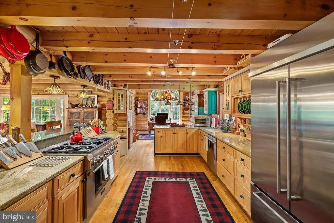
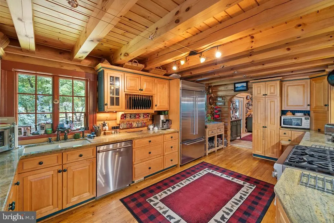
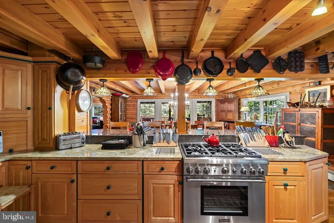
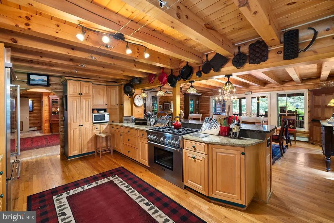
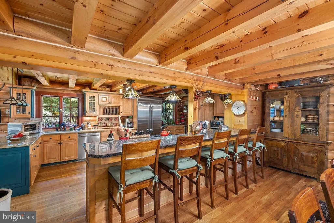
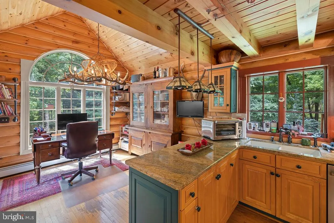
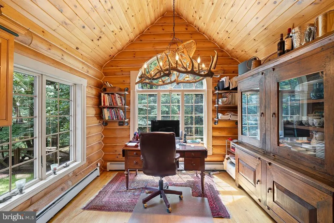
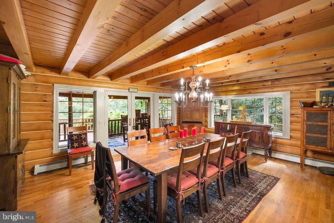
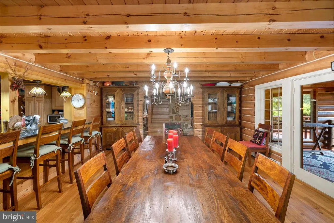
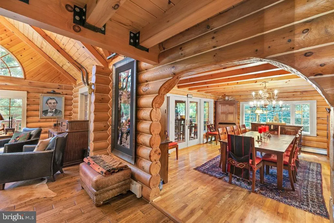
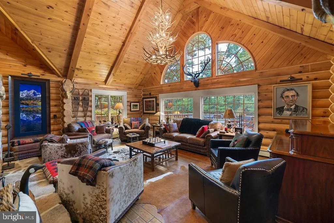
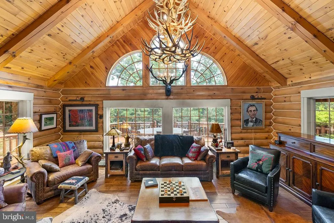
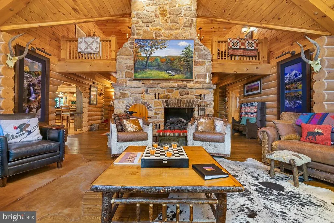
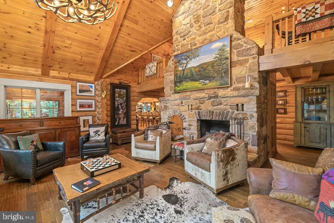
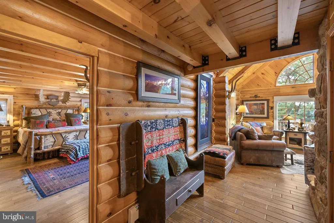
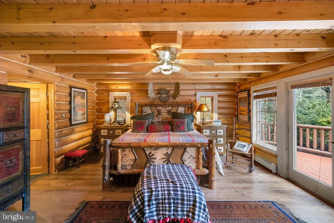
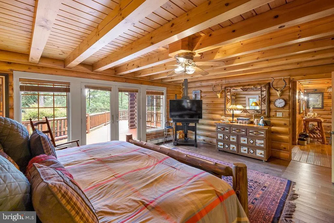
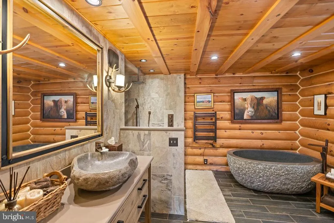
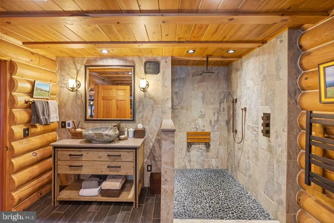
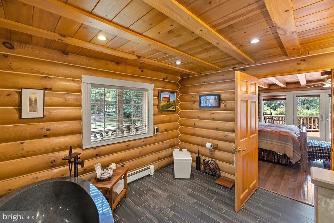
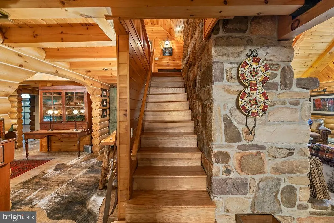
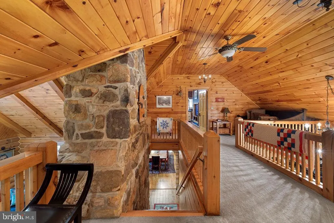
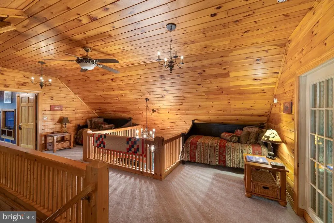
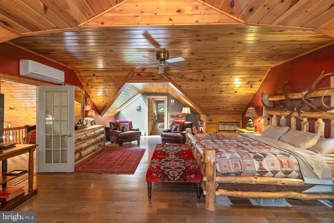
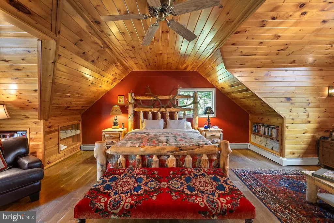
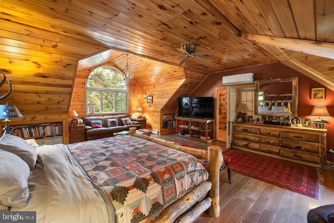
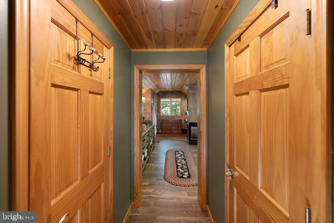
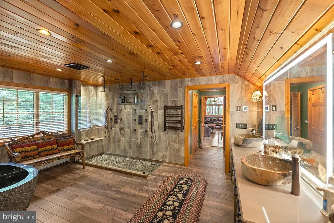
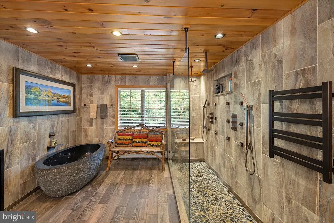
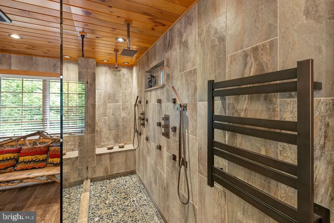
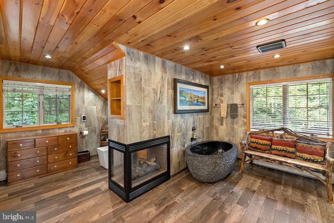
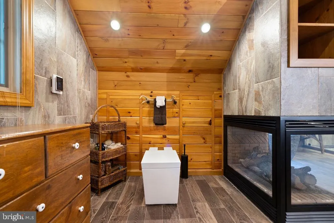
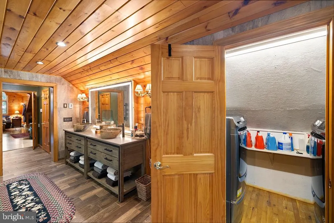
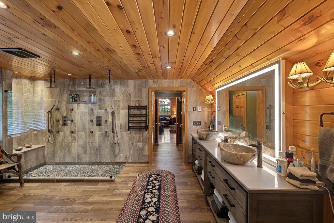
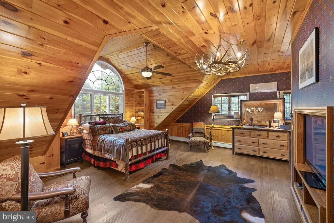
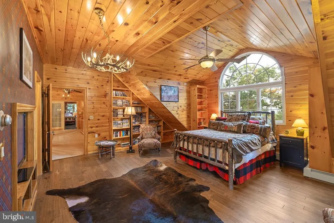
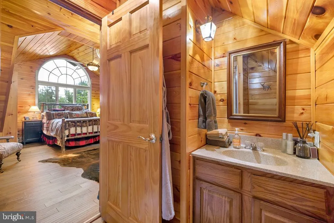
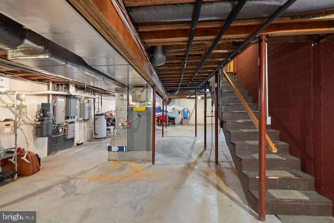
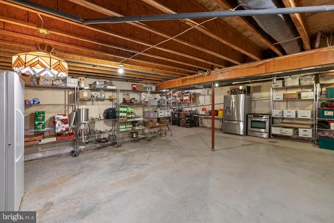
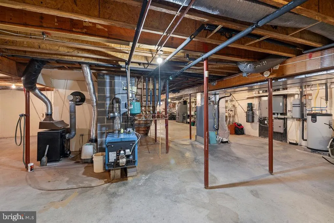
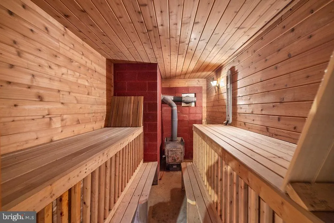
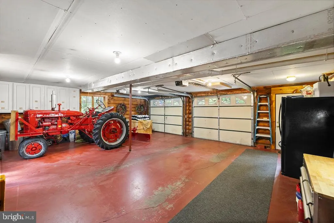
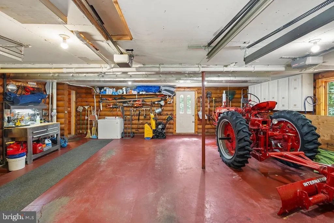
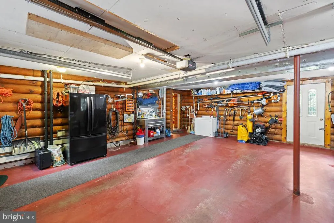
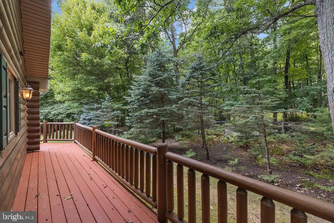
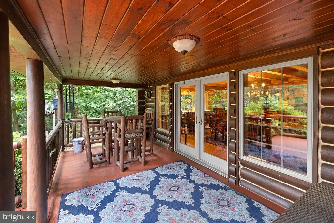
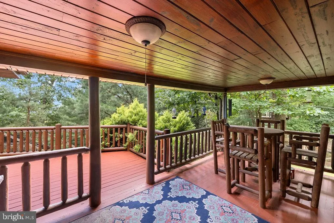
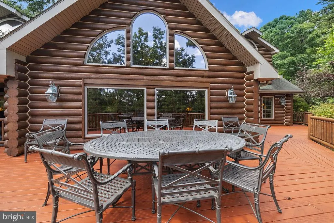
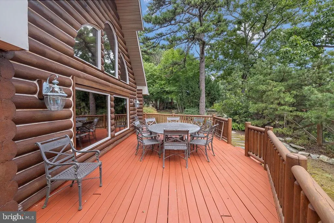
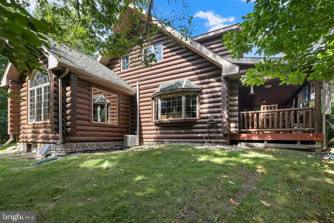
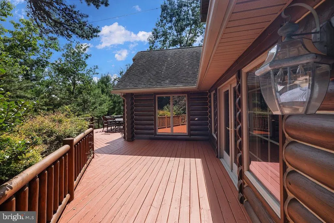
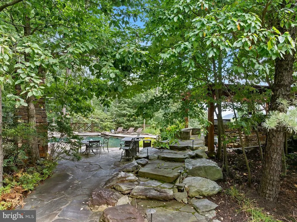
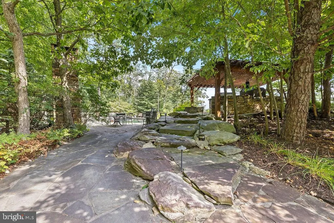
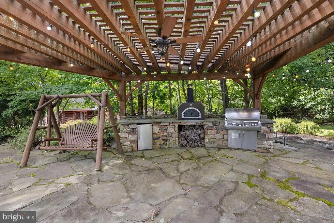
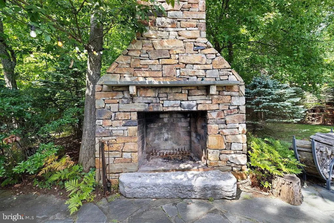
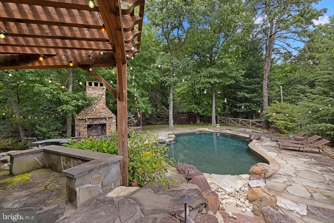
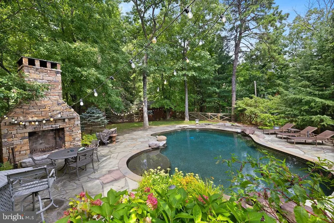
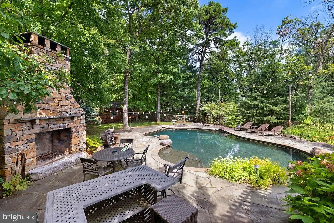
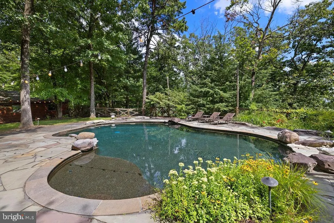
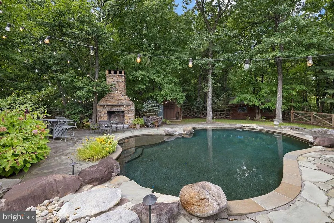
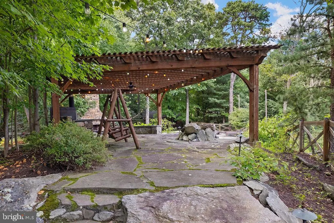
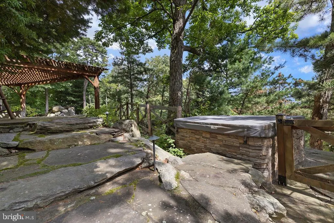
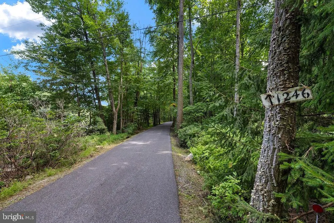
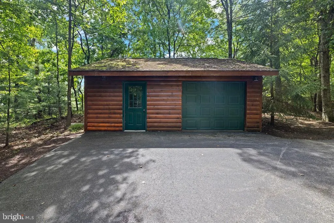
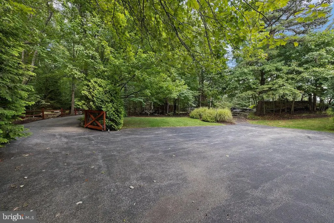
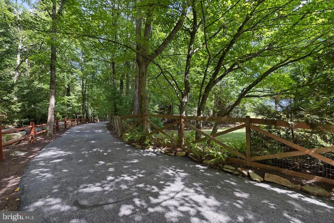
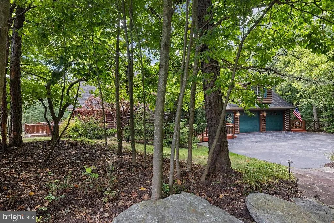
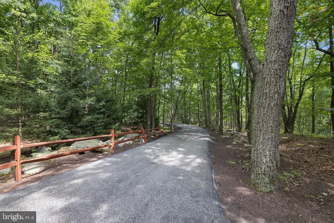
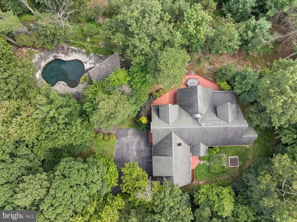
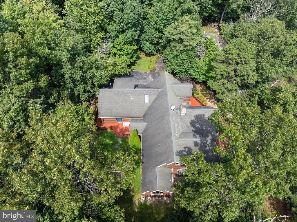
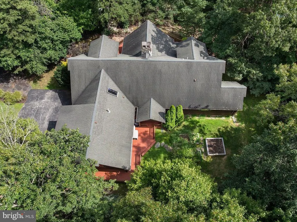
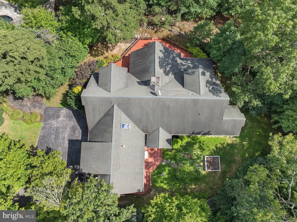
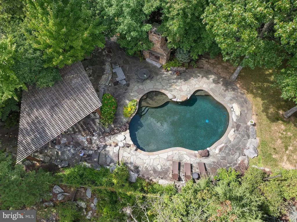
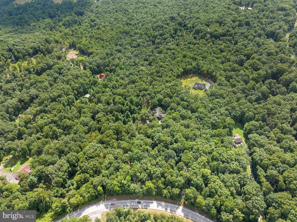
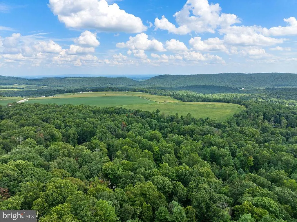
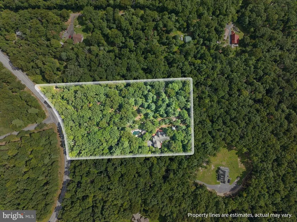
Welcome to a truly one-of-a-kind full-log mountain retreat offering approximately 3,898 sq. ft. of beautifully designed living space on 7 wooded acres along the Piney Ridge mountain line. This exceptional property combines rustic character, thoughtful updates, and resort-style outdoor living with commanding views across Adams County and the surrounding orchard country. The home features three primary suites, each with fully remodeled baths showcasing distinctive, high-end design details. The renovated kitchen is equipped with top-of-the-line appliances and flows naturally into the home's inviting living spaces. The main-level primary suite features French doors opening directly to the deck, creating an effortless connection to the outdoors and amazing views. The lower level adds even more versatility with a sauna, wood-burning stove for supplemental heat, and abundant storage. Heating and cooling, water, and septic systems have all been fully updated, and a whole-house generator provides added peace of mind. Step outside and discover an extraordinary private oasis. The outdoor living area features a stone fireplace, built-in grill, refrigerator, and a wood-fired pizza ovenperfect for entertaining or relaxing while taking in the peaceful mountain setting. A saltwater, free-form inground pool features a dramatic rock waterfall and overlooks the scenic "Narrows Valley." Nature lovers will appreciate the property's abundant wildlife, including deer, wild turkeys, and a wide variety of wild birds. The home is minutes from the Appalachian Trail, Michaux State Forest, and Fuller Lake, offering endless opportunities for hiking, recreation, and exploration. The detached garage is equipped with electricity and plumbing lines ready for the addition of water. The log exterior is professionally stained every 34 years, helping preserve the home's distinctive character and beauty. Despite its tranquil, private setting, the property is conveniently located within approximately 2030 minutes of Chambersburg, Carlisle, and historic Gettysburg. If you're looking for a remarkable mountain home with privacy, views, exceptional outdoor amenities, and a design unlike anything else, this Piney Ridge retreat deserves your attention.
| Price History | |
|---|---|
| 9/4/2026 | Listed $1,495,000 |
General Features
| Living Area | 3898 |
|---|---|
| Sewer | Mound System,On Site Septic |
| Heating | Wood Burn Stove,Radiant,Baseboard - Hot Water,Other |
| Cooling | Ceiling Fan(s),Central A/C,Ductless/Mini-Split |
| Utilities | Electric Available,Phone Available,Sewer Available,Water Available |
| Possession | Settlement |
| Roof | Shingle |
| Appliances | Central Vacuum,Dishwasher,Oven/Range - Electric,Dryer,Instant Hot Water,Refrigerator,Six Burner Stove,Stainless Steel Appliances,Washer,Water Conditioner - Owned,Water Heater,Water Heater - Tankless |
| Zoning | RURAL RESIDENTIAL |
| Garage Spaces | 3.00 |
| Patio/Porch Features | Patio(s),Porch(es),Deck(s) |
| Architectural Style | Log Home |
| Pool Features | In Ground,Saltwater,Heated |
| Security Features | Smoke Detector |
| Construction Materials | Log |
| School District | UPPER ADAMS |
| Year Built | 2000 |
| Electric | 200+ Amp Service,Circuit Breakers |
| View | Mountain,Trees/Woods |
| Levels | 2 |
| Tax Year | 2026 |
| Ownership | Fee Simple |
| Cool Fuel | Electric |
| Accessibility | 2+ Access Exits |
| County | ADAMS |
| New Construction | No |
| Property Type | Residential |
| HOA | No |
| Subdivision Name | NONE AVAILABLE |
| Garage Y/N | Yes |
| Water Access Y/N | No |
| Other Structures | Above Grade,Below Grade |
| Full Baths | 3 |
| Status | ACTIVE |
| Directions | GPS |
| City | BIGLERVILLE |
| Disclosures | Prop Disclosure |
| Senior Community Y/N | No |
| MLS Area | Menallen Twp (14329) |
| Lot Size Units | Square Feet |
| Lot Size Square Feet | 331492.00 |
| Tax Assessed Value | 590800.0 |
| Tax Annual Amount | 12537.0 |
| Property Condition | Excellent |
| Structure Type | Detached |
| Condo/Coop Association fee Y/N | No |
| Bathrooms Full Main Level | 1 |
| Bathrooms Count Main Level | 2.00 |
| Price Per Sq Ft Total AG | 383.53 |
| Acceptable Financing | Cash,Conventional,FHA,VA |
| Additional Parcels Y/N | No |
| Avg. Electric Per Month | 125.0 |
| Avg. Gas Per Month | 50.0 |
| Lease Considered Y/N | No |
| Vacation Rental Y/N | No |
| Total SQFT | 5909 |
| Standard Status | Active |
| Year Built Source | Assessor |
| Tax Lot | 0091 |
| Association Recreation Fee | No |
Interior Features
| Interior Amenities | Formal/Separate Dining Room,Bathroom - Soaking Tub,Bathroom - Walk-In Shower,Bathroom - Stall Shower,Built-Ins,Carpet,Ceiling Fan(s),Central Vacuum,Combination Kitchen/Dining,Dining Area,Entry Level |
|---|---|
| Heating Fuel | Oil,Propane - Owned,Electric |
| Basement | Full,Poured Concrete |
| Flooring | Hardwood,Ceramic Tile,Carpet |
| Total Fireplaces | 2 |
| Fireplace Features | Gas/Propane,Stone,Wood |
| Hot Water | Electric,Oil,Propane,Tankless |
| Total Stories | 3 |
| Basement (Y/N) | Yes |
| Heating Y/N | Yes |
| Fireplace Y/N | Yes |
| Above Grade Finished Area | 3898 |
| Half Baths | 1 |
| Central Air Y/N | Yes |
| Total Bedrooms | 3 |
| Room Type | Living Room,Dining Room,Primary Bedroom,Kitchen,Foyer,Loft,Primary Bathroom,Half Bath |
| Main Level Bedrooms | 1 |
| Below Grade Finished Area Unit Type | Square Feet |
| LivingAreaSource | Assessor |
| Laundry Type | Upper Floor |
| Below Grade Unfin Area Units | Square Feet |
| Below Grade Unfin SQFT | 2011 |
| Below Grade Unfin SQFT Source | Assessor |
| Below Grade Finished Area Source | Assessor |
| Bedrooms Count All Upper Levels | 2 |
| Bedrooms Count Upper Level 1 | 2 |
| Bathrooms Half Main Level | 1 |
| Bathrooms Full Upper Level 1 | 2 |
| Bathrooms Full All Upper Levels | 2 |
| Bathrooms Count Upper Level 1 | 2.00 |
| Bathrooms Count All Upper Levels | 2 |
| Above Grade Finished Area Source | Assessor |
| Above Grade Finished Area Unit Type | Square Feet |
| Total Baths | 4 |
| Avg. Heating Oil Per Month | 416.67 |
Exterior Features
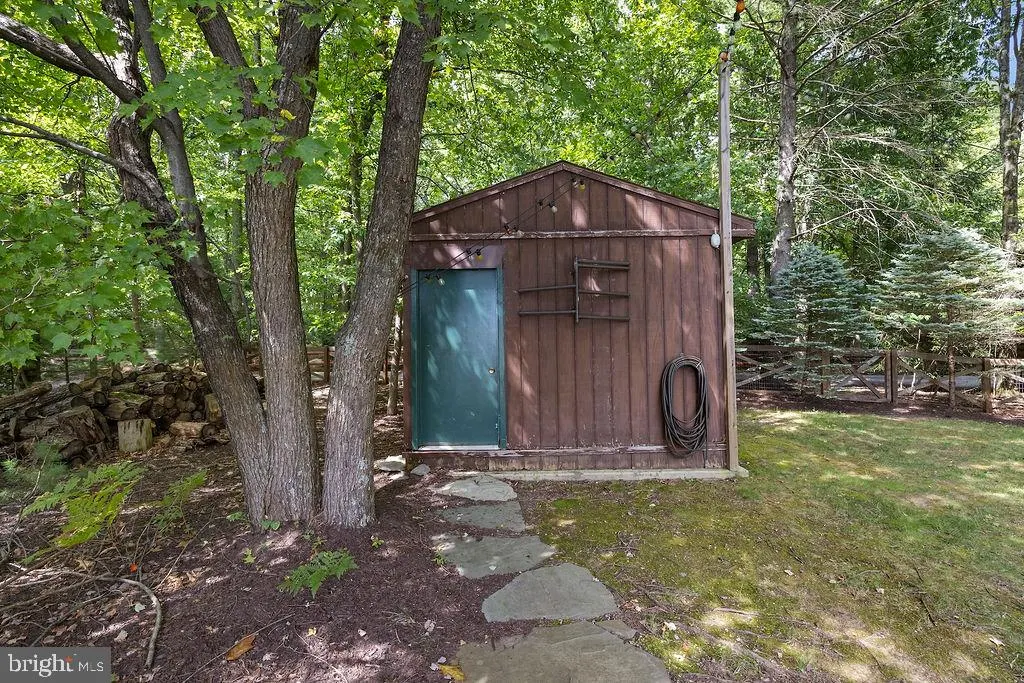
| Exterior Amenities | Hot Tub,Outbuilding(s),Water Falls,Other |
|---|---|
| Pool | Yes - Personal |
| Fencing | Wood |
| Parking Features | Paved Driveway |
| Lot Features | Cleared,Level,Not In Development,Sloping,Trees/Wooded |
| Water Source | Well |
| Inclusions | kitchen appliances,washer and dryer,window treatment (See items included) |
| Total Parking Spaces | 6 |
| Garage Features | Garage - Side Entry,Inside Access,Oversized,Garage Door Opener |
| Type of Parking | Attached Garage,Detached Garage,Driveway |
| Foundation Details | Concrete Perimeter |
| Spa | No |
| Water View Y/N | No |
| Lot Dimensions | 693x583x472x930 |
| Lot Size Acres | 7.61 |
| Road Surface Type | Paved |
| Lot Size Source | Assessor |
| Waterfront Y/N | No |
| Door Features | French,Six Panel |
| Soil Types | Unknown |
| Road Responsibility | Boro/Township,City/County |
| Horse Y/N | No |
| Land Assessed Value | 149800.00 |
| Navigable Water Y/N | No |
| Water Oriented Y/N | No |
| # of Attached Garage Spaces | 2 |
| # of Detached Garage Spaces | 1 |
Room Details
| Room | Dimensions | Level | Flooring | Details |
|---|---|---|---|---|
| Dining Room | Main | Flooring - HardWood | ||
| Foyer | Main | Flooring - Ceramic Tile | ||
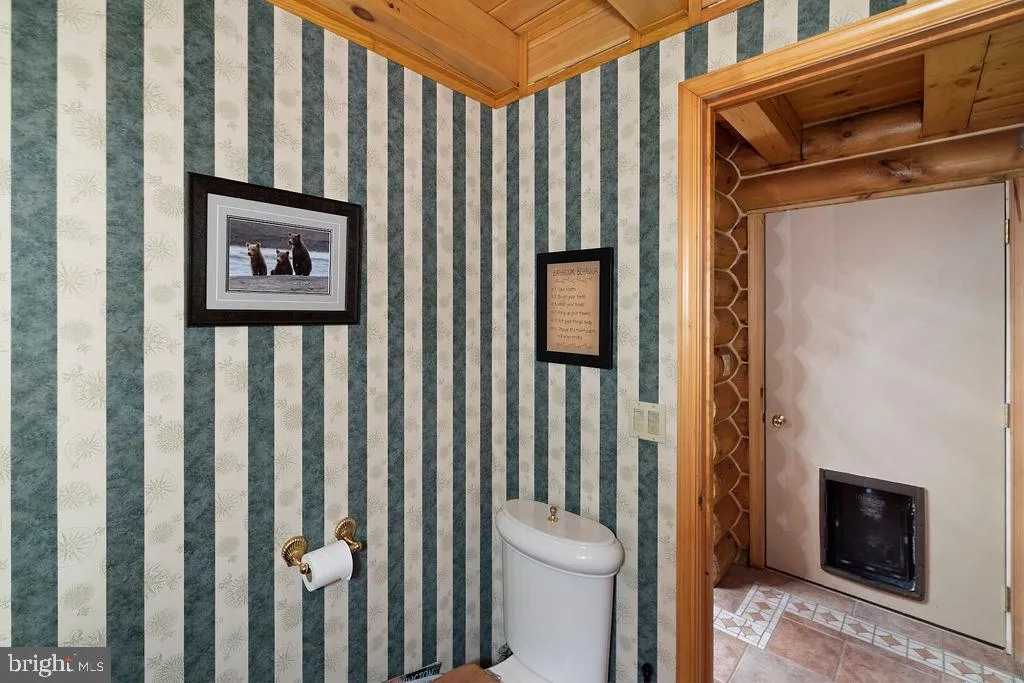
| Half Bath | Main | Flooring - HardWood | ||
| Kitchen | Main | Breakfast Bar,Built-Ins,Countertop(s) - Granite,Flooring - HardWood,Kitchen - Gas Cooking,Lighting - Track,Island,Kitchen - Eat-in | ||
| Living Room | Main | Flooring - HardWood,Fireplace - Wood Burning,Cathedral/Vaulted Ceiling | ||
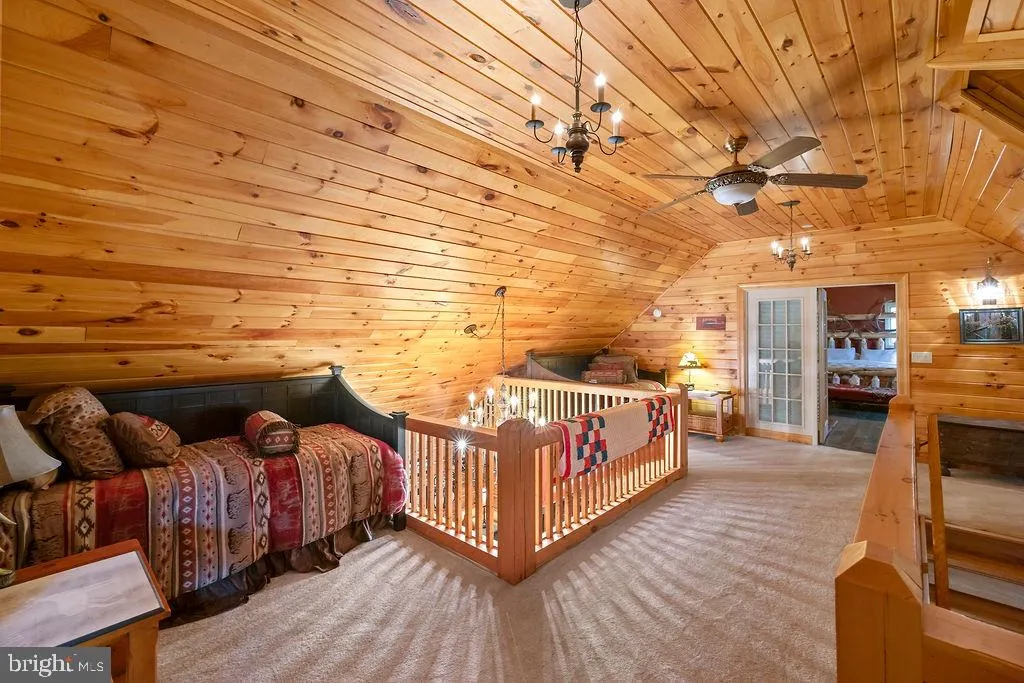
| Loft | Upper 1 | Ceiling Fan(s),Flooring - Carpet | ||
| Primary Bathroom | Upper 1 | Bathroom - Walk-In Shower,Bathroom - Soaking Tub,Lighting - Recessed,Fireplace - Gas | ||
| Primary Bathroom | Main | Bathroom - Walk-In Shower,Bathroom - Soaking Tub,Lighting - Recessed | ||
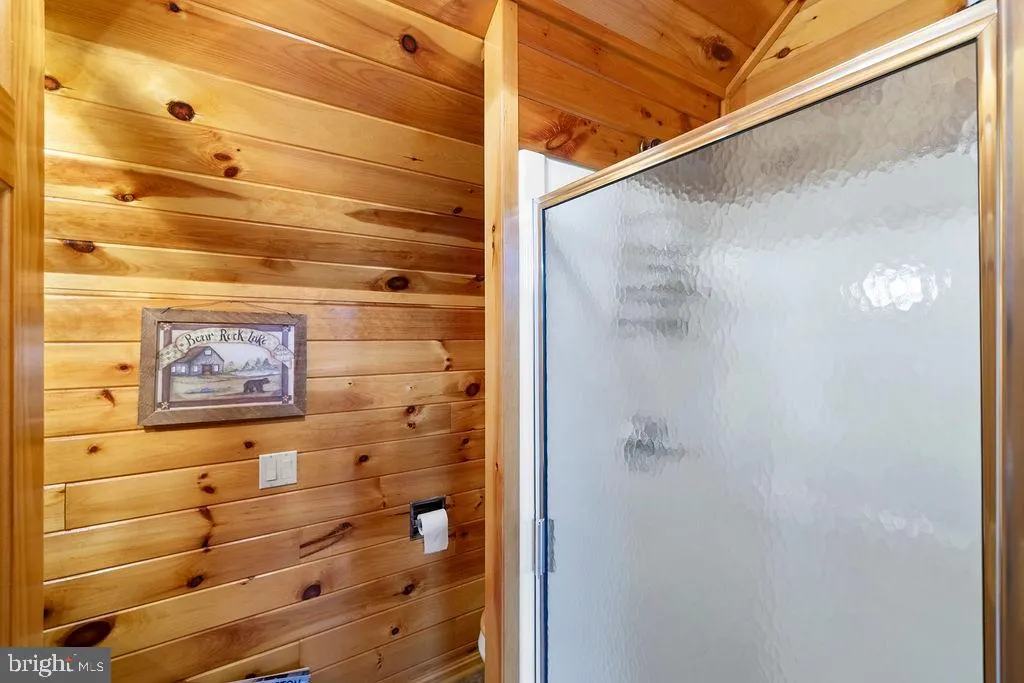
| Primary Bathroom | Upper 1 | Bathroom - Stall Shower,Flooring - Tile/Brick | ||
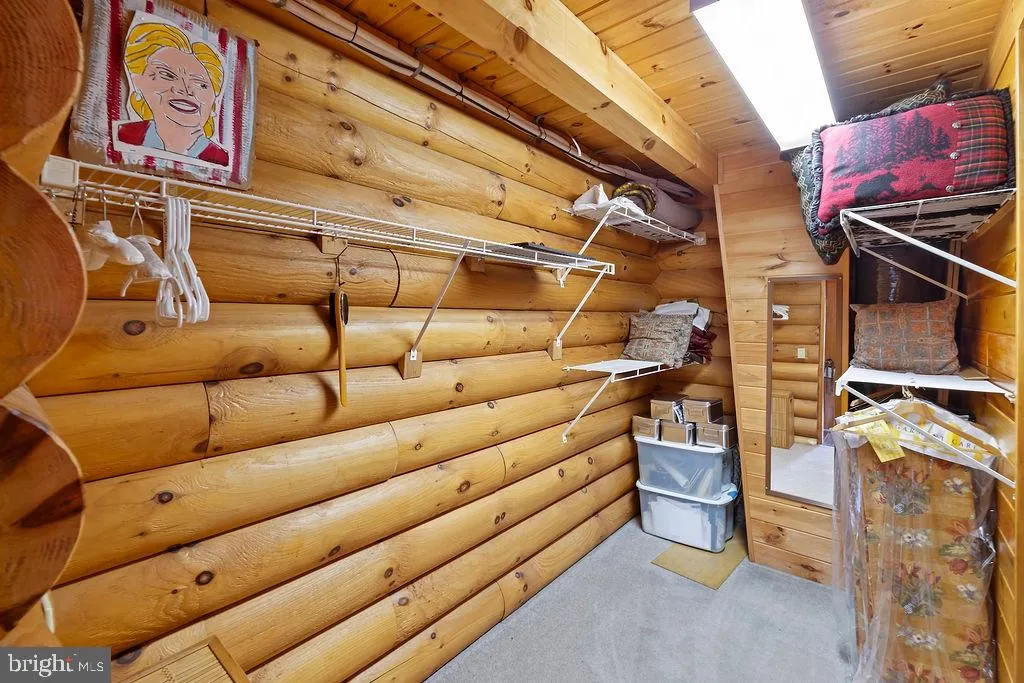
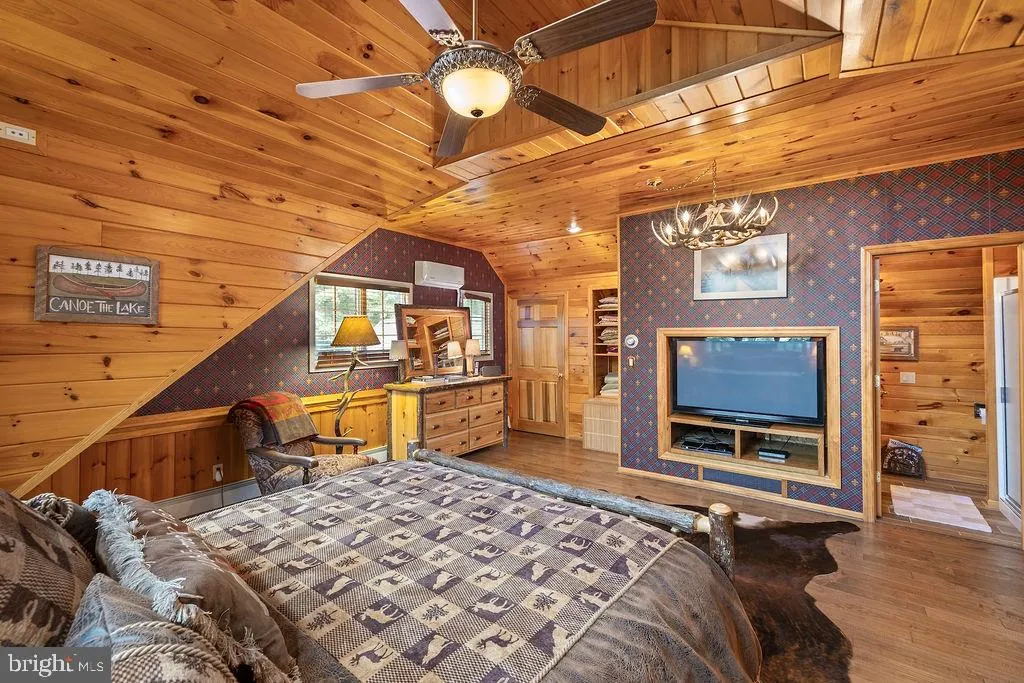
| Primary Bedroom | Upper 1 | Attached Bathroom,Ceiling Fan(s),Flooring - Solid Hardwood,Built-Ins,Walk-In Closet(s) | ||
| Primary Bedroom | Upper 1 | Ceiling Fan(s),Flooring - Solid Hardwood,Walk-In Closet(s) | ||
| Primary Bedroom | Main | Flooring - HardWood,Ceiling Fan(s),Walk-In Closet(s),Attached Bathroom |
Amenities
- Foreclosure
- Views
- Short Sale
- New Construction
- Adult 55+
- Lease To Own
- No HOA Fees
- Furnished
- Primary On Main
- Air Conditioning
- Seller Finance
- Green
- Fixer Upper
- Horse
- Golf
- Fireplace
- Deck
- Garage
- Basement
- Pool
Property vs Single Family Average in 17307
Price
Taxes
Year Built
 © BRIGHT, All Rights Reserved
