
Views
Address
285 Cold Springs Road, Gettysburg, PA
Price
$ 560,000
Property Attributes
- MLS#PAAD2025340
- TypeSingle Family
- Listing Status ACTIVE
- CountyADAMS
- CityGettysburg
- AreaHighland Twp
- NeighborhoodNone - Rural
- Zip17325
- StyleFarmhouse/National Folk
- Year Built1851
- Taxes$ 3831
- Price$ 560,000
- Bedrooms3
- Full Bathrooms2
- Half Bathrooms0
- Sqr Footage2081
- Lot Size11.5 Acres
Data Source:
Bright MLS
Property Description
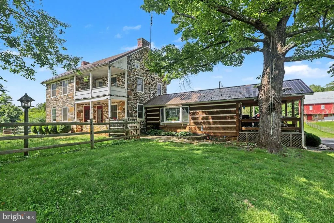
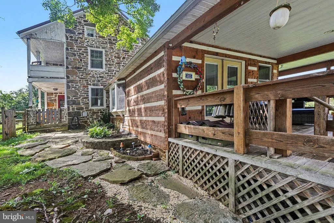
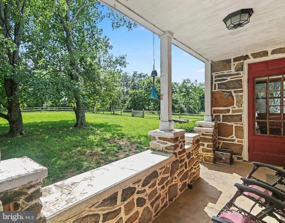
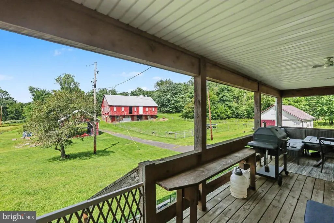
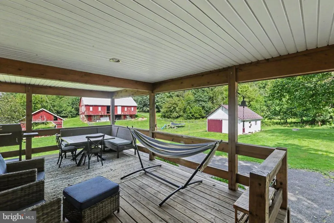
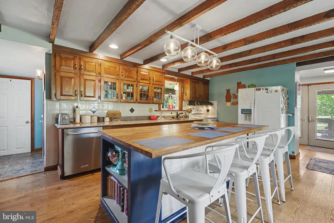
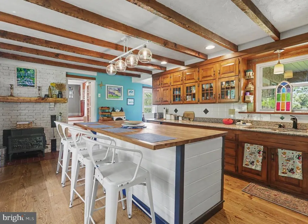
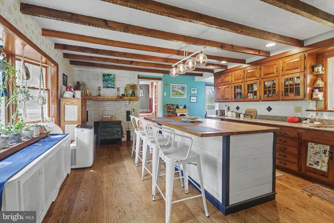
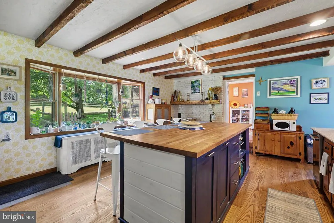
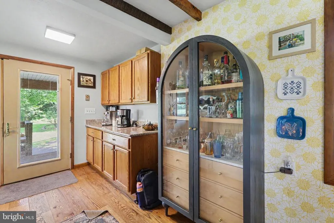
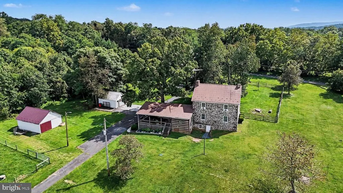
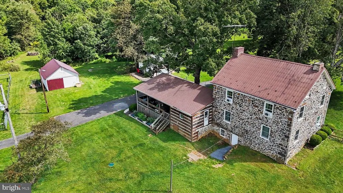
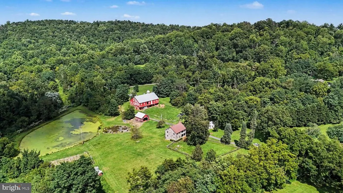
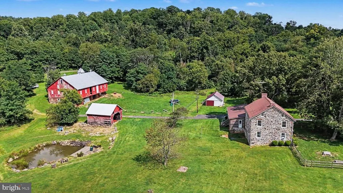
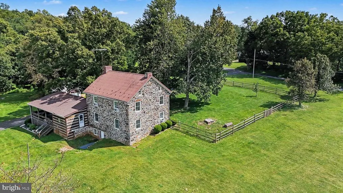
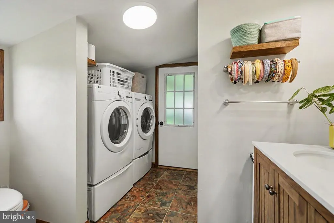
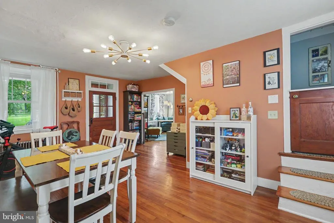
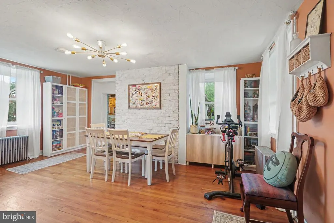
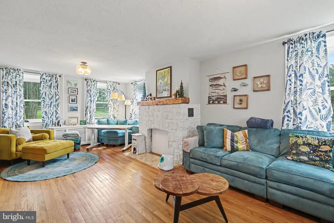
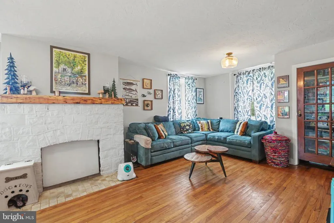
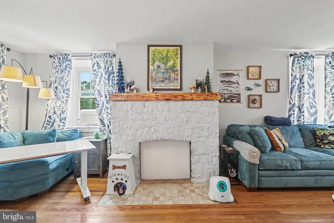
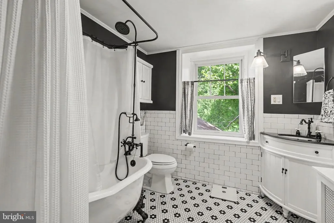
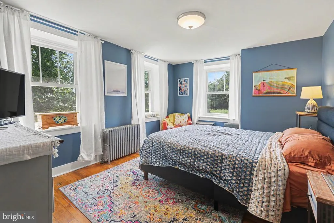
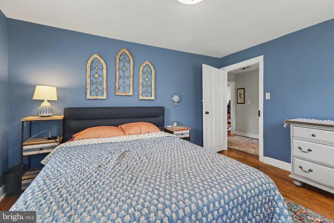
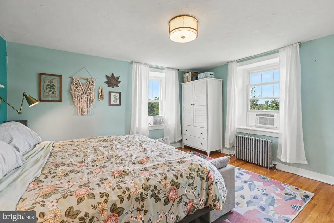
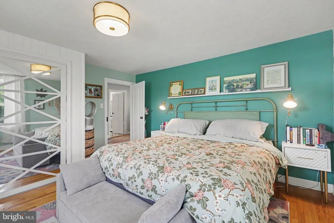
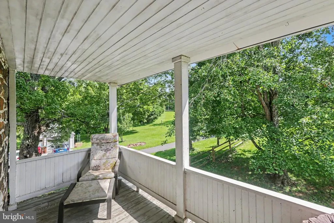
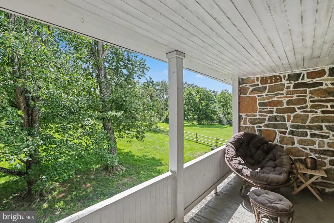
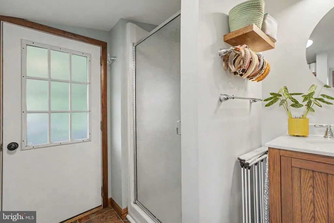
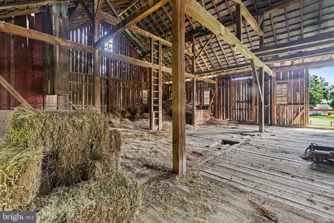
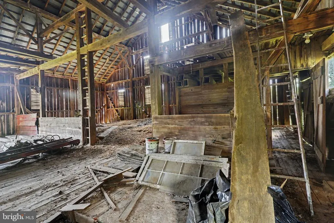
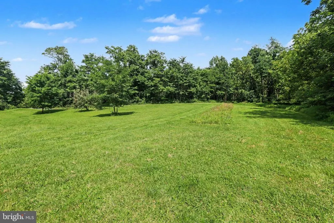
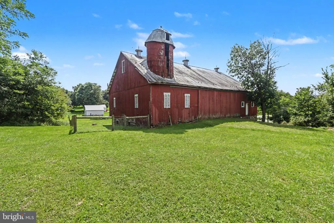
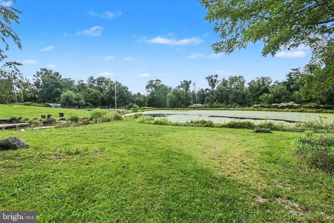
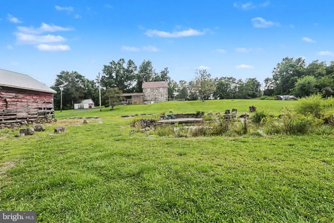
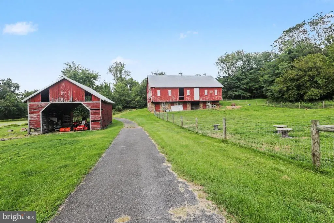
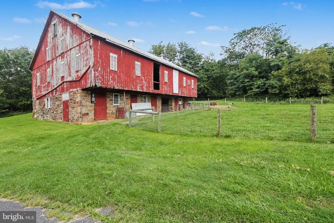
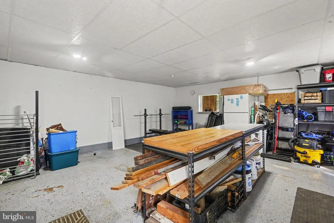
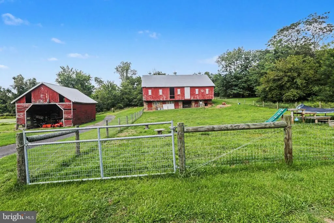
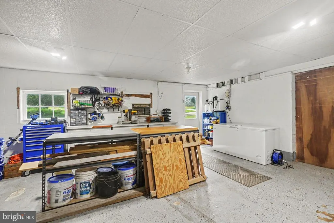
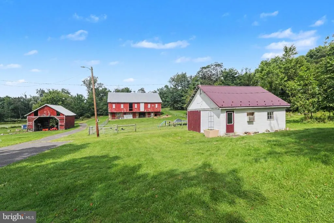
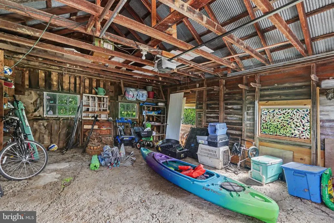
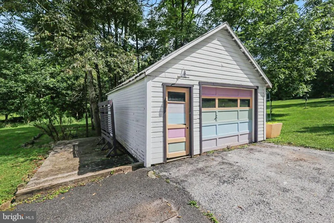
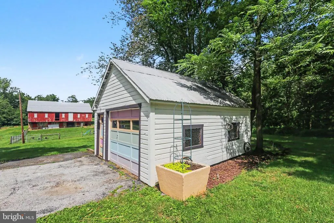
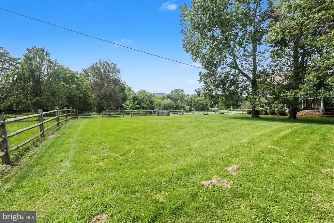
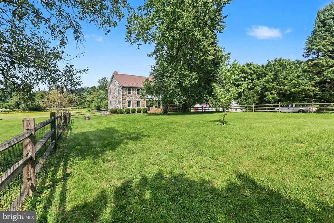
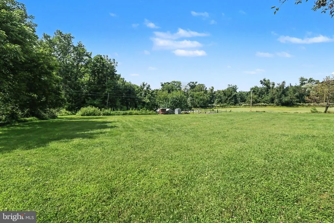
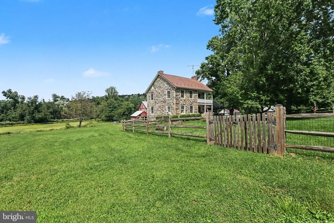
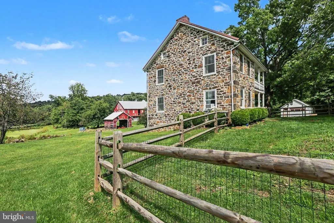
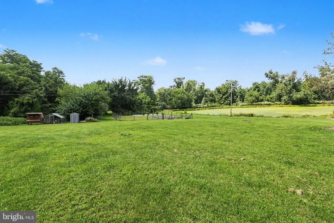
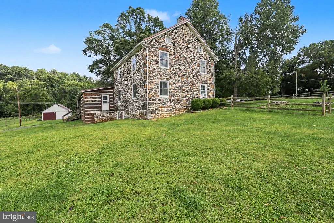
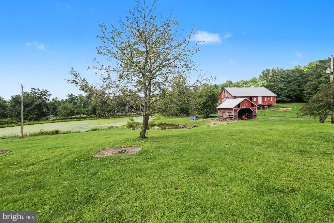
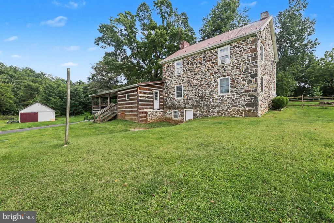
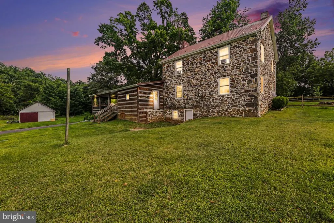
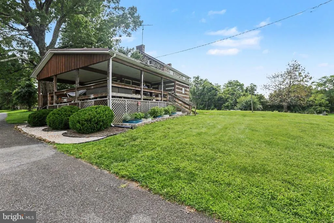
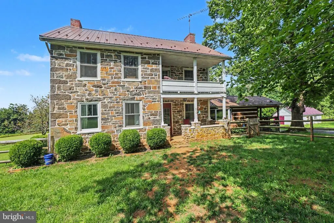
Just outside historic Gettysburg, this one-of-a-kind 11.5-acre property combines the character of a historic stone home with remarkably flat, usable acreage and the convenience of being just minutes from town, shopping, dining, and major routes. Whether you envision a small farmette, equestrian property, homestead, or simply room to enjoy the outdoors, this property offers an incredible amount of flexibility. The beautifully maintained stone home is filled with historic charm while benefiting from thoughtful updates throughout. All of the windows have been replaced, and major systems have been renovated, allowing you to enjoy the character of an older home with important modern improvements already completed. Enter from the side deck into the foyer, which flows into the kitchen and dining area. The updated kitchen features a beautiful island and butcher-block countertops, while a large picture window brings in natural light and overlooks the surrounding countryside. Hardwood floors extend throughout much of the home. A full bathroom and laundry on the main level add everyday convenience, and the flexible floor plan offers the possibility of creating a first-floor bedroom. Upstairs are three bedrooms and a completely renovated full bathroom. A walk-up attic provides abundant storage, while the upstairs hallway also offers access to a balcony overlooking the property. Outside is where this property truly shines. The predominantly flat acreage provides exceptional usable space, complemented by approximately six wooded acres. Relax on the large wrap-around covered porch, enjoy the koi pond and stocked pond, or spend time in the large fenced garden. Multiple outbuildings expand the possibilities even further. The impressive bank barn is currently home to goats on the first floor and offers tremendous potential for livestock, horses, storage, or other agricultural uses. The property's distinctive indoor silo adds even more historic character. An additional outbuilding is equipped with its own furnace and A/C, creating a comfortable year-round space for working on vehicles, hobbies, a workshop, or additional storage. With its flat and versatile acreage, historic stone home, substantial barn and outbuildings, gardens and ponds, and a location just outside Gettysburg, this is a rare opportunity to enjoy country living without giving up convenient access to town.
| Price History | |
|---|---|
| 9/3/2026 | Listed $560,000 |
General Features
| Living Area | 2081 |
|---|---|
| Sewer | On Site Septic |
| Heating | Hot Water |
| Cooling | Window Unit(s) |
| Possession | Settlement |
| Roof | Metal |
| Zoning | AG |
| Garage Spaces | 1.00 |
| Patio/Porch Features | Balcony,Deck(s),Wrap Around |
| Architectural Style | Farmhouse/National Folk |
| Construction Materials | Frame,Stone |
| School District | GETTYSBURG AREA |
| Year Built | 1851 |
| View | Garden/Lawn,Pond,Scenic Vista,Trees/Woods |
| Levels | 2 |
| Tax Year | 2026 |
| Ownership | Fee Simple |
| Cool Fuel | Electric |
| Accessibility | 2+ Access Exits |
| County | ADAMS |
| New Construction | No |
| Property Type | Residential |
| HOA | No |
| Subdivision Name | NONE,RURAL |
| Garage Y/N | Yes |
| Water Access Y/N | Yes |
| Other Structures | Above Grade,Below Grade |
| Full Baths | 2 |
| Status | ACTIVE |
| Directions | From the square in Gettysburg (30w) take Baltimore St .75 miles to 116 w,Go 7 miles to Cold Springs rd. House is on the rt |
| City | GETTYSBURG |
| Senior Community Y/N | No |
| MLS Area | Highland Twp (14320) |
| Lot Size Units | Square Feet |
| Lot Size Square Feet | 500940.00 |
| Tax Assessed Value | 222300.0 |
| Tax Annual Amount | 3831.0 |
| Home Warranty Y/N | No |
| Property Condition | Excellent |
| Structure Type | Detached |
| Condo/Coop Association fee Y/N | No |
| Bathrooms Full Main Level | 1 |
| Bathrooms Count Main Level | 1.00 |
| Price Per Sq Ft Total AG | 269.1 |
| Acceptable Financing | Cash,Conventional,Farm Credit Service |
| Additional Parcels Y/N | No |
| Avg. Electric Per Month | 200.0 |
| Historic Y/N | No |
| Lease Considered Y/N | No |
| Vacation Rental Y/N | No |
| Total SQFT | 2887 |
| Standard Status | Active |
| Year Built Source | Assessor |
| Tax Lot | 0001 |
Interior Features
| Heating Fuel | Oil |
|---|---|
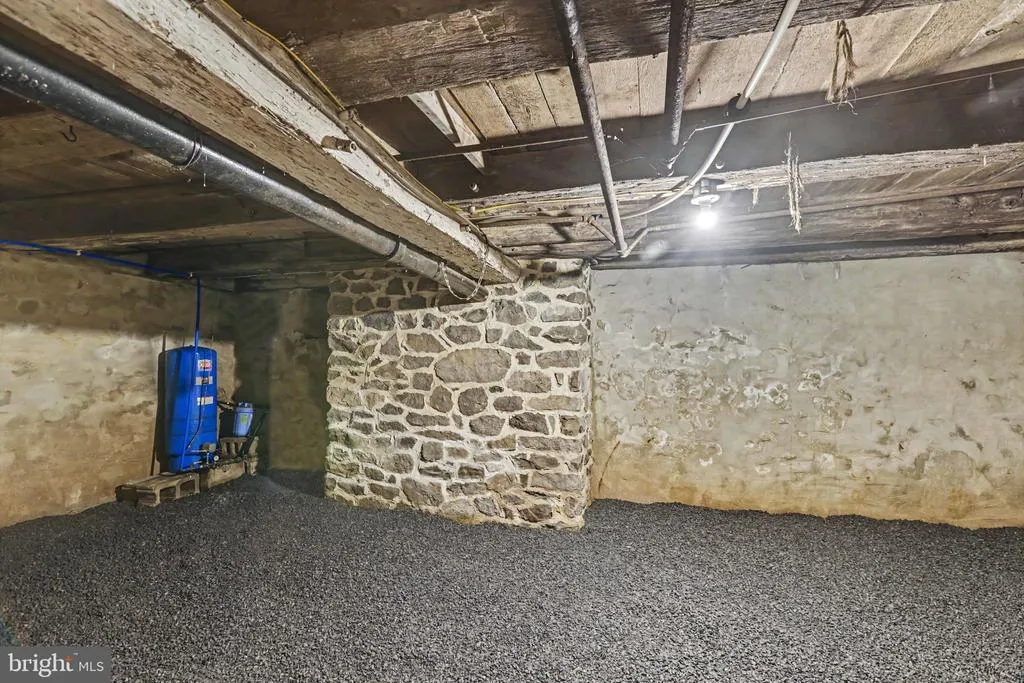
| Basement | Full |
| Flooring | Hardwood,Carpet,Ceramic Tile |
| Total Fireplaces | 1 |
| Hot Water | Electric |
| Basement (Y/N) | Yes |
| Heating Y/N | Yes |
| Fireplace Y/N | Yes |
| Above Grade Finished Area | 2081 |
| Central Air Y/N | No |
| Total Bedrooms | 3 |
| Room Type | Living Room,Dining Room,Bedroom 2,Bedroom 3,Kitchen,Foyer,Bedroom 1,Laundry,Bathroom 1,Bathroom 2 |
| Below Grade Finished Area Unit Type | Square Feet |
| LivingAreaSource | Estimated |
| Laundry Type | Main Floor |
| Below Grade Unfin Area Units | Square Feet |
| Below Grade Unfin SQFT | 806 |
| Below Grade Unfin SQFT Source | Assessor |
| Below Grade Finished Area Source | Assessor |
| Bedrooms Count All Upper Levels | 3 |
| Bedrooms Count Upper Level 1 | 3 |
| Bathrooms Full Upper Level 1 | 1 |
| Bathrooms Full All Upper Levels | 1 |
| Bathrooms Count Upper Level 1 | 1.00 |
| Bathrooms Count All Upper Levels | 1 |
| Above Grade Finished Area Source | Estimated |
| Above Grade Finished Area Unit Type | Square Feet |
| Total Baths | 2 |
| Avg. Heating Oil Per Month | 100.0 |
Exterior Features
| Exterior Amenities | Awning(s),Kennels,Outbuilding(s) |
|---|---|
| Pool | No Pool |
| Fencing | Decorative,Wood |
| Lot Features | Front Yard,Partly Wooded,Pond,Rear Yard,Road Frontage,Rural,SideYard(s),Trees/Wooded |
| Water Source | Well |
| Total Parking Spaces | 1 |
| Garage Features | Additional Storage Area,Covered Parking |
| Type of Parking | Detached Garage,Driveway,Off Street |
| Foundation Details | Stone |
| Water View Y/N | Yes |
| Lot Size Acres | 11.50 |
| Water Body Type | Pond |
| Lot Size Source | Estimated |
| Waterfront Y/N | No |
| Water Access Features | Fishing Allowed,Private Access |
| Number of Docks | 1 |
| Navigable Water Y/N | No |
| Water Oriented Y/N | Yes |
| # of Detached Garage Spaces | 1 |
| Dock Type and Features | Sun Deck |
Room Details
| Room | Dimensions | Level | Flooring | Details |
|---|---|---|---|---|
| Bathroom 1 | Main | |||
| Bathroom 2 | Upper 1 | |||
| Bedroom 1 | Upper 1 | |||
| Bedroom 2 | Upper 1 | |||
| Bedroom 3 | Upper 1 | |||
| Dining Room | Main | |||
| Foyer | Main | |||
| Kitchen | Main | |||
| Laundry | Main | |||
| Living Room | Main |
Amenities
- Foreclosure
- Views
- Short Sale
- New Construction
- Adult 55+
- Lease To Own
- No HOA Fees
- Furnished
- Primary On Main
- Air Conditioning
- Seller Finance
- Green
- Fixer Upper
- Horse
- Golf
- Fireplace
- Deck
- Garage
- Basement
- Pool
Property vs Single Family Average in 17325
Price
Taxes
Year Built
 © BRIGHT, All Rights Reserved
