
Price Reduction - Waterfront - Primary on Main



Address
408 Lake Meade Drive, East Berlin, PA
Price
$ 1,149,000
Property Attributes
- MLS#PAAD2024760
- TypeSingle Family
- Listing Status ACTIVE
- CountyADAMS
- CityEast Berlin
- AreaReading Twp
- NeighborhoodLake Meade
- Zip17316
- StyleChalet
- Year Built1983
- Taxes$ 9486
- Price$ 1,149,000
- Bedrooms5
- Full Bathrooms2
- Half Bathrooms1
- Sqr Footage2901
- Lot Size0.95 Acres
Data Source:
Bright MLS
Property Description
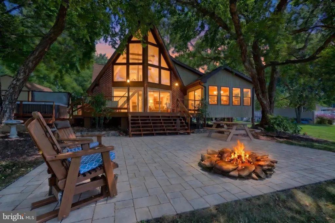
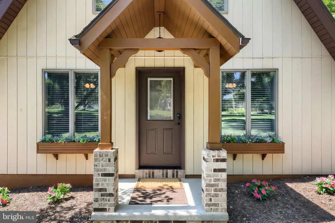
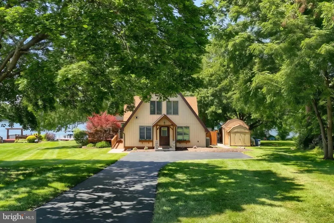
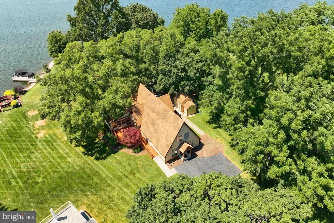
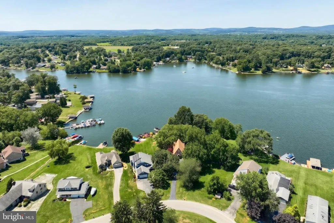
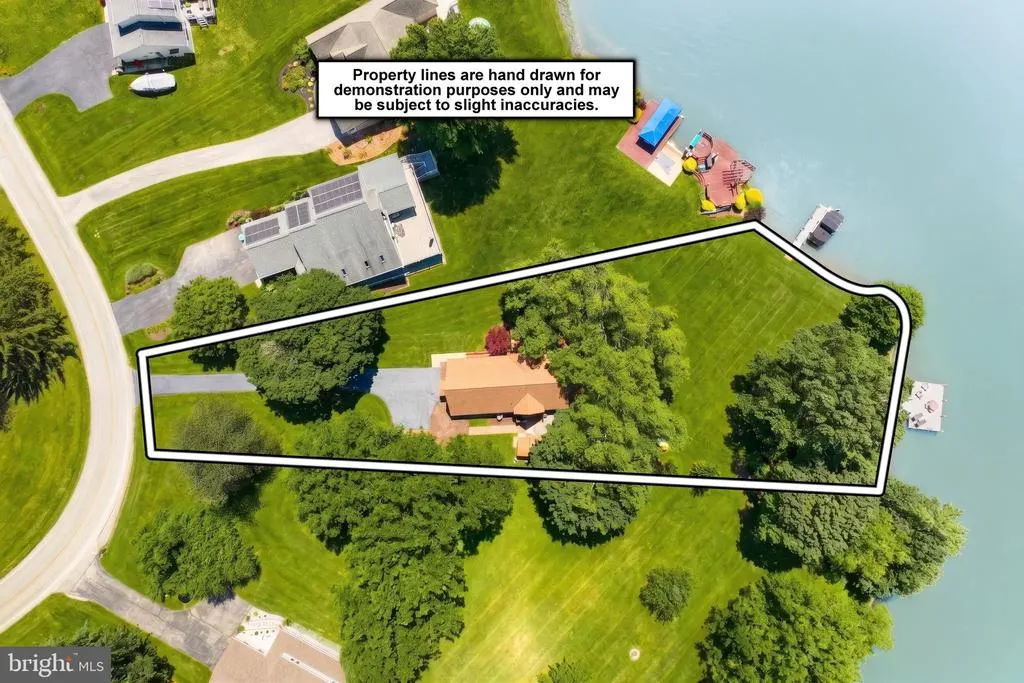
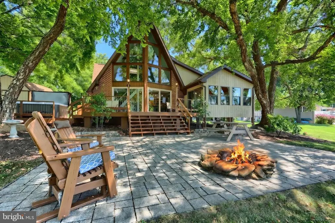
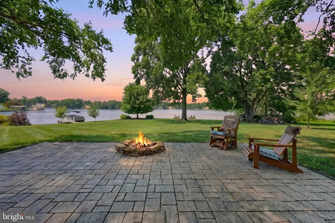
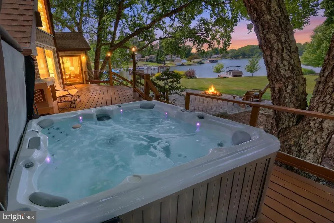
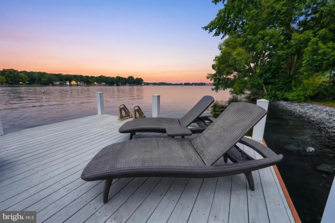
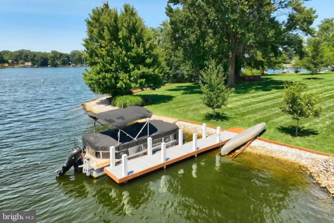
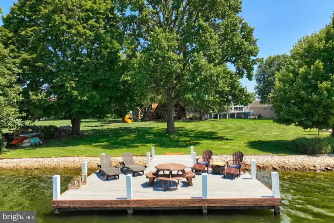
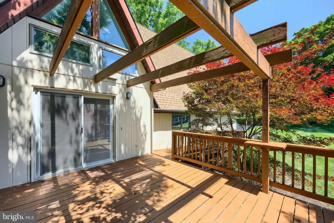
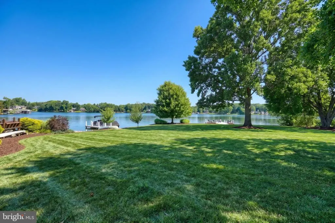
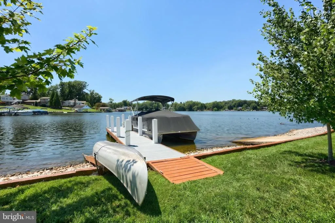
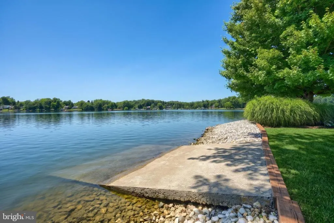
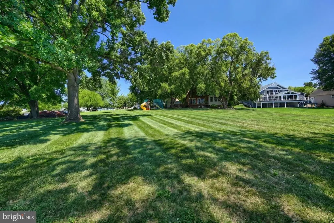
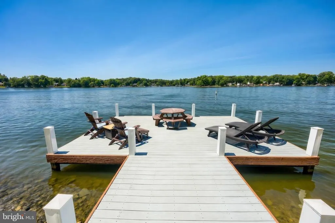
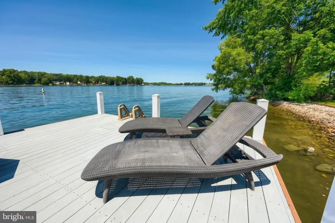
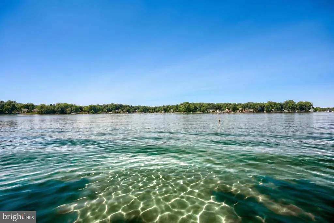
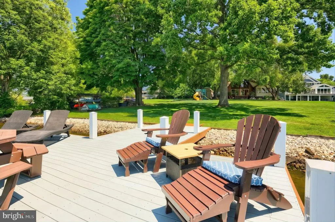
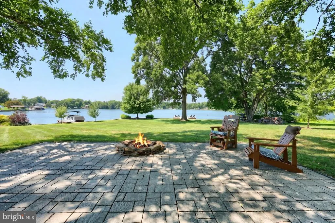
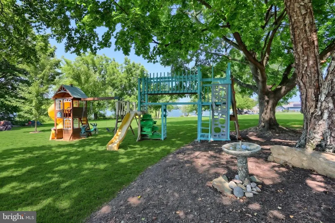
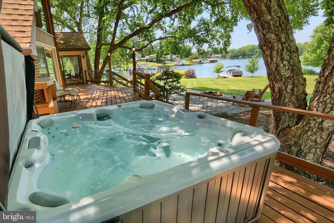
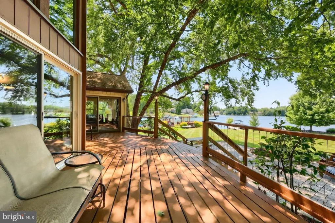
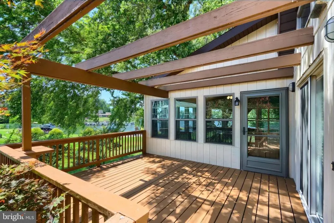
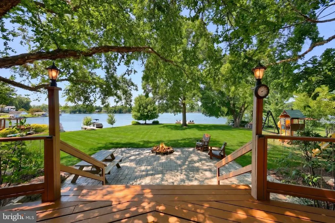
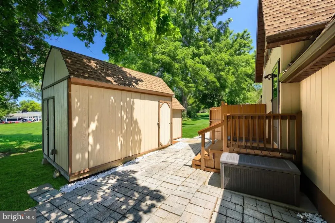
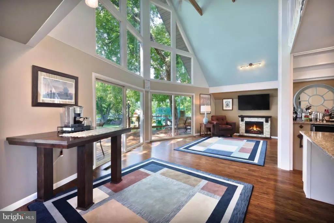
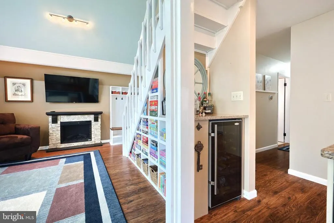
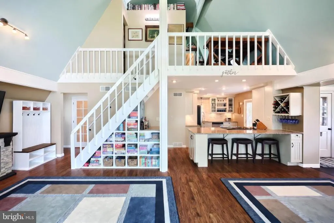
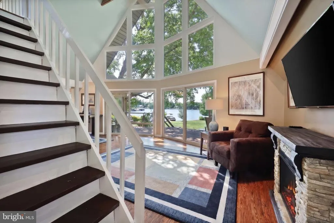
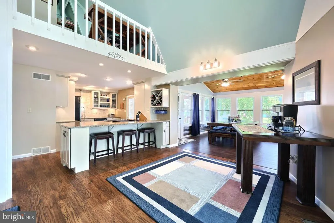
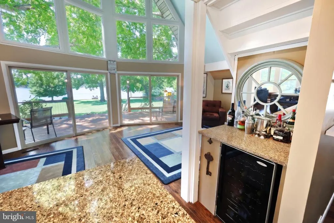
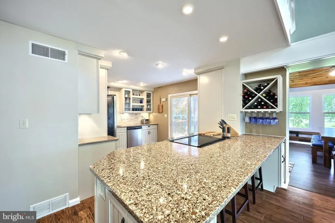
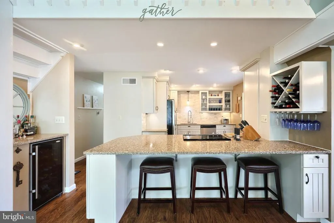
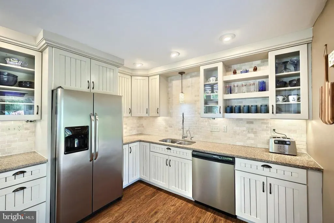
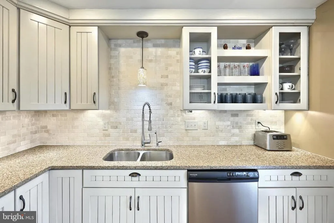
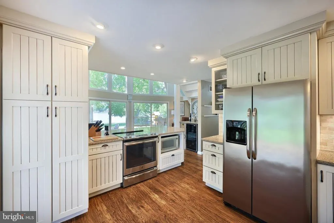
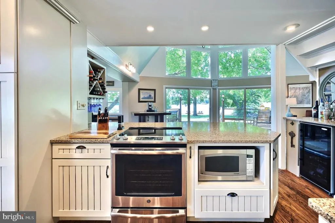
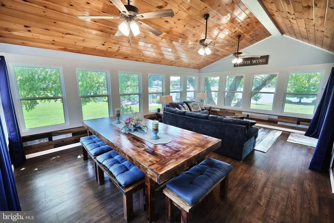
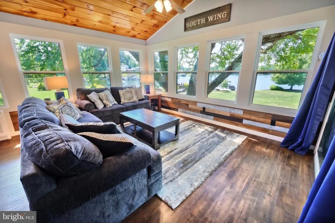
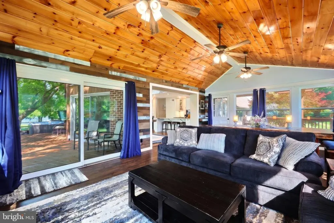
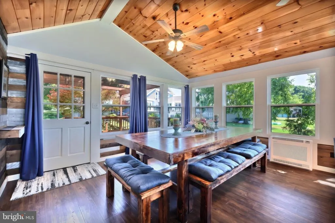
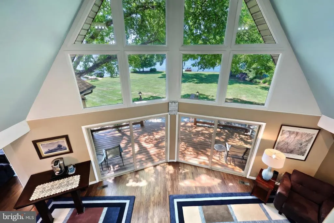
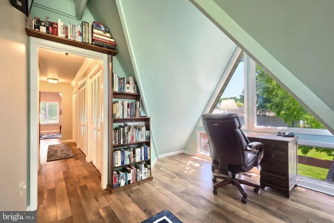
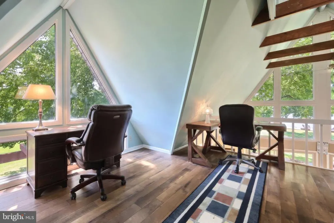
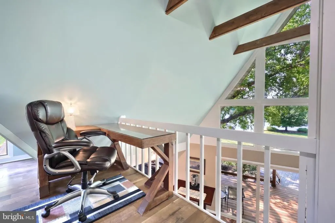
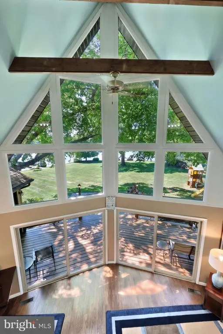
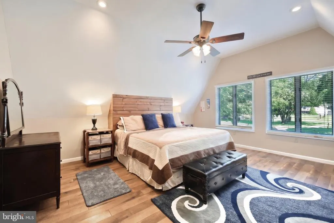
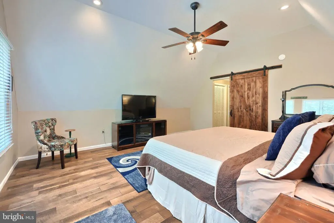
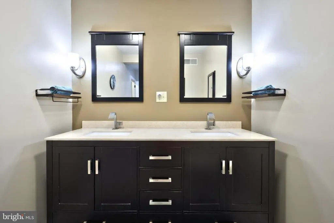
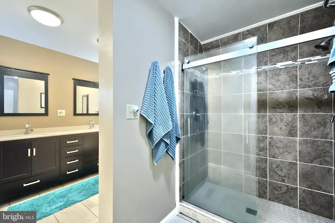
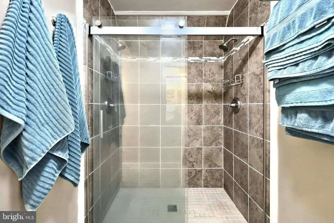
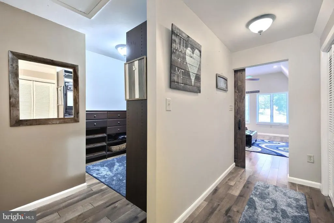
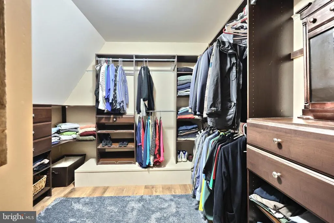
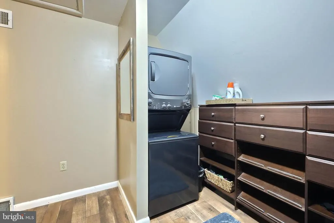
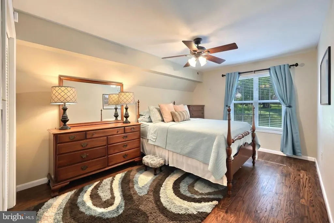
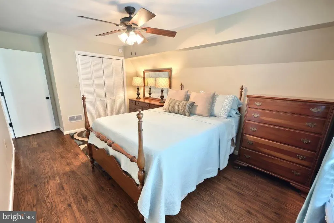
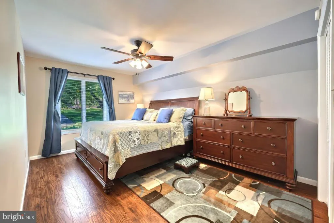
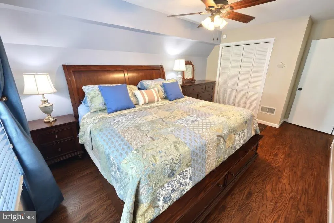
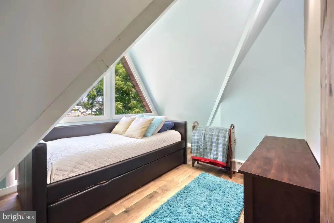
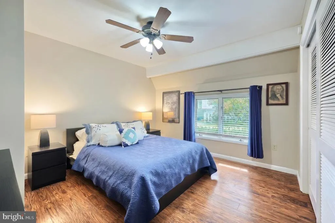
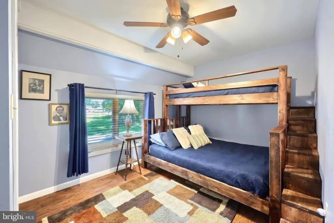
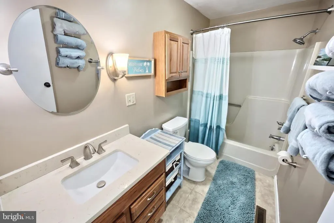
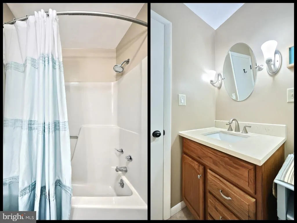
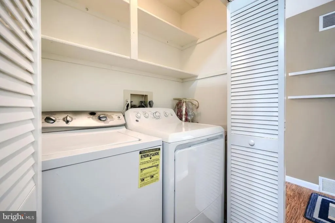
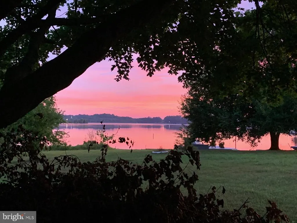
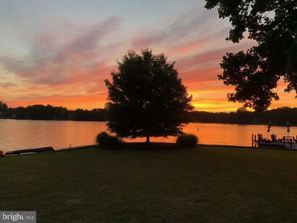
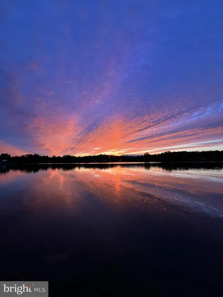
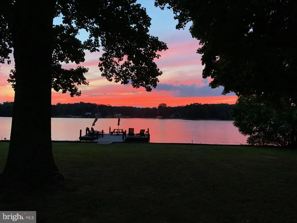
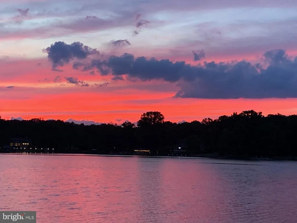
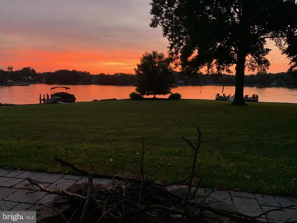
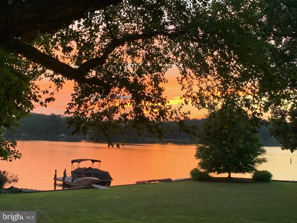
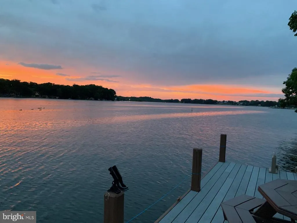
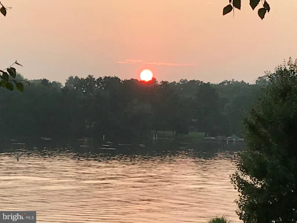
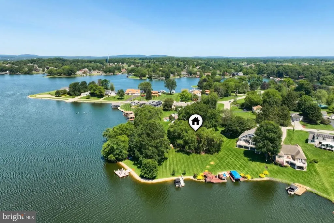
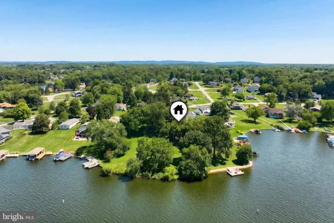
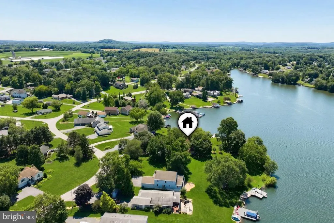
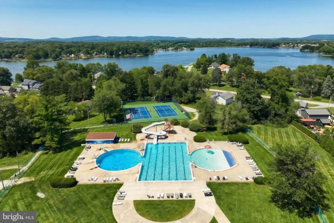
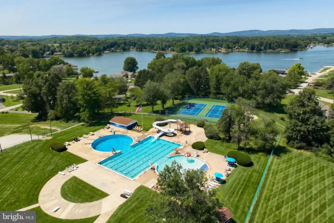
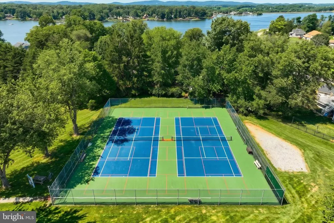
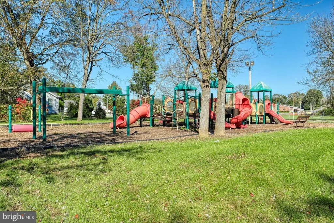

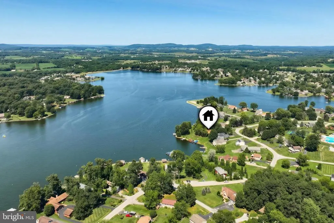
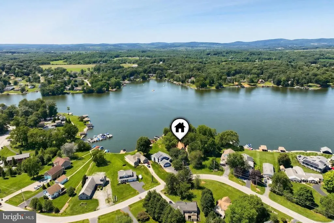
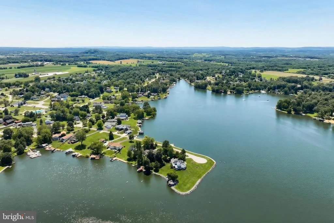
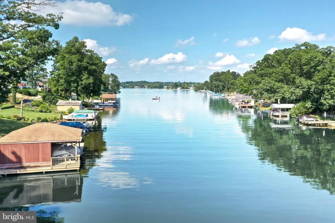
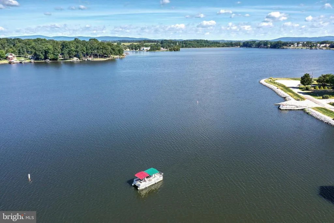
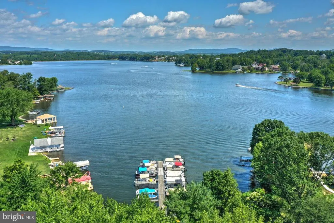
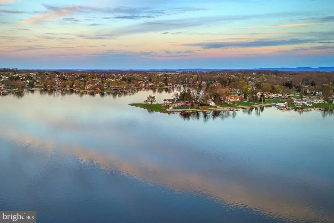
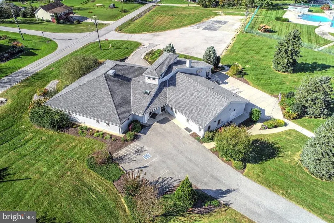
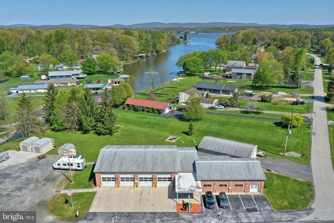
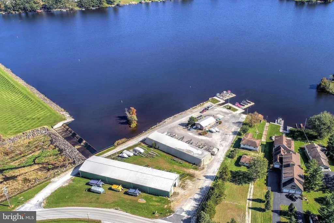
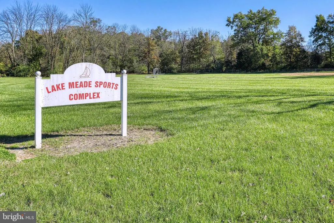
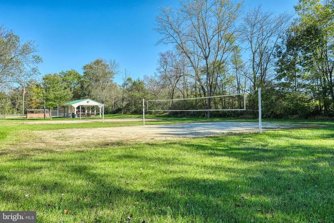
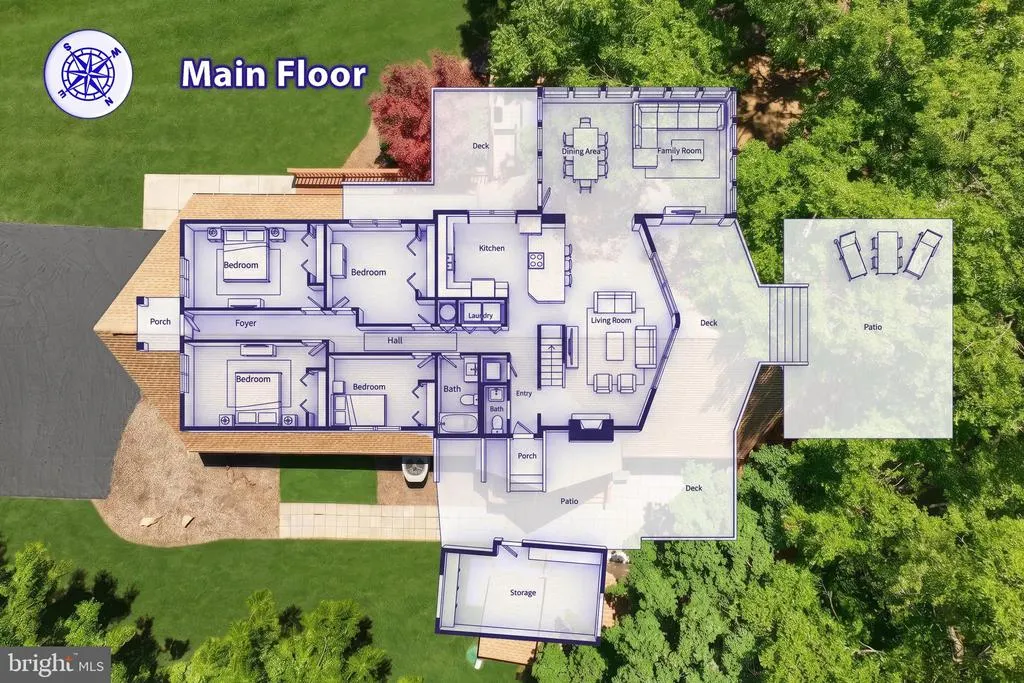
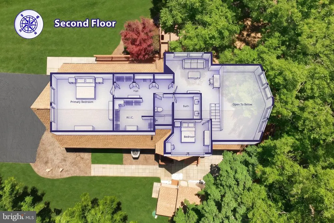
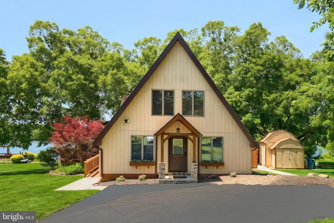
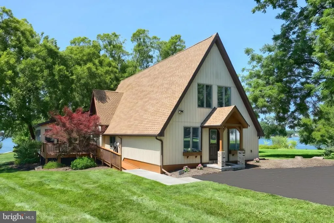
Welcome to the Lake Meade Waterfront Home Made for Family, Friends, and Fun! Perfectly positioned on nearly an acre with 184 feet of shoreline, this five-bedroom waterfront home offers the space, setting, and amenities to enjoy everything that makes life at Lake Meade so special. With a private primary suite and a separate book nook that can serve as a sixth sleeping room, there is plenty of room for family and friends to stay, play, and make memories together. The homes distinctive architecture captures your attention. Towering floor-to-ceiling windows rise to the cathedral ceilings, filling the interior with natural light and providing panoramic views of Lake Meade. The great room features dramatic walls of glass and sliding doors that open to the expansive deck, allowing everyone to move easily between the indoor gathering spaces and the fun outside. Overlooking the great room is a beautiful loft with its own lake views. This flexible space could become a home office, library, reading room, cozy den, game area, or another place for guests to relax. The separate book nook is a sweet, welcoming space that can also provide a sixth sleeping room when the house is full. The warm, open kitchen is designed for meals and feeding guests after a day on the lake. It features quartz countertops, soft-close cabinetry, undercabinet lighting, a spacious walk-in pantry, and an additional pantry. The large center island with cooktop lets you prepare meals while staying connected with everyone and enjoying the lake views. The breakfast bar is perfect for casual meals, morning coffee, snacks, or serving a crowd. A convenient beverage bar adds an extra quartz countertop and a built-in wine refrigerator. A nearby sliding door opens directly to the deck, making it easy to take meals, drinks, and the party outside. The family room is surrounded by windows showcasing the lake and provides a comfortable place to watch movies, play games, or relax after boating and swimming. A custom handmade dining table, included with the home, comfortably seats twelveperfect for holiday dinners, birthdays, crab feasts, game nights, and family meals. Four spacious bedrooms are located on the first floor. Each is filled with natural light, includes a large closet, and can accommodate a king-size bed. One bedroom features a built-in queen bunk bed, perfect for children, grandchildren, guests, or lake-weekend sleepovers. The private primary suite provides a peaceful retreat with a walk-in closet featuring custom built-ins, an in-suite washer and dryer, and three additional closets. Its private ensuite bathroom includes a separate shower, double vanity, and heated towel rack. Outside, the property becomes your own lakefront playground. Relax on the expansive deck, gather around the built-in outdoor fireplace on the concrete patio, or listen to the gentle sounds of the water. The backyard offers room for volleyball, baseball, cornhole, cookouts, celebrations, pets, and children to run and play. Spend your days boating, kayaking, paddleboarding, fishing, or swimming. In the evening, light the outdoor fireplace and relax in the illuminated six-person hot tub with spillway. Two maintenance-free composite docks provide room for two boats, making it easy to enjoy the water whenever you are ready. Practical features include a reverse-osmosis water system, water softener, spacious storage shed with bicycle shelter, and a dedicated kayak and paddleboard rack. The community swimming pool, tennis courts, pickleball courts, and other Lake Meade amenities are just a short walk or bike ride away. This is more than an impressive waterfront home. It is a place where family and friends can gather, children can play, guests can stay, and boats can be waiting at the docks. Come experience the incredible views, distinctive architecture, abundant space, and all the fun of living on beautiful Lake Meadethe waterfront home where everyone will want to gather!
| Elementary School | Middle School | High School |
|---|---|---|
| Bermudian Springs Elementary School | Bermudian Springs Middle School | Bermudian Springs High School |
| Price History | |
|---|---|
| 7/31/2026 | Listed $1,199,000 |
| 9/1/2026 | 5$1,149,000 |
General Features
| Living Area | 2901 |
|---|---|
| Sewer | Public Sewer |
| Heating | Heat Pump(s) |
| Cooling | Central A/C,Ceiling Fan(s),Heat Pump(s) |
| Utilities | Cable TV |
| Possession | Immediate,Settlement |
| Roof | Asphalt |
| Appliances | Dishwasher,Dryer,Microwave,Oven/Range - Electric,Refrigerator,Stainless Steel Appliances,Washer,Washer/Dryer Stacked,Water Heater |
| Zoning | RESIDENTIAL |
| HOA Fee | 2045.00 |
| Association Fee Includes | Common Area Maintenance,Management,Pier/Dock Maintenance,Pool(s),Recreation Facility,Reserve Funds,Road Maintenance,Snow Removal,Other,Security Gate |
| Patio/Porch Features | Deck(s),Patio(s),Porch(es) |
| Architectural Style | Chalet |
| Construction Materials | Brick,T-1-11 |
| School District | BERMUDIAN SPRINGS |
| Year Built | 1983 |
| Electric | Circuit Breakers |
| View | Lake |
| Levels | 1.5 |
| Tax Year | 2026 |
| Ownership | Fee Simple |
| Cool Fuel | Electric |
| Waterfront Features | Boat/Launch Ramp - Private,Private Dock Site |
| Accessibility | None |
| Assoc Fee Paid Per | Annually |
| County | ADAMS |
| New Construction | No |
| Property Type | Residential |
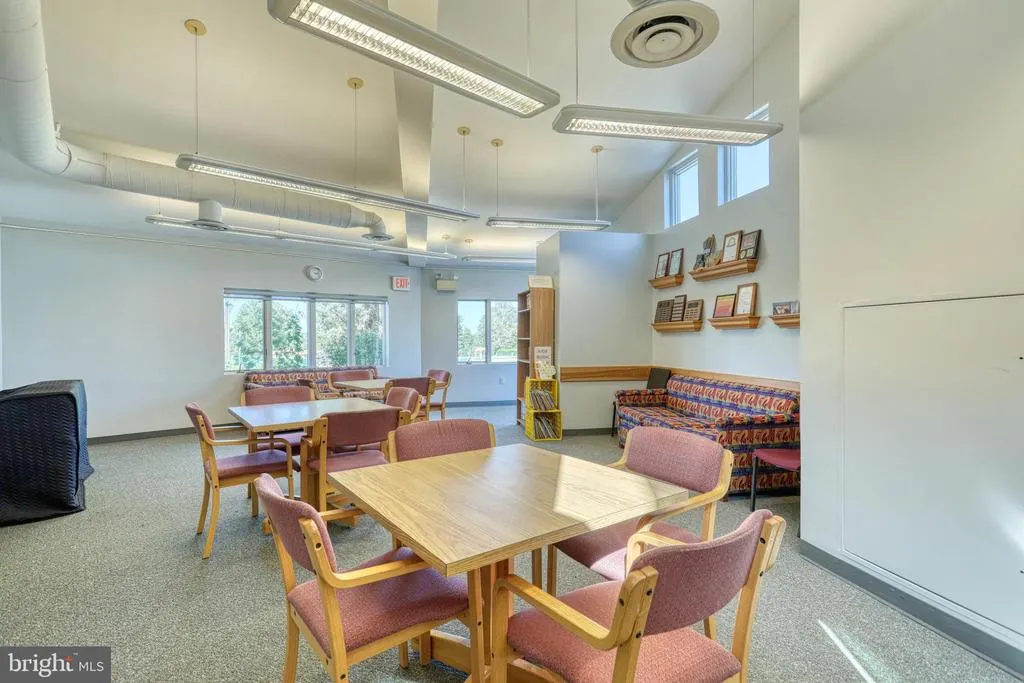
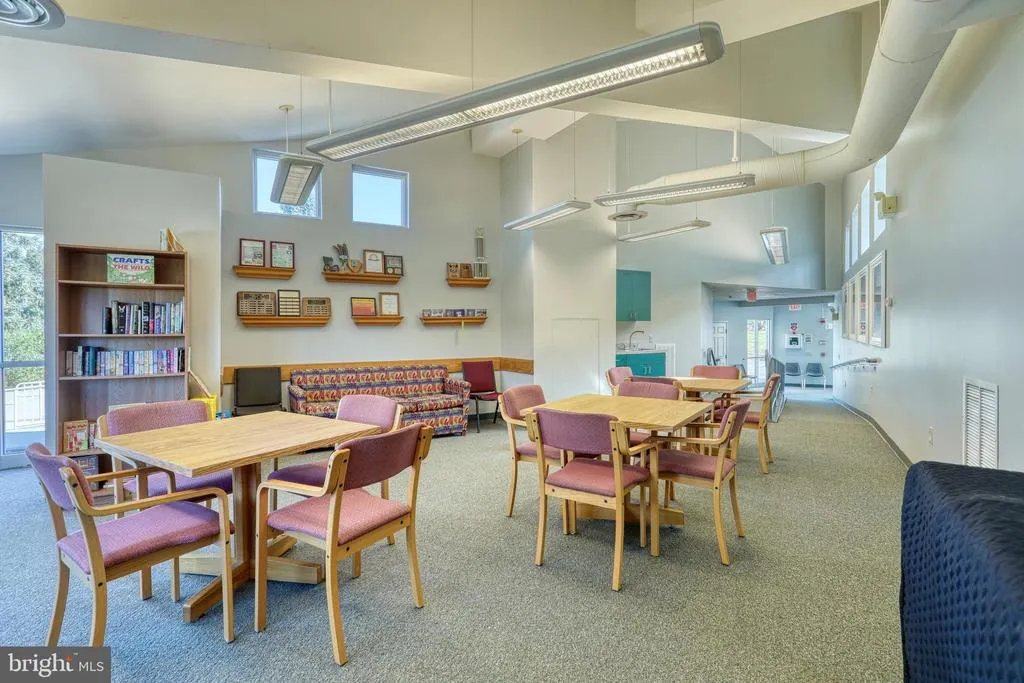
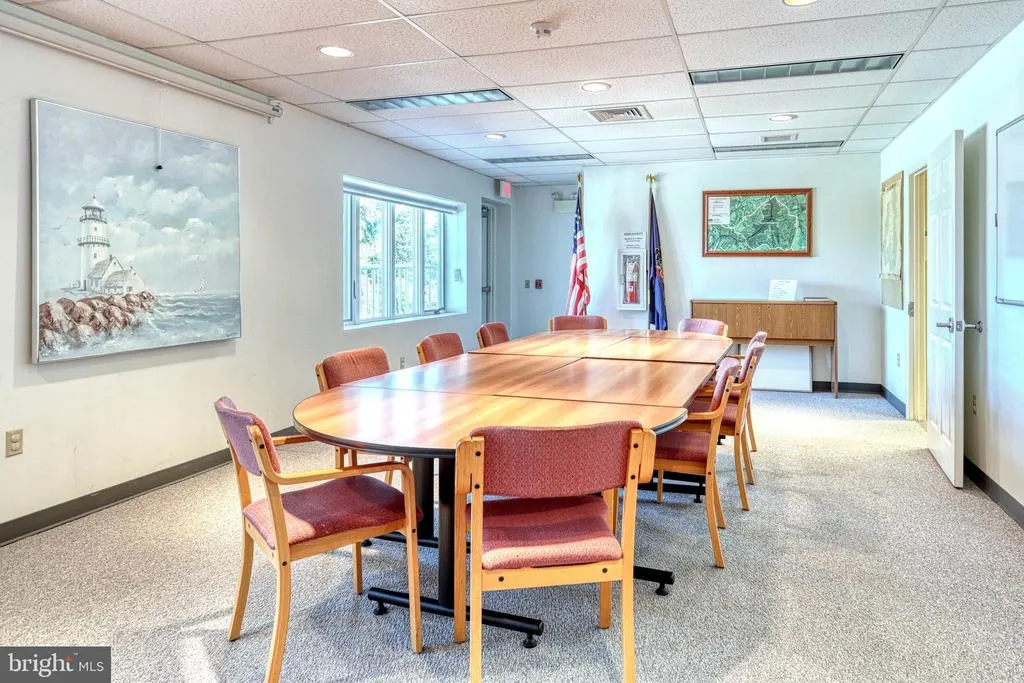
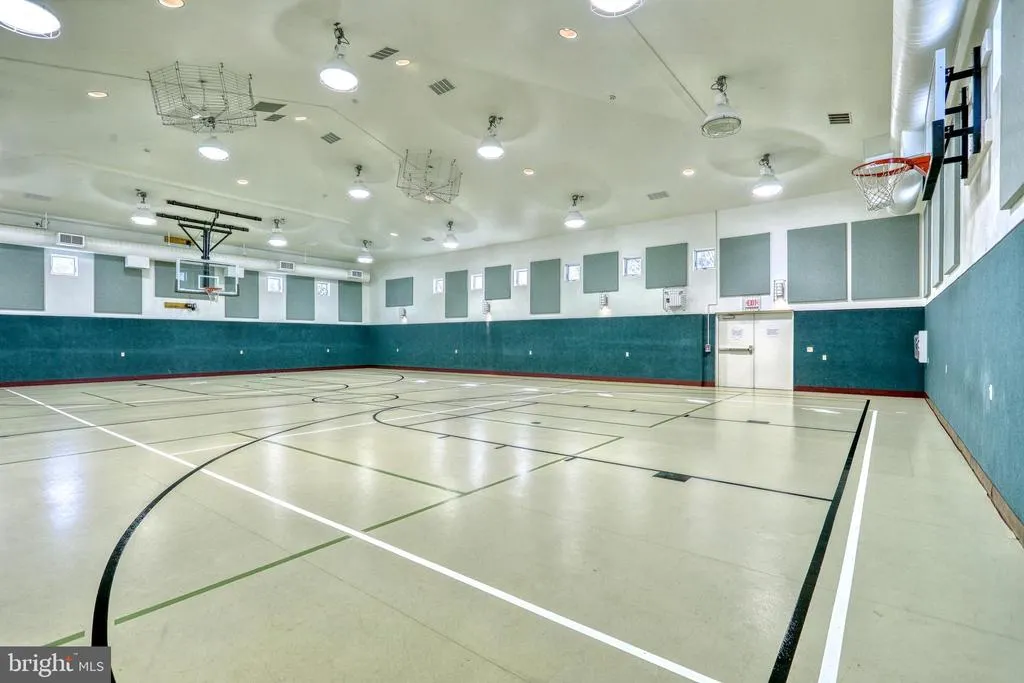
| Association Amenities | Basketball Courts,Boat Dock/Slip,Boat Ramp,Community Center,Lake,Marina/Marina Club,Party Room,Meeting Room,Picnic Area,Pier/Dock,Pool - Outdoor,Security,Soccer Field,Swimming Pool,Tennis Courts,Tot |
| HOA | Yes |
| Subdivision Name | LAKE MEADE |
| Garage Y/N | No |
| Water Access Y/N | Yes |
| Other Structures | Above Grade,Below Grade |
| Total Rooms | 8 |
| Full Baths | 2 |
| Status | ACTIVE |
| Directions | From 94,turn onto Stoney Point Road,turn left onto Lake Meade Drive...Once through the gate,proceed on Lake Meade Drive,and at the T,make a left onto Lake Meade Drive,and you will then follow that ro |
| City | EAST BERLIN |
| Disclosures | Prop Disclosure |
| Association Name | LMPOA |
| Senior Community Y/N | No |
| MLS Area | Reading Twp (14336) |
| Lot Size Units | Square Feet |
| Lot Size Square Feet | 41382.00 |
| Tax Assessed Value | 478500.0 |
| Tax Annual Amount | 9486.0 |
| Home Warranty Y/N | No |
| Property Condition | Excellent |
| Structure Type | Detached |
| Condo/Coop Association fee Y/N | No |
| Number of Community Slips | 206 |
| Number of Community Docks | 206 |
| Bathrooms Full Main Level | 1 |
| Bathrooms Count Main Level | 2.00 |
| Price Per Sq Ft Total AG | 396.07 |
| Acceptable Financing | Cash,Conventional |
| Lease Considered Y/N | No |
| Vacation Rental Y/N | No |
| Virtual Tour | https://show.tours/v/5zbgjcg |
| Total SQFT | 3175 |
| Location Type | Lake |
| Standard Status | Active |
| Year Built Source | Assessor |
| Tax Lot | 0022 |
| Association Recreation Fee | No |
Interior Features
| Interior Amenities | Attic,Bathroom - Tub Shower,Bathroom - Walk-In Shower,Breakfast Area,Built-Ins,Ceiling Fan(s),Combination Dining/Living,Combination Kitchen/Dining,Dining Area,Exposed Beams,Family Room Off Kitchen,Fo |
|---|---|
| Heating Fuel | Electric |
| Flooring | Luxury Vinyl Plank,Ceramic Tile |
| Hot Water | Electric |
| Basement (Y/N) | No |
| Heating Y/N | Yes |
| Window Features | Casement,Double Pane |
| Fireplace Y/N | No |
| Above Grade Finished Area | 2901 |
| Half Baths | 1 |
| Central Air Y/N | Yes |
| Total Bedrooms | 5 |
| Room Type | Dining Room,Primary Bedroom,Bedroom 2,Bedroom 3,Bedroom 4,Bedroom 5,Kitchen,Family Room,Den,Foyer,Great Room,Laundry,Loft,Bathroom 2,Primary Bathroom,Half Bath |
| Main Level Bedrooms | 4 |
| Below Grade Finished Area Unit Type | Square Feet |
| LivingAreaSource | Estimated |
| Laundry Type | Main Floor,Upper Floor |
| Below Grade Unfin Area Units | Square Feet |
| Below Grade Unfin SQFT | 274 |
| Below Grade Unfin SQFT Source | Estimated |
| Below Grade Finished Area Source | Assessor |
| Bedrooms Count All Upper Levels | 1 |
| Bedrooms Count Upper Level 1 | 1 |
| Bathrooms Half Main Level | 1 |
| Bathrooms Full Upper Level 1 | 1 |
| Bathrooms Full All Upper Levels | 1 |
| Bathrooms Count Upper Level 1 | 1.00 |
| Bathrooms Count All Upper Levels | 1 |
| Above Grade Unfin Area Units | Square Feet |
| Above Grade Unfin SQFT Source | Estimated |
| Above Grade Finished Area Source | Estimated |
| Above Grade Finished Area Unit Type | Square Feet |
| Total Baths | 3 |
Exterior Features
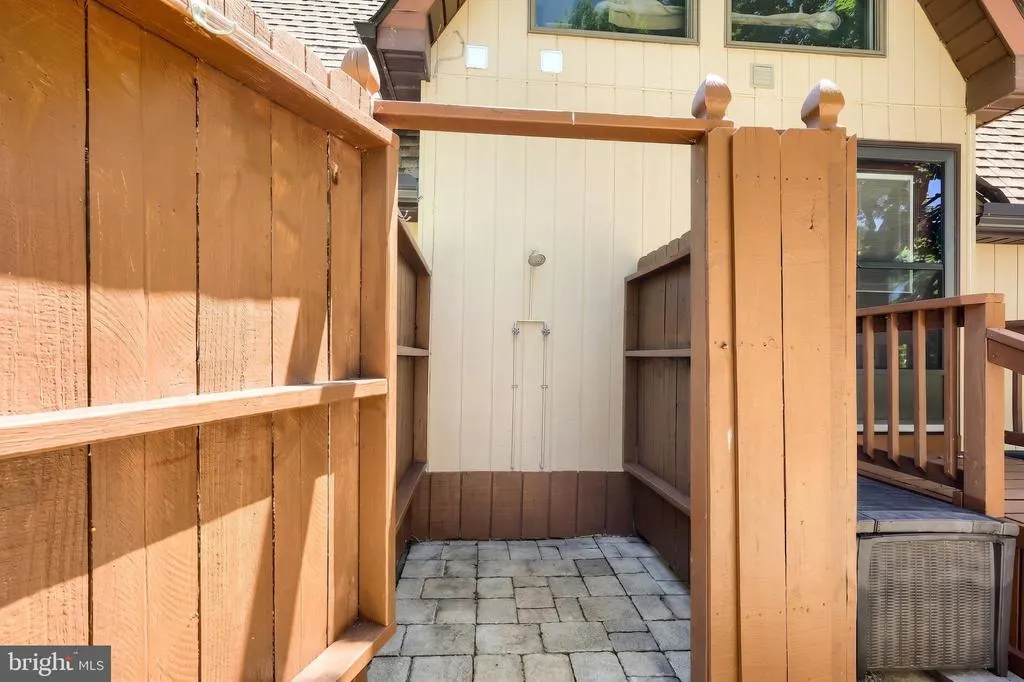
| Exterior Amenities | Boat Storage,Exterior Lighting,Hot Tub,Outbuilding(s),Outside Shower,Play Area,Sidewalks,Other |
|---|---|
| Pool | Yes - Community |
| Parking Features | Asphalt Driveway |
| Water Source | Public |
| Inclusions | All appliances. |
| Total Parking Spaces | 8 |
| Type of Parking | Driveway |
| Land Use Code | 101 |
| Foundation Details | Crawl Space |
| Spa | No |
| Water View Y/N | Yes |
| Lot Size Acres | 0.95 |
| Road Surface Type | Paved |
| Water Body Type | Lake |
| Lot Size Source | Estimated |
| Waterfront Y/N | Yes |
| Door Features | Sliding Glass,Storm |
| Water Access Features | Boat - Length Limit,Boat - Powered,Canoe/Kayak,Fishing Allowed,Personal Watercraft (PWC),Private Access,Swimming Allowed,Waterski/Wakeboard,Sail |
| Road Responsibility | Private |
| Number of Docks | 2 |
| Land Assessed Value | 270200.00 |
| Navigable Water Y/N | Yes |
| Number of Slips | 2 |
| Water Oriented Y/N | Yes |
| Dock/Slip Conveys YN | Yes |
| Dock Type and Features | Material - Composite,Private,Sun Deck,Other,Pier (Perpendicular) |
Room Details
| Room | Dimensions | Level | Flooring | Details |
|---|---|---|---|---|
| Bathroom 2 | Main | Bathroom - Tub Shower,Flooring - Ceramic Tile | ||
| Bedroom 2 | Main | Ceiling Fan(s),Flooring - Luxury Vinyl Plank | ||
| Bedroom 3 | Main | Ceiling Fan(s),Flooring - Luxury Vinyl Plank | ||
| Bedroom 4 | Main | Ceiling Fan(s),Flooring - Luxury Vinyl Plank | ||
| Bedroom 5 | Main | Ceiling Fan(s),Flooring - Luxury Vinyl Plank | ||
| Den | Upper 1 | Flooring - Luxury Vinyl Plank,Cathedral/Vaulted Ceiling | ||
| Dining Room | Main | Flooring - Luxury Vinyl Plank,Cathedral/Vaulted Ceiling | ||
| Family Room | Main | Ceiling Fan(s),Flooring - Luxury Vinyl Plank,Cathedral/Vaulted Ceiling | ||
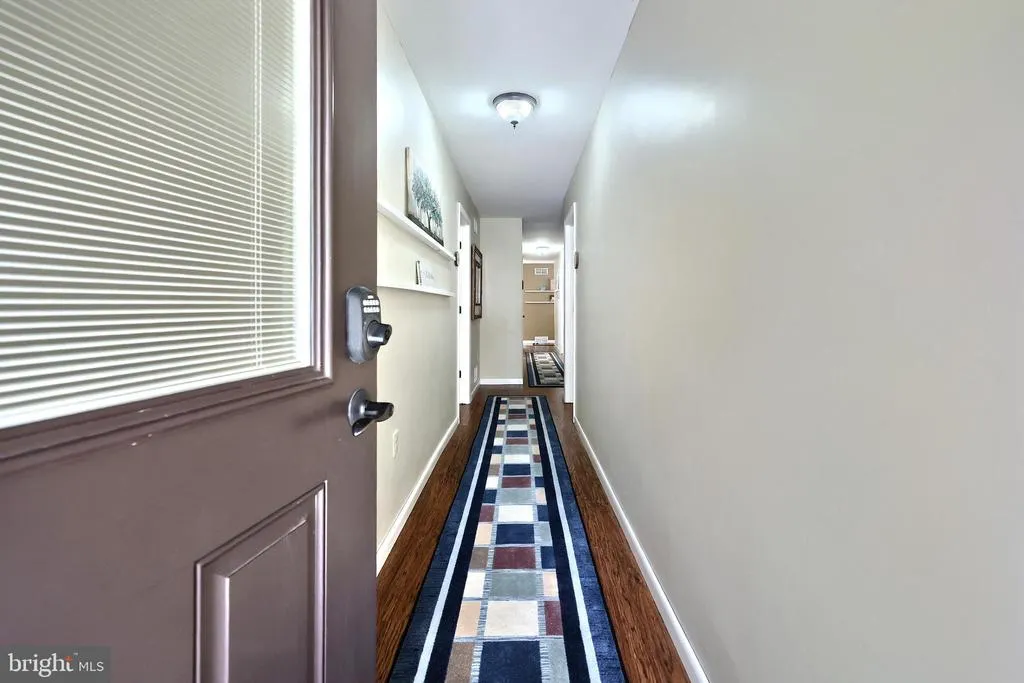
| Foyer | Main | Flooring - Luxury Vinyl Plank | ||
| Great Room | Main | Ceiling Fan(s),Dining Area,Flooring - Luxury Vinyl Plank,Cathedral/Vaulted Ceiling,Fireplace - Electric | ||
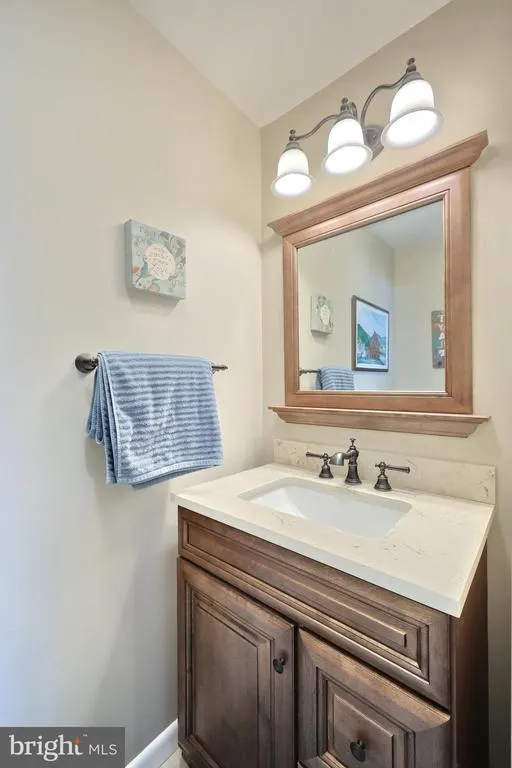
| Half Bath | Main | Flooring - Ceramic Tile | ||
| Kitchen | Main | Breakfast Bar,Built-Ins,Countertop(s) - Quartz,Double Sink,Flooring - Luxury Vinyl Plank,Kitchen - Eat-in,Kitchen - Electric Cooking,Lighting - Recessed,Pantry | ||
| Laundry | Main | |||
| Laundry | Upper 1 | Flooring - Luxury Vinyl Plank | ||
| Loft | Upper 1 | Built-Ins,Cathedral/Vaulted Ceiling,Flooring - Luxury Vinyl Plank | ||
| Primary Bathroom | Upper 1 | Bathroom - Walk-In Shower,Flooring - Ceramic Tile,Double Sink | ||
| Primary Bedroom | Upper 1 | Cathedral/Vaulted Ceiling,Ceiling Fan(s),Flooring - Luxury Vinyl Plank,Primary Bedroom - Dressing Area,Walk-In Closet(s) |
Amenities
- Foreclosure
- Views
- Short Sale
- New Construction
- Adult 55+
- Lease To Own
- No HOA Fees
- Furnished
- Primary On Main
- Air Conditioning
- Seller Finance
- Green
- Fixer Upper
- Horse
- Golf
- Fireplace
- Deck
- Garage
- Basement
- Pool
Property vs Single Family Average in 17316
Price
Taxes
Year Built
Visits
 © BRIGHT, All Rights Reserved
