
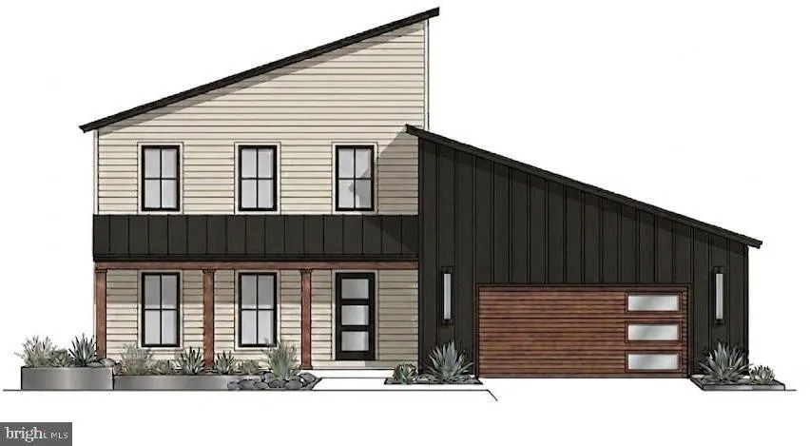
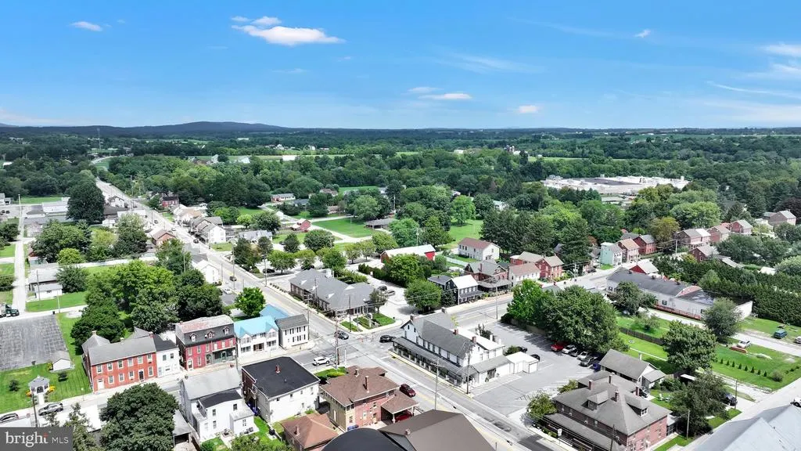
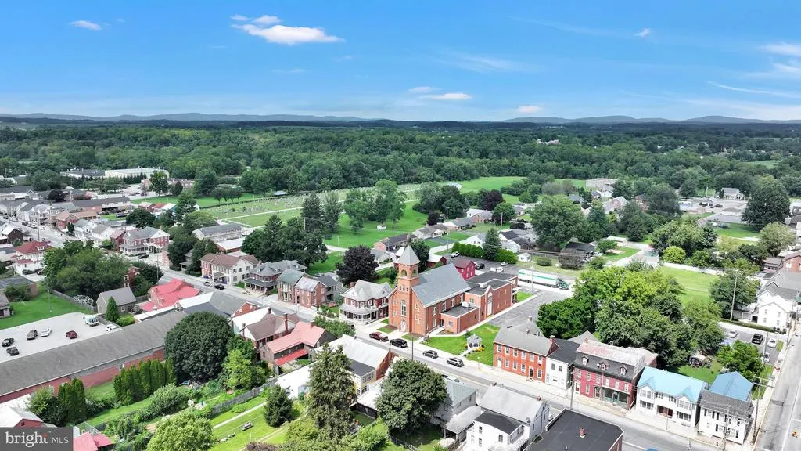
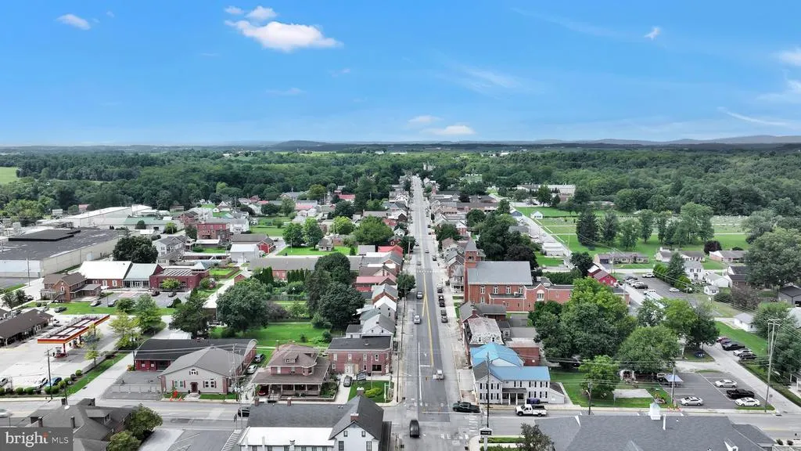
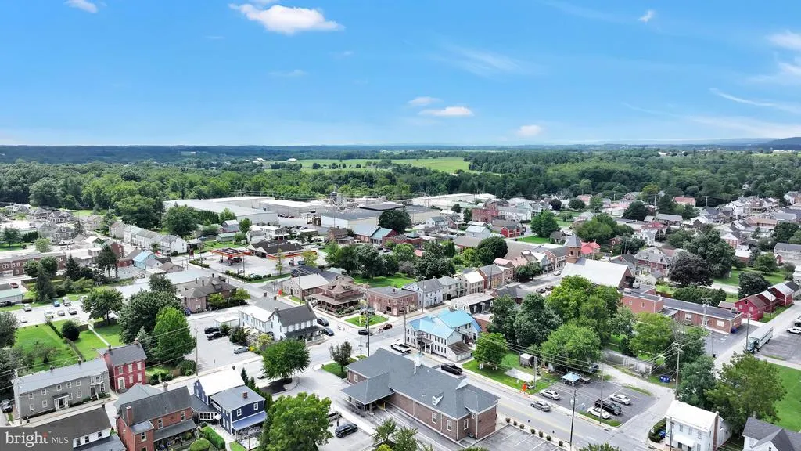
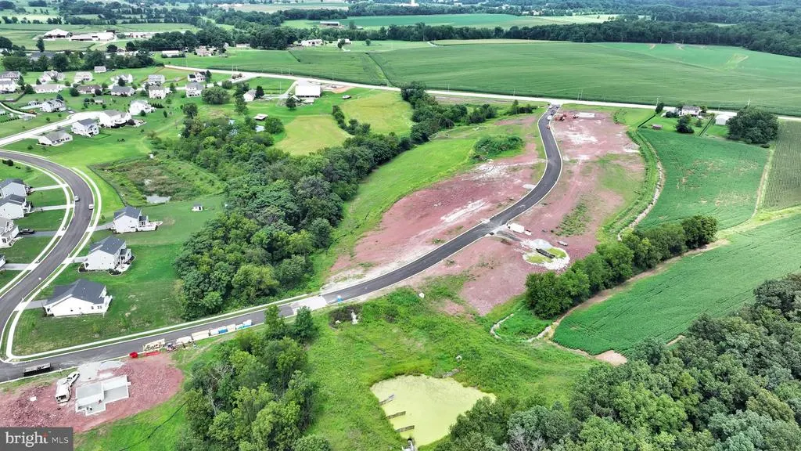
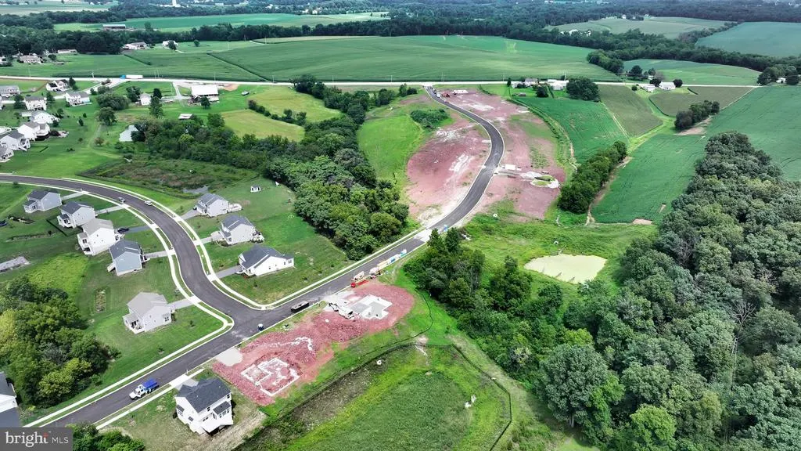
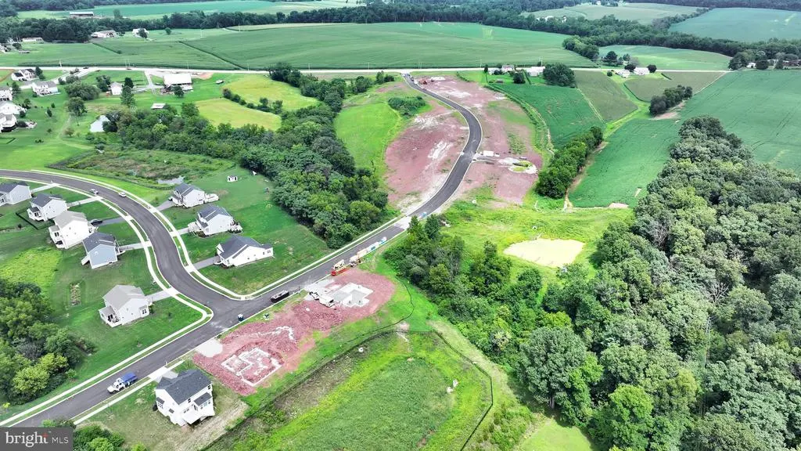
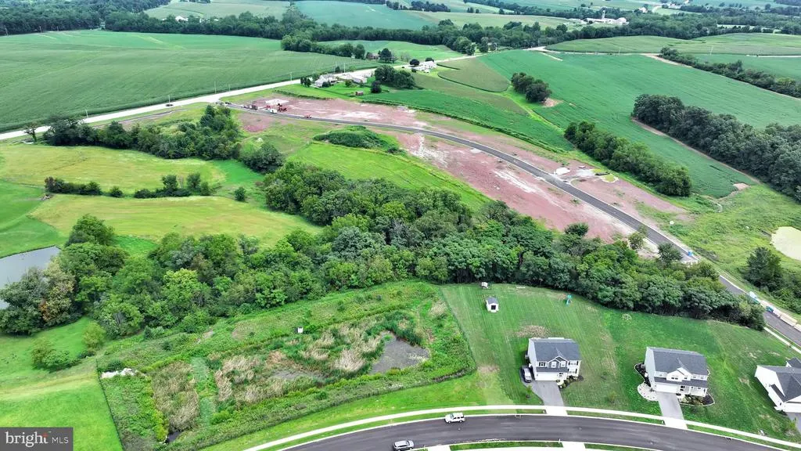
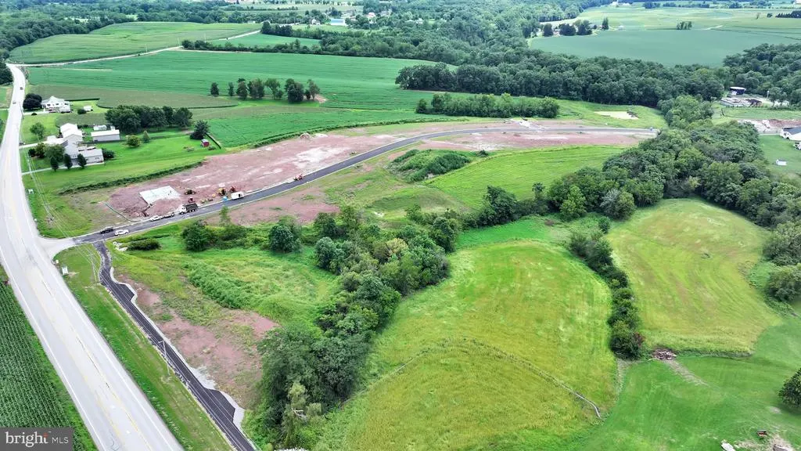
Views - New Construction - Primary on Main
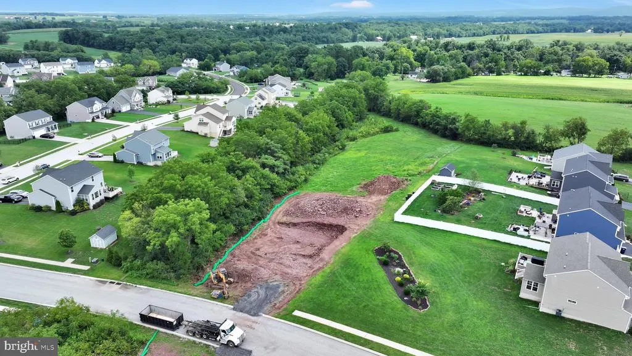
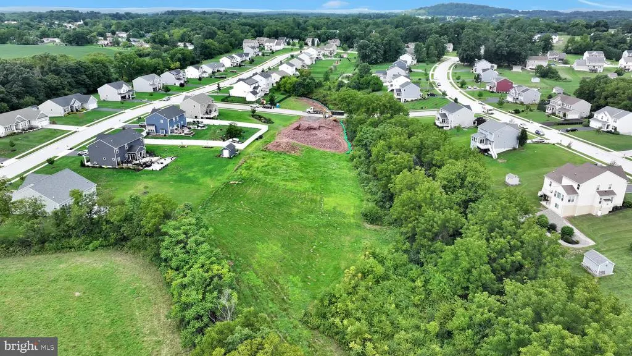
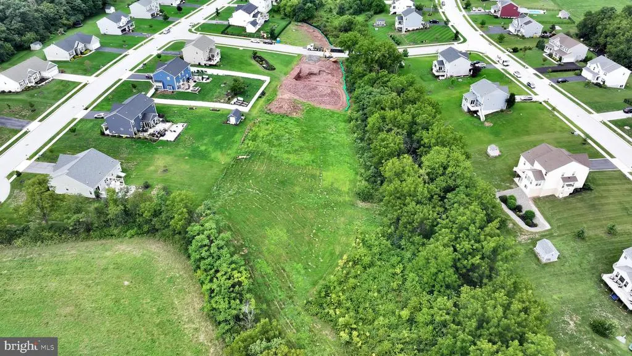
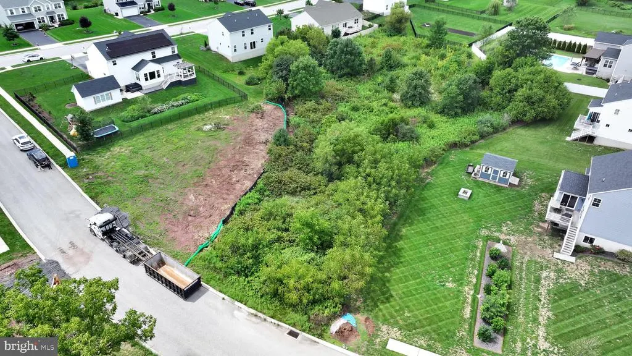
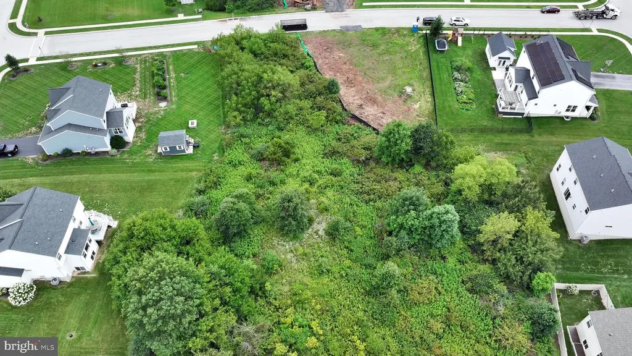
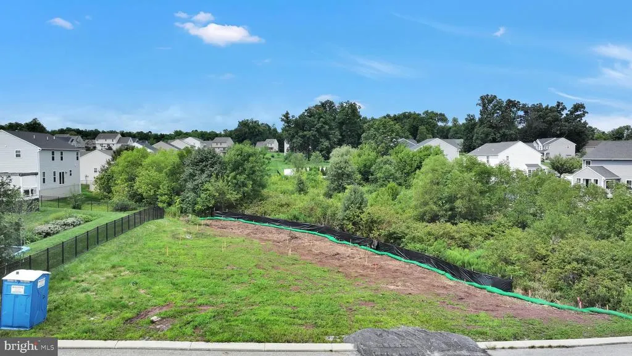
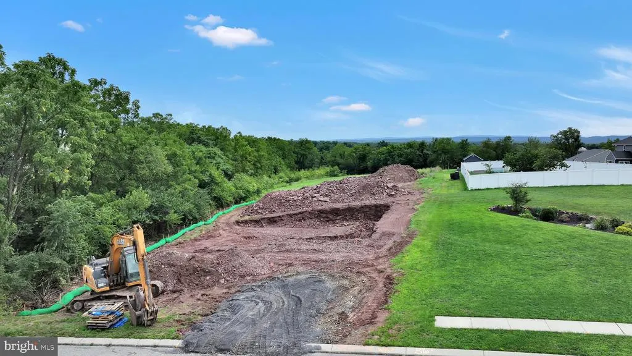
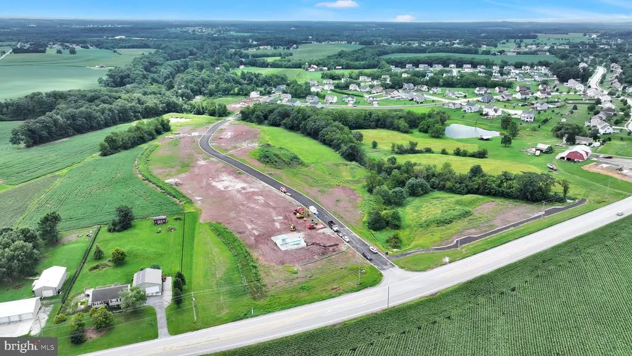
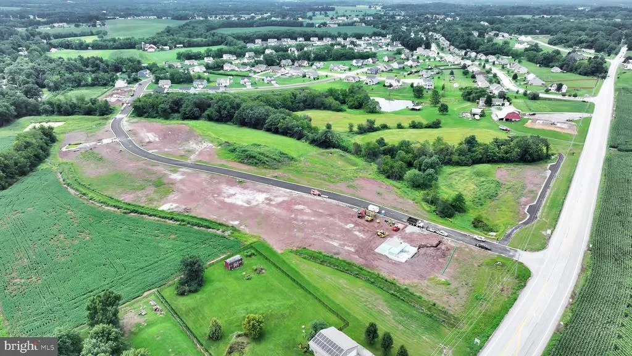
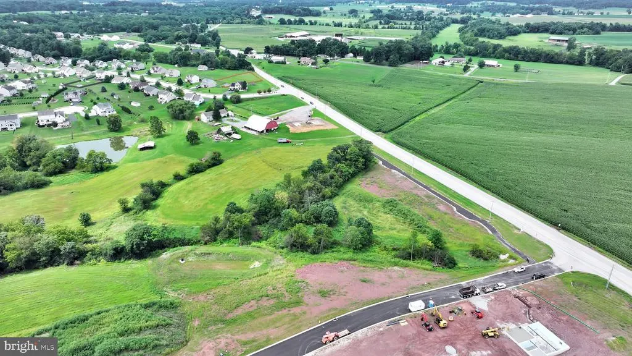
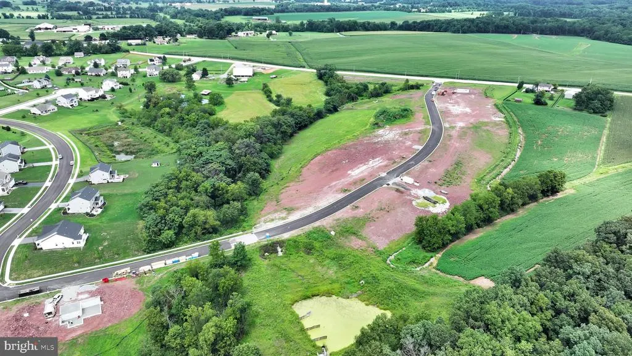
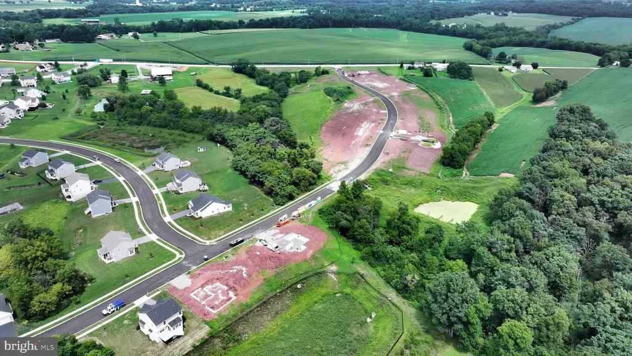
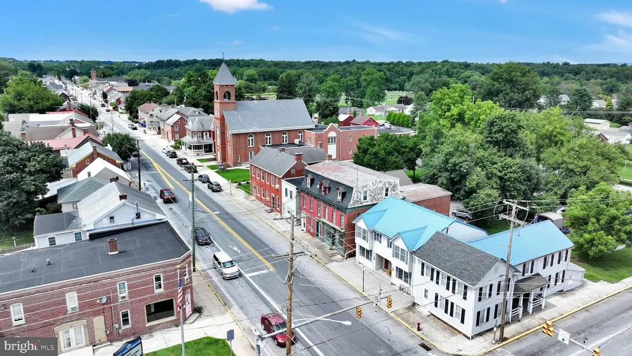
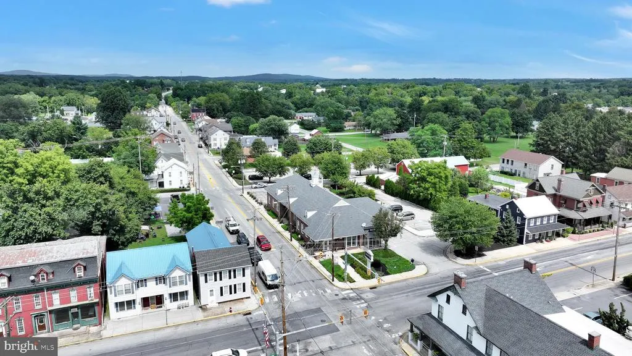
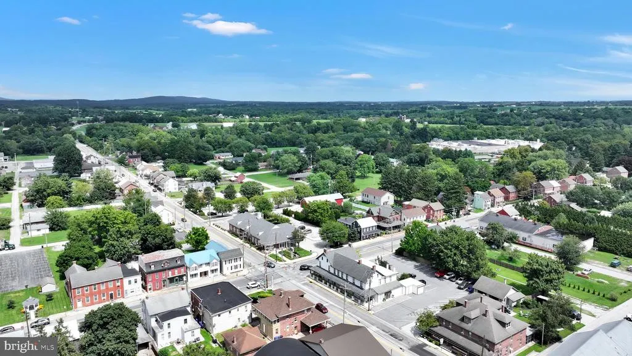
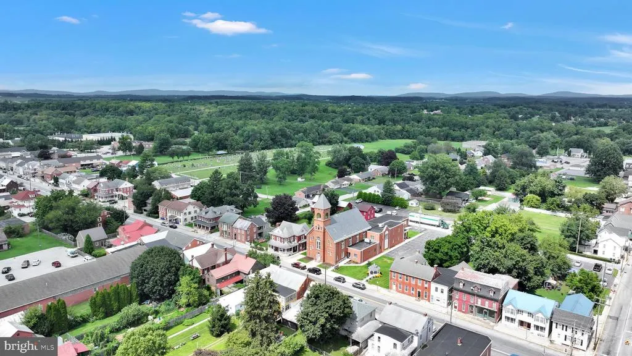
Address
63 Jessica Drive, East Berlin, PA
Price
$ 589,900
Property Attributes
- MLS#PAAD2024682
- TypeSingle Family
- Listing Status ACTIVE
- CountyADAMS
- CityEast Berlin
- AreaReading Twp
- NeighborhoodHampton Heights
- Zip17316
- StyleTraditional,Contemporary
- Year Built2026
- Price$ 589,900
- Bedrooms4
- Full Bathrooms2
- Half Bathrooms2
- Sqr Footage2540
- Lot Size0.55 Acres
Data Source:
Bright MLS
Property Description
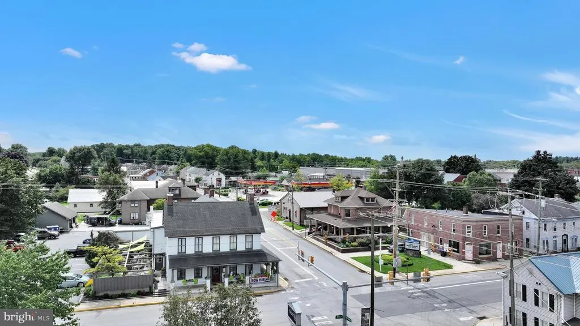
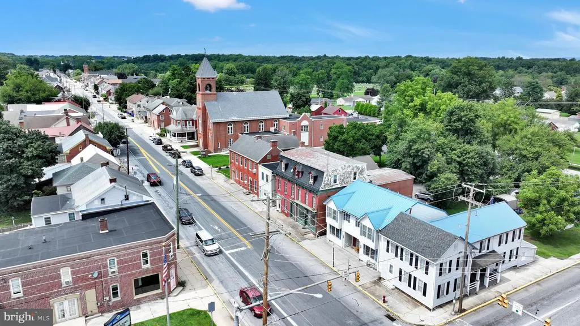
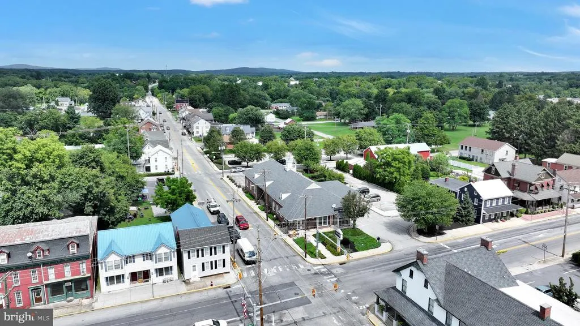
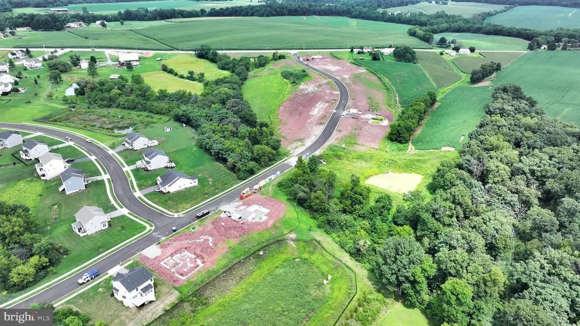
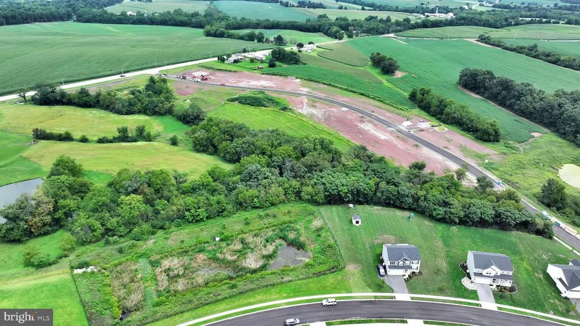
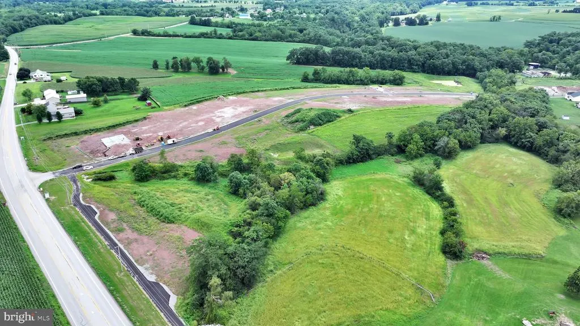
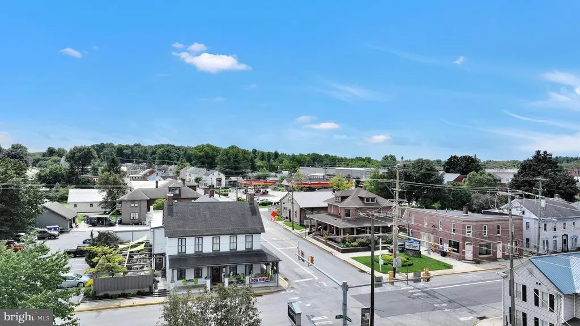
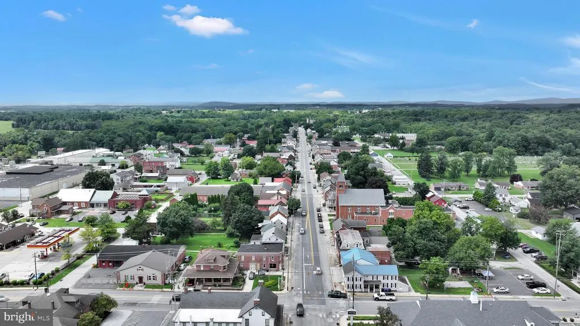
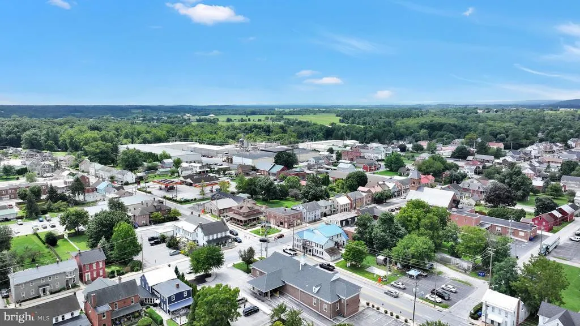
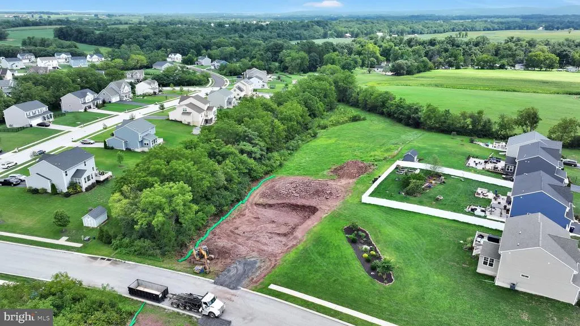
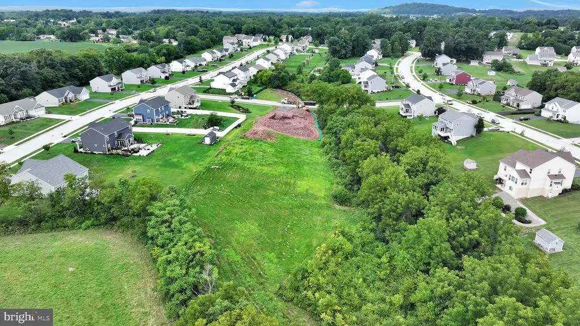
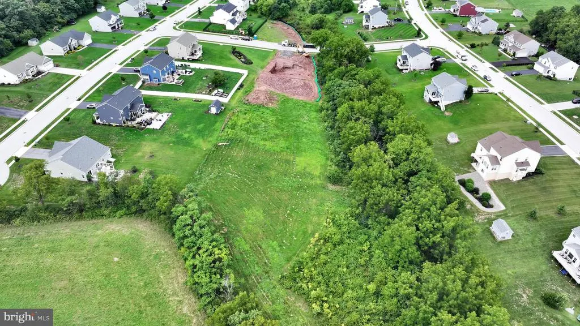
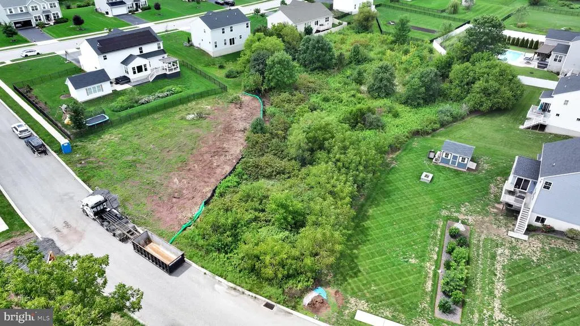
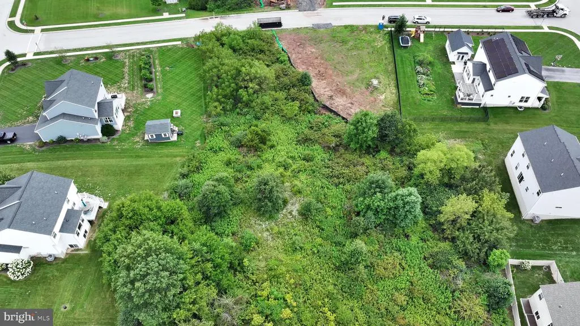
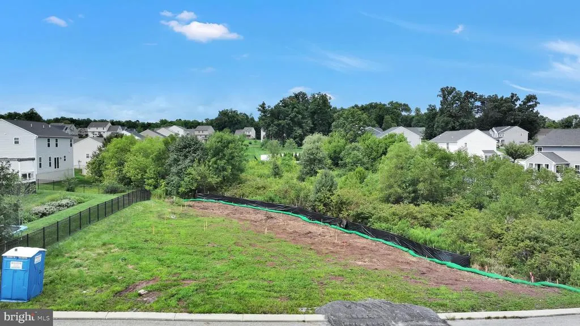
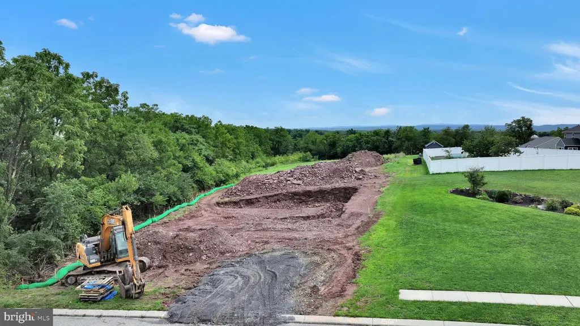
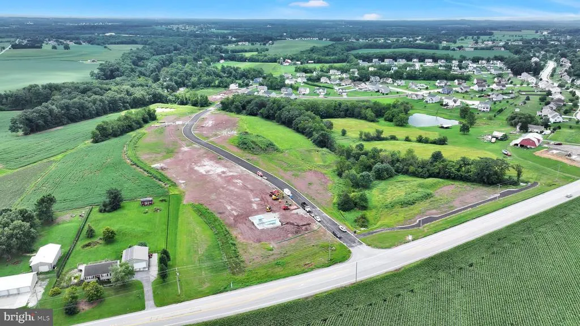
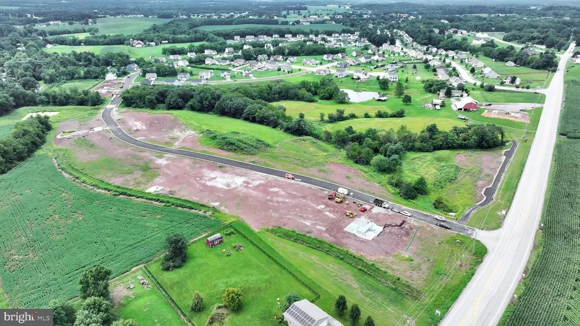
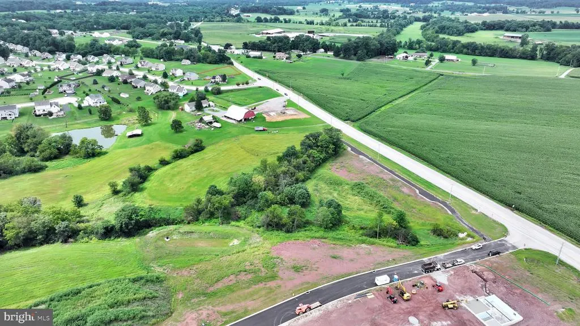
Welcome to Hampton Heights Phase VI, an exclusive new-home community by Zimmerman Home Builders, LLC, featuring 24 thoughtfully curated homes on spacious -acre to 1-acre homesites in East Berlin. Designed for todays lifestyle, Hampton Heights offers the privacy and tranquility of country living with convenient access to York, Hanover, Gettysburg, Harrisburg, Mechanicsburg, Carlisle, Lancaster, and Northern Maryland. Choose from well-designed first-floor primary and two-story floor plans offering approximately 2,200 to 3,500+ square feet, with opportunities to personalize finishes, flex spaces, home offices, and outdoor living areas. Generous homesites provide room to relax, entertain, work from home, and enjoy greater separation between neighboring properties. Hampton Heights is ideal for professionals, executives, entrepreneurs, remote workers, and families seeking a peaceful setting without sacrificing regional accessibility. Begin and end each day surrounded by scenic countryside while remaining connected to major employment, shopping, dining, recreation, and commuter routes. Mindfully curated estate living, spacious homesites, quality construction, and timeless design come together at Hampton Heights. Homes are offered exclusively by Zimmerman Home Builders, LLC and marketed by the Allison Whittaker Real Estate Team of Berkshire Hathaway HomeServices Homesale Realty This home is under construction. For information about taxes please contact the listing agent.
| Elementary School | Middle School | High School |
|---|---|---|
| Bermudian Springs Elementary School | Bermudian Springs Middle School | Bermudian Springs High School |
| Price History | |
|---|---|
| 8/31/2026 | Listed $589,900 |
General Features
| Living Area | 2540 |
|---|---|
| Sewer | Private Sewer |
| Heating | Heat Pump(s) |
| Cooling | Central A/C |
| Utilities | Electric Available,Phone Available,Propane,Sewer Available,Water Available |
| Possession | 120-180 Days |
| Roof | Shingle |
| Appliances | Built-In Microwave,Dishwasher,Disposal,Oven/Range - Electric,Stainless Steel Appliances,Water Heater - High-Efficiency |
| Zoning | RESIDENTIAL |
| HOA Fee | 155.00 |
| Garage Spaces | 2.00 |
| Association Fee Includes | Other |
| Patio/Porch Features | Patio(s),Roof,Enclosed |
| Architectural Style | Traditional,Contemporary |
| Security Features | Smoke Detector |
| Construction Materials | Stick Built,Vinyl Siding |
| School District | BERMUDIAN SPRINGS |
| Exclusions | Dishwasher,Stove,Microwave |
| Year Built | 2026 |
| Electric | 200+ Amp Service |
| View | Scenic Vista,Other |
| Levels | 2 |
| Tax Year | 2026 |
| Ownership | Fee Simple |
| Cool Fuel | Electric |
| Accessibility | >84 Garage Door |
| Assoc Fee Paid Per | Annually |
| County | ADAMS |
| New Construction | Yes |
| Property Type | Residential |
| Association Amenities | None |
| HOA | Yes |
| Subdivision Name | HAMPTON HEIGHTS |
| Facing Direction | West |
| Garage Y/N | Yes |
| Water Access Y/N | No |
| Other Structures | Above Grade,Below Grade |
| Transportation | Airport less than 10 miles |
| Total Rooms | 9 |
| Full Baths | 2 |
| Status | ACTIVE |
| Directions | Route 15 to exit PA Route 234. Take 234 East towards East Berlin go straight through intersection of 234 and 94. Continue on 234 to Kimberly Lane. Turn left on Jessica Drive. |
| City | EAST BERLIN |
| Disclosures | Subject to Condo/HOA Docs,Other |
| Association Name | HAMPTON HEIGHTS |
| Senior Community Y/N | No |
| MLS Area | Reading Twp (14336) |
| Lot Size Units | Square Feet |
| Lot Size Square Feet | 23958.00 |
| Tax Assessed Value | 310000.0 |
| Tax Annual Amount | 0.0 |
| Home Warranty Y/N | Yes |
| Property Condition | Excellent |
| Structure Type | Detached |
| Floors In Unit Count | 2 |
| Condo/Coop Association fee Y/N | No |
| Bathrooms Full Main Level | 1 |
| Bathrooms Count Main Level | 2.00 |
| Price Per Sq Ft Total AG | 257.6 |
| Acceptable Financing | Conventional,Cash |
| Additional Parcels Y/N | No |
| Construction Completed Y/N | No |
| Historic Y/N | No |
| Lease Considered Y/N | No |
| Vacation Rental Y/N | No |
| Total SQFT | 4040 |
| Location Type | Suburban |
| Builder Name | Zimmerman Home Builders,LLC |
| Standard Status | Active |
| Year Built Source | Estimated |
| Association Recreation Fee | No |
Interior Features
| Interior Amenities | Bathroom - Tub Shower,Bathroom - Stall Shower,Bathroom - Walk-In Shower,Built-Ins,Carpet,Ceiling Fan(s),Efficiency,Family Room Off Kitchen,Floor Plan - Open,Pantry,Primary Bath(s),Recessed Lighting,S |
|---|---|
| Heating Fuel | Electric |
| Basement | Full,Poured Concrete,Other,Partially Finished |
| Flooring | Carpet,Concrete,Luxury Vinyl Plank |
| Total Fireplaces | 1 |
| Fireplace Features | Heatilator,Electric |
| Hot Water | Electric |
| Total Stories | 2 |
| Basement (Y/N) | Yes |
| Heating Y/N | Yes |
| Window Features | Double Hung,Energy Efficient |
| Fireplace Y/N | Yes |
| Above Grade Finished Area | 2290 |
| Half Baths | 2 |
| Central Air Y/N | Yes |
| Total Bedrooms | 4 |
| Below Grade Finished Area | 250 |
| Entry Level | 1 |
| Room Type | Dining Room,Primary Bedroom,Bedroom 2,Bedroom 3,Bedroom 4,Kitchen,Great Room,Laundry,Loft,Mud Room,Primary Bathroom,Full Bath,Half Bath |
| Main Level Bedrooms | 1 |
| Below Grade Finished Area Unit Type | Square Feet |
| LivingAreaSource | Estimated |
| Laundry Type | Main Floor |
| Below Grade Unfin Area Units | Square Feet |
| Below Grade Unfin SQFT | 1500 |
| Below Grade Unfin SQFT Source | Estimated |
| Below Grade Finished Area Source | Estimated |
| Bedrooms Count All Upper Levels | 3 |
| Bedrooms Count Upper Level 1 | 3 |
| Bathrooms Half Upper Level 1 | 1 |
| Bathrooms Half Main Level | 1 |
| Bathrooms Half All Upper Levels | 1 |
| Bathrooms Full Upper Level 1 | 1 |
| Bathrooms Full All Upper Levels | 1 |
| Bathrooms Count Upper Level 1 | 2.00 |
| Bathrooms Count All Upper Levels | 2 |
| Above Grade Unfin Area Units | Square Feet |
| Above Grade Unfin SQFT Source | Estimated |
| Above Grade Finished Area Source | Estimated |
| Above Grade Finished Area Unit Type | Square Feet |
| Total Baths | 4 |
Exterior Features
| Exterior Amenities | Exterior Lighting,Gutter System,Other |
|---|---|
| Pool | No Pool |
| Fencing | Other |
| Parking Features | Paved Driveway |
| Lot Features | Level,Sloping |
| Water Source | Community |
| Inclusions | See specifications |
| Total Parking Spaces | 6 |
| Garage Features | Garage - Front Entry |
| Type of Parking | Attached Garage,Driveway |
| Land Use Code | R2 |
| Foundation Details | Passive Radon Mitigation,Concrete Perimeter |
| Spa | No |
| Water View Y/N | No |
| Lot Size Acres | 0.55 |
| Road Surface Type | Black Top |
| Road Frontage Length | 62 |
| Lot Size Source | Estimated |
| Waterfront Y/N | No |
| Door Features | Insulated |
| Other Equipment | See Remarks |
| Builder Model | The Quinn |
| Soil Types | Unknown |
| Road Responsibility | Boro/Township |
| Horse Y/N | No |
| Navigable Water Y/N | No |
| Water Oriented Y/N | No |
| # of Attached Garage Spaces | 2 |
Room Details
| Room | Dimensions | Level | Flooring | Details |
|---|---|---|---|---|
| Bedroom 2 | Upper 1 | Flooring - Carpet | ||
| Bedroom 3 | Upper 1 | Flooring - Carpet | ||
| Bedroom 4 | Upper 1 | Flooring - Carpet | ||
| Dining Room | Main | Flooring - Luxury Vinyl Plank | ||
| Full Bath | Upper 1 | Flooring - Ceramic Tile | ||
| Great Room | Main | Flooring - Luxury Vinyl Plank | ||
| Half Bath | Main | Flooring - Ceramic Tile | ||
| Kitchen | Main | Flooring - Luxury Vinyl Plank | ||
| Laundry | Main | Flooring - Ceramic Tile | ||
| Loft | Upper 1 | Flooring - Carpet | ||
| Mud Room | Main | Flooring - Luxury Vinyl Plank | ||
| Primary Bathroom | Main | Flooring - Ceramic Tile | ||
| Primary Bedroom | Main | Flooring - Carpet |
Amenities
- Foreclosure
- Views
- Short Sale
- New Construction
- Adult 55+
- Lease To Own
- No HOA Fees
- Furnished
- Primary On Main
- Air Conditioning
- Seller Finance
- Green
- Fixer Upper
- Horse
- Golf
- Fireplace
- Deck
- Garage
- Basement
- Pool
Property vs Single Family Average in 17316
Price
Year Built
Visits
 © BRIGHT, All Rights Reserved
