
Address
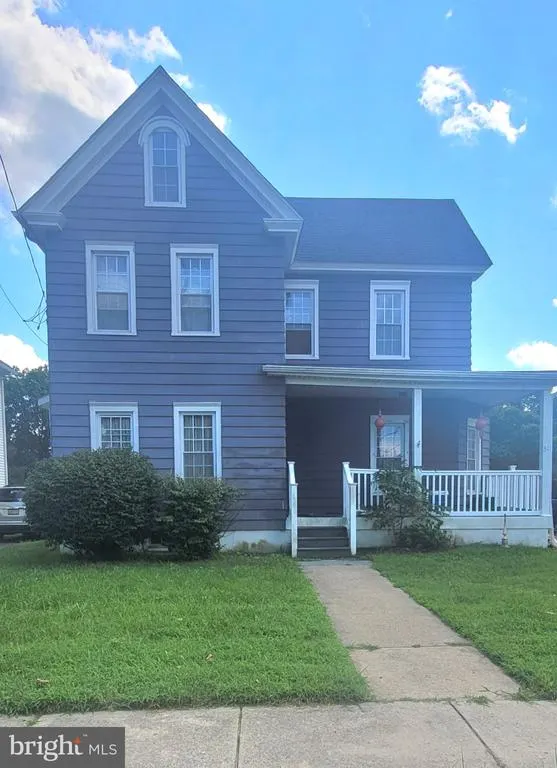
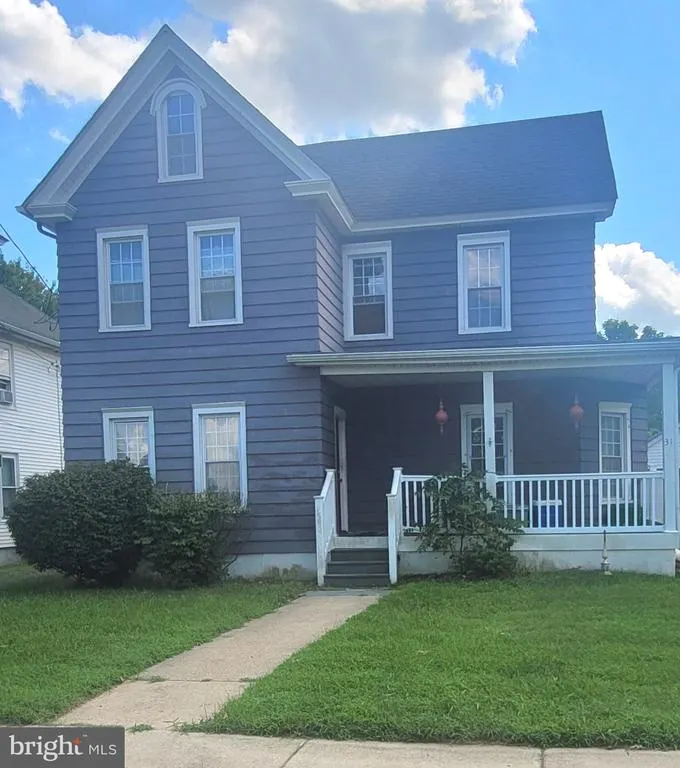
31 E Mill Street, Pedricktown, NJ
Price
$ 250,000
Property Attributes
- MLS#NJSA2020094
- TypeSingle Family
- Listing Status ACTIVE
- CountySALEM
- CityPedricktown
- AreaOldmans Twp
- Zip08067
- StyleVictorian
- Year Built1890
- Taxes$ 4437
- Price$ 250,000
- Bedrooms3
- Full Bathrooms1
- Half Bathrooms1
- Sqr Footage1916
- Lot Size0.24 Acres
Data Source:
Bright MLS
Property Description
Fall in love with the character of a classic Victorian paired with the comfort and convenience of an extensive renovation completed approximately 10 years ago. This beautiful home was thoughtfully transformed and continues to offer an impressive list of updates and features. The custom kitchen boasts granite countertops and stainless-steel appliances, complemented by gorgeous flooring and beautiful hardwood floors throughout the living room, formal dining room, staircase, and bedrooms. The spacious living room features a fireplace and built-ins, while the formal dining room is perfect for entertaining. You'll also love the convenience of second-floor laundry and a walk-up attic offering excellent storage and future possibilities. The extensive renovation included the roof, windows, heating system, bathrooms, electrical system, and more. Outside, enjoy a Trex deck, Trex front porch, and a large backyard plenty of room for outdoor entertaining, gardening, play, or simply enjoying your own space. With Victorian charm, generous living space, thoughtful updates, and wonderful outdoor areas, this home offers a lot to love. USDA FINANCING AVAILABLE ZERO MONEY DOWN FOR QUALIFIED BUYERS! Also great for investors. Come take a look you may just find that this beautifully updated Victorian is the one you've been waiting for!
| Price History | |
|---|---|
| 9/6/2026 | Listed $250,000 |
General Features
| Living Area | 1916 |
|---|---|
| Sewer | On Site Septic |
| Heating | Radiator |
| Cooling | None |
| Possession | Immediate |
| Roof | Shingle |
| Zoning | RES |
| Garage Spaces | 1.00 |
| Patio/Porch Features | Deck(s) |
| Architectural Style | Victorian |
| Construction Materials | Aluminum Siding |
| School District | OLDMANS TOWNSHIP PUBLIC SCHOOLS |
| Exclusions | 1 refrigerator in the kitchen |
| Year Built | 1890 |
| Levels | 2 |
| Tax Year | 2025 |
| Ownership | Fee Simple |
| Cool Fuel | None |
| Accessibility | None |
| County | SALEM |
| New Construction | No |
| Property Type | Residential |
| HOA | No |
| Subdivision Name | NONE AVAILABLE |
| Garage Y/N | Yes |
| Water Access Y/N | No |
| Other Structures | Above Grade,Below Grade |
| Total Rooms | 6 |
| Full Baths | 1 |
| Status | ACTIVE |
| Directions | Pedricktown to E Mill Street |
| City | PEDRICKTOWN |
| Disclosures | Prop Disclosure |
| Senior Community Y/N | No |
| MLS Area | Oldmans Twp (21707) |
| Lot Size Units | Square Feet |
| Lot Size Square Feet | 10454.00 |
| Tax Assessed Value | 164400.0 |
| Tax Annual Amount | 4437.0 |
| Home Warranty Y/N | No |
| Property Condition | Good |
| Structure Type | Detached |
| Condo/Coop Association fee Y/N | No |
| Bathrooms Count Main Level | 1.00 |
| Price Per Sq Ft Total AG | 130.48 |
| Acceptable Financing | Conventional,FHA 203(b) |
| Lease Considered Y/N | No |
| Vacation Rental Y/N | No |
| Total SQFT | 1916 |
| Standard Status | Active |
| Year Built Source | Assessor |
| Tax Lot | 00029 |
Interior Features
| Interior Amenities | Kitchen - Eat-In |
|---|---|
| Heating Fuel | Natural Gas |
| Basement | Full |
| Flooring | Tile/Brick,Wood |
| Total Fireplaces | 1 |
| Fireplace Features | Brick |
| Hot Water | Natural Gas |
| Basement (Y/N) | Yes |
| Heating Y/N | Yes |
| Fireplace Y/N | Yes |
| Above Grade Finished Area | 1916 |
| Half Baths | 1 |
| Central Air Y/N | No |
| Total Bedrooms | 3 |
| Below Grade Finished Area Unit Type | Square Feet |
| LivingAreaSource | Assessor |
| Laundry Type | Main Floor |
| Below Grade Finished Area Source | Assessor |
| Bedrooms Count All Upper Levels | 3 |
| Bedrooms Count Upper Level 1 | 3 |
| Bathrooms Half Main Level | 1 |
| Bathrooms Full Upper Level 1 | 1 |
| Bathrooms Full All Upper Levels | 1 |
| Bathrooms Count Upper Level 1 | 1.00 |
| Bathrooms Count All Upper Levels | 1 |
| Above Grade Finished Area Source | Assessor |
| Above Grade Finished Area Unit Type | Square Feet |
| Total Baths | 2 |
Exterior Features
| Pool | No Pool |
|---|---|
| Water Source | Public |
| Inclusions | All appliances |
| Total Parking Spaces | 1 |
| Garage Features | Other |
| Type of Parking | Detached Garage,On Street,Driveway |
| Foundation Details | Block |
| Water View Y/N | No |
| Lot Dimensions | 70 X 170 |
| Lot Size Acres | 0.24 |
| Lot Size Source | Assessor |
| Waterfront Y/N | No |
| Land Assessed Value | 30800.00 |
| Navigable Water Y/N | No |
| Water Oriented Y/N | No |
| # of Detached Garage Spaces | 1 |
Amenities
- Foreclosure
- Views
- Short Sale
- New Construction
- Adult 55+
- Lease To Own
- No HOA Fees
- Furnished
- Primary On Main
- Air Conditioning
- Seller Finance
- Green
- Fixer Upper
- Horse
- Golf
- Fireplace
- Deck
- Garage
- Basement
- Pool
Property vs Single Family Average in 08067
Price
Taxes
Year Built
 © BRIGHT, All Rights Reserved
