
Views
Address
30 Granite Lane, Carneys Point, NJ
Price
$ 500,000
Property Attributes
- MLS#NJSA2020018
- TypeSingle Family
- Listing Status ACTIVE
- CountySALEM
- CityCarneys Point
- AreaCarneys Point Twp
- NeighborhoodCornerstone Estates
- Zip08069
- StyleColonial
- Year Built2013
- Taxes$ 11326
- Price$ 500,000
- Bedrooms4
- Full Bathrooms2
- Half Bathrooms1
- Sqr Footage3464
- Lot Size0.38 Acres
Data Source:
Bright MLS
Property Description
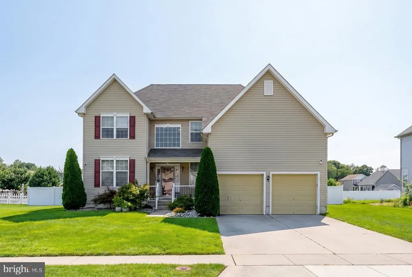
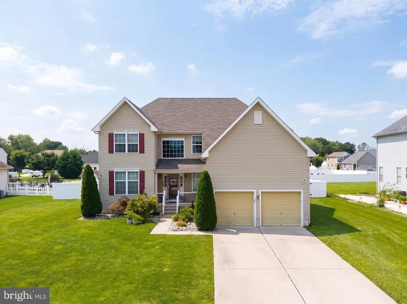
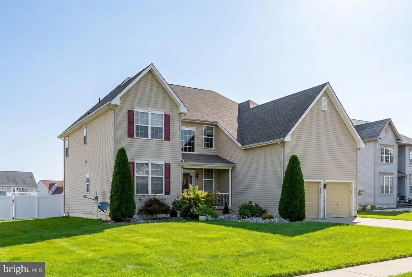
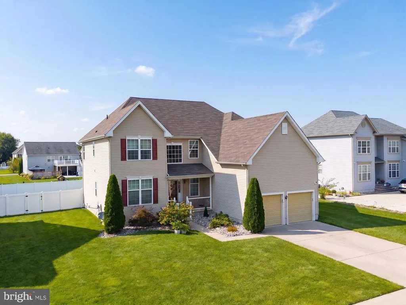
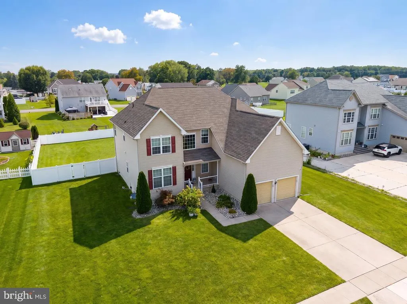
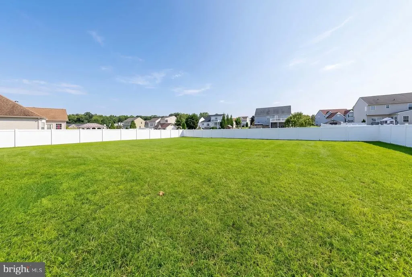
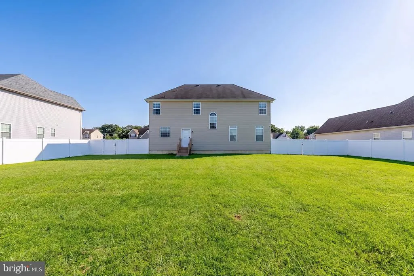
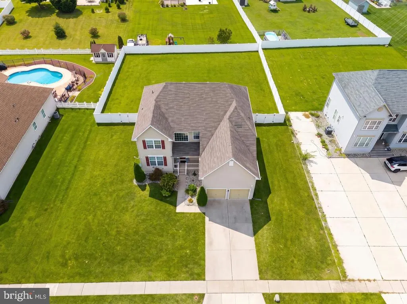
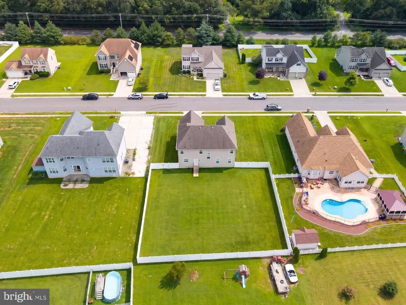
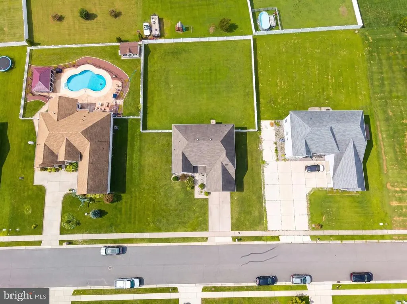
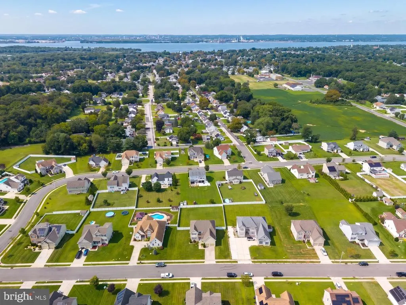
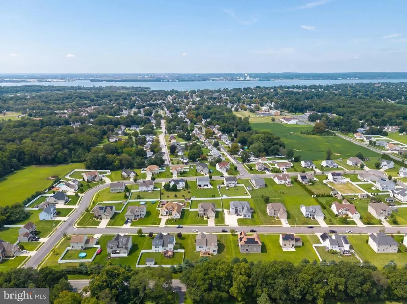
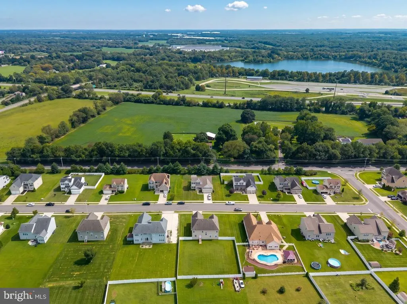
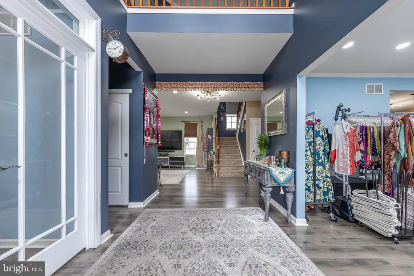
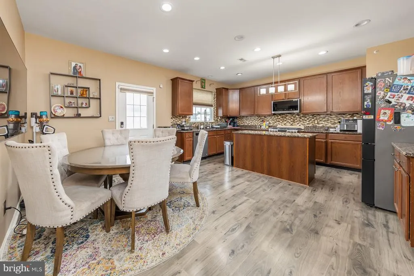
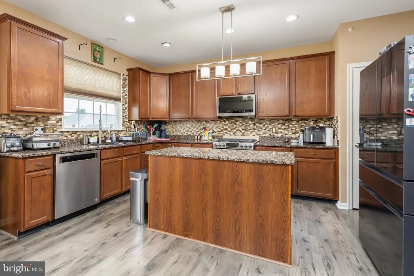
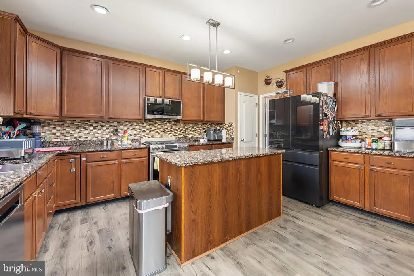
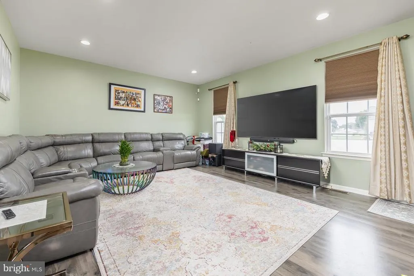
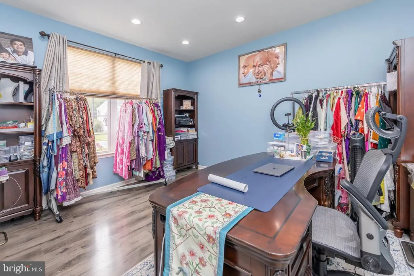
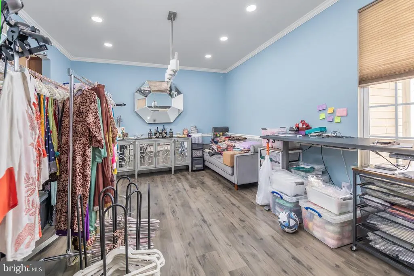
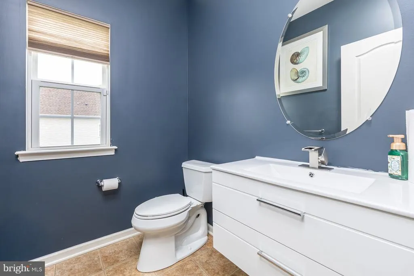
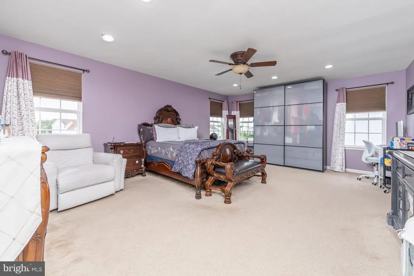
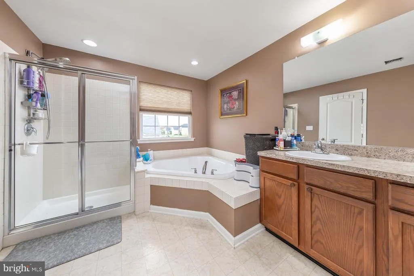
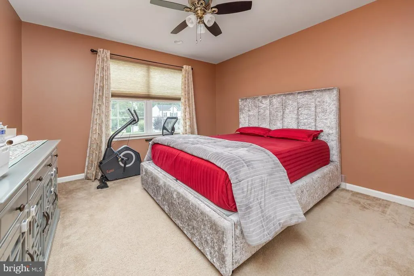
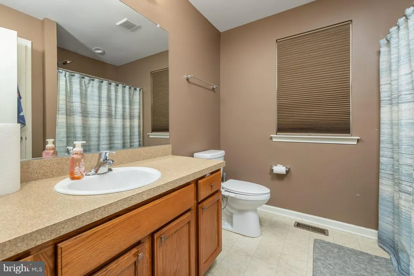
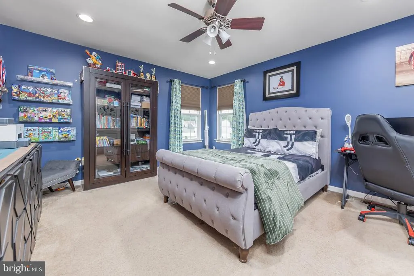
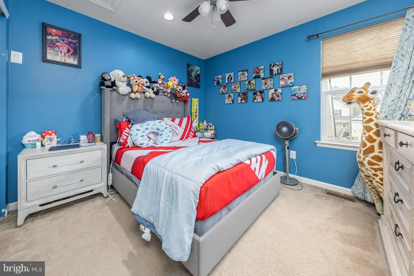
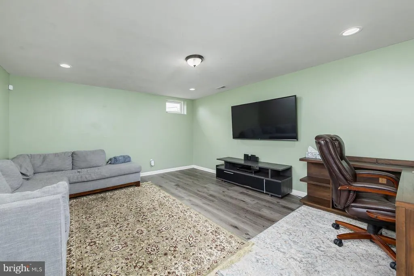
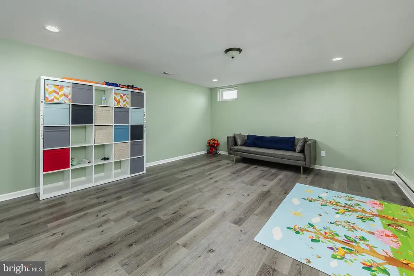
Don't miss this beautifully maintained 13-year-old Lancaster model offering 4 bedrooms, 2.5 baths, a partially finished full basement, attached 2-car garage, and an enormous fully fenced backyard on a desirable .38-acre lot in the sought-after Cornerstone Estates neighborhood of Carneys Point, New Jersey. From the moment you arrive, you'll appreciate the great curb appeal and beautifully landscaped grounds, which are easy to maintain with the front and side yard irrigation system. The inviting covered front porch. Perfect spot to relax under cover with the morning cup of coffee. This area enters into the dramatic two-story entry foyer featuring laminate flooring that continues through most of the 1st floor and an open loft-style second-floor hallway overlooking the foyer below. The foyer opens to a spacious private home office with French doors, providing the perfect space for anyone working remotely. The adjoining formal dining room features custom trim work, a new light fixture, and recessed LED lighting that continues throughout the home. The spacious kitchen is designed for both everyday living and entertaining, featuring 42-inch cabinetry, a center island, granite countertops, tile backsplash, newer stainless-steel appliances, and convenient access to the backyard. A rear door leads directly to the enormous six-foot vinyl privacy-fenced yard, providing plenty of space for children, pets, outdoor activities, and summertime entertaining. The kitchen flows into the open family room, creating a comfortable gathering space with an open staircase leading to the second floor. This is the perfect place to relax and watch your favorite movies with family and friends. The first floor also features a convenient laundry/mudroom located just off the kitchen and garage, along with a powder room for guests. Upstairs, the spacious loft-style hallway overlooks the foyer and leads to four generously sized bedrooms and two full bathrooms. Double doors open to the impressive 20' x 17' primary suite, featuring LED lighting, two walk-in closets, and a luxurious private ensuite bathroom. The spa-inspired bath features a glass-enclosed tiled shower, soaking garden tub, and double vanityperfect for relaxing after a long day. The remaining three bedrooms are generously sized and share the hall bathroom, which features a tub/shower combination. A major bonus is the full poured-concrete basement offering additional finished living space and tremendous storage. Approximately two rooms are finished, including a media room and game room, both featuring laminate flooring and recessed LED lighting. The unfinished 44' x 19' portion provides an abundance of storage and houses the high-efficiency gas HVAC system, w/ a exterior one-year-old A/C condenser, high-efficiency gas hot water heater, french drain system with sump pump, and irrigation control panel. The steel I-beam construction provides added peace of mind. The attached 2-car garage features two Wi-Fi-controlled automatic door openers, newer built-in cabinetry and shelving, attic storage, and access to the home's 200-amp electrical service. This well-kept neighborhood is conveniently located near local schools, shopping centers, restaurants, and other everyday conveniences. Commuters will appreciate easy access to the New Jersey Turnpike and Route 295, with Delaware approximately 5 minutes away, Philadelphia about 25 minutes away, and the Jersey Shore approximately 60 minutes away. With its spacious floor plan, private office, luxurious primary suite, finished basement, oversized fenced yard, and 2-car garage, this exceptional Lancaster model has everything you've been looking for. Schedule your private showing today before this one is gone!
| Elementary School | Middle School | High School |
|---|---|---|
| Lafayette-Pershing E.S. | Middle Middle School | Penns Grove H.S. |
| Price History | |
|---|---|
| 9/2/2026 | Listed $500,000 |
General Features
| Living Area | 3464 |
|---|---|
| Sewer | Public Sewer |
| Heating | 90% Forced Air |
| Cooling | Central A/C |
| Utilities | Under Ground |
| Possession | Negotiable,Settlement |
| Roof | Pitched,Shingle |
| Appliances | Built-In Microwave,Dishwasher,Oven/Range - Gas,Refrigerator,Stainless Steel Appliances,Water Heater |
| Zoning | RESIDENTIAL |
| HOA Fee | 408.00 |
| Garage Spaces | 2.00 |
| Association Fee Includes | Common Area Maintenance |
| Patio/Porch Features | Porch(es) |
| Architectural Style | Colonial |
| Construction Materials | Frame |
| School District | PENNS GROVE-CARNEYS POINT SCHOOLS |
| Exclusions | Kitchen refrigerator,garage freezer,Exterior cameras |
| Year Built | 2013 |
| Electric | 200+ Amp Service,Circuit Breakers |
| View | Garden/Lawn |
| Levels | 2 |
| Tax Year | 2025 |
| Ownership | Fee Simple |
| Cool Fuel | Electric |
| Accessibility | None |
| Assoc Fee Paid Per | Semi-Annually |
| County | SALEM |
| New Construction | No |
| Property Type | Residential |
| HOA | Yes |
| Subdivision Name | CORNERSTONE ESTATES |
| Garage Y/N | Yes |
| Water Access Y/N | No |
| Other Structures | Above Grade,Below Grade |
| Total Rooms | 11 |
| Full Baths | 2 |
| Status | ACTIVE |
| Directions | Harding Highway to S. Golfwood Ave.,Right on Granite Lane. |
| City | CARNEYS POINT |
| Disclosures | Prop Disclosure |
| Association Name | ASSO MID ATLANTIC |
| Senior Community Y/N | No |
| MLS Area | Carneys Point Twp (21702) |
| Lot Size Units | Square Feet |
| Lot Size Square Feet | 16701.00 |
| Tax Assessed Value | 470000.0 |
| Tax Annual Amount | 11326.0 |
| Home Warranty Y/N | No |
| Property Condition | Very Good |
| Structure Type | Detached |
| Condo/Coop Association fee Y/N | No |
| Bathrooms Count Main Level | 1.00 |
| Price Per Sq Ft Total AG | 174.58 |
| Acceptable Financing | Cash,Conventional,FHA,VA |
| Lease Considered Y/N | No |
| Vacation Rental Y/N | No |
| Total SQFT | 3464 |
| Location Type | Middle Of Block |
| Builder Name | Schaeffer Family Homes |
| Standard Status | Active |
| Year Built Source | Assessor |
| Tax Lot | 00010 |
Interior Features
| Interior Amenities | Attic,Bathroom - Soaking Tub,Bathroom - Stall Shower,Bathroom - Tub Shower,Carpet,Ceiling Fan(s),Chair Railings,Crown Moldings,Family Room Off Kitchen,Formal/Separate Dining Room,Kitchen - Eat-In,Kit |
|---|---|
| Heating Fuel | Natural Gas |
| Basement | Full,Interior Access,Poured Concrete,Sump Pump,Drainage System,Fully Finished |
| Flooring | Carpet,Laminate Plank,Vinyl |
| Hot Water | Natural Gas |
| Basement (Y/N) | Yes |
| Heating Y/N | Yes |
| Window Features | Double Pane,Transom,Vinyl Clad |
| Fireplace Y/N | No |
| Above Grade Finished Area | 2864 |
| Half Baths | 1 |
| Central Air Y/N | Yes |
| Total Bedrooms | 4 |
| Below Grade Finished Area | 600 |
| Room Type | Dining Room,Primary Bedroom,Bedroom 2,Bedroom 3,Bedroom 4,Kitchen,Game Room,Family Room,Basement,Foyer,Laundry,Office,Media Room,Primary Bathroom,Full Bath,Half Bath |
| Below Grade Finished Area Unit Type | Square Feet |
| LivingAreaSource | Estimated |
| Laundry Type | Main Floor |
| Below Grade Finished Area Source | Estimated |
| Bedrooms Count All Upper Levels | 4 |
| Bedrooms Count Upper Level 1 | 4 |
| Bathrooms Half Main Level | 1 |
| Bathrooms Full Upper Level 1 | 2 |
| Bathrooms Full All Upper Levels | 2 |
| Bathrooms Count Upper Level 1 | 2.00 |
| Bathrooms Count All Upper Levels | 2 |
| Above Grade Finished Area Source | Assessor |
| Above Grade Finished Area Unit Type | Square Feet |
| Total Baths | 3 |
Exterior Features
| Exterior Amenities | Lawn Sprinkler |
|---|---|
| Pool | No Pool |
| Fencing | Privacy,Vinyl |
| Parking Features | Concrete Driveway |
| Lot Features | Open,Front Yard,Level,SideYard(s) |
| Water Source | Public |
| Inclusions | Stainless steel range,stainless steel microwave,stainless steel dishwasher,disposal,refrigerator in laundry room,washer and dryer are negotiable |
| Total Parking Spaces | 6 |
| Garage Features | Garage - Front Entry,Garage Door Opener |
| Type of Parking | Attached Garage,Driveway |
| Foundation Details | Concrete Perimeter |
| Spa | No |
| Water View Y/N | No |
| Lot Dimensions | 100x167 |
| Lot Size Acres | 0.38 |
| Road Surface Type | Black Top |
| Road Frontage Length | 100 |
| Lot Size Source | Assessor |
| Waterfront Y/N | No |
| Door Features | French |
| Other Equipment | Negotiable |
| Builder Model | Lancaster |
| Soil Types | Unknown |
| Road Responsibility | Boro/Township |
| Land Assessed Value | 92600.00 |
| Navigable Water Y/N | No |
| Water Oriented Y/N | No |
| # of Attached Garage Spaces | 2 |
| LotDimensionsSource | Estimated |
Room Details
| Room | Dimensions | Level | Flooring | Details |
|---|---|---|---|---|
| Basement | Lower 1 | |||
| Bedroom 2 | Upper 1 | |||
| Bedroom 3 | Upper 1 | |||
| Bedroom 4 | Upper 1 | |||
| Dining Room | Main | |||
| Family Room | Main | |||
| Foyer | Main | |||
| Full Bath | Upper 1 | Bathroom - Tub Shower | ||
| Game Room | Lower 1 | |||
| Half Bath | Main | |||
| Kitchen | Main | Countertop(s) - Granite,Island,Kitchen - Eat-in | ||
| Laundry | Main | |||
| Media Room | Lower 1 | |||
| Office | Main | |||
| Primary Bathroom | Upper 1 | Bathroom - Soaking Tub,Bathroom - Stall Shower | ||
| Primary Bedroom | Upper 1 | Walk-In Closet(s) |
Amenities
- Foreclosure
- Views
- Short Sale
- New Construction
- Adult 55+
- Lease To Own
- No HOA Fees
- Furnished
- Primary On Main
- Air Conditioning
- Seller Finance
- Green
- Fixer Upper
- Horse
- Golf
- Fireplace
- Deck
- Garage
- Basement
- Pool
Property vs Single Family Average in 08069
Price
Taxes
Year Built
Visits
 © BRIGHT, All Rights Reserved
