
Primary on Main - Eco Friendly
Address
22 Lail Street, Woodstown, NJ
Price
$ 489,000
Property Attributes
- MLS#NJSA2019884
- TypeSingle Family
- Listing Status ACTIVE
- CountySALEM
- CityWoodstown
- AreaWoodstown Boro
- NeighborhoodFranklin Meeting
- Zip08098
- StyleCape Cod
- Year Built1983
- Taxes$ 11138
- Price$ 489,000
- Bedrooms3
- Full Bathrooms2
- Half Bathrooms0
- Sqr Footage2251
- Lot Size0.18 Acres
Data Source:
Bright MLS
Property Description
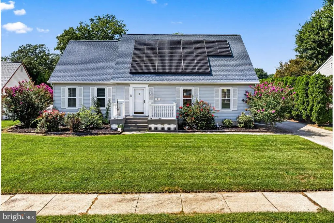
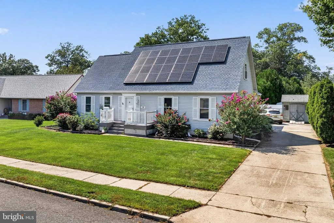
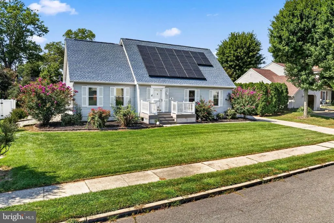
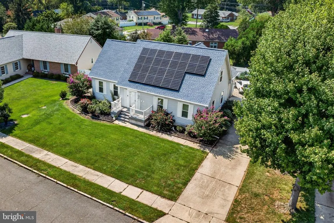
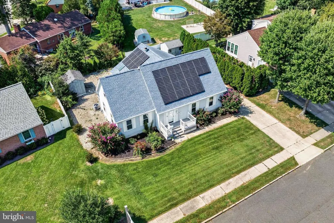
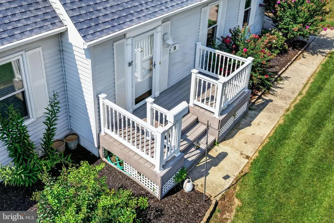
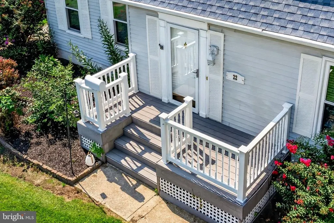
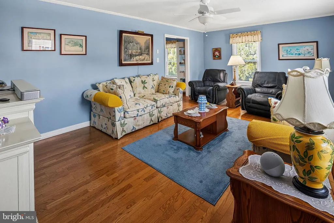
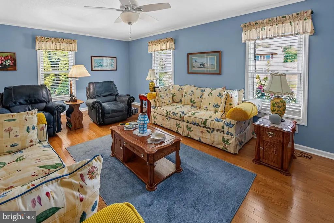
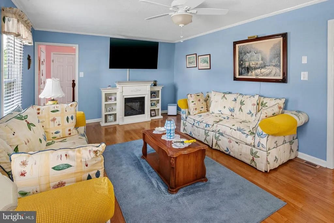
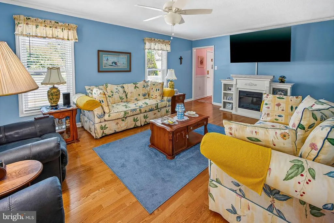
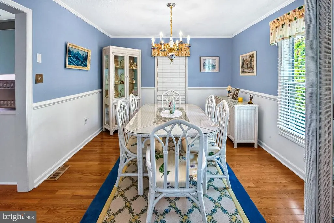
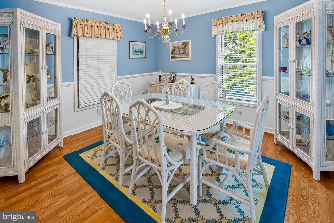
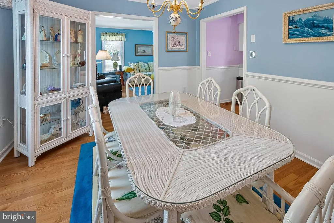
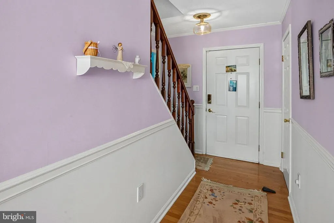
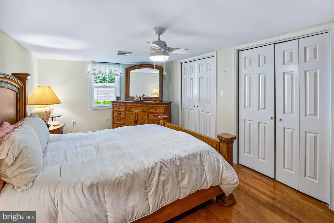
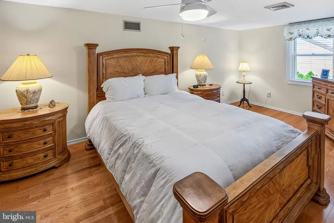
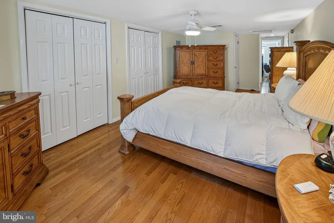
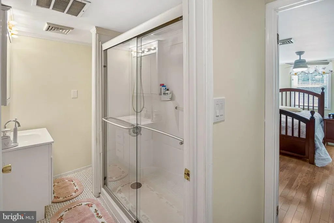
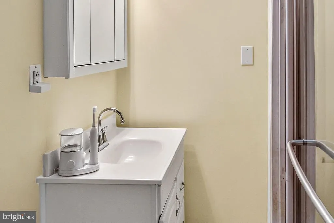
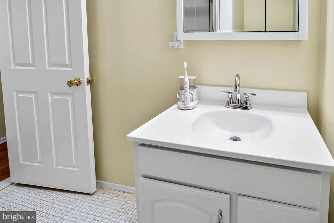
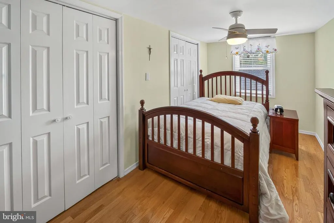
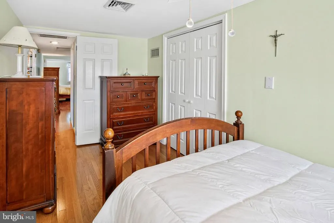
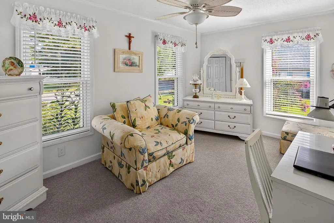
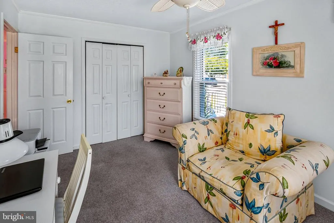
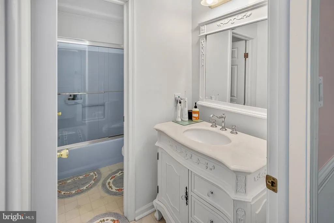
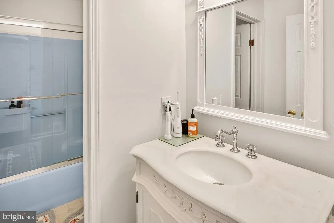
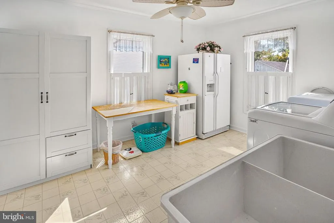
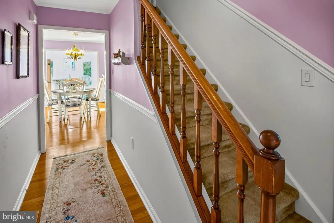
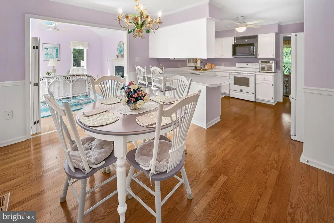
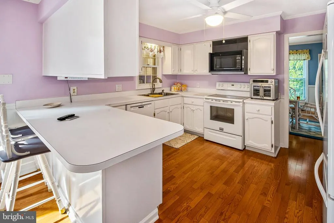
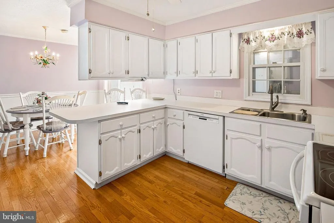
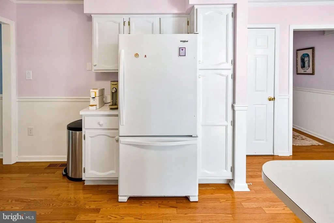
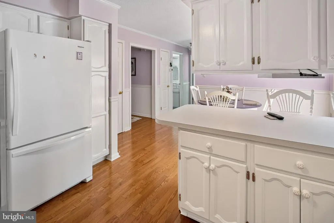
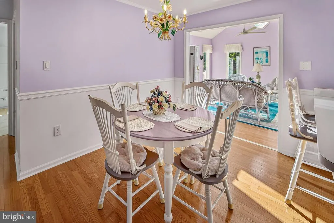
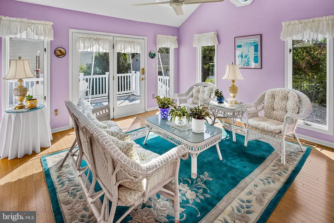
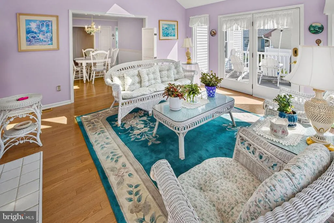
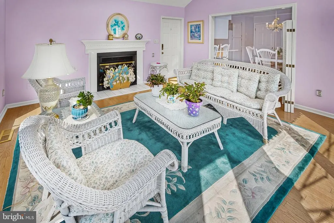
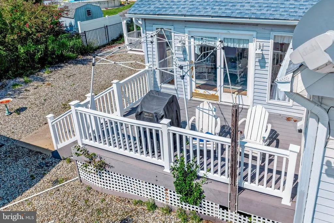
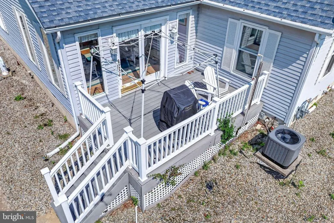
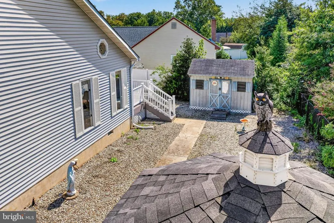
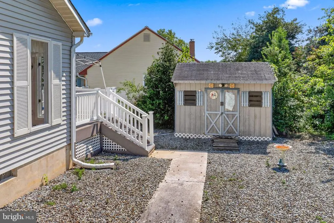
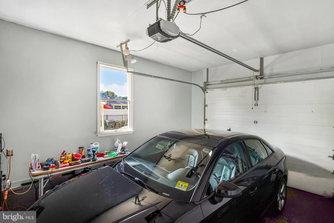
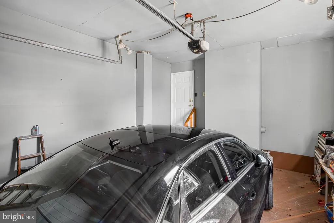
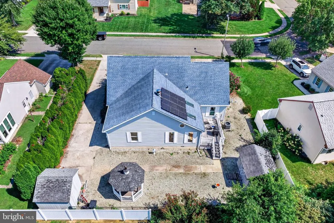
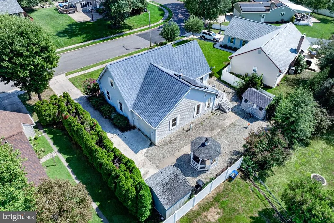
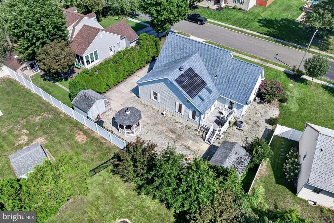
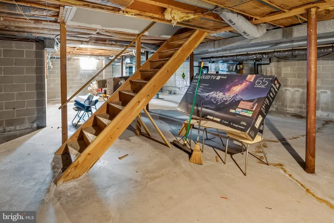
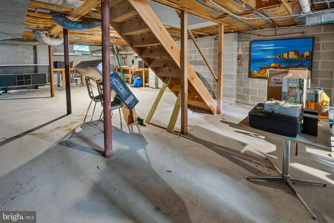
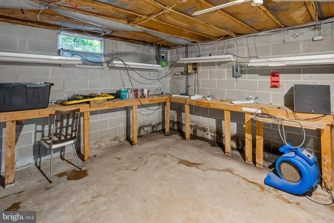
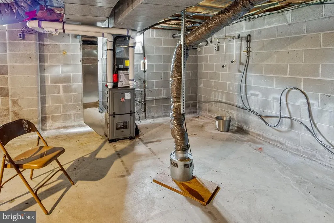
Welcome to 22 Lail Street in Woodstown! Located near Marlton Recreation Park and offered at $489,000, this beautifully maintained and thoughtfully updated home offers 3 spacious bedrooms, 2 full bathrooms, beautiful hardwood flooring, and generous living spaces. Step inside to enjoy a formal dining room and a spacious sunroom featuring a skylight and cozy wood-burning fireplace a perfect place to relax year-round. The well-equipped kitchen includes a refrigerator, stove, microwave, dishwasher, garbage disposal, TV, and French oven, with an additional refrigerator conveniently located in the laundry room. Major updates include a new roof in 2021 with a 30-year guarantee and transferable warranty, replacement windows in 2023, new HVAC in 2023, and a new water heater in 2022, along with multi-zone heating and cooling and an additional upstairs AC unit. Solar panels were leased in 2023 at approximately $80/month and are transferable, subject to provider terms and buyer approval. Additional features include a basement fresh-air ventilation system, sump pump, and underground sprinkler system with timer and Alexa connectivity. Outside, enjoy a cozy deck with BBQ grill and gazebo, perimeter floodlights, and two storage sheds providing plenty of additional storage. Furnishings may also be available for purchase separately through a separate Bill of Sale or Personal Property Agreement. With its spacious layout, extensive updates, beautiful indoor and outdoor living spaces, and numerous thoughtful features, 22 Lail Street is ready for its next owner! Schedule your private showing today!
| Elementary School | Middle School | High School |
|---|---|---|
| Mary S Shoemaker School Elementary School | Woodstown M.S. | Woodstown H.S. |
| Price History | |
|---|---|
| 9/3/2026 | Listed $489,000 |
General Features
| Living Area | 2251 |
|---|---|
| Sewer | Public Sewer |
| Heating | Central,Forced Air |
| Cooling | Central A/C |
| Possession | Negotiable |
| Roof | Shingle |
| Appliances | Built-In Microwave,Disposal,Dryer - Electric,ENERGY STAR Dishwasher,Extra Refrigerator/Freezer,Microwave,Oven/Range - Electric,Refrigerator,Washer |
| Zoning | R |
| Garage Spaces | 1.00 |
| Patio/Porch Features | Deck(s),Porch(es) |
| Architectural Style | Cape Cod |
| Construction Materials | Vinyl Siding |
| School District | WOODSTOWN-PILESGROVE REGI SCHOOLS |
| Exclusions | Personal belongings; certain furniture items,which will be specifically marked; washer and dryer; and the two chandeliers located in the dining room and kitchen. Certain furnishings may be available |
| Year Built | 1983 |
| Electric | 200+ Amp Service |
| Levels | 2 |
| Tax Year | 2025 |
| Ownership | Fee Simple |
| Cool Fuel | Electric |
| Accessibility | 2+ Access Exits |
| County | SALEM |
| New Construction | No |
| Property Type | Residential |
| HOA | No |
| Energy Efficient | HVAC,Appliances |
| Subdivision Name | FRANKLIN MEETING |
| Facing Direction | Northeast |
| Garage Y/N | Yes |
| Water Access Y/N | No |
| Green Energy Generation | PV Solar Array(s) Leased |
| Other Structures | Above Grade,Below Grade |
| Total Rooms | 10 |
| Full Baths | 2 |
| Status | ACTIVE |
| Directions | Option 1 (Using Major Intersections): Rt 40/45 into Woodstown center. Take Rt 40 East (East Ave). Left on Blair Street. Property on the left. Option 2 (Shorter): Rt 40 E into Woodstown. Pass Main St |
| City | WOODSTOWN |
| Senior Community Y/N | No |
| MLS Area | Woodstown Boro (21715) |
| Lot Size Units | Square Feet |
| Lot Size Square Feet | 7971.00 |
| Tax Assessed Value | 268200.0 |
| Tax Annual Amount | 11138.0 |
| Home Warranty Y/N | No |
| Property Condition | Excellent |
| Structure Type | Detached |
| Condo/Coop Association fee Y/N | No |
| Bathrooms Full Main Level | 2 |
| Bathrooms Count Main Level | 2.00 |
| Price Per Sq Ft Total AG | 217.24 |
| Acceptable Financing | Conventional,Cash,FHA,VA,USDA |
| Lease Considered Y/N | No |
| Vacation Rental Y/N | No |
| Virtual Tour | https://youtu.be/IzpBGuXURho |
| Total SQFT | 2251 |
| Standard Status | Active |
| Year Built Source | Assessor |
| Tax Lot | 00006 |
| Association Recreation Fee | No |
Interior Features
| Interior Amenities | Attic,Bathroom - Walk-In Shower,Bathroom - Tub Shower,Breakfast Area,Ceiling Fan(s),Combination Kitchen/Dining,Crown Moldings,Dining Area,Formal/Separate Dining Room,Pantry,Skylight(s),Sprinkler Syst |
|---|---|
| Heating Fuel | Natural Gas |
| Basement | Unfinished,Full |
| Flooring | Hardwood,Carpet,Tile/Brick,Vinyl |
| Total Fireplaces | 1 |
| Fireplace Features | Wood |
| Hot Water | Natural Gas |
| Total Stories | 3 |
| Basement (Y/N) | Yes |
| Heating Y/N | Yes |
| Window Features | Double Hung,ENERGY STAR Qualified,Skylights |
| Fireplace Y/N | Yes |
| Above Grade Finished Area | 2251 |
| Central Air Y/N | Yes |
| Total Bedrooms | 3 |
| Room Type | Living Room,Dining Room,Bedroom 2,Bedroom 3,Kitchen,Basement,Bedroom 1,Sun/Florida Room,Laundry,Bathroom 1,Bathroom 2 |
| Main Level Bedrooms | 3 |
| Below Grade Finished Area Unit Type | Square Feet |
| LivingAreaSource | Assessor |
| Laundry Type | Main Floor |
| Below Grade Unfin Area Units | Square Feet |
| Below Grade Unfin SQFT Source | Assessor |
| Below Grade Finished Area Source | Assessor |
| Above Grade Finished Area Source | Assessor |
| Above Grade Finished Area Unit Type | Square Feet |
| Total Baths | 2 |
Exterior Features
| Exterior Amenities | BBQ Grill,Flood Lights,Satellite Dish,Underground Lawn Sprinkler |
|---|---|
| Pool | No Pool |
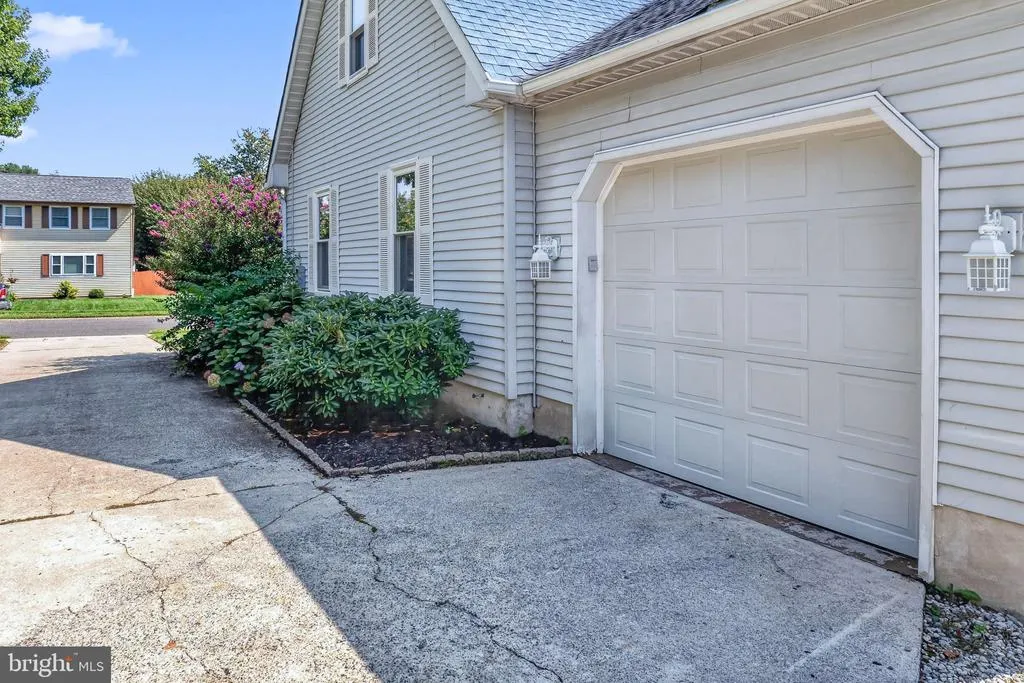
| Parking Features | Concrete Driveway |
| Lot Features | Private |
| Water Source | Public |
| Inclusions | Kitchen refrigerator,laundry room refrigerator,stove/range,microwave,dishwasher,garbage disposal,kitchen television,and French oven. Additional furnishings may be available for purchase separately p |
| Total Parking Spaces | 3 |
| Garage Features | Garage - Rear Entry |
| Type of Parking | Attached Garage,Driveway |
| Foundation Details | Block |
| Spa | No |
| Water View Y/N | No |
| Lot Dimensions | 0.00 x 0.00 |
| Lot Size Acres | 0.18 |
| Lot Size Source | Assessor |
| Waterfront Y/N | No |
| Horse Y/N | No |
| Land Assessed Value | 89900.00 |
| Navigable Water Y/N | No |
| Water Oriented Y/N | No |
| # of Attached Garage Spaces | 1 |
| LotDimensionsSource | Assessor |
Room Details
| Room | Dimensions | Level | Flooring | Details |
|---|---|---|---|---|
| Basement | Lower 1 | |||
| Bathroom 1 | Main | |||
| Bathroom 2 | Upper 1 | |||
| Bedroom 1 | Main | |||
| Bedroom 2 | Upper 1 | |||
| Bedroom 3 | Upper 1 | |||
| Dining Room | Main | |||
| Kitchen | Main | |||
| Laundry | Main | |||
| Living Room | Main | |||
| Sun/Florida Room | Main |
Amenities
- Foreclosure
- Views
- Short Sale
- New Construction
- Adult 55+
- Lease To Own
- No HOA Fees
- Furnished
- Primary On Main
- Air Conditioning
- Seller Finance
- Green
- Fixer Upper
- Horse
- Golf
- Fireplace
- Deck
- Garage
- Basement
- Pool
Property vs Single Family Average in 08098
Price
Taxes
Year Built
Visits
 © BRIGHT, All Rights Reserved
