
Views - Primary on Main - Adult 55+
Address
22 Five Bridges, Barnegat, NJ
Price
$ 525,000
Property Attributes
- MLS#NJOC2044934
- TypeSingle Family
- Listing Status ACTIVE
- CountyOCEAN
- CityBarnegat
- AreaBarnegat Twp
- NeighborhoodFour Seasons At Mirage
- Zip08005
- StyleRanch/Rambler
- Year Built2002
- Price$ 525,000
- Bedrooms2
- Full Bathrooms2
- Half Bathrooms0
- Sqr Footage1763
- Lot Size0.19 Acres
Data Source:
Bright MLS
Property Description
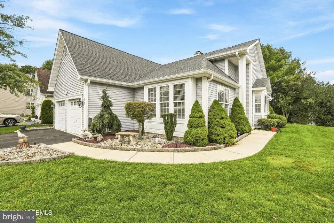
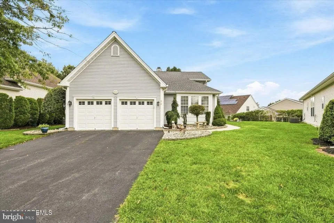
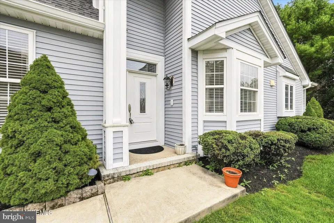
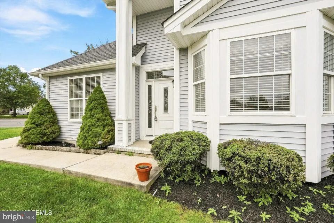
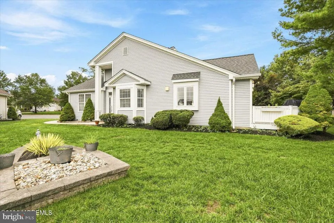
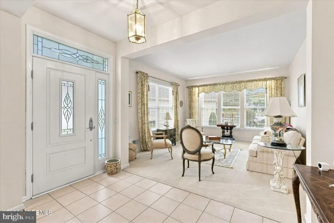
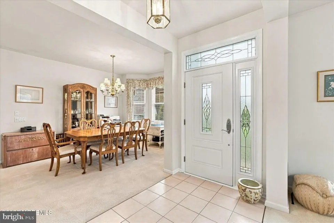
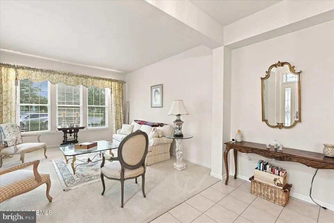
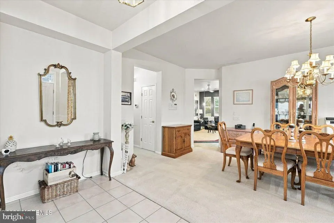
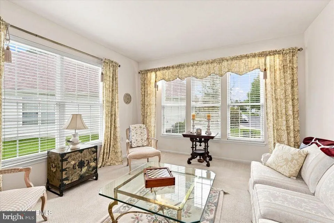
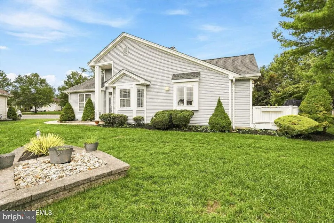
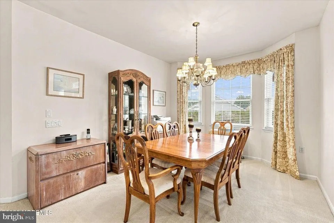
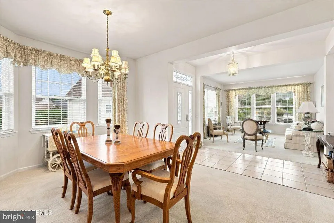
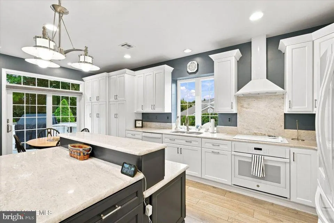
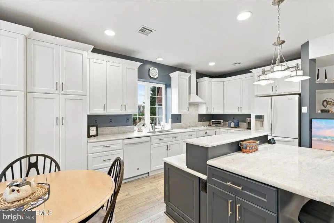
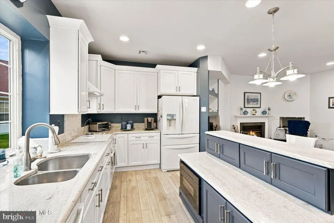
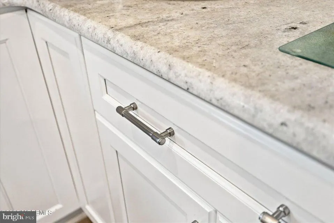
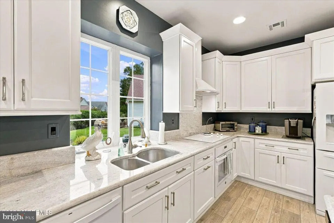
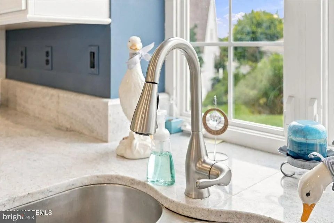
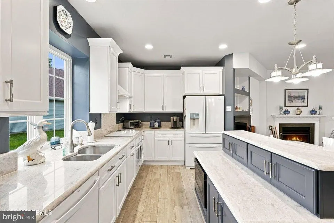
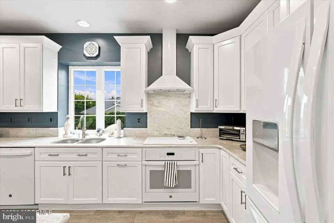
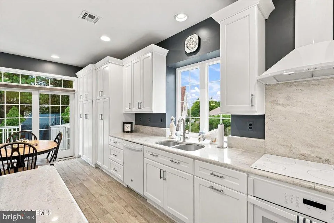
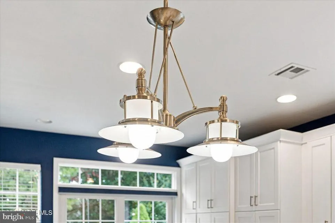
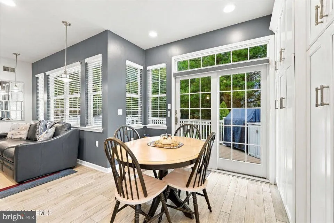
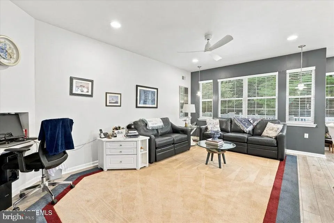
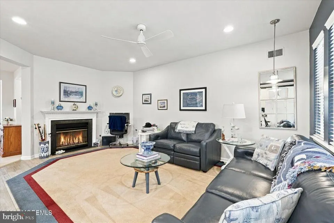
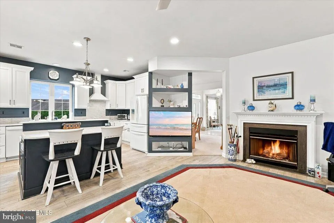
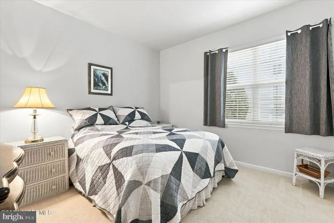
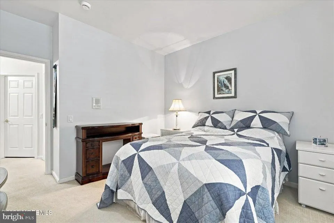
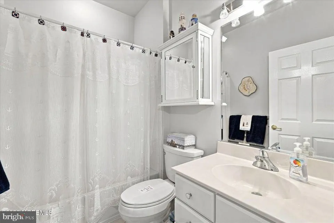
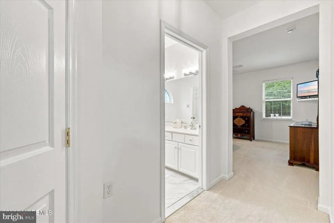
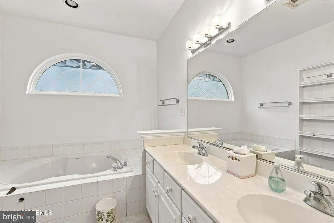
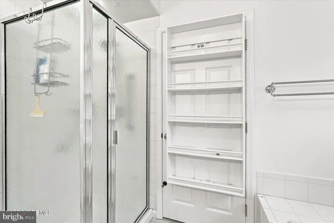
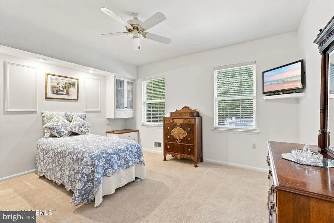
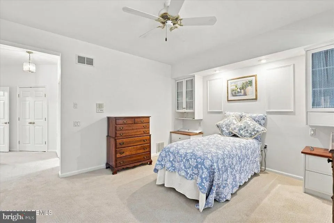
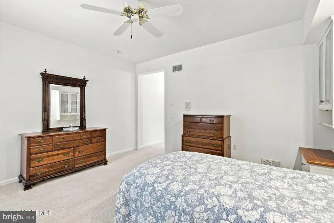
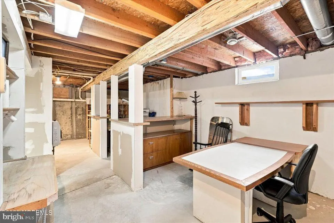
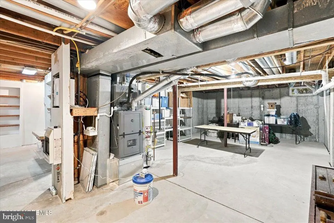
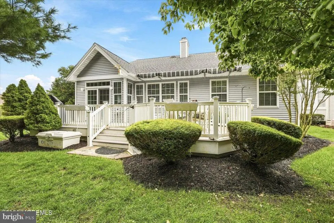
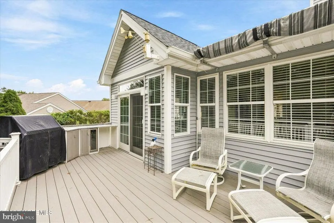
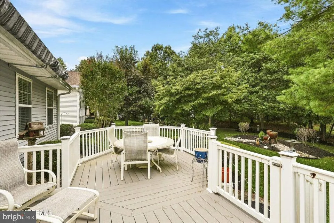
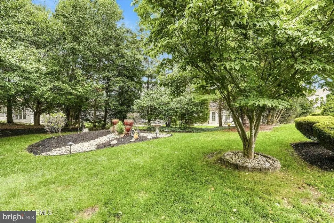
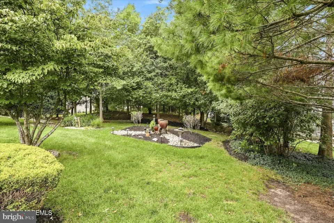
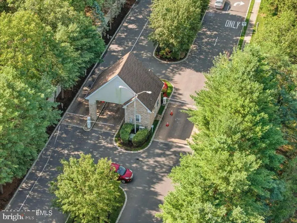
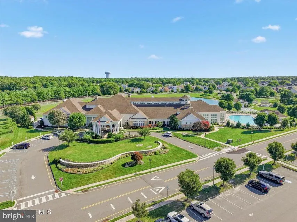
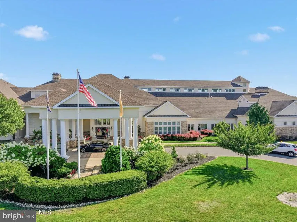
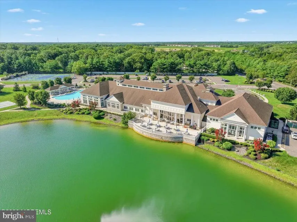
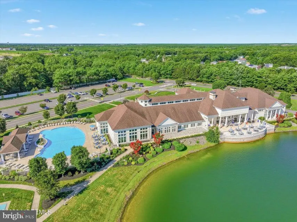
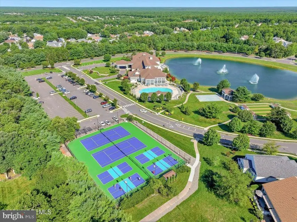
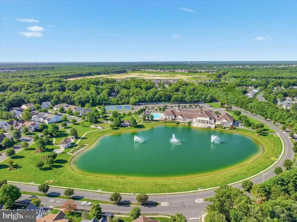
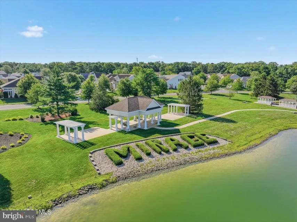
Welcome to The Mirage! This exceptional active adult community offers some of the finest amenities in all of Ocean County. From the moment you enter through the secured entrance and travel down the picturesque tree-lined road, you'll know you've arrived somewhere special. The beautifully appointed clubhouse and fountains set the tone for the lifestyle that awaits. Residents enjoy indoor and outdoor pools, arts and crafts, a woodshop, pool tables, and so much more. At The Mirage, there is truly something for everyoneand you will never be bored! Tucked away on a desirable cul-de-sac, this beautifully maintained home offers an impressive list of features designed for comfort, entertaining, and peace of mind. The property includes a 2-car garage, full-house gas generator, and a full basement. providing abundant storage and future living possibilities. Step outside and prepare to be impressed. The Trex deck overlooks a tranquil, lush backyard and features a retractable awning for comfortable outdoor living. The incredible outdoor kitchen is an entertainer's dream, complete with granite countertops, a Viking grill, wine refrigerator, and deck furnitureall included! Inside, this inviting home features a spacious living room, dining room, two bedrooms. The master bathroom has a soaking tub and stall shower. The family room is the perfect place to relax, featuring a gas fireplace with custom built-ins that create a warm and welcoming atmosphere. The custom-upgraded kitchen is sure to impress, with a specially designed center island and beautiful white soft-close cabinets and drawers offering plenty of storage. The kitchen is perfectly positioned to overlook the gorgeous grounds, allowing you to enjoy the view while preparing meals or entertaining guests. And don't forget the full basement, which offers tremendous potential. Finish the space and the total living area could reach approximately 2,548 square feet. This truly is a one-of-a-kind home in one of the area's most desirable active adult communities. Come experience all that The Mirage has to offer and see why this home stands apart from the rest!
| High School |
|---|
| Barnegat High School |
| Price History | |
|---|---|
| 9/3/2026 | Listed $525,000 |
General Features
| Living Area | 1763 |
|---|---|
| Sewer | Public Sewer |
| Heating | Forced Air |
| Cooling | Central A/C |
| Utilities | Natural Gas Available,Sewer Available,Water Available |
| Possession | Settlement |
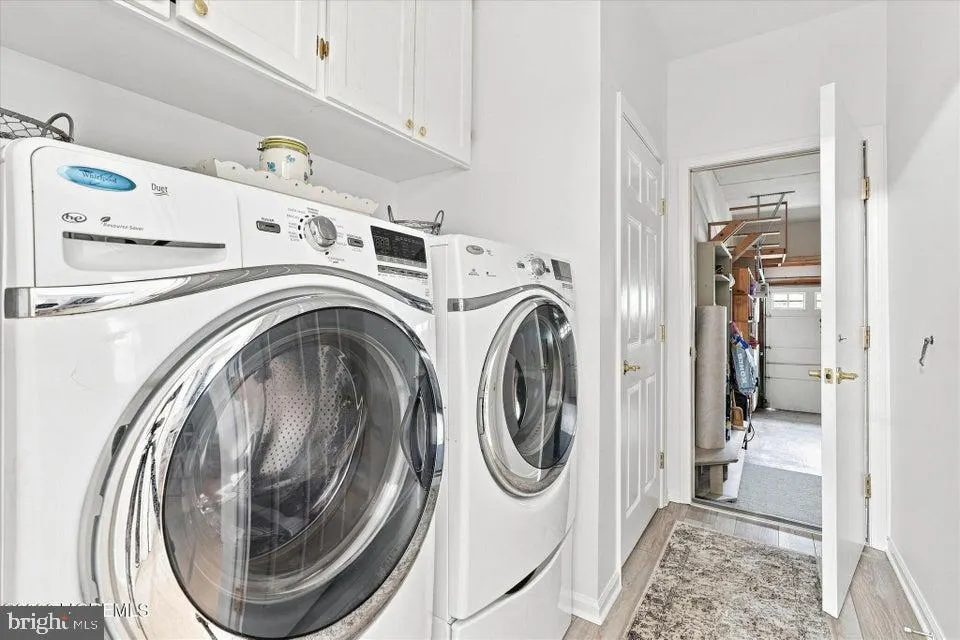
| Appliances | Dishwasher,Dryer,Microwave,Refrigerator,Washer |
| Zoning | RLAC |
| HOA Fee | 230.00 |
| Garage Spaces | 2.00 |
| Association Fee Includes | Common Area Maintenance,Lawn Maintenance,Management,Pool(s),Snow Removal |
| Patio/Porch Features | Deck(s) |
| Architectural Style | Ranch/Rambler |
| Construction Materials | Frame |
| School District | BARNEGAT TOWNSHIP PUBLIC SCHOOLS |
| Exclusions | Personal Property |
| Year Built | 2002 |
| View | Trees/Woods |
| Levels | 1 |
| Tax Year | 2025 |
| Ownership | Fee Simple |
| Cool Fuel | Electric |
| Accessibility | Other |
| Assoc Fee Paid Per | Monthly |
| County | OCEAN |
| New Construction | No |
| Property Type | Residential |
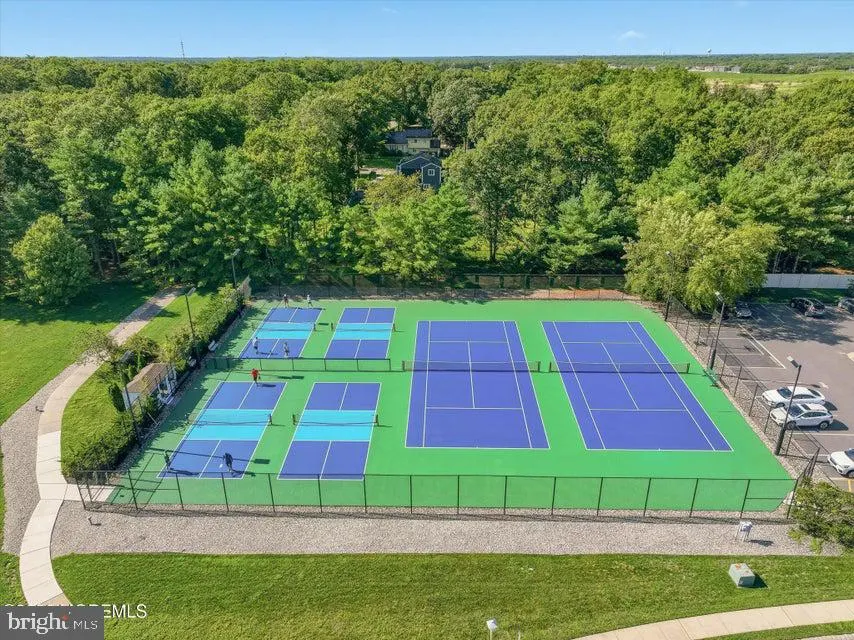
| Association Amenities | Club House,Common Grounds,Community Center,Exercise Room,Pickleball Courts,Pool - Outdoor,Security,Shuffleboard,Spa,Swimming Pool,Tennis Courts |
| HOA | Yes |
| Subdivision Name | FOUR SEASONS AT MIRAGE |
| Garage Y/N | Yes |
| Water Access Y/N | No |
| Other Structures | Above Grade |
| Full Baths | 2 |
| Status | ACTIVE |
| Directions | West Bay Ave right on Mirage Blvd right on Whitewater left on Rocky Brook right on Five Bridges |
| City | BARNEGAT |
| Association Name | TAYLOR MANAGEMENT |
| Senior Community Y/N | Yes |
| MLS Area | Barnegat Twp (21501) |
| Lot Size Units | Square Feet |
| Lot Size Square Feet | 8059.00 |
| Tax Assessed Value | 213600.0 |
| Tax Annual Amount | 0.0 |
| Structure Type | Detached |
| Condo/Coop Association fee Y/N | No |
| Bathrooms Full Main Level | 2 |
| Bathrooms Count Main Level | 2.00 |
| Price Per Sq Ft Total AG | 297.79 |
| Acceptable Financing | Cash,Conventional,FHA,VA |
| Senior Community Age Req | 45 |
| Vacation Rental Y/N | No |
| Total SQFT | 1763 |
| Location Type | Other |
| Standard Status | Active |
| Year Built Source | Assessor |
| Tax Lot | 00111 |
Interior Features
| Interior Amenities | Attic,Bathroom - Stall Shower,Carpet,Kitchen - Eat-In,Kitchen - Island,Recessed Lighting,Sprinkler System,Upgraded Countertops |
|---|---|
| Heating Fuel | Natural Gas |
| Basement | Full |
| Flooring | Carpet,Laminated,Ceramic Tile |
| Total Fireplaces | 1 |
| Hot Water | Natural Gas |
| Basement (Y/N) | Yes |
| Heating Y/N | Yes |
| Fireplace Y/N | Yes |
| Above Grade Finished Area | 1763 |
| Central Air Y/N | Yes |
| Total Bedrooms | 2 |
| Main Level Bedrooms | 2 |
| LivingAreaSource | Assessor |
| Above Grade Finished Area Source | Assessor |
| Above Grade Finished Area Unit Type | Square Feet |
| Total Baths | 2 |
Exterior Features
| Exterior Amenities | Exterior Lighting,Lawn Sprinkler,BBQ Grill,Underground Lawn Sprinkler |
|---|---|
| Pool | Yes - Community |
| Lot Features | Irregular |
| Water Source | Public |
| Inclusions | Blinds/Shades; Ceiling Fan(s); Dishwasher; Dryer; Fireplace Equipment; Garage Door Opener; Light Fixtures; Microwave; Refrigerator; Screens; Washer; Window Treatments |
| Total Parking Spaces | 2 |
| Garage Features | Garage - Front Entry |
| Type of Parking | Attached Garage,Driveway |
| Foundation Details | Block |
| Water View Y/N | No |
| Lot Size Acres | 0.19 |
| Lot Size Source | Assessor |
| Waterfront Y/N | No |
| Horse Y/N | No |
| Land Assessed Value | 87900.00 |
| Navigable Water Y/N | No |
| Water Oriented Y/N | No |
| # of Attached Garage Spaces | 2 |
Amenities
- Foreclosure
- Views
- Short Sale
- New Construction
- Adult 55+
- Lease To Own
- No HOA Fees
- Furnished
- Primary On Main
- Air Conditioning
- Seller Finance
- Green
- Fixer Upper
- Horse
- Golf
- Fireplace
- Deck
- Garage
- Basement
- Pool
Property vs Single Family Average in 08005
Price
Year Built
Visits
 © BRIGHT, All Rights Reserved
