
New Construction - Golf Course - Primary on Main
Address
242 N 8th Street, Surf City, NJ
Price
$ 3,299,000
Property Attributes
- MLS#NJOC2044750
- TypeSingle Family
- Listing Status ACTIVE
- CountyOCEAN
- CitySurf City
- AreaSurf City Boro
- NeighborhoodSurf City
- Zip08008
- StyleCoastal,Reverse,Contemporary
- Year Built2026
- Taxes$ 4530
- Price$ 3,299,000
- Bedrooms4
- Full Bathrooms4
- Half Bathrooms1
- Sqr Footage3065
- Lot Size0.11 Acres
Data Source:
Bright MLS
Property Description
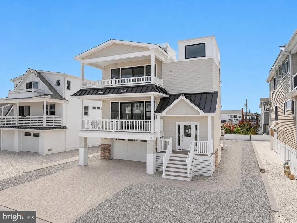
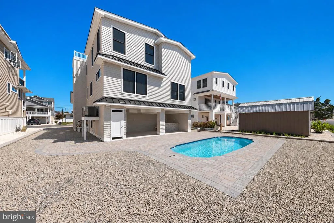
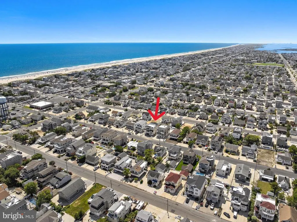
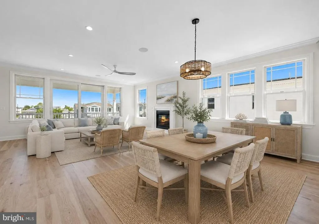
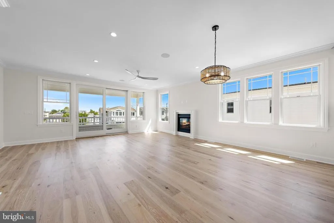
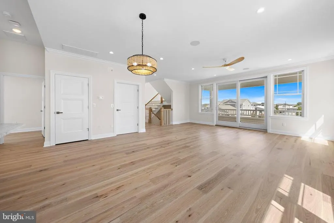
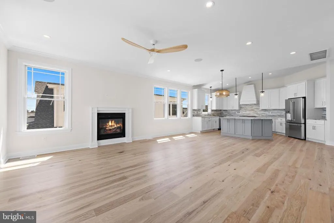
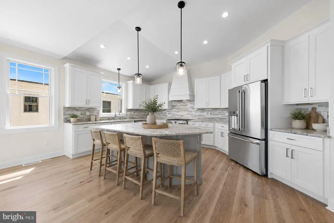
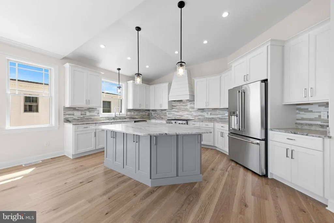
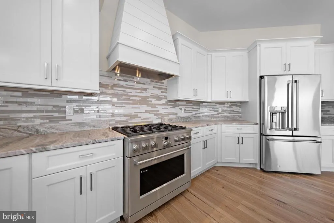
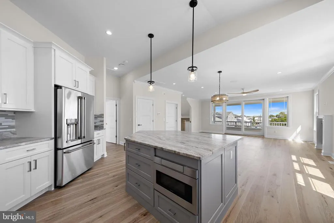
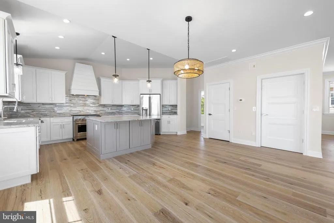
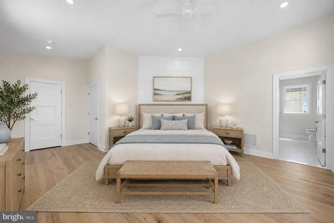
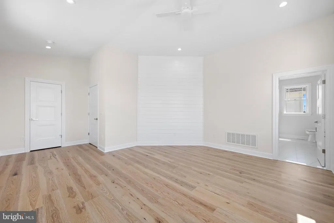
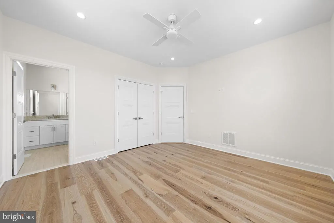
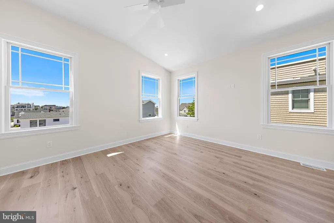
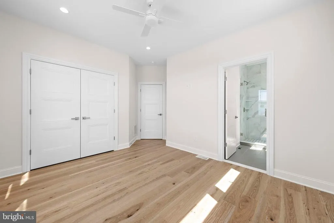
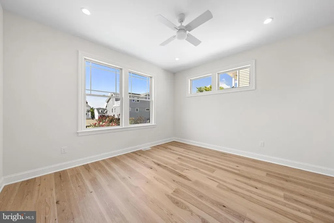
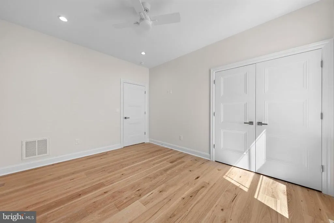
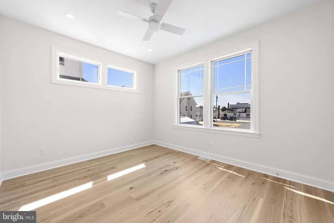
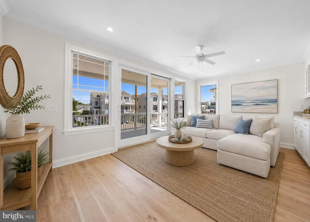
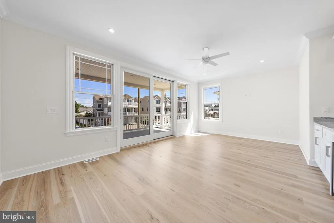
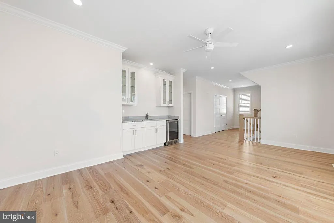
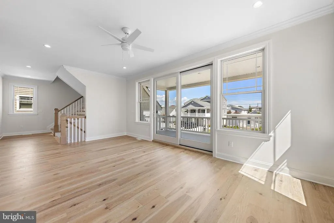
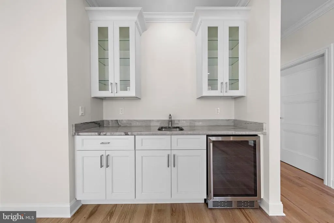
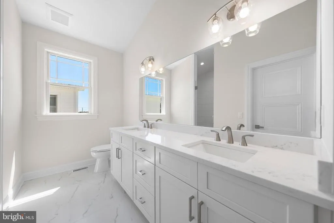
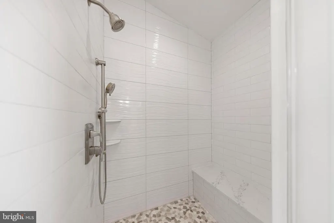
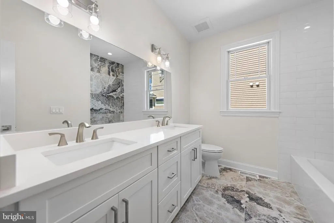
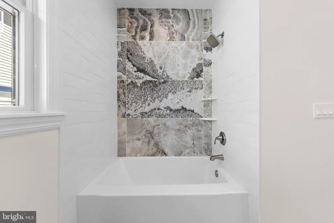
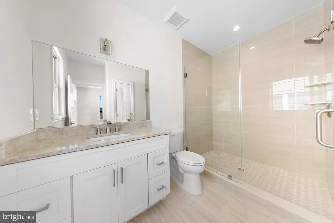
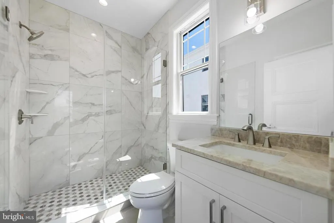
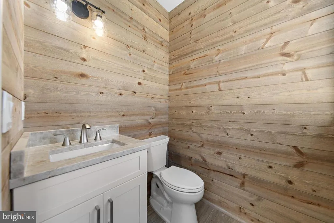
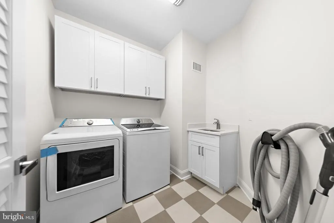
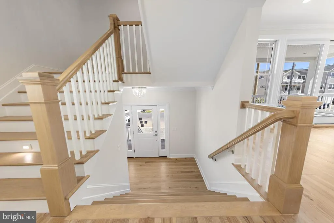
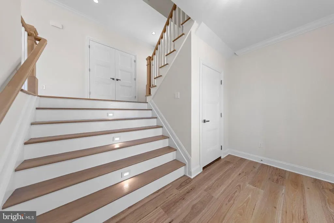
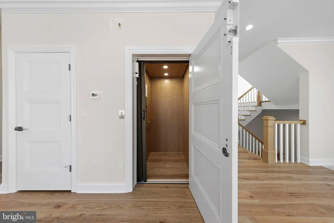
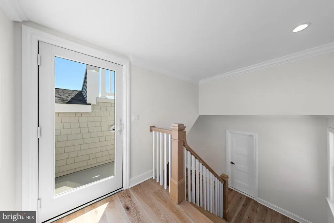
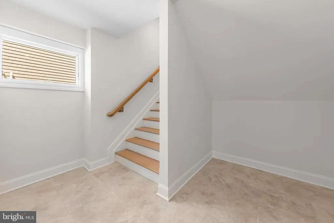
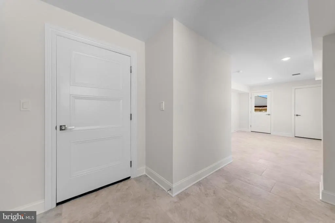
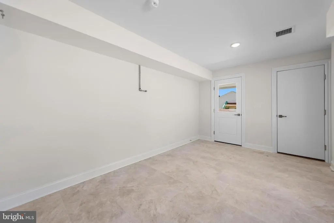
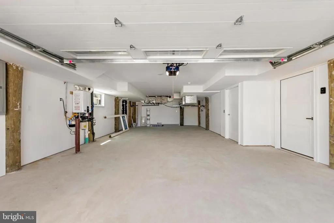
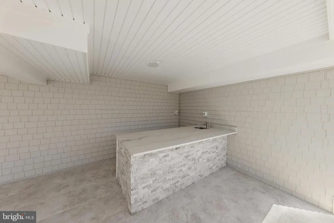
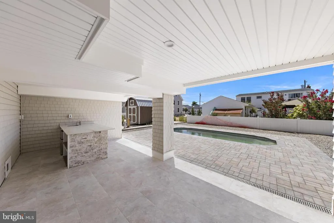
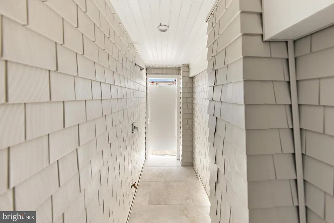
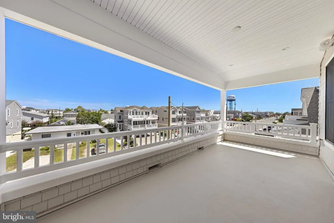
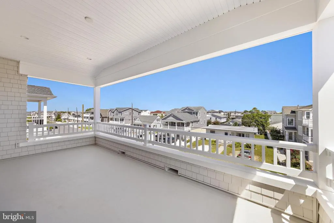
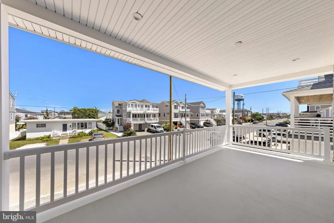
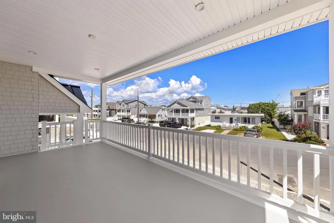
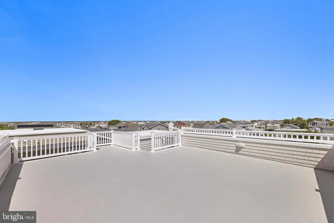
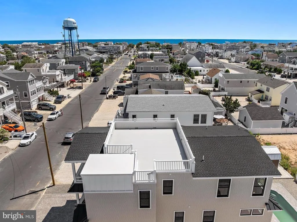
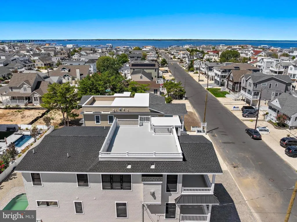
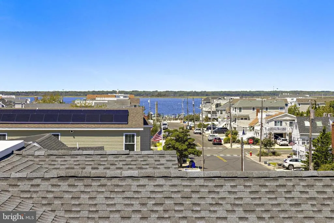
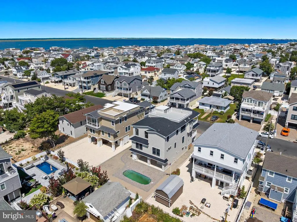
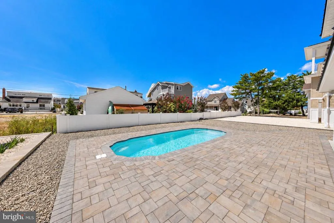
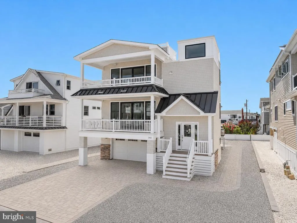
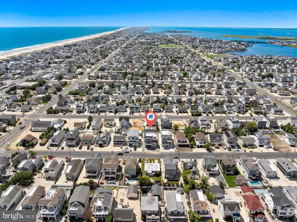
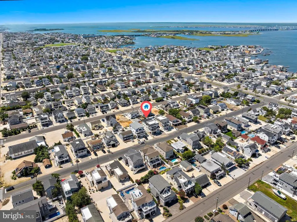
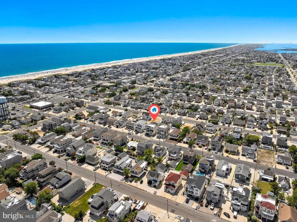
Brand-new construction in the heart of highly sought-after Surf City! Offering over 3,000 square feet of thoughtfully designed living space, this exceptional coastal home features 4 bedrooms, 4.5 baths, an elevator, private swimming pool, rooftop deck, and multiple indoor and outdoor gathering spacesperfectly blending modern luxury with the relaxed LBI lifestyle. Designed with a reverse-living floor plan to maximize light and space, the top level showcases a bright and airy open-concept great room where the living area, dining space, and well appointed gourmet kitchen flow seamlessly together. Large windows fill the space with natural light, while access to an expansive covered deck creates the perfect setting for dining, entertaining, and enjoying summer breezes. The primary en-suite is also conveniently located on this level, providing a private retreat. The middle level offers an inviting family room with wet bar and access to another covered deck, creating a second comfortable gathering space. This level also features two guest en-suites, an additional guest bedroom, full hall bath, and conveniently located laundry room. On the ground level, a spacious two-car garage provides plenty of room for vehicles, bikes, beach gear, and storage, while a bonus room opens directly to the backyard oasis. Here, a private swimming pool with southern exposure and covered bar area set the stage for effortless summer entertaining after a day at the beach. Take in the coastal surroundings on a large rooftop deck. Just a short stroll from both the beach and bay and within walking distance of Surf Citys popular restaurants, shops, nightlife, mini golf, and ice cream spots, this stunning new home puts the best of LBI right outside your door. Whether enjoyed as a year-round residence, luxurious summer retreat, or investment property, this is an outstanding opportunity to own brand-new construction in one of Long Beach Islands most desirable communities.
| Price History | |
|---|---|
| 8/30/2026 | Listed $3,299,000 |
General Features
| Living Area | 3065 |
|---|---|
| Sewer | Public Sewer |
| Heating | Forced Air,Zoned |
| Cooling | Central A/C,Multi Units,Zoned |
| Possession | Settlement |
| Roof | Fiberglass,Shingle |
| Appliances | Central Vacuum,Dishwasher,Dryer - Gas,Microwave,Oven/Range - Gas,Range Hood,Refrigerator,Six Burner Stove,Stainless Steel Appliances,Washer,Water Heater - Tankless |
| Zoning | RA |
| Garage Spaces | 2.00 |
| Patio/Porch Features | Deck(s),Patio(s),Roof,Porch(es) |
| Architectural Style | Coastal,Reverse,Contemporary |
| Pool Features | Heated,In Ground |
| Construction Materials | Frame |
| Year Built | 2026 |
| Levels | 2 |
| Tax Year | 2025 |
| Ownership | Fee Simple |
| Cool Fuel | Electric |
| Accessibility | None |
| County | OCEAN |
| New Construction | Yes |
| Property Type | Residential |
| HOA | No |
| Subdivision Name | SURF CITY |
| Facing Direction | North |
| Garage Y/N | Yes |
| Water Access Y/N | No |
| Other Structures | Above Grade,Below Grade |
| Total Rooms | 14 |
| Full Baths | 4 |
| Status | ACTIVE |
| Directions | Route 72 E to Causeway to 9th Street,turn left onto Barnegat Ave,turn right onto N 8th Street,home on southside of street. |
| City | SURF CITY |
| Senior Community Y/N | No |
| MLS Area | Surf City Boro (21532) |
| Lot Size Units | Square Feet |
| Lot Size Square Feet | 5001.00 |
| Tax Assessed Value | 425000.0 |
| Tax Annual Amount | 4530.0 |
| Property Condition | Excellent |
| Structure Type | Detached |
| Floors In Unit Count | 2 |
| Condo/Coop Association fee Y/N | No |
| Bathrooms Full Main Level | 3 |
| Bathrooms Count Main Level | 3.00 |
| Price Per Sq Ft Total AG | 1076.35 |
| Acceptable Financing | Cash,Conventional |
| Construction Completed Y/N | Yes |
| Vacation Rental Y/N | No |
| Virtual Tour | https://listings.realestatecinema.co/n4D9VZhf |
| Total SQFT | 3065 |
| Location Type | Bayside |
| Builder Name | Deane Development |
| Standard Status | Active |
| Year Built Source | Estimated |
| Tax Lot | 00018 |
Interior Features
| Interior Amenities | Ceiling Fan(s),Central Vacuum,Kitchen - Island,Kitchen - Gourmet,Floor Plan - Open,Elevator,Dining Area,Combination Kitchen/Dining,Pantry,Primary Bath(s),Recessed Lighting,Sound System,Walk-in Closet |
|---|---|
| Heating Fuel | Natural Gas |
| Flooring | Engineered Wood,Ceramic Tile |
| Total Fireplaces | 1 |
| Fireplace Features | Gas/Propane |
| Hot Water | Natural Gas |
| Basement (Y/N) | No |
| Heating Y/N | Yes |
| Window Features | Double Hung |
| Fireplace Y/N | Yes |
| Above Grade Finished Area | 3065 |
| Half Baths | 1 |
| Central Air Y/N | Yes |
| Total Bedrooms | 4 |
| Entry Level | 1 |
| Room Type | Living Room,Dining Room,Kitchen,Family Room,Laundry |
| Main Level Bedrooms | 3 |
| Below Grade Finished Area Unit Type | Square Feet |
| LivingAreaSource | Estimated |
| Laundry Type | Has Laundry,Lower Floor |
| Below Grade Unfin Area Units | Square Feet |
| Below Grade Unfin SQFT Source | Assessor |
| Below Grade Finished Area Source | Assessor |
| Bedrooms Count All Upper Levels | 1 |
| Bedrooms Count Upper Level 1 | 1 |
| Bathrooms Half Upper Level 1 | 1 |
| Bathrooms Half All Upper Levels | 1 |
| Bathrooms Full Upper Level 1 | 1 |
| Bathrooms Full All Upper Levels | 1 |
| Bathrooms Count Upper Level 1 | 2.00 |
| Bathrooms Count All Upper Levels | 2 |
| Above Grade Finished Area Source | Estimated |
| Above Grade Finished Area Unit Type | Square Feet |
| Total Baths | 5 |
| Number of Elevators | 1 |
Exterior Features
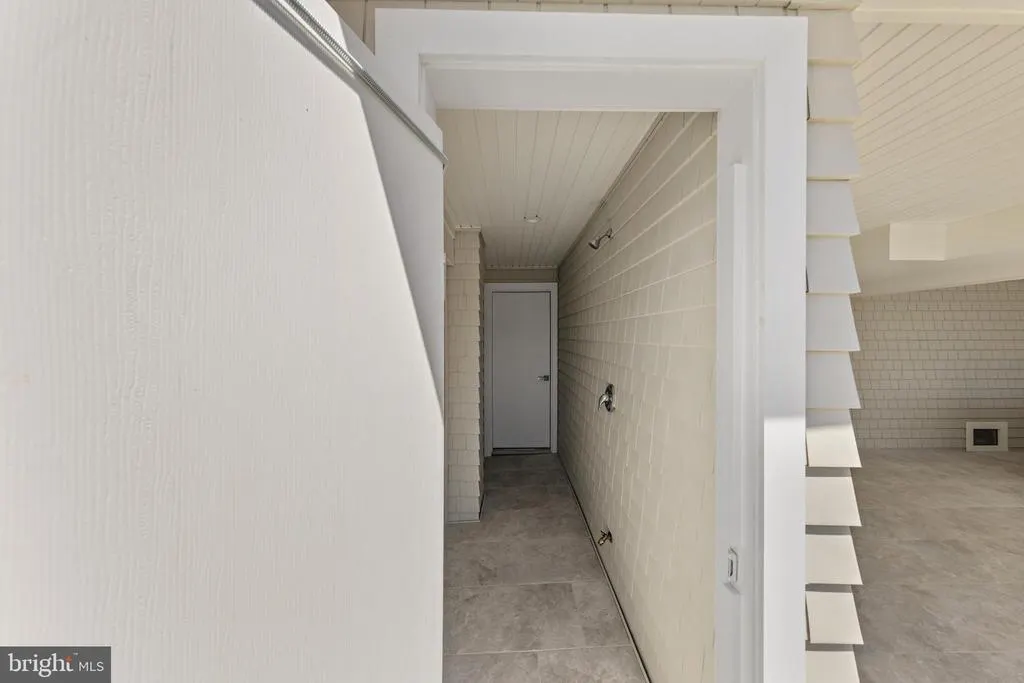
| Exterior Amenities | Outside Shower,Roof Deck |
|---|---|
| Pool | Yes - Personal |
| Fencing | Fully,Vinyl |
| Water Source | Public |
| Total Parking Spaces | 6 |
| Garage Features | Garage - Front Entry,Garage Door Opener,Inside Access |
| Type of Parking | Attached Garage,Driveway |
| Foundation Details | Pilings |
| Water View Y/N | No |
| Lot Dimensions | 50.00 x 100.00 |
| Lot Size Acres | 0.11 |
| Lot Size Source | Assessor |
| Waterfront Y/N | No |
| Door Features | Sliding Glass |
| Land Assessed Value | 425000.00 |
| Navigable Water Y/N | No |
| Water Oriented Y/N | No |
| # of Attached Garage Spaces | 2 |
| LotDimensionsSource | Assessor |
Room Details
| Room | Dimensions | Level | Flooring | Details |
|---|---|---|---|---|
| Dining Room | Upper 1 | |||
| Family Room | Main | |||
| Kitchen | Upper 1 | |||
| Laundry | Main | |||
| Living Room | Upper 1 |
Amenities
- Foreclosure
- Views
- Short Sale
- New Construction
- Adult 55+
- Lease To Own
- No HOA Fees
- Furnished
- Primary On Main
- Air Conditioning
- Seller Finance
- Green
- Fixer Upper
- Horse
- Golf
- Fireplace
- Deck
- Garage
- Basement
- Pool
Property vs Single Family Average in 08008
Price
Taxes
Year Built
Visits
 © BRIGHT, All Rights Reserved
