
Views - Primary on Main - Adult 55+
Address
4 Otter Circle, Barnegat, NJ
Price
$ 679,900
Property Attributes
- MLS#NJOC2043974
- TypeSingle Family
- Listing Status ACTIVE
- CountyOCEAN
- CityBarnegat
- AreaBarnegat Twp
- NeighborhoodSeacrest Pines
- Zip08005
- StyleTraditional,Ranch/Rambler
- Year Built2020
- Price$ 679,900
- Bedrooms3
- Full Bathrooms2
- Half Bathrooms0
- Sqr Footage1730
- Lot Size0.25 Acres
Data Source:
Bright MLS
Property Description
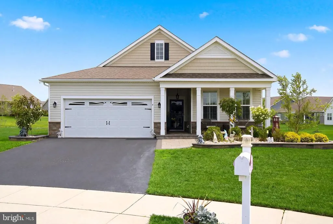
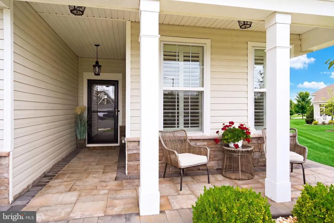
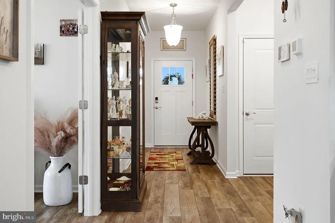
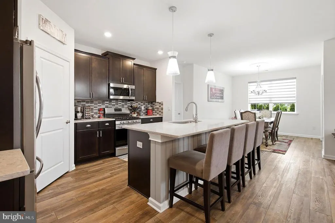
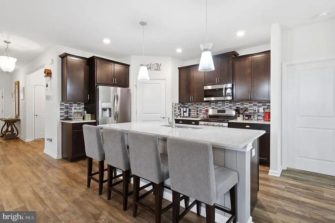
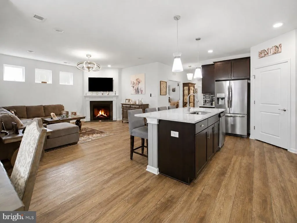
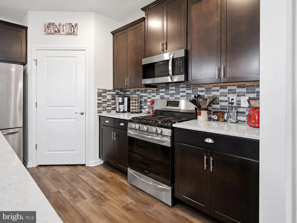
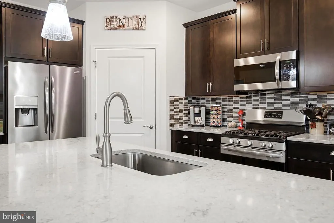
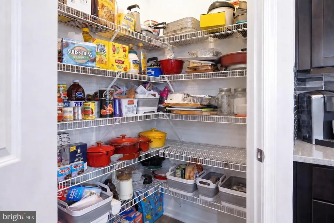
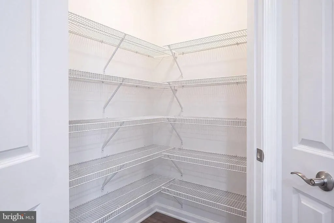
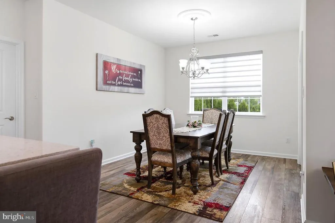
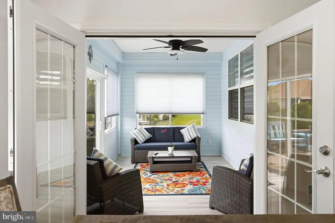
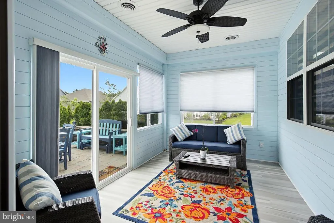
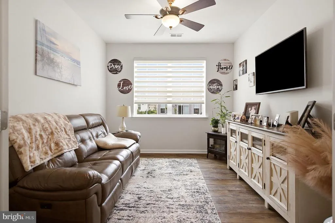
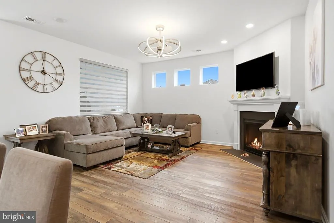
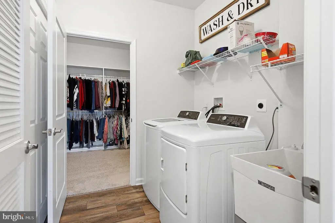
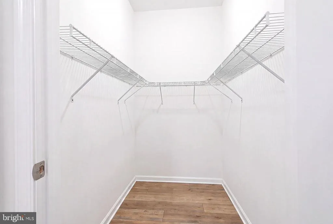
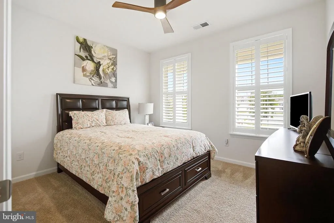
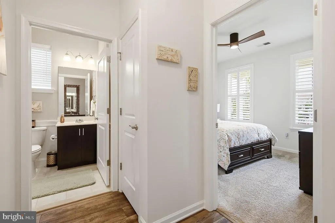
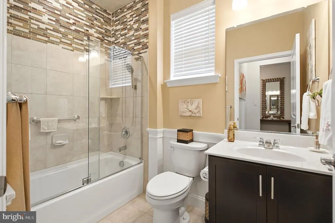
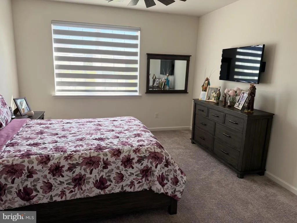
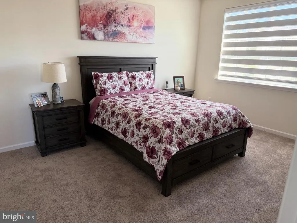
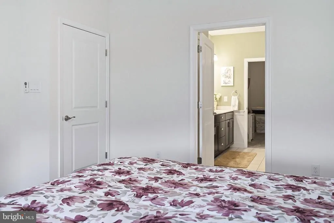
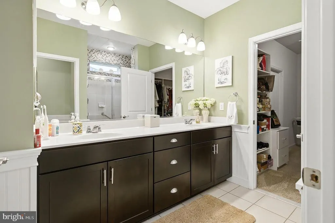
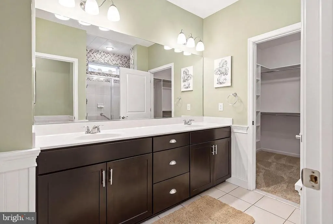
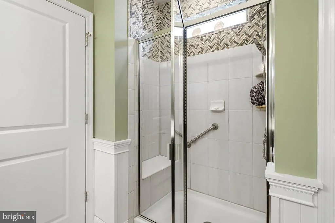
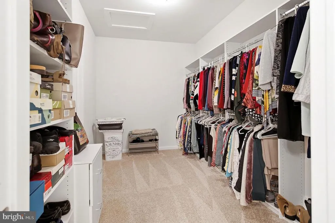
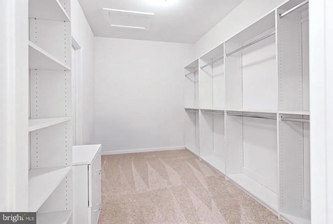
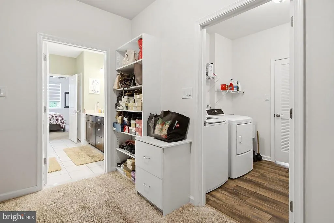
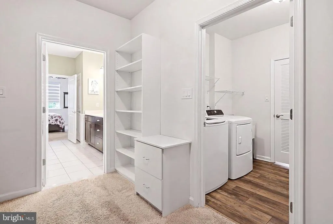
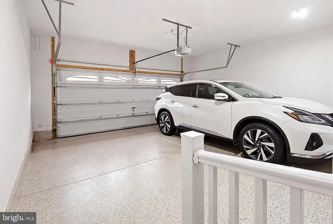
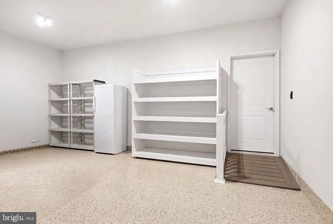
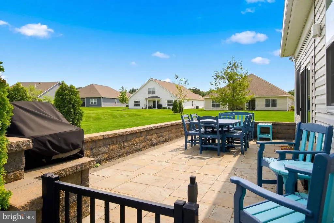
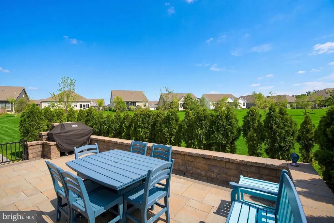
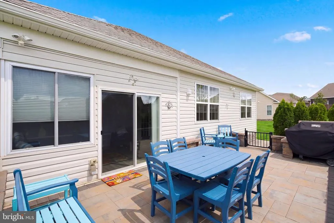
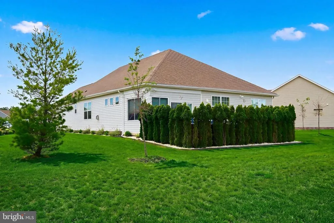
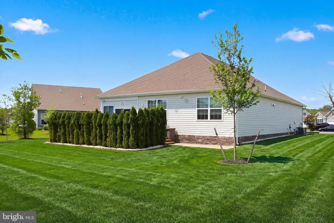
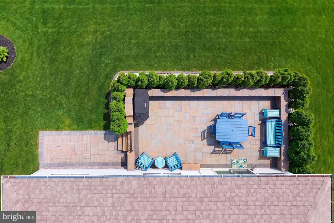
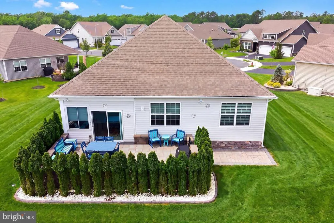
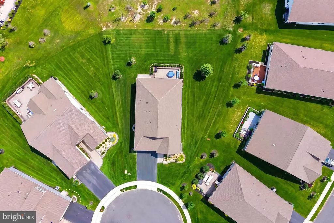
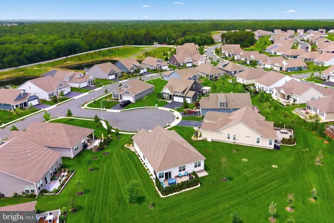
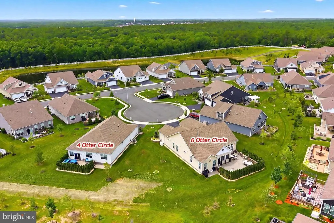
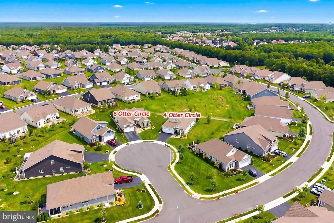
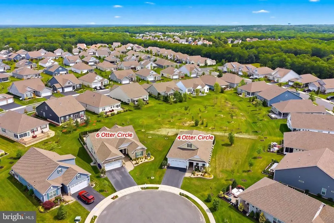
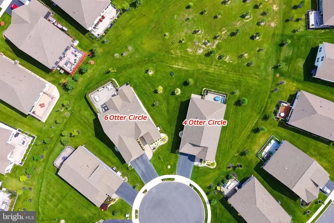
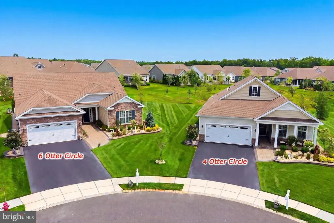
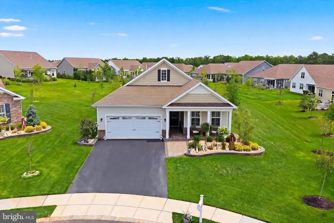
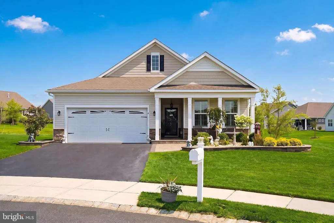
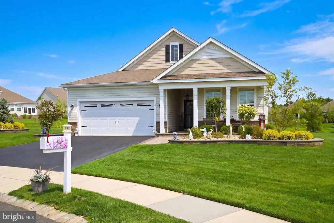
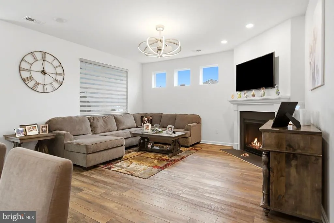
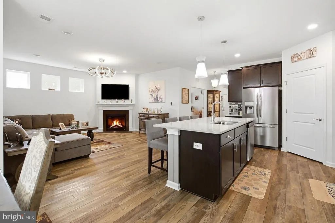
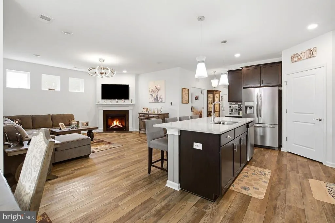
Built in 2020, 4 Otter Circle offers the rare opportunity to own a newer home that has been exceptionally well cared for and presents in near-new condition. Set on a quiet cul-de-sac in Seacrest Pines, this thoughtfully upgraded home combines comfortable one-level living, exceptional storage and inviting spaces both inside and out. A welcoming covered front porch sets the tone before you even step through the door, while a stone faade along the foundation adds another distinctive architectural touch to the homes already attractive exterior. Inside, the open, easy-flowing floor plan features luxury vinyl plank flooring throughout the main living areas, coordinated upgraded lighting and a gas fireplace with mantel creating a warm focal point for the living space. A separate office, study or den with double glass-paneled doors provides an attractive and versatile space for working from home, reading or simply enjoying a quieter room away from the main living area. The kitchen features upgraded Aristokraft cabinetry soft close drawers and doors, quartz countertops, generous workspace, breakfast-bar seating and a good-sized pantry, all open to the surrounding living and dining areas. The spacious primary bedroom features NEW carpeting and an exceptionally large walk-in closet offering an impressive amount of storage. Conveniently positioned adjacent to the laundry room, the master bedroom and oversized closet and laundry area with custom made louvered doors create an especially practical arrangement for everyday living. Numerous additional closets throughout the home provide even more storage. The former covered rear porch was enclosed to be a 4 season room with heat and AC which adds another comfortable living space and creates a natural transition between the interior and backyard. Whether used for relaxing, entertaining or simply enjoying the view, it adds another dimension to the home's one-level floor plan. Outside, a beautifully designed custom paver patio creates an inviting extension of the home with plenty of room for outdoor dining and comfortable seating. Attractive perimeter landscaping and a dedicated built-in natural gas BBQ area complete the setting, while an impressive amount of open lawn remains to enjoy. The garage continues the home's thoughtful upgrades with an epoxy floor and custom-built shelving, providing clean, organized storage and workspace beyond the home's already generous interior storage. Six years old on paper, but with a level of use that tells a very different story, 4 Otter Circle has been exceptionally well cared for. From the covered front porch, upgraded kitchen and gas fireplace to the 4 season room, versatile glass-door office, enormous primary closet and custom outdoor living area, this is a home that deserves to be experienced in person. There is also a rare opportunity next door. Neighboring 6 Otter Circle is being offered for sale under MLS #NJOC2043866. For buyers hoping to keep family or friends close while maintaining separate residences, the two adjacent homes offer a unique possibility. Together, their expansive lawns create an extraordinary amount of combined outdoor space while each household retains the comfort and privacy of its own home.
| Price History | |
|---|---|
| 8/24/2026 | Listed $679,900 |
General Features
| Living Area | 1730 |
|---|---|
| Sewer | Public Sewer |
| Heating | Forced Air |
| Cooling | Central A/C |
| Possession | Coin w/Sell Sett |
| Appliances | Built-In Microwave,Dishwasher,Dryer,Oven/Range - Gas,Washer,Refrigerator |
| Zoning | RLAC |
| HOA Fee | 190.00 |
| Garage Spaces | 2.00 |
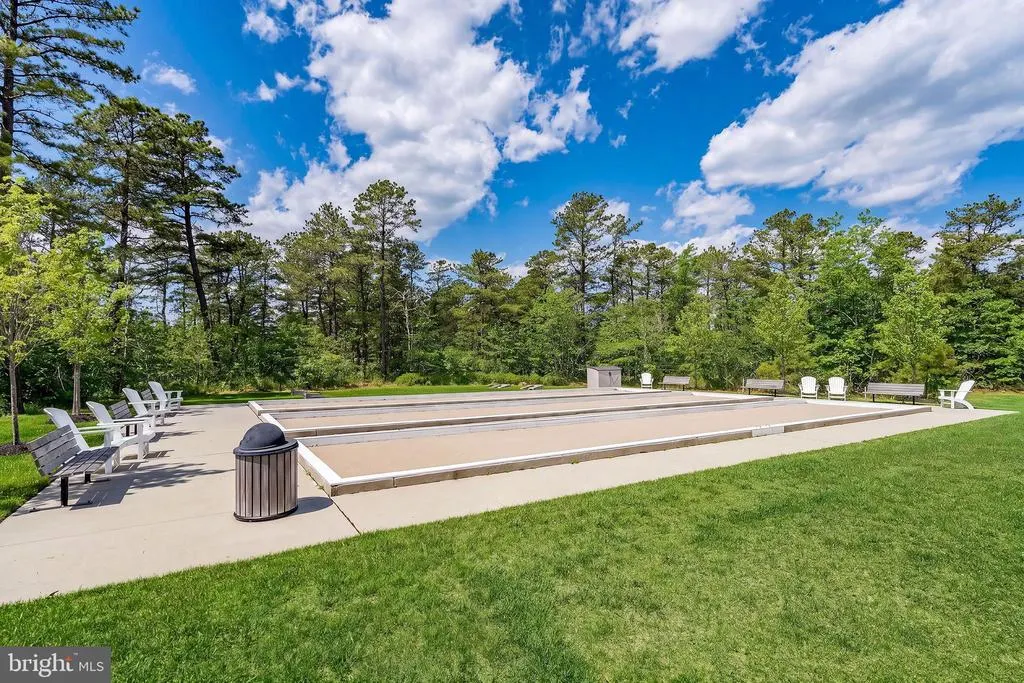
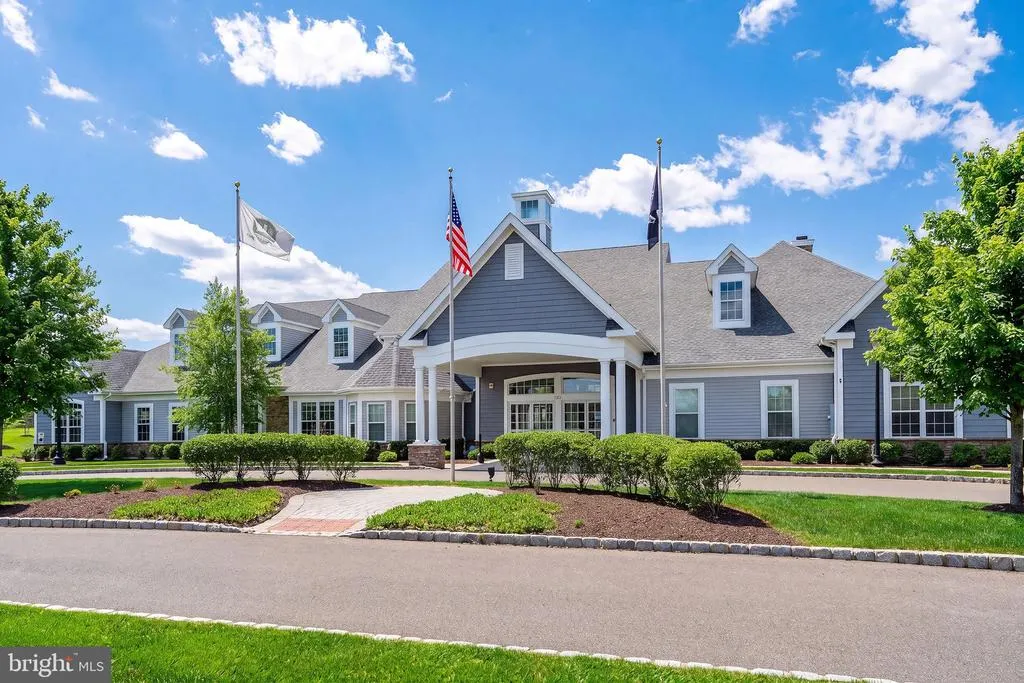
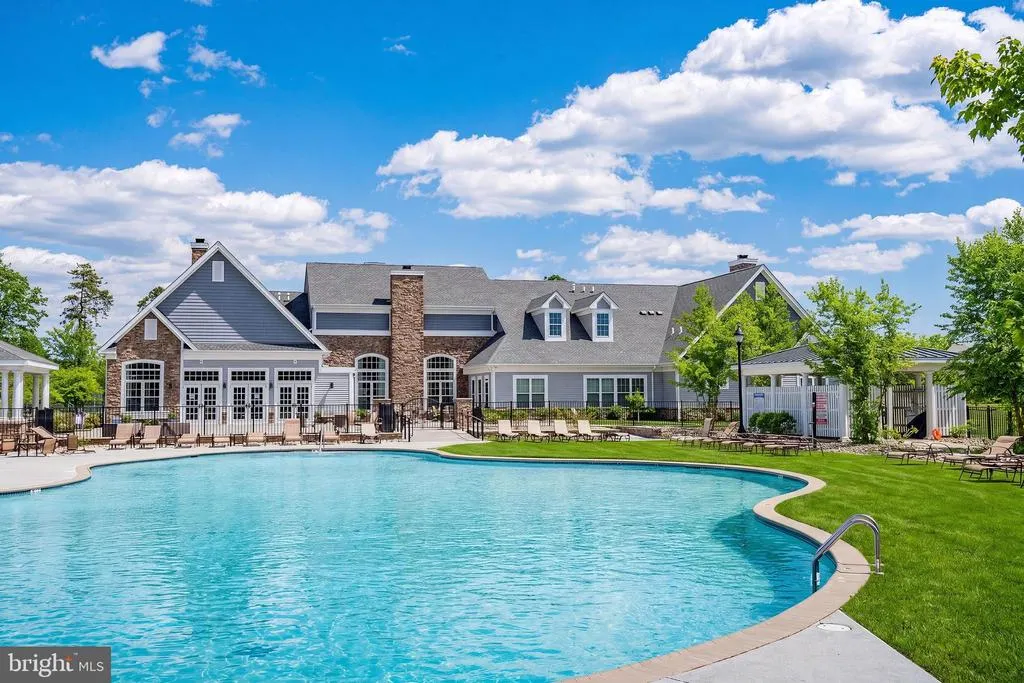
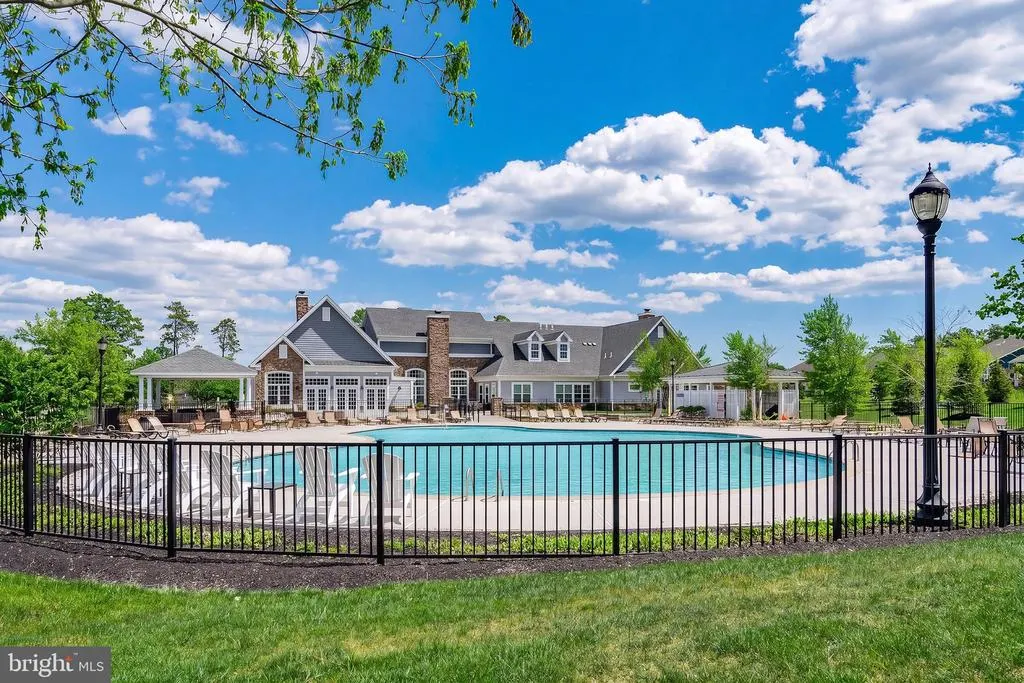
| Association Fee Includes | Common Area Maintenance,Lawn Maintenance,Management,Pool(s) |
| Architectural Style | Traditional,Ranch/Rambler |
| Construction Materials | Frame |
| Exclusions | all furnishings and personal wall art and belongings |
| Year Built | 2020 |
| Levels | 1 |
| Tax Year | 2025 |
| Ownership | Fee Simple |
| Cool Fuel | Electric |
| Accessibility | None |
| Assoc Fee Paid Per | Monthly |
| County | OCEAN |
| New Construction | No |
| Property Type | Residential |
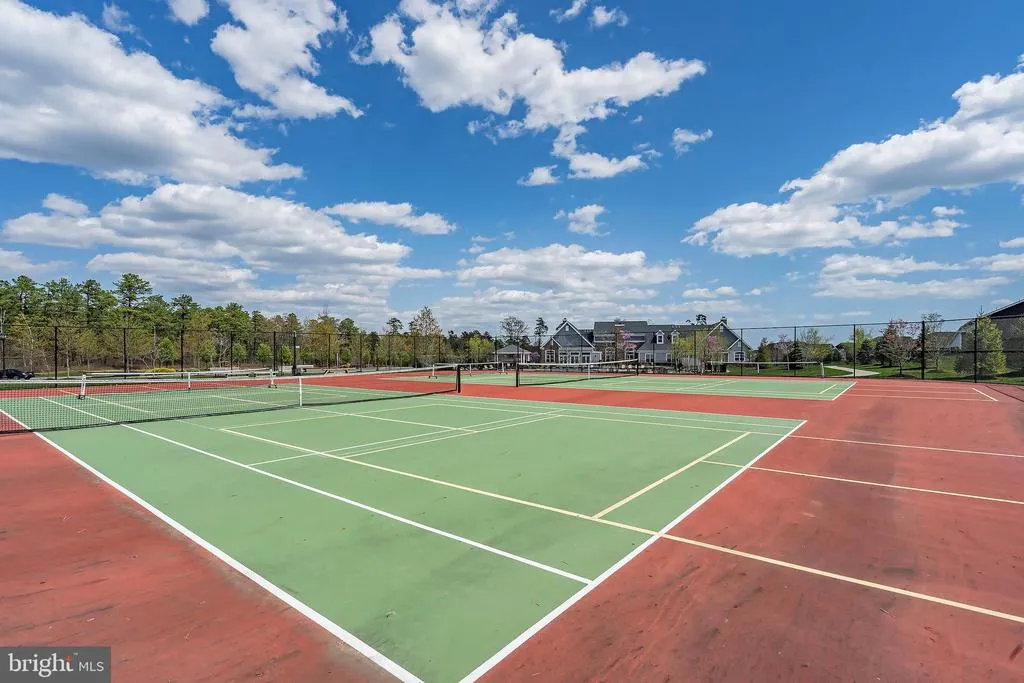
| Association Amenities | Club House,Common Grounds,Exercise Room |
| HOA | Yes |
| Subdivision Name | SEACREST PINES |
| Garage Y/N | Yes |
| Water Access Y/N | No |
| Other Structures | Above Grade,Below Grade |
| Full Baths | 2 |
| Status | ACTIVE |
| Directions | GPS |
| City | BARNEGAT |
| Association Name | SEA CREST PINES |
| Senior Community Y/N | Yes |
| MLS Area | Barnegat Twp (21501) |
| Lot Size Units | Square Feet |
| Lot Size Square Feet | 10890.00 |
| Tax Assessed Value | 268800.0 |
| Tax Annual Amount | 0.0 |
| Home Warranty Y/N | Yes |
| Structure Type | Detached |
| Condo/Coop Association fee Y/N | No |
| Bathrooms Full Main Level | 2 |
| Bathrooms Count Main Level | 2.00 |
| Price Per Sq Ft Total AG | 393.01 |
| Senior Community Age Req | 55 |
| Vacation Rental Y/N | No |
| Total SQFT | 1730 |
| Location Type | Other |
| Standard Status | Active |
| Year Built Source | Assessor |
| Tax Lot | 00019 |
Interior Features
| Interior Amenities | Ceiling Fan(s),Combination Kitchen/Living,Combination Kitchen/Dining,Entry Level Bedroom,Family Room Off Kitchen,Kitchen - Island,Sprinkler System,Upgraded Countertops,Wainscotting,Window Treatments |
|---|---|
| Heating Fuel | Natural Gas |
| Total Fireplaces | 1 |
| Fireplace Features | Gas/Propane |
| Hot Water | Natural Gas |
| Basement (Y/N) | No |
| Heating Y/N | Yes |
| Fireplace Y/N | Yes |
| Above Grade Finished Area | 1730 |
| Central Air Y/N | Yes |
| Total Bedrooms | 3 |
| Main Level Bedrooms | 3 |
| Below Grade Finished Area Unit Type | Square Feet |
| LivingAreaSource | Assessor |
| Below Grade Unfin Area Units | Square Feet |
| Below Grade Unfin SQFT Source | Assessor |
| Below Grade Finished Area Source | Assessor |
| Above Grade Finished Area Source | Assessor |
| Above Grade Finished Area Unit Type | Square Feet |
| Total Baths | 2 |
Exterior Features
| Pool | Yes - Community |
|---|---|
| Water Source | Public |
| Inclusions | All appliances including clothes washer & dryer and garage refrigerator and outdoor BBQ grill |
| Total Parking Spaces | 2 |
| Garage Features | Additional Storage Area,Garage Door Opener,Inside Access |
| Type of Parking | Attached Garage,Driveway,On Street |
| Foundation Details | Slab |
| Water View Y/N | No |
| Lot Dimensions | 0.00 x 0.00 |
| Lot Size Acres | 0.25 |
| Lot Size Source | Assessor |
| Waterfront Y/N | No |
| Land Assessed Value | 95000.00 |
| Navigable Water Y/N | No |
| Water Oriented Y/N | No |
| # of Attached Garage Spaces | 2 |
| LotDimensionsSource | Assessor |
Amenities
- Foreclosure
- Views
- Short Sale
- New Construction
- Adult 55+
- Lease To Own
- No HOA Fees
- Furnished
- Primary On Main
- Air Conditioning
- Seller Finance
- Green
- Fixer Upper
- Horse
- Golf
- Fireplace
- Deck
- Garage
- Basement
- Pool
Property vs Single Family Average in 08005
Price
Year Built
Visits
 © BRIGHT, All Rights Reserved
