
Views - Primary on Main - Adult 55+
Address
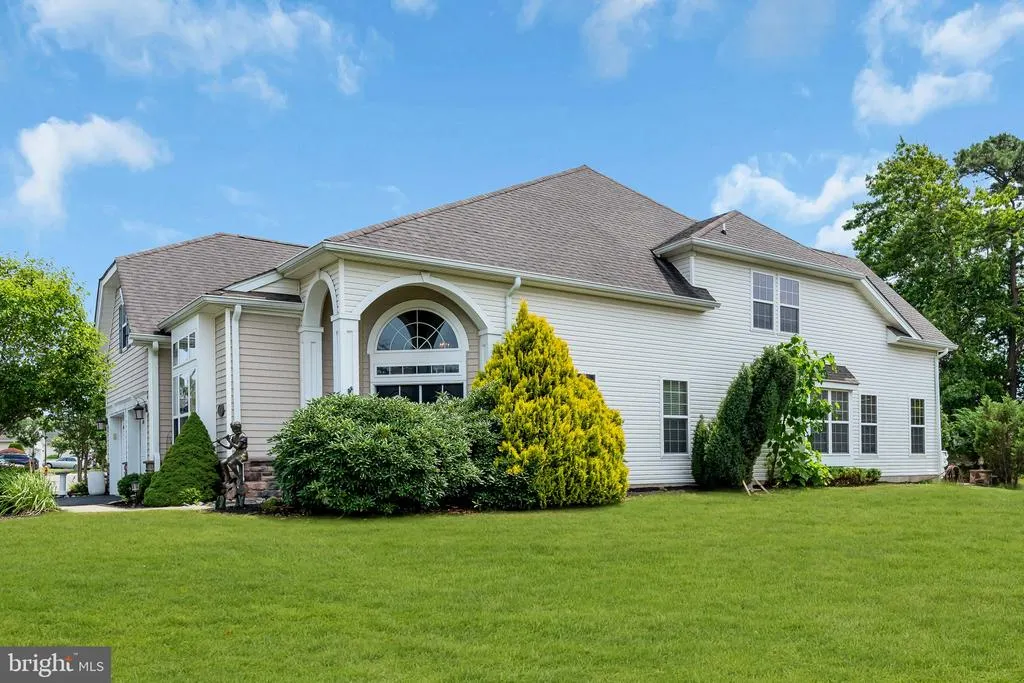
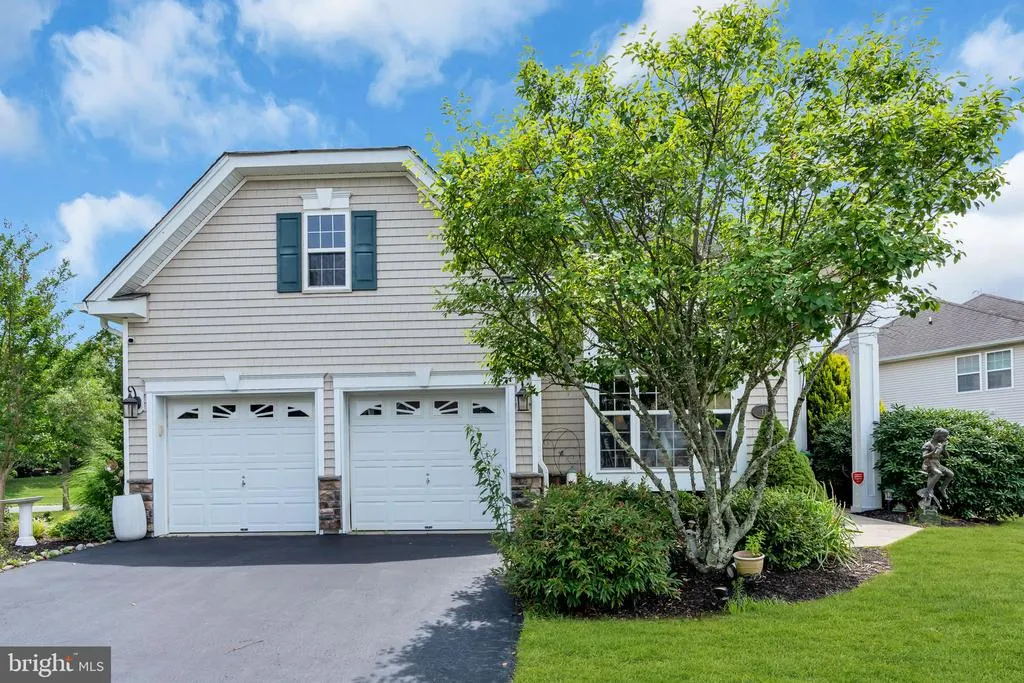
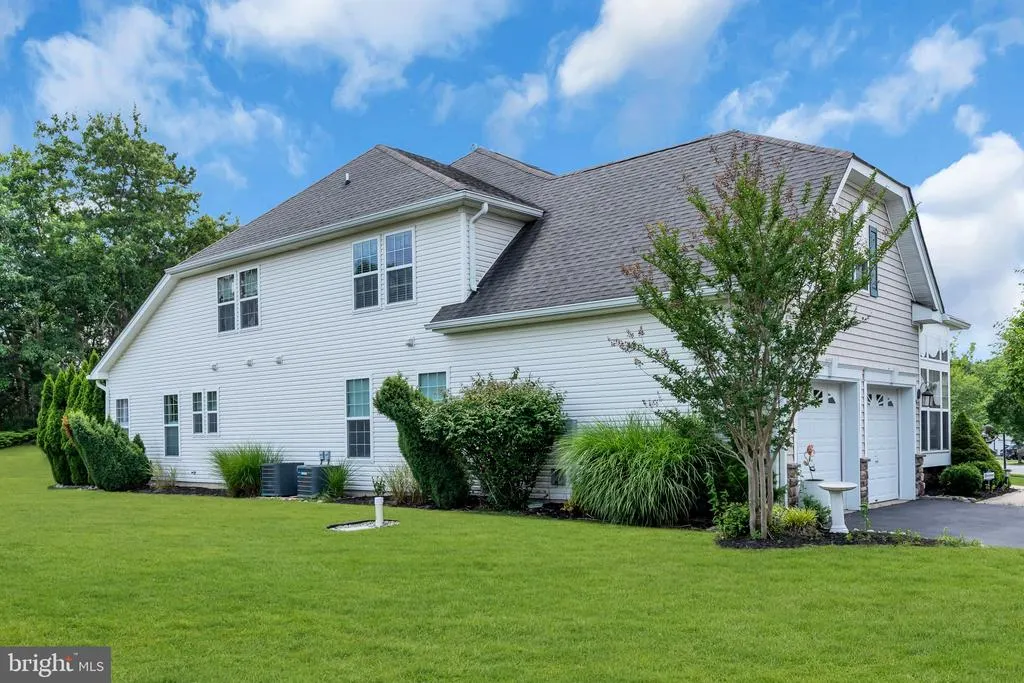
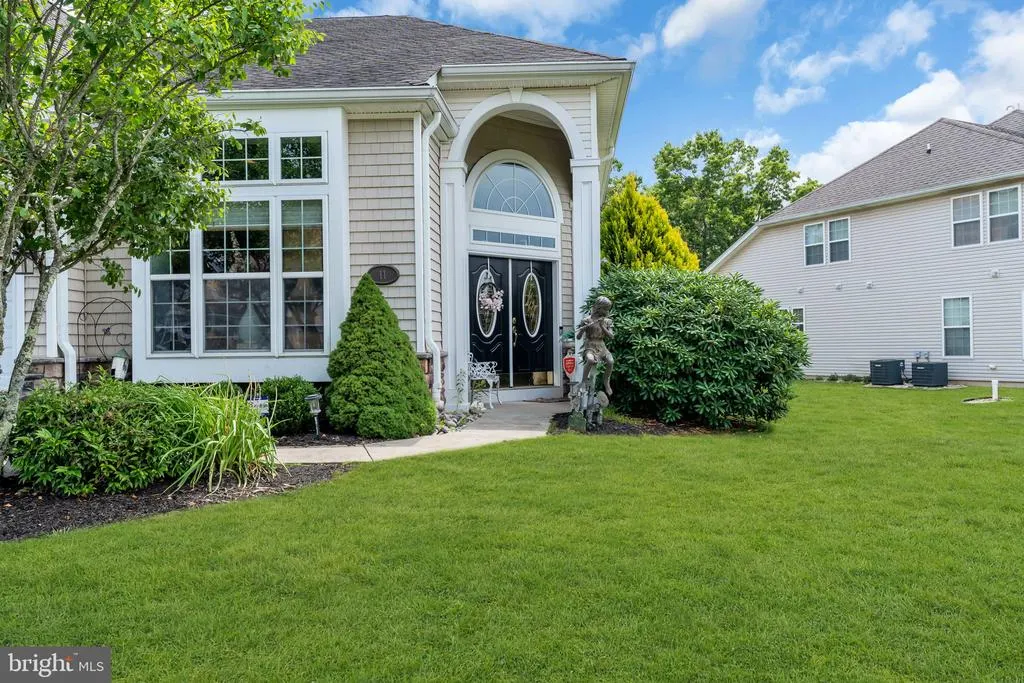
11 Mulberry Drive, Manahawkin, NJ
Price
$ 679,000
Property Attributes
- MLS#NJOC2043680
- TypeSingle Family
- Listing Status ACTIVE
- CountyOCEAN
- CityManahawkin
- AreaStafford Twp
- NeighborhoodManahawkin - The Escapes
- Zip08050
- StyleCarriage House
- Year Built2006
- Taxes$ 9729
- Price$ 679,000
- Bedrooms4
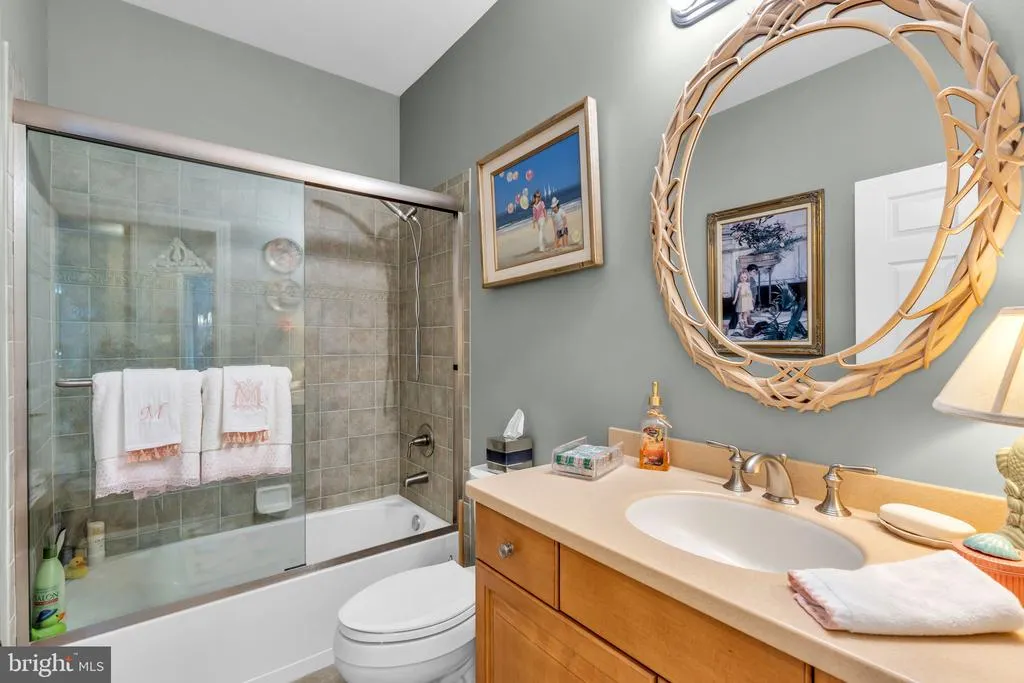
- Full Bathrooms3
- Half Bathrooms0
- Sqr Footage3118
- Lot Size0.27 Acres
Data Source:
Bright MLS
Property Description
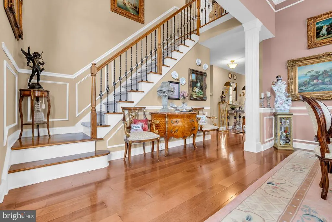
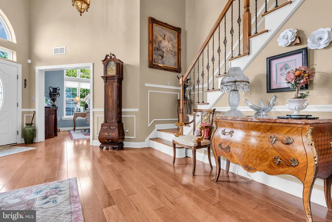
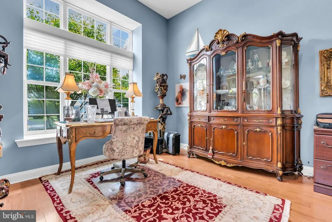
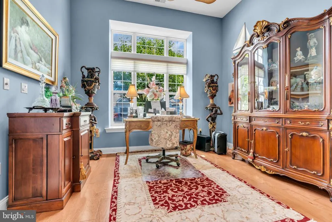
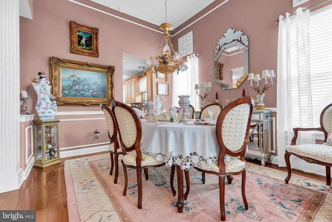
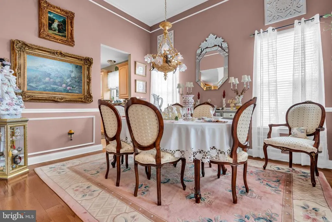
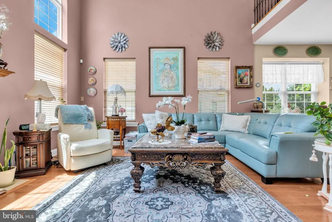
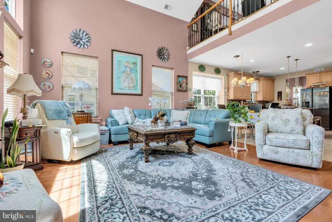
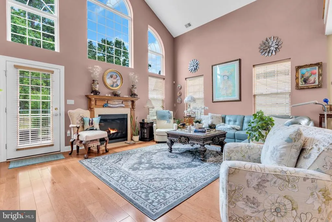
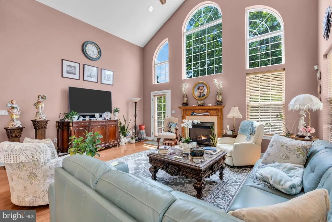
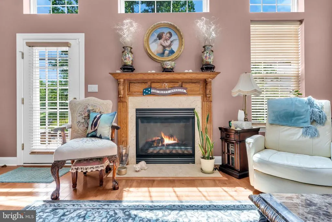
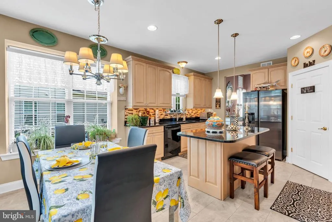
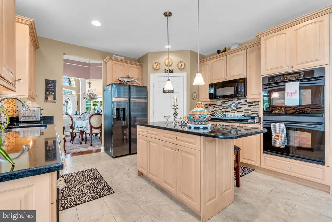
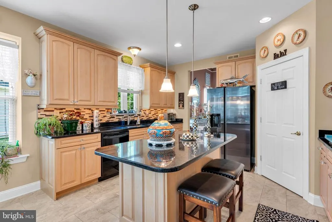
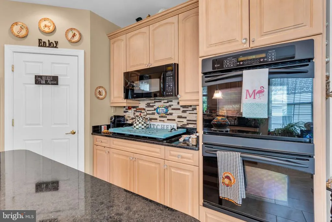
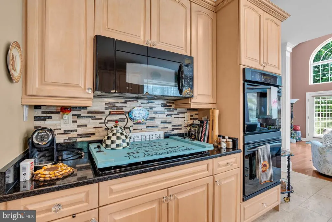
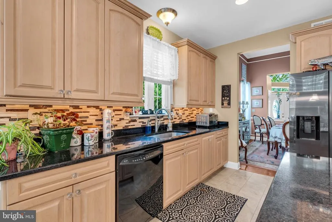
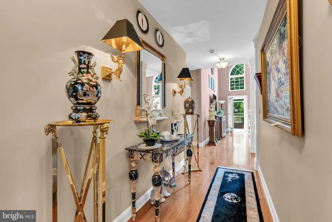
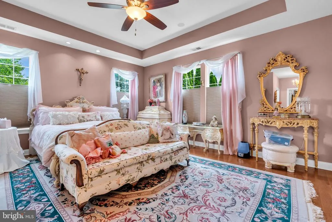
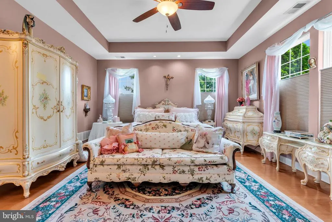
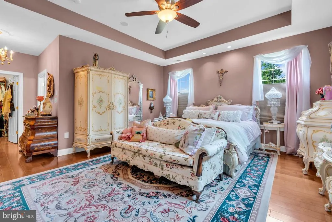
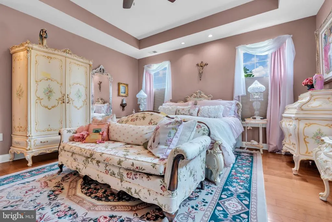
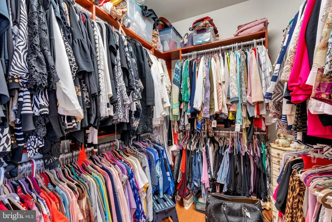
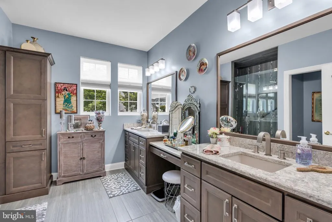
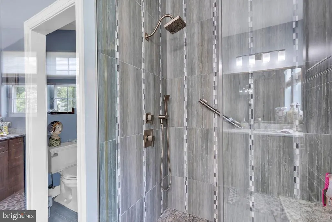
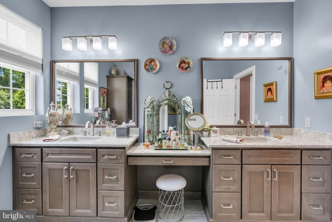
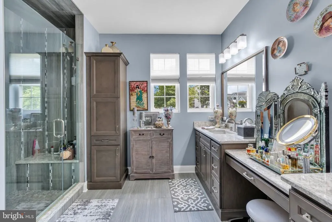
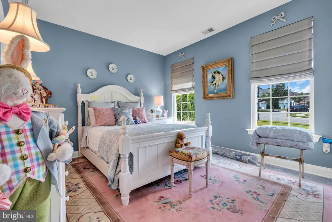
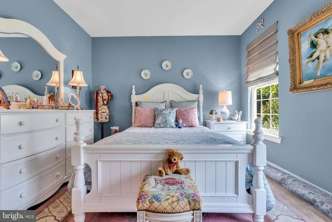
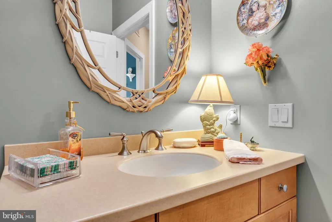
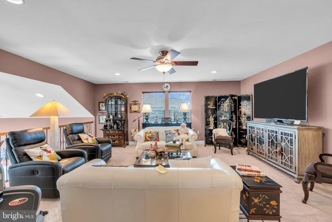
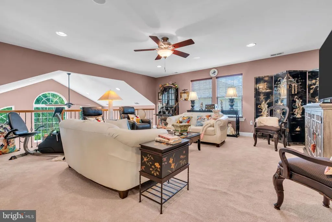
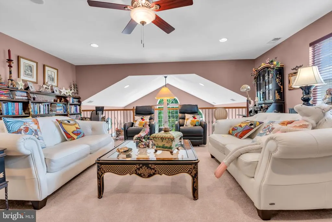
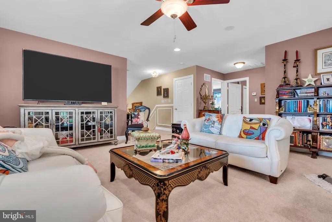
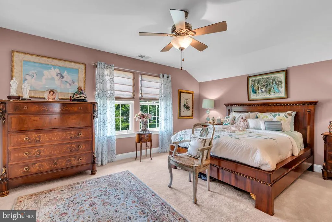
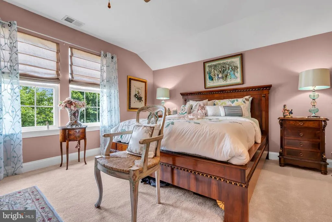
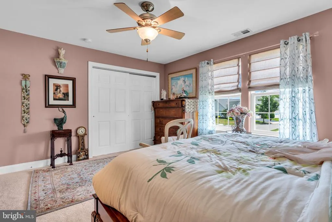
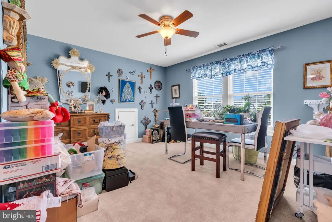
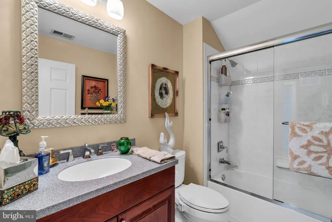
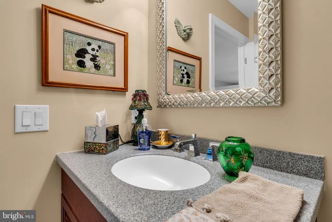
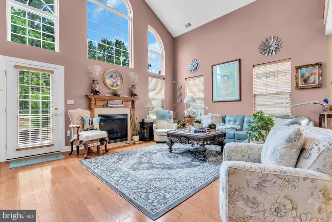
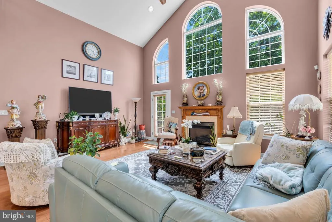
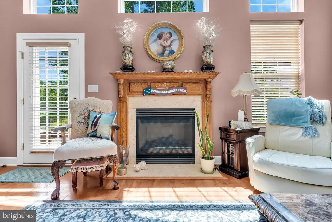
Gorgeous expanded Monte Carlo model featuring over 3000 sqft in Paramount Escapes Ocean Breeze. Set on one of the largest lots, this home had over $150,000 upgrades when built and $50,000+ in 2017. First floor features hardwood floors, office, formal dining room, great room w/ vaulted ceilings, spacious eat-in kitchen w/ quartz countertops, double ovens, center island and large pantry, first-floor primary suite w/ tray ceiling, walk-in closet, two additional closets, updated bath with double vanity & oversized shower, plus a second bedroom & full bath. Upstairs an open loft overlooks the great room, two additional nice sized bedrooms & additional full bath. The complex offers indoor & outdoor swimming pools, tennis & pickleball courts, bocce court, fitness center, & clubhouse w/ theater.
| Price History | |
|---|---|
| 7/14/2026 | Listed $679,000 |
General Features
| Living Area | 3118 |
|---|---|
| Sewer | Public Sewer |
| Heating | Forced Air |
| Cooling | Ceiling Fan(s),Central A/C,Multi Units |
| Utilities | Cable TV Available |
| Possession | Negotiable |
| Roof | Shingle |
| Appliances | Built-In Microwave,Built-In Range,Central Vacuum,Cooktop,Dishwasher,Dryer,Refrigerator,Washer,Water Heater,Oven - Double |
| Zoning | RESIDENTIAL |
| HOA Fee | 251.54 |
| Garage Spaces | 2.00 |
| Association Fee Includes | Lawn Maintenance,Snow Removal,Pool(s) |
| Patio/Porch Features | Patio(s) |
| Architectural Style | Carriage House |
| Security Features | Carbon Monoxide Detector(s),Security System,Smoke Detector |
| Construction Materials | Stone,Vinyl Siding |
| Exclusions | Personal Items and some chandeliers/sconces excluded. Some furniture negotiable |
| Year Built | 2006 |
| Electric | 200+ Amp Service |
| View | Garden/Lawn,Street |
| Levels | 2 |
| Tax Year | 2025 |
| Ownership | Fee Simple |
| Cool Fuel | Natural Gas |
| Accessibility | None |
| Assoc Fee Paid Per | Monthly |
| County | OCEAN |
| New Construction | No |
| Property Type | Residential |
| Association Amenities | Club House,Exercise Room,Pool - Outdoor,Shuffleboard,Spa,Swimming Pool,Pickleball Courts,Pool - Indoor |
| HOA | Yes |
| Subdivision Name | MANAHAWKIN - THE ESCAPES |
| Garage Y/N | Yes |
| Water Access Y/N | No |
| Other Structures | Above Grade |
| Total Rooms | 9 |
| Full Baths | 3 |
| Status | ACTIVE |
| Directions | Route 72 to Paramount Escapes Dr to Mulberry Dr |
| City | MANAHAWKIN |
| Association Name | PARAMOUNT ASSOCIATION ADVISORS |
| Senior Community Y/N | Yes |
| MLS Area | Stafford Twp (21531) |
| Lot Size Units | Square Feet |
| Lot Size Square Feet | 11761.00 |
| Tax Assessed Value | 706600.0 |
| Tax Annual Amount | 9729.0 |
| Home Warranty Y/N | No |
| Property Condition | Excellent |
| Structure Type | Detached |
| Condo/Coop Association fee Y/N | No |
| Bathrooms Full Main Level | 3 |
| Bathrooms Count Main Level | 3.00 |
| Price Per Sq Ft Total AG | 217.77 |
| Acceptable Financing | Cash,Conventional,FHA,VA |
| Additional Parcels Y/N | No |
| Community Pool Features | Indoor,In Ground |
| Historic Y/N | No |
| Lease Considered Y/N | No |
| Senior Community Age Req | 55 |
| Vacation Rental Y/N | No |
| Virtual Tour | https://my.matterport.com/show/?m=LxQXJSMhTU3 |
| Total SQFT | 3118 |
| Location Type | Corner Lot/Unit |
| Standard Status | Active |
| Year Built Source | Estimated |
| Association Recreation Fee | No |
Interior Features
| Interior Amenities | Bathroom - Stall Shower,Bathroom - Walk-In Shower,Family Room Off Kitchen,Formal/Separate Dining Room,Kitchen - Eat-In,Kitchen - Island,Kitchen - Table Space,Pantry,Primary Bath(s),Recessed Lighting, |
|---|---|
| Heating Fuel | Natural Gas |
| Flooring | Carpet,Ceramic Tile,Hardwood |
| Total Fireplaces | 1 |
| Fireplace Features | Gas/Propane |
| Hot Water | Natural Gas |
| Basement (Y/N) | No |
| Heating Y/N | Yes |
| Window Features | Bay/Bow,Palladian,Transom |
| Fireplace Y/N | Yes |
| Above Grade Finished Area | 3118 |
| Central Air Y/N | Yes |
| Total Bedrooms | 4 |
| Room Type | Dining Room,Primary Bedroom,Bedroom 2,Bedroom 3,Bedroom 4,Kitchen,Family Room,Foyer,2nd Stry Fam Ovrlk,Laundry,Loft,Office,Utility Room,Bathroom 1,Bathroom 3,Primary Bathroom |
| Main Level Bedrooms | 4 |
| LivingAreaSource | Estimated |
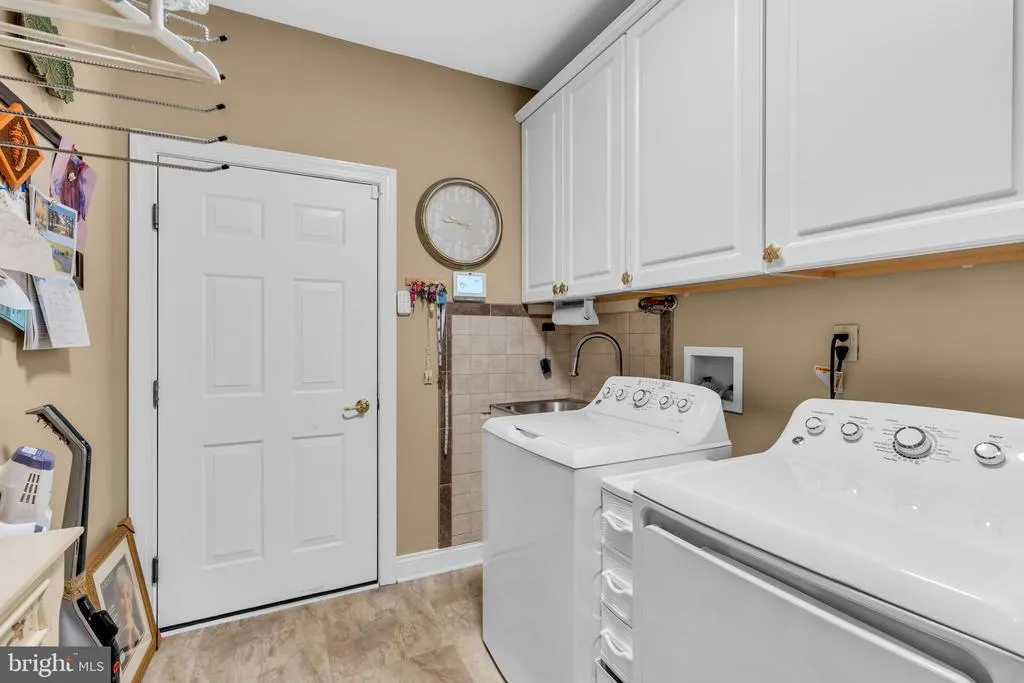
| Laundry Type | Main Floor,Dryer In Unit,Washer In Unit |
| Above Grade Finished Area Source | Estimated |
| Above Grade Finished Area Unit Type | Square Feet |
| Total Baths | 3 |
Exterior Features
| Exterior Amenities | BBQ Grill,Lawn Sprinkler |
|---|---|
| Pool | Yes - Community |
| Parking Features | Asphalt Driveway |
| Lot Features | Corner,Level |
| Water Source | Public |
| Total Parking Spaces | 4 |
| Garage Features | Garage - Front Entry,Garage Door Opener,Inside Access |
| Type of Parking | Attached Garage,Driveway,Off Street |
| Foundation Details | Slab |
| Spa | No |
| Water View Y/N | No |
| Lot Dimensions | .27 acre |
| Lot Size Acres | 0.27 |
| Road Surface Type | Black Top |
| Lot Size Source | Estimated |
| Waterfront Y/N | No |
| Door Features | Double Entry |
| Other Equipment | None |
| Road Responsibility | HOA |
| Horse Y/N | No |
| Land Assessed Value | 142000.00 |
| Navigable Water Y/N | No |
| Water Oriented Y/N | No |
| # of Attached Garage Spaces | 2 |
Room Details
| Room | Dimensions | Level | Flooring | Details |
|---|---|---|---|---|
| 2nd Stry Fam Ovrlk | Upper 1 | |||
| Bathroom 1 | Main | |||
| Bathroom 3 | Upper 1 | |||
| Bedroom 2 | Main | |||
| Bedroom 3 | Upper 1 | |||
| Bedroom 4 | Upper 1 | |||
| Dining Room | Main | |||
| Family Room | Main | |||
| Foyer | Main | |||
| Kitchen | Main | |||
| Laundry | Main | |||
| Loft | Upper 1 | |||
| Office | Main | |||
| Primary Bathroom | Main | |||
| Primary Bedroom | Main | |||
| Utility Room | Main |
Amenities
- Foreclosure
- Views
- Short Sale
- New Construction
- Adult 55+
- Lease To Own
- No HOA Fees
- Furnished
- Primary On Main
- Air Conditioning
- Seller Finance
- Green
- Fixer Upper
- Horse
- Golf
- Fireplace
- Deck
- Garage
- Basement
- Pool
Property vs Single Family Average in 08050
Price
Taxes
Year Built
Visits
 © BRIGHT, All Rights Reserved
