
Views - Primary on Main
Address
4 Taylor Drive, New Brunswick, NJ
Price
$ 599,900
Property Attributes
- MLS#NJMX2012256
- TypeSingle Family
- Listing Status ACTIVE
- CountyMIDDLESEX
- CityNew Brunswick
- AreaNew Brunswick City
- Zip08901
- StyleRanch/Rambler
- Year Built1952
- Taxes$ 8020
- Price$ 599,900
- Bedrooms4
- Full Bathrooms2
- Half Bathrooms1
- Sqr Footage1711
- Lot Size0.26 Acres
Data Source:
Bright MLS
Property Description
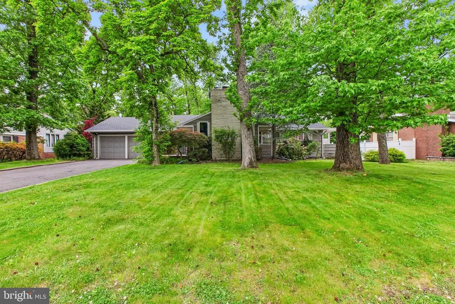
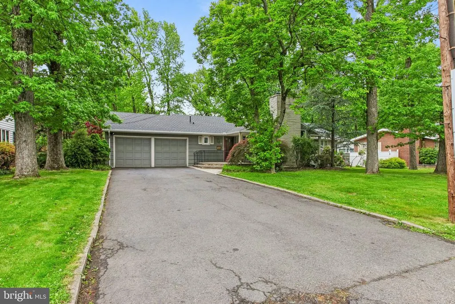
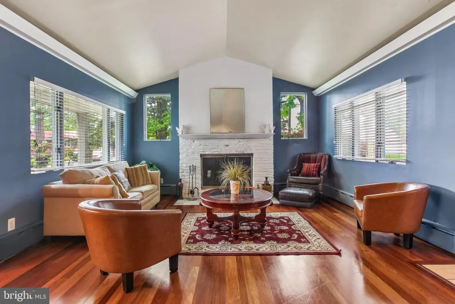
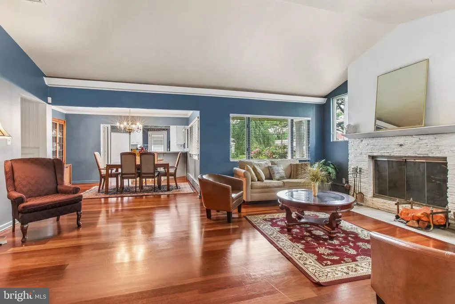
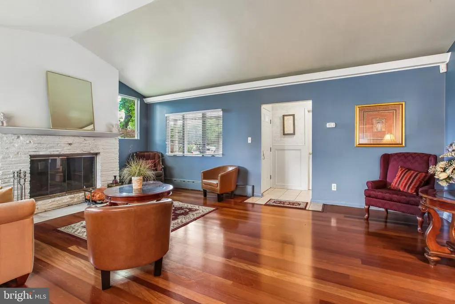
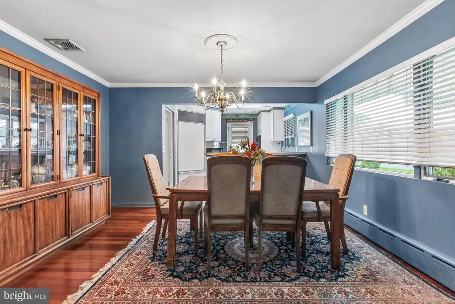
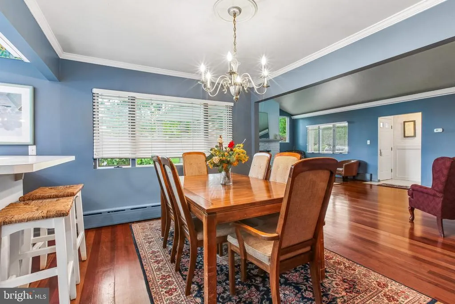
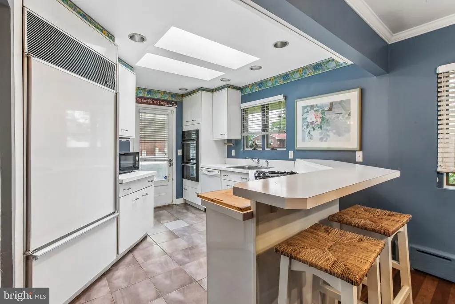
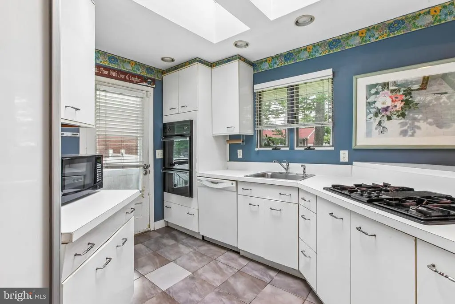
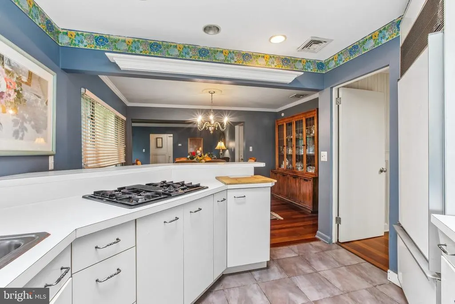
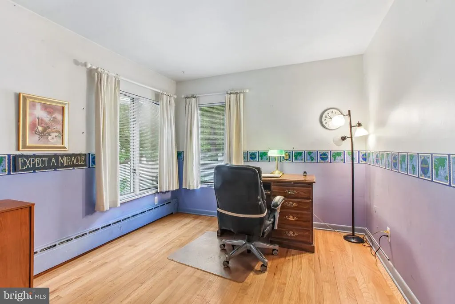
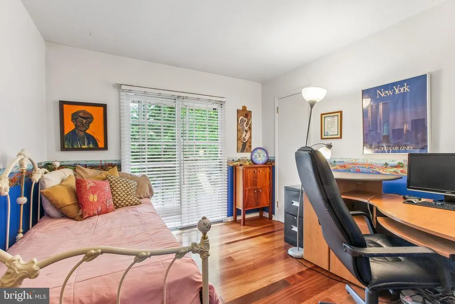
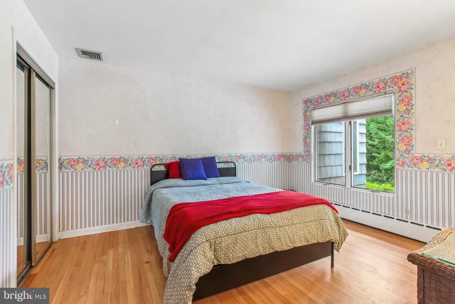
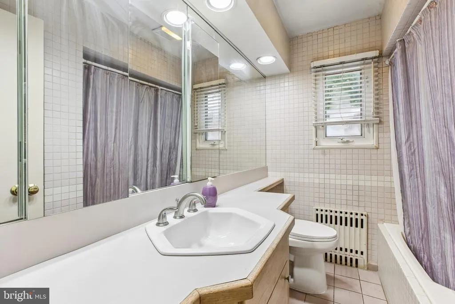
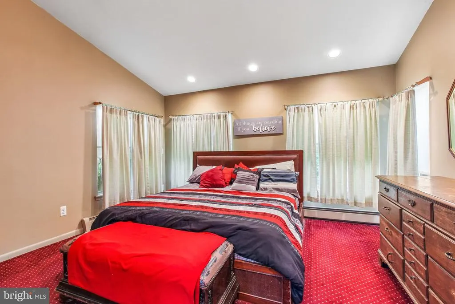
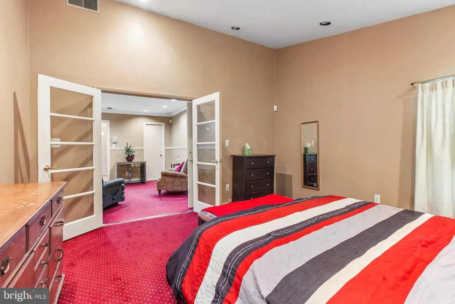
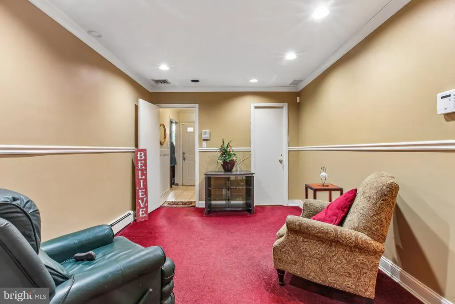
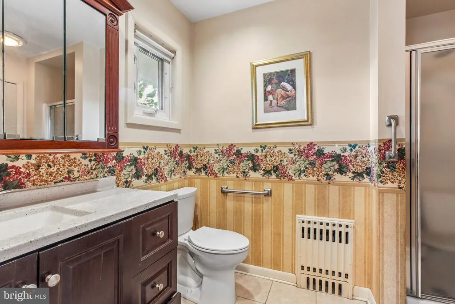
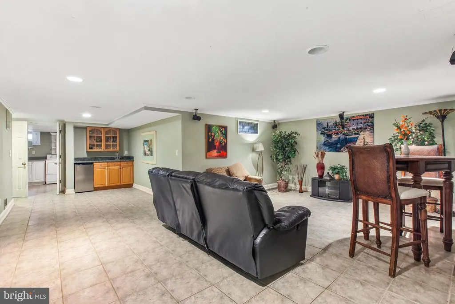
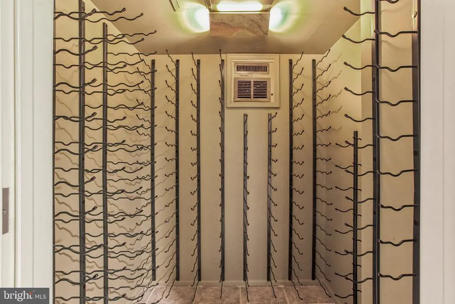
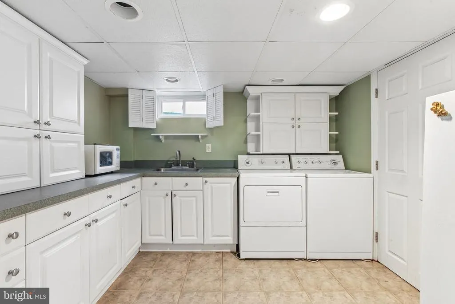
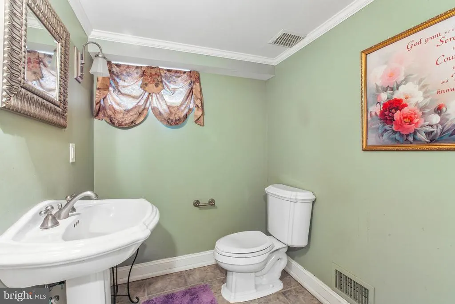
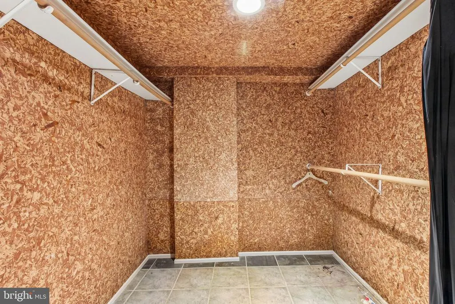
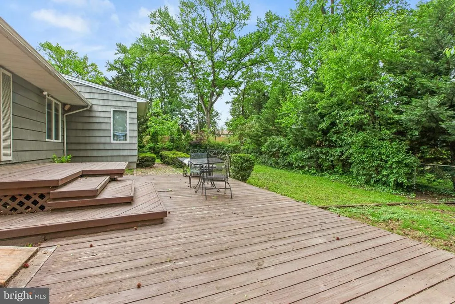
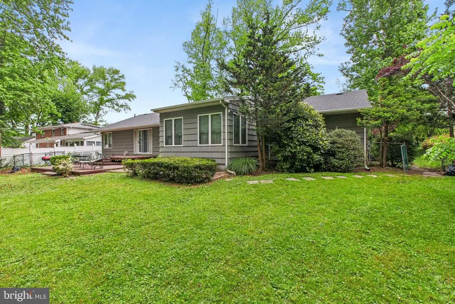
Come and view this 4-bedroom, 3-bath ranch located in the desirable Dewey Heights neighborhood. Thoughtfully designed with comfort and functionality in mind, this home offers spacious living, timeless charm, and exceptional entertaining space both inside and out. Step inside to an inviting open-concept layout featuring beautiful bamboo flooring and vaulted ceilings. The warm and welcoming living room is centered around a cozy wood-burning fireplace and flows seamlessly into the dining area, creating the perfect setting for everyday living and gatherings alike. The kitchen is designed for both convenience and connection, complete with a breakfast bar for casual dining and skylights that flood the space with natural sunlight. The main level offers four bedrooms, including a spacious primary suite designed as a true private retreat. Enjoy a dedicated sitting area ideal for a home office, reading nook, or lounge space, along with a spacious closet and a connecting bathroom. The finished basement significantly expands the homes living space and offers endless versatility. Featuring a large open family room perfect for movie nights or entertaining, wet bar, full-size laundry room with extensive cabinetry and counter space, customized wine closet, cedar closet, and abundant storage throughout, this lower level combines comfort and practicality. Outside is a peaceful backyard. The expansive deck provides the perfect setting for summer entertaining, outdoor dining, or simply unwinding in the privacy of the serene, tree-lined yard. Additional highlights include a brand-new roof, offering added value and peace of mind for years to come. Conveniently located near Rutgers University Douglass Campus, shopping, dining, and major commuter routes, this exceptional home combines comfort, style, and location in one incredible opportunity.
| Price History | |
|---|---|
| 5/22/2026 | Listed $639,999 |
| 7/15/2026 | 7$599,900 |
General Features
| Living Area | 1711 |
|---|---|
| Sewer | No Septic System |
| Heating | Baseboard - Hot Water,Baseboard - Electric |
| Cooling | Central A/C,Ceiling Fan(s),Zoned |
| Utilities | Cable TV Available,Natural Gas Available,Electric Available,Water Available |
| Possession | Settlement |
| Roof | Architectural Shingle |
| Appliances | Dryer,Washer,Dishwasher,Refrigerator |
| Zoning | R-2 |
| Garage Spaces | 2.00 |
| Patio/Porch Features | Deck(s) |
| Architectural Style | Ranch/Rambler |
| Security Features | Security System |
| Construction Materials | Wood Siding |
| School District | NEW BRUNSWICK SCHOOLS |
| Year Built | 1952 |
| Levels | 1 |
| Tax Year | 2025 |
| Ownership | Fee Simple |
| Cool Fuel | Natural Gas,Electric |
| Accessibility | None |
| County | MIDDLESEX |
| New Construction | No |
| Property Type | Residential |
| HOA | No |
| Subdivision Name | NONE AVAILABLE |
| Garage Y/N | Yes |
| Water Access Y/N | No |
| Other Structures | Above Grade,Below Grade |
| Full Baths | 2 |
| Status | ACTIVE |
| Directions | Route 18 to Paulus Blvd to Taylor Dr |
| City | NEW BRUNSWICK |
| Senior Community Y/N | No |
| MLS Area | New Brunswick City (21213) |
| Lot Size Units | Square Feet |
| Lot Size Square Feet | 11270.00 |
| Tax Assessed Value | 298400.0 |
| Tax Annual Amount | 8020.0 |
| Structure Type | Detached |
| Condo/Coop Association fee Y/N | No |
| Bathrooms Full Main Level | 2 |
| Bathrooms Count Main Level | 2.00 |
| Price Per Sq Ft Total AG | 350.61 |
| Acceptable Financing | Cash,Conventional |
| Vacation Rental Y/N | No |
| Total SQFT | 1711 |
| Standard Status | Active |
| Year Built Source | Assessor |
| Tax Lot | 00003 01 |
Interior Features
| Interior Amenities | Cedar Closet(s),Dining Area,Floor Plan - Open,Skylight(s) |
|---|---|
| Heating Fuel | Natural Gas,Electric |
| Basement | Fully Finished,Sump Pump |
| Flooring | Bamboo,Hardwood,Carpet,Ceramic Tile |
| Total Fireplaces | 1 |
| Hot Water | Natural Gas |
| Basement (Y/N) | Yes |
| Heating Y/N | Yes |
| Fireplace Y/N | Yes |
| Above Grade Finished Area | 1711 |
| Half Baths | 1 |
| Central Air Y/N | Yes |
| Total Bedrooms | 4 |
| Main Level Bedrooms | 4 |
| Below Grade Finished Area Unit Type | Square Feet |
| LivingAreaSource | Assessor |
| Below Grade Unfin Area Units | Square Feet |
| Below Grade Unfin SQFT Source | Assessor |
| Below Grade Finished Area Source | Assessor |
| Bathrooms Half Lower Level 1 | 1 |
| Bathrooms Half All Lower Levels | 1 |
| Bathrooms Count Lower Level 1 | 1.00 |
| Bathrooms Count All Lower Levels | 1 |
| Above Grade Finished Area Source | Assessor |
| Above Grade Finished Area Unit Type | Square Feet |
| Total Baths | 3 |
Exterior Features
| Pool | No Pool |
|---|---|
| Water Source | Public |
| Total Parking Spaces | 2 |
| Garage Features | Garage - Side Entry |
| Type of Parking | Attached Garage |
| Foundation Details | Concrete Perimeter |
| Water View Y/N | No |
| Lot Dimensions | 98.00 x 115.00 |
| Lot Size Acres | 0.26 |
| Lot Size Source | Assessor |
| Waterfront Y/N | No |
| Land Assessed Value | 167600.00 |
| Navigable Water Y/N | No |
| Water Oriented Y/N | No |
| # of Attached Garage Spaces | 2 |
| LotDimensionsSource | Assessor |
Amenities
- Foreclosure
- Views
- Short Sale
- New Construction
- Adult 55+
- Lease To Own
- No HOA Fees
- Furnished
- Primary On Main
- Air Conditioning
- Seller Finance
- Green
- Fixer Upper
- Horse
- Golf
- Fireplace
- Deck
- Garage
- Basement
- Pool
Property vs Single Family Average in 08901
Price
Taxes
Year Built
Visits
 © BRIGHT, All Rights Reserved
