
Address
41 Hibiscus Lane, Robbinsville, NJ
Price
$ 949,000
Property Attributes
- MLS#NJME2083246
- TypeSingle Family
- Listing Status ACTIVE
- CountyMERCER
- CityRobbinsville
- AreaRobbinsville Twp
- NeighborhoodArbor Walk
- Zip08691
- StyleColonial
- Year Built1992
- Taxes$ 16515
- Price$ 949,000
- Bedrooms4
- Full Bathrooms2
- Half Bathrooms1
- Sqr Footage2464
- Lot Size0.36 Acres
Data Source:
Bright MLS
Property Description
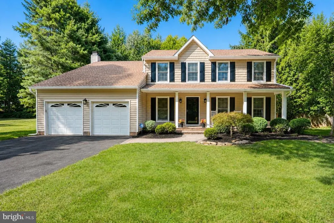
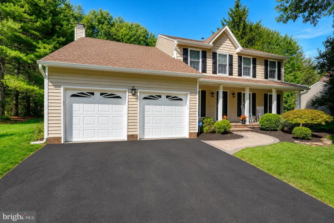
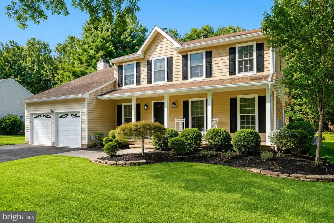
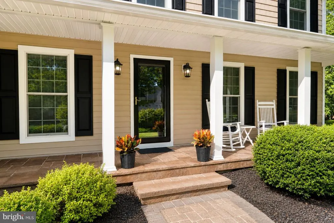
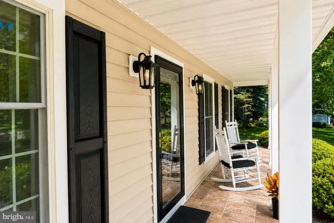
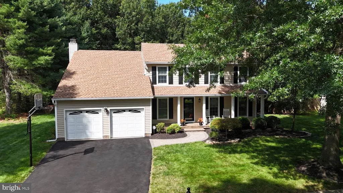
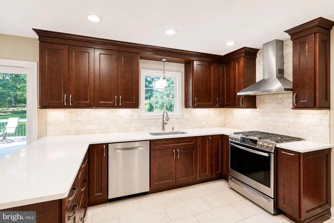
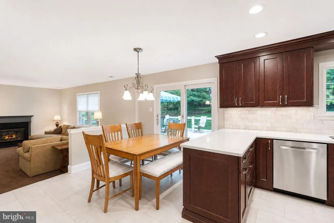
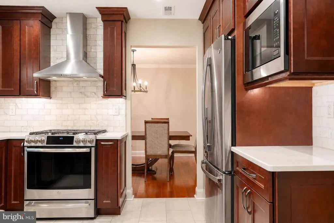
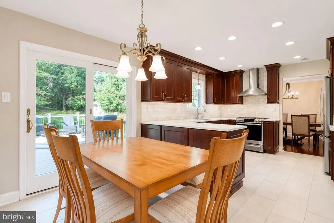
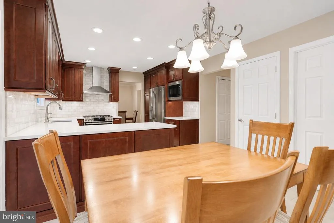
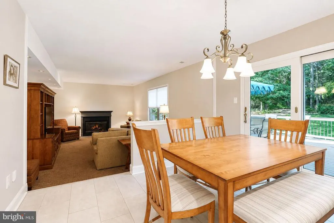
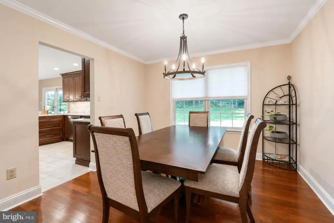
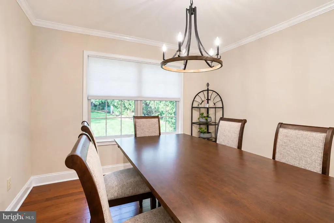
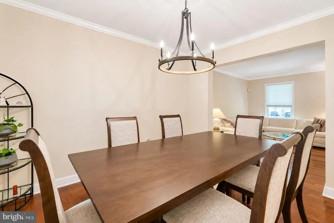
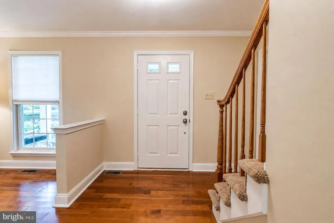
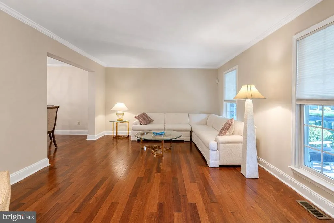
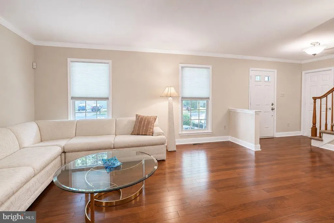
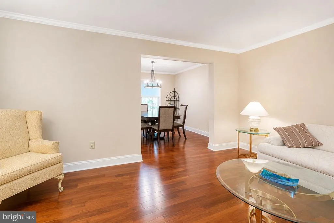
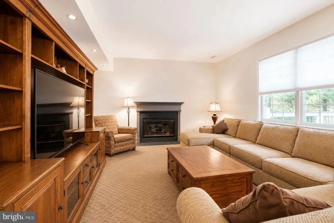
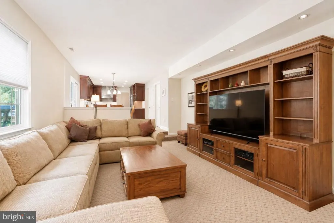
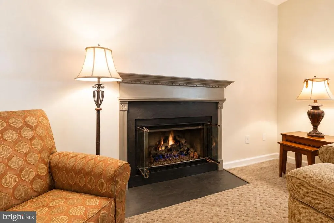
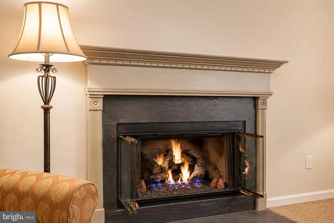
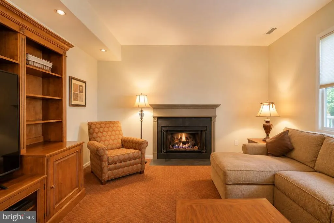
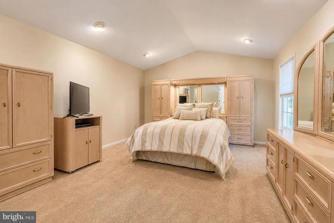
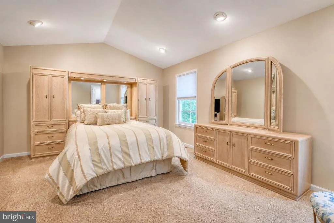
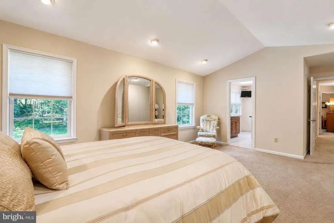
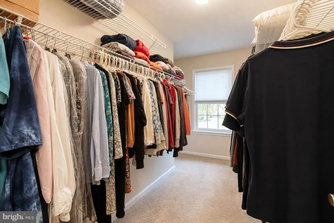
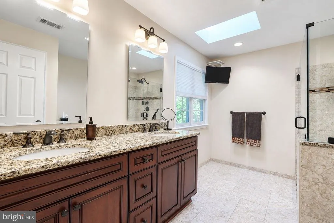
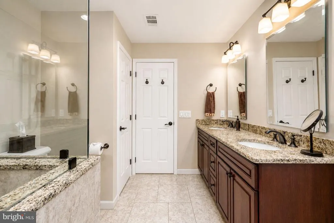
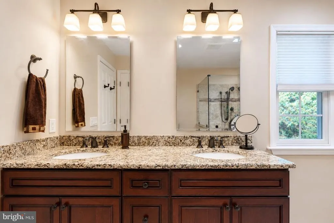
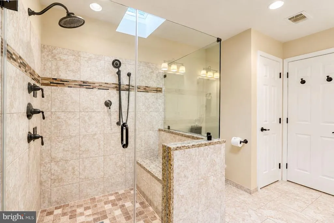
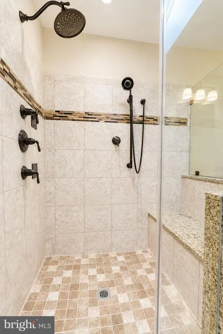
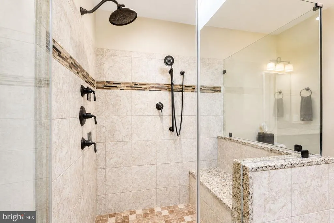
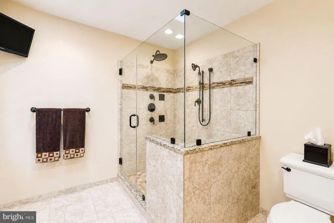
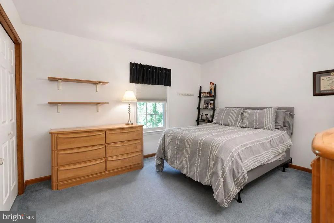
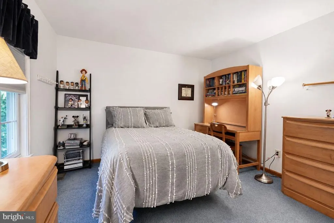
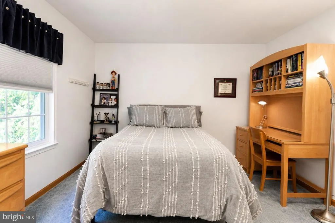
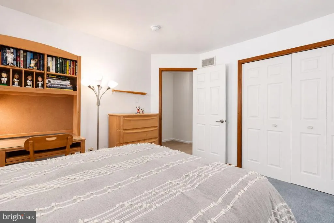
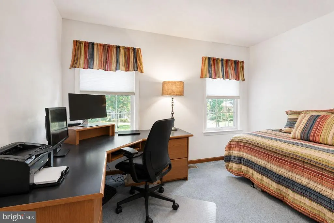
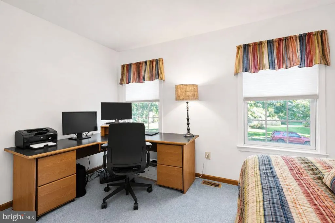
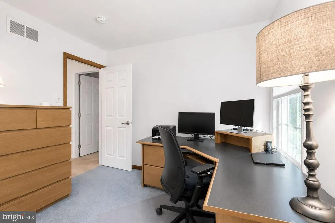
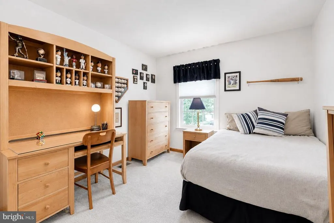
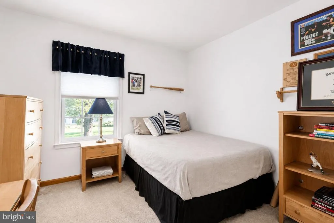
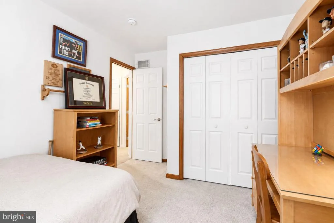
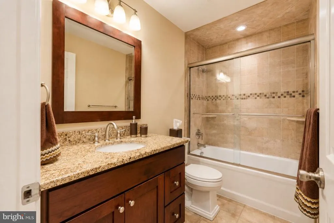
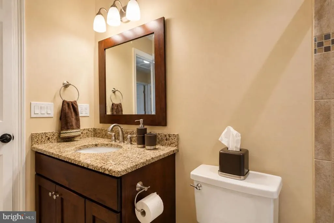
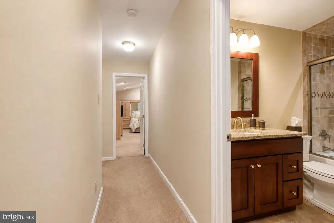
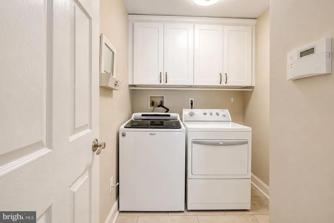
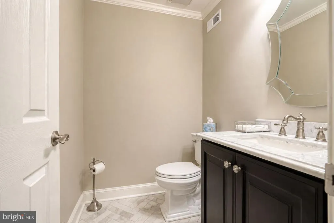
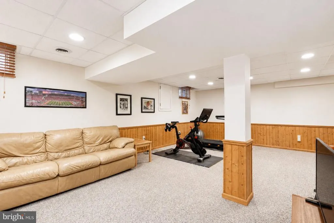
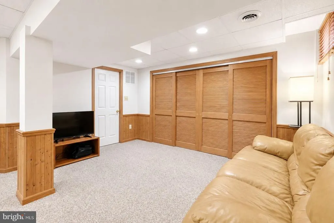
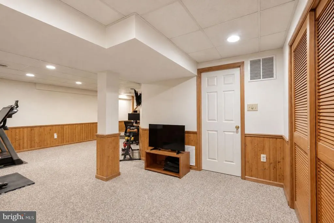
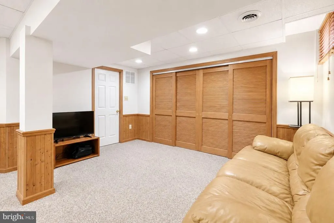
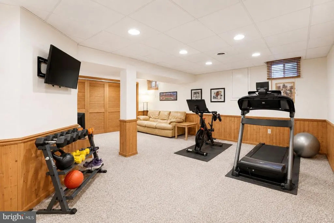
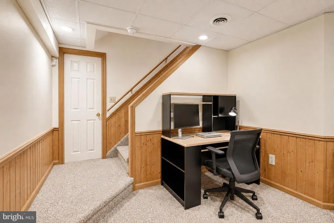
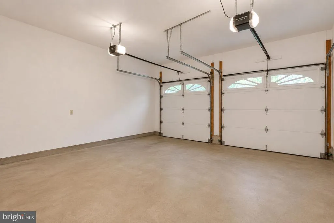
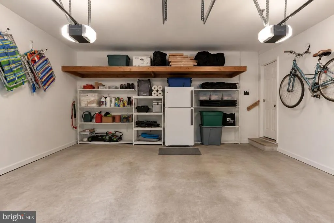
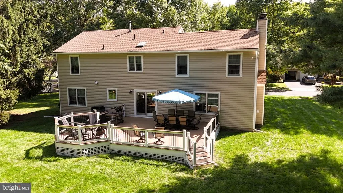
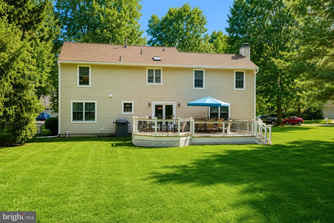
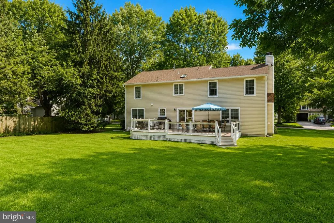
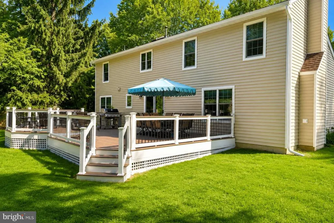
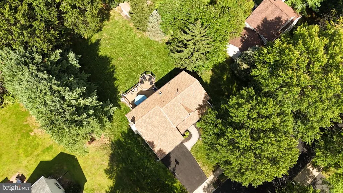
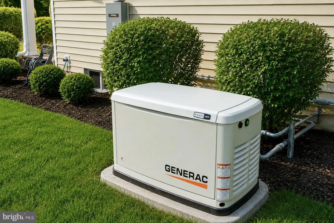
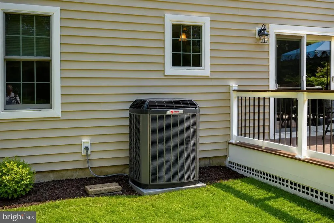
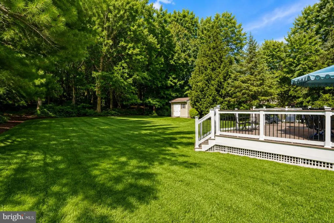
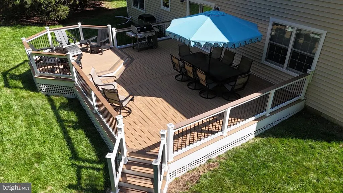
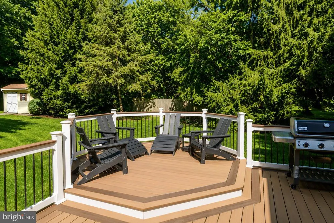
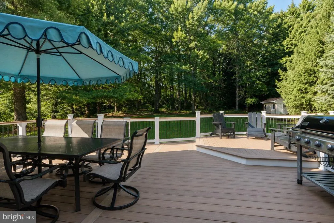
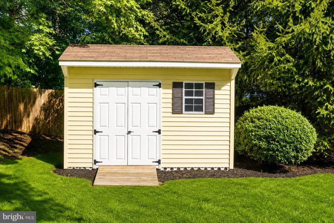
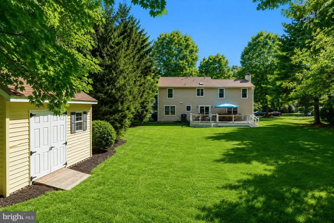
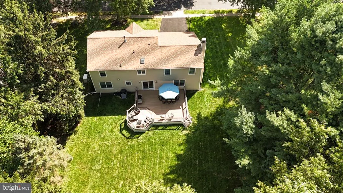
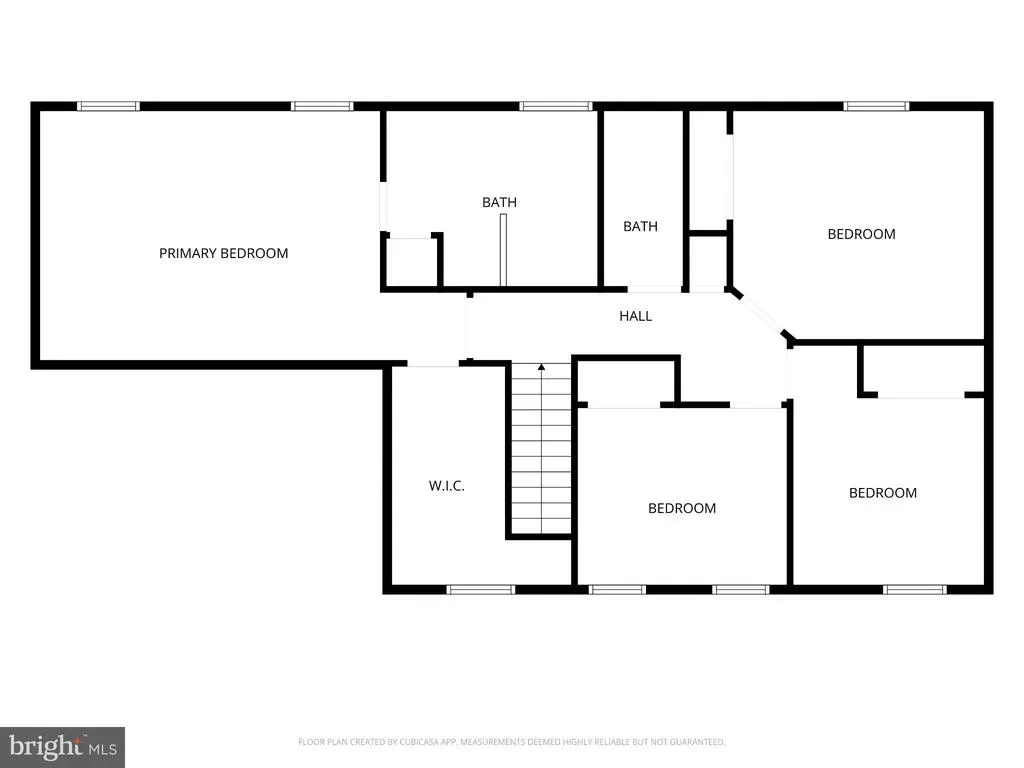
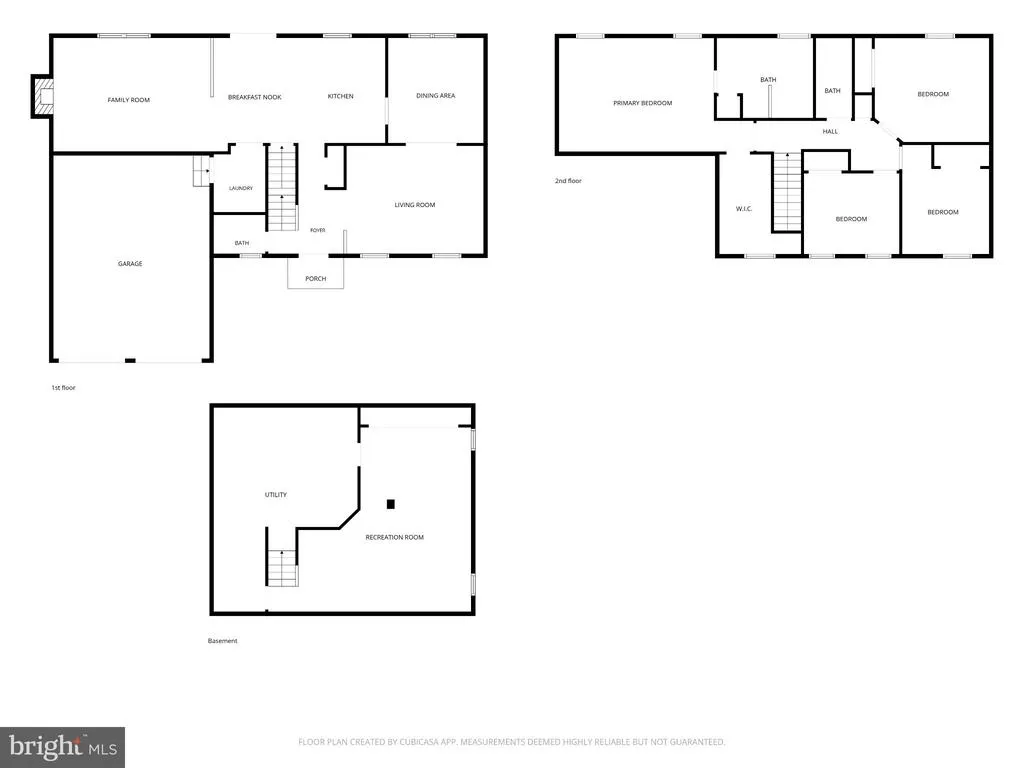
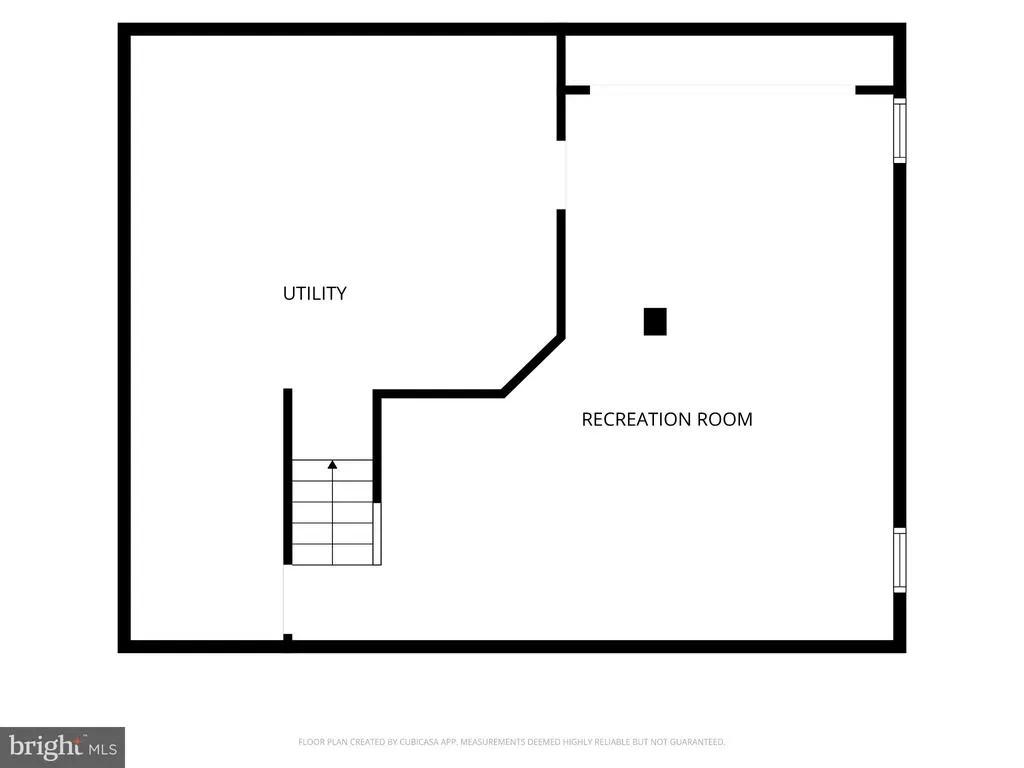
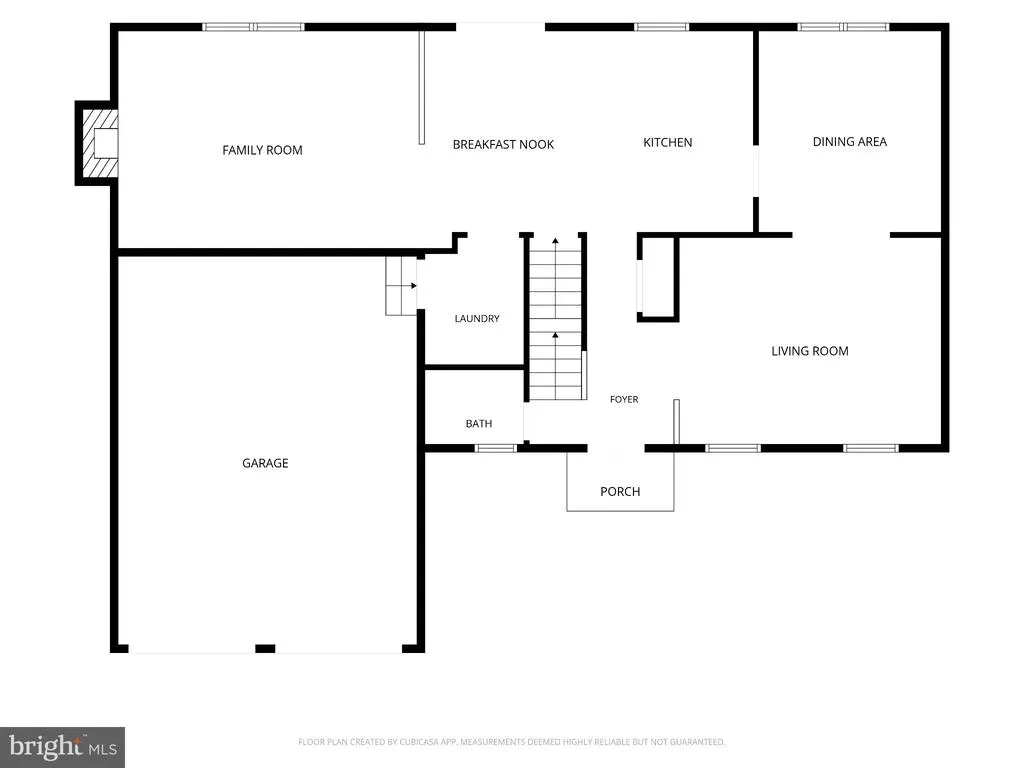
Turn-Key Perfection, Modern Luxury & Private Wooded Oasis in Robbinsville is calling you! Welcome to 41 Hibiscus Lane, an impeccably maintained and extensively updated residence located in one of Robbinsvilles most desirable communities. Offering the ideal blend of high-end custom finishes, major mechanical peace of mind, and resort-style outdoor living, this property delivers a true turn-key living experience where no detail has been overlooked. Exterior & Outdoor Sanctuary From the moment you pull up, the impressive curb appeal sets the standard for the entire home. The exterior underwent a massive transformation in July 2026, featuring brand-new custom siding ($30,000 investment) complemented by 6-inch gutters with integrated protective guard covers. A newly paved, full-depth asphalt driveway built from the ground up, not just resurfacedand a power-sanded and sealed walkway ($4,000) lead to the welcoming front porch with upgraded decorative pillars, a new storm door, and a new mailbox. Backyard Oasis: Step out onto the expansive, custom-built rear deck ($20,000 - added July 2025) overlooking a serene, private wooded backyard. The grounds feature a newer storage shed, manicured landscaping, and a built-in basketball hoop setup with extra replacement assembly components included. Gourmet Chef's Kitchen & Main Living Areas The main level exudes elegance with rich Brazilian Cherry hardwood flooring flowing throughout the foyer, hallway, formal living room, and dining room. Accented by custom crown molding, high-profile baseboard trim, and upgraded brushed nickel lighting fixtures and door hardware, every space feels cohesive and modern. The Kitchen: Completely redesigned with solid wood cabinetry, soft-close drawers, and convenience pull-out shelving. It features a large central peninsula, premium ceramic tile flooring, a custom ceramic backsplash, under-cabinet task lighting, and recessed overhead lights. High-end appliances include a GE Profile stainless steel suite (range, built-in microwave, dispenser refrigerator, and vent hood) paired with an ultra-quiet Bosch dishwasher. Family Room: Adjoining the kitchen, the family room offers a cozy gas fireplace, recessed lighting, and access to the outdoor deck. Main Bathrooms: The powder room highlights a black free-standing vanity set against Grade-5 ceramic tile installed in an eye-catching herringbone pattern. Primary Suite & Bedroom Level Primary Suite: A tranquil sanctuary featuring soaring vaulted ceilings, recessed lighting, a large walk-in closet, and an en-suite bath. En-Suite Spa Bath: Sunlit by a ceiling skylight, the primary bathroom features a custom double vanity with soft-close drawers, a wall-mounted TV, and an oversized glass-enclosed shower outfitted with body jets, a rainfall showerhead, a handheld sprayer, and a built-in bench. Hallway Bathroom: Features a granite countertop vanity with soft-close drawers, ceramic tile flooring, glass shower doors, and dedicated tub lighting. Finished basement, expands the living footprint with versatile recreation space, recessed lighting, a dedicated storage closet, built-in shelving, and a sump pump equipped with a water-powered backup system. Garage features loft storage, keypad entry, and automatic openers. Whole-House Utilities & Peace of Mind: Whole-House Generator (2021): Covers the entire house, garage, and HVAC systems HVAC (2021): Features a smart damper system, smart thermostats, and a furnace-integrated humidifier (serviced 2x/year). Roof & Windows: Roof replaced in 2021; Anderson replacement windows throughout (professionally cleaned July 2026). Safety: 10-year sealed smoke/CO2 detectors replaced in 2025; hot water heater equipped with a leak sensor and drain pan; complete security alarm system.
| Elementary School | Middle School | High School |
|---|---|---|
| Sharon Elementary School | Pond Road Middle School | Robbinsville High School |
| Price History | |
|---|---|
| 9/3/2026 | Listed $949,000 |
General Features
| Living Area | 2464 |
|---|---|
| Sewer | Public Sewer |
| Heating | Forced Air |
| Cooling | Central A/C |
| Possession | 31-60 Days CD,61-90 Days CD |
| Roof | Asphalt,Architectural Shingle |
| Appliances | Built-In Microwave,Dishwasher,Disposal,Dryer,Icemaker,Oven - Self Cleaning,Oven/Range - Gas,Range Hood,Stainless Steel Appliances,Washer,Water Heater |
| Zoning | R1.5 |
| HOA Fee | 325.00 |
| Patio/Porch Features | Deck(s) |
| Architectural Style | Colonial |
| Construction Materials | Vinyl Siding |
| School District | ROBBINSVILLE TWP |
| Year Built | 1992 |
| Electric | 200+ Amp Service |
| Levels | 2 |
| Tax Year | 2025 |
| Ownership | Fee Simple |
| Cool Fuel | Electric |
| Accessibility | None |
| Assoc Fee Paid Per | Annually |
| County | MERCER |
| New Construction | No |
| Property Type | Residential |
| HOA | Yes |
| Subdivision Name | ARBOR WALK |
| Garage Y/N | No |
| Water Access Y/N | No |
| Other Structures | Above Grade,Below Grade |
| Full Baths | 2 |
| Status | ACTIVE |
| Directions | Use map on your phone |
| City | ROBBINSVILLE |
| Disclosures | Prop Disclosure |
| Senior Community Y/N | No |
| MLS Area | Robbinsville Twp (21112) |
| Lot Size Units | Square Feet |
| Lot Size Square Feet | 15682.00 |
| Tax Assessed Value | 473500.0 |
| Tax Annual Amount | 16515.0 |
| Home Warranty Y/N | No |
| Property Condition | Excellent,Very Good |
| Structure Type | Detached |
| Condo/Coop Association fee Y/N | No |
| Bathrooms Count Main Level | 1.00 |
| Price Per Sq Ft Total AG | 385.15 |
| Acceptable Financing | Cash,Conventional,FHA,VA |
| Lease Considered Y/N | No |
| Vacation Rental Y/N | No |
| Virtual Tour | https://www.youtube.com/watch?v=xkJdORh34bI |
| Total SQFT | 2464 |
| Standard Status | Active |
| Year Built Source | Assessor |
| Tax Lot | 00002 17 |
Interior Features
| Interior Amenities | Bathroom - Stall Shower,Bathroom - Walk-In Shower,Breakfast Area,Ceiling Fan(s),Floor Plan - Traditional,Formal/Separate Dining Room,Kitchen - Gourmet,Kitchen - Island,Pantry,Primary Bath(s),Skylight |
|---|---|
| Heating Fuel | Natural Gas |
| Basement | Full,Fully Finished |
| Flooring | Hardwood,Ceramic Tile |
| Total Fireplaces | 1 |
| Fireplace Features | Brick,Gas/Propane |
| Hot Water | Natural Gas |
| Basement (Y/N) | Yes |
| Heating Y/N | Yes |
| Fireplace Y/N | Yes |
| Above Grade Finished Area | 2464 |
| Half Baths | 1 |
| Central Air Y/N | Yes |
| Total Bedrooms | 4 |
| Below Grade Finished Area Unit Type | Square Feet |
| LivingAreaSource | Assessor |
| Laundry Type | Basement |
| Below Grade Finished Area Source | Assessor |
| Bedrooms Count All Upper Levels | 4 |
| Bedrooms Count Upper Level 1 | 4 |
| Bathrooms Half Main Level | 1 |
| Bathrooms Full Upper Level 1 | 2 |
| Bathrooms Full All Upper Levels | 2 |
| Bathrooms Count Upper Level 1 | 2.00 |
| Bathrooms Count All Upper Levels | 2 |
| Above Grade Finished Area Source | Assessor |
| Above Grade Finished Area Unit Type | Square Feet |
| Total Baths | 3 |
Exterior Features
| Pool | No Pool |
|---|---|
| Water Source | Public |
| Inclusions | washer,dryer,refrigerator,stove,dishwasher |
| Type of Parking | Other |
| Land Use Code | 2 |
| Foundation Details | Active Radon Mitigation,Slab |
| Water View Y/N | No |
| Lot Dimensions | .36 |
| Lot Size Acres | 0.36 |
| Lot Size Source | Assessor |
| Waterfront Y/N | No |
| Builder Model | DUNHILL II |
| Land Assessed Value | 243800.00 |
| Navigable Water Y/N | No |
| Water Oriented Y/N | No |
Amenities
- Foreclosure
- Views
- Short Sale
- New Construction
- Adult 55+
- Lease To Own
- No HOA Fees
- Furnished
- Primary On Main
- Air Conditioning
- Seller Finance
- Green
- Fixer Upper
- Horse
- Golf
- Fireplace
- Deck
- Garage
- Basement
- Pool
Property vs Single Family Average in 08691
Price
Taxes
Year Built
 © BRIGHT, All Rights Reserved
