
Primary on Main
Address
5 Langmoore Drive, Trenton, NJ
Price
$ 510,000
Property Attributes
- MLS#NJME2083148
- TypeSingle Family
- Listing Status ACTIVE
- CountyMERCER
- CityTrenton
- AreaEwing Twp
- NeighborhoodHillwood Manor
- Zip08638
- StyleCape Cod
- Year Built1964
- Taxes$ 12675
- Price$ 510,000
- Bedrooms5
- Full Bathrooms2
- Half Bathrooms0
- Sqr Footage1635
- Lot Size0.23 Acres
Data Source:
Bright MLS
Property Description
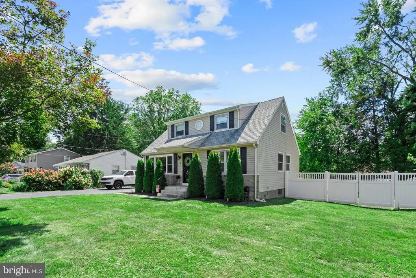
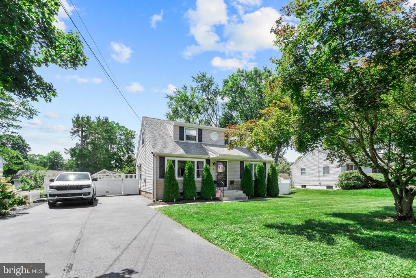
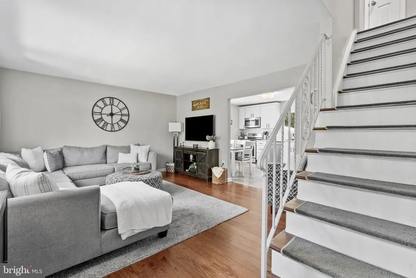
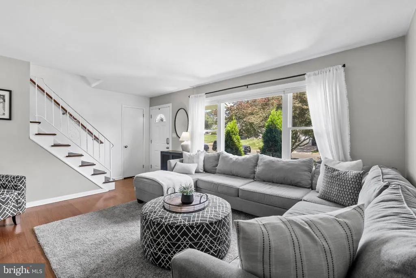
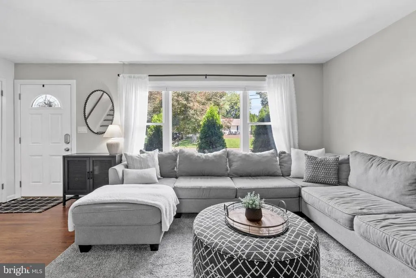
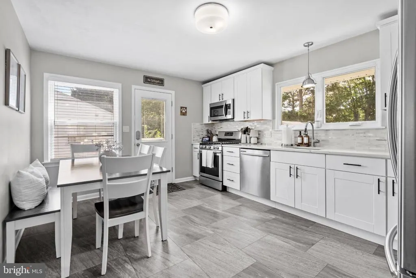
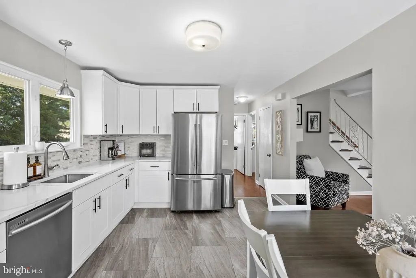
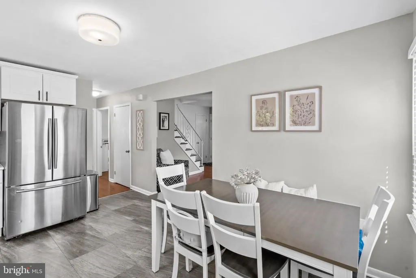
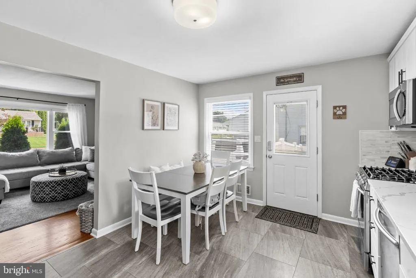
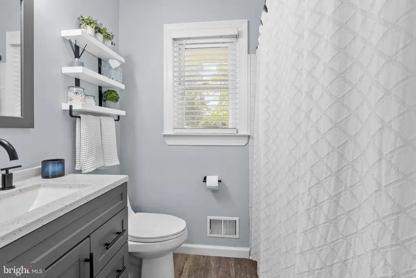
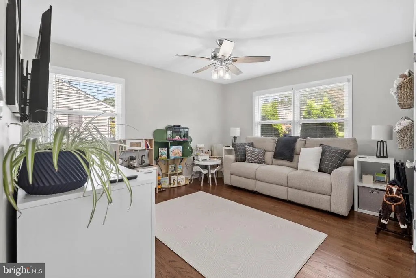
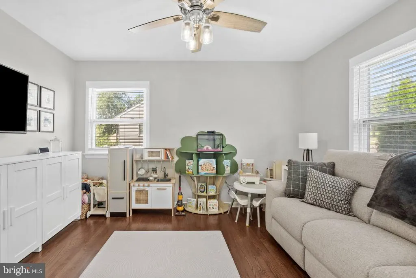
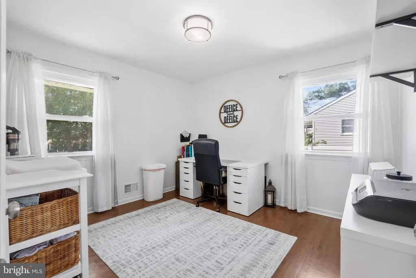
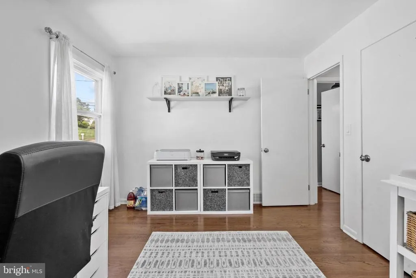
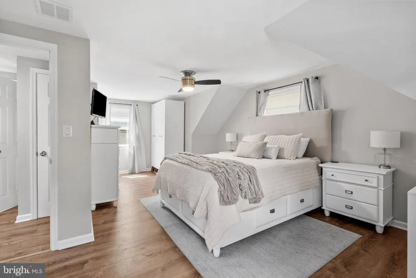
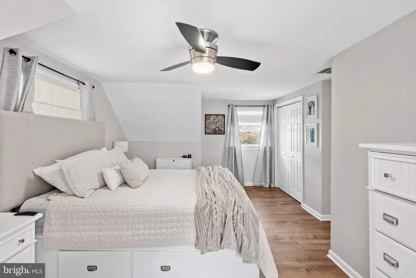
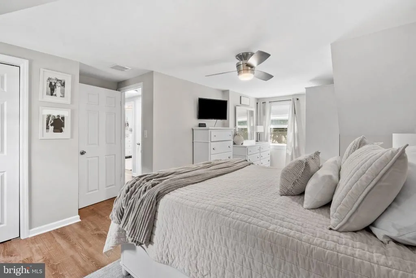
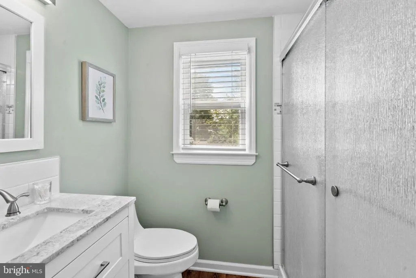
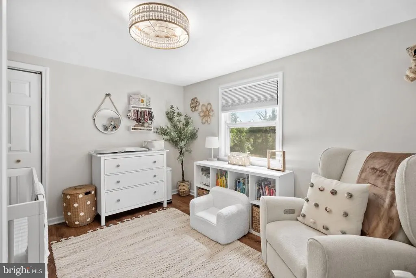
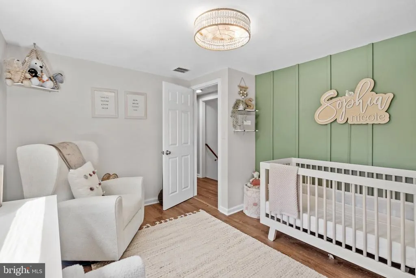
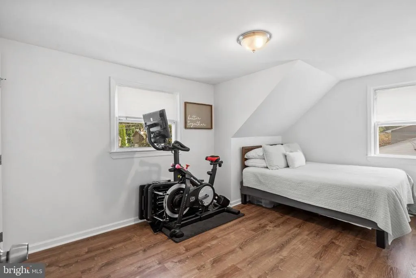
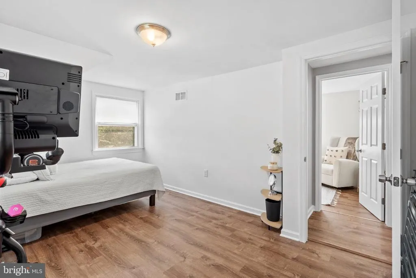
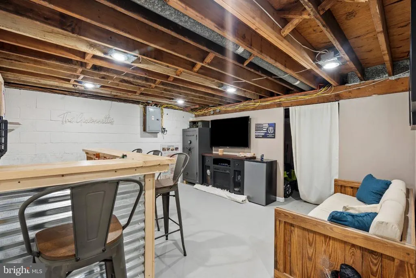
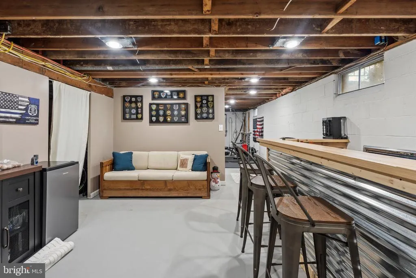
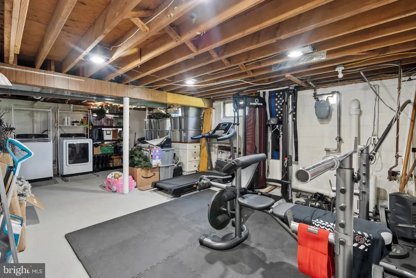
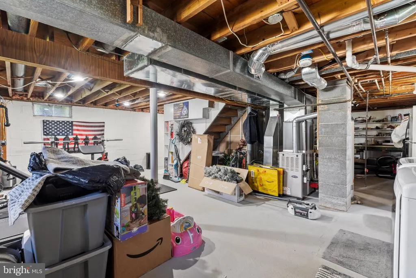
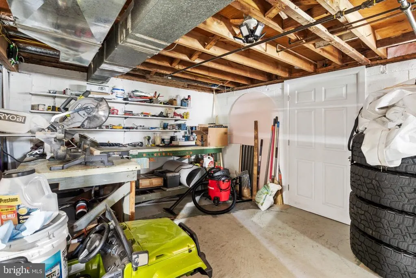
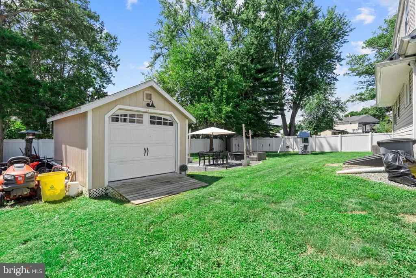
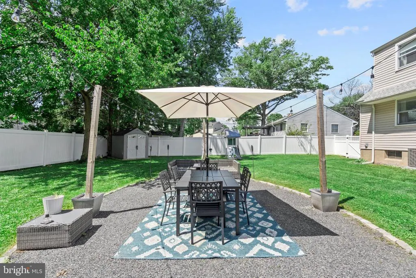
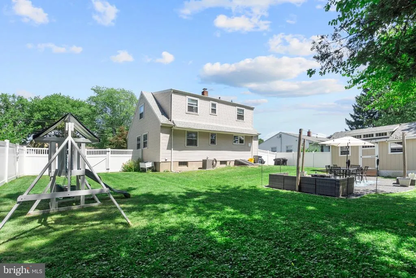
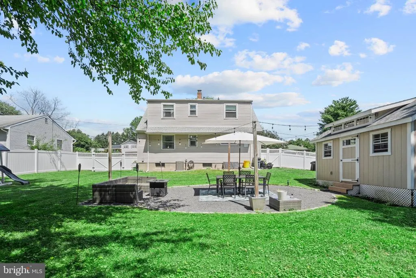
Welcome to 5 Langmoore Drive, a beautifully updated 5-bedroom, 2-full-bath Cape Cod in Ewings Hillwood Manor neighborhood. Step inside to a bright and inviting main level featuring an updated kitchen with white cabinetry, quartz countertops, stainless steel appliances, and plenty of space for everyday living and entertaining. Two bedrooms and a full bath are conveniently located on the first floor, offering flexibility for guests, a home office, playroom, or first-floor living. Upstairs, youll find three additional bedrooms and a second updated full bath. The full basement adds even more usable space and features a built-in bar, creating the perfect spot for entertaining, a rec room, or additional hangout space, while still offering plenty of storage. Outside, enjoy the spacious backyard fully enclosed with vinyl privacy fencing, ideal for entertaining, kids, pets, or simply relaxing outdoors. A large storage shed provides plenty of room for lawn equipment, bikes, and outdoor gear, while the private driveway offers ample off-street parking. With five bedrooms, two full baths, central air, natural gas, public water and sewer, a versatile basement, and a fenced backyard, 5 Langmoore Drive offers plenty of space and flexibility inside and outall ready for its next owners.
| Price History | |
|---|---|
| 9/3/2026 | Listed $510,000 |
General Features
| Living Area | 1635 |
|---|---|
| Sewer | Public Sewer |
| Heating | Forced Air |
| Cooling | Central A/C |
| Possession | 0-30 Days CD,31-60 Days CD |
| Roof | Asphalt |
| Appliances | Built-In Microwave,Dryer,Refrigerator,Stainless Steel Appliances,Stove,Washer |
| Zoning | R-2 |
| Architectural Style | Cape Cod |
| Construction Materials | Frame |
| School District | EWING TOWNSHIP |
| Exclusions | wall-mounted TVs and mirrors,outdoor playset,raised garden bed,small plastic shed,and one bedroom light fixture (original to be reinstalled prior to closing) |
| Year Built | 1964 |
| Electric | 100 Amp Service |
| Levels | 2 |
| Tax Year | 2025 |
| Ownership | Fee Simple |
| Cool Fuel | Electric |
| Accessibility | None |
| County | MERCER |
| New Construction | No |
| Property Type | Residential |
| HOA | No |
| Subdivision Name | HILLWOOD MANOR |
| Garage Y/N | No |
| Water Access Y/N | No |
| Other Structures | Above Grade,Below Grade |
| Full Baths | 2 |
| Status | ACTIVE |
| Directions | Langmoore Dr |
| City | TRENTON |
| Senior Community Y/N | No |
| MLS Area | Ewing Twp (21102) |
| Lot Size Units | Square Feet |
| Lot Size Square Feet | 10001.00 |
| Tax Assessed Value | 312900.0 |
| Tax Annual Amount | 12675.0 |
| Property Condition | Very Good |
| Structure Type | Detached |
| Condo/Coop Association fee Y/N | No |
| Bathrooms Full Main Level | 1 |
| Bathrooms Count Main Level | 1.00 |
| Price Per Sq Ft Total AG | 311.93 |
| Acceptable Financing | Cash,Conventional,FHA,VA |
| Vacation Rental Y/N | No |
| Total SQFT | 1635 |
| Location Type | Suburban |
| Standard Status | Active |
| Year Built Source | Assessor |
| Tax Lot | 00004 |
Interior Features
| Heating Fuel | Natural Gas |
|---|---|
| Basement | Interior Access,Outside Entrance,Walkout Stairs |
| Flooring | Ceramic Tile,Hardwood,Laminated |
| Hot Water | Natural Gas |
| Basement (Y/N) | Yes |
| Heating Y/N | Yes |
| Window Features | Double Hung |
| Above Grade Finished Area | 1635 |
| Central Air Y/N | Yes |
| Total Bedrooms | 5 |
| Main Level Bedrooms | 2 |
| Below Grade Finished Area Unit Type | Square Feet |
| LivingAreaSource | Assessor |
| Laundry Type | Basement |
| Below Grade Unfin Area Units | Square Feet |
| Below Grade Finished Area Source | Assessor |
| Bedrooms Count All Upper Levels | 3 |
| Bedrooms Count Upper Level 1 | 3 |
| Bathrooms Full Upper Level 1 | 1 |
| Bathrooms Full All Upper Levels | 1 |
| Bathrooms Count Upper Level 1 | 1.00 |
| Bathrooms Count All Upper Levels | 1 |
| Above Grade Finished Area Source | Assessor |
| Above Grade Finished Area Unit Type | Square Feet |
| Total Baths | 2 |
Exterior Features
| Pool | No Pool |
|---|---|
| Lot Features | Level |
| Water Source | Public |
| Inclusions | refrigerator,microwave,washer,dryer in as-is condition |
| Type of Parking | Driveway |
| Foundation Details | Concrete Perimeter |
| Water View Y/N | No |
| Lot Dimensions | 80.00 x 125.00 |
| Lot Size Acres | 0.23 |
| Lot Size Source | Assessor |
| Waterfront Y/N | No |
| Land Assessed Value | 79800.00 |
| Navigable Water Y/N | No |
| Water Oriented Y/N | No |
Amenities
- Foreclosure
- Views
- Short Sale
- New Construction
- Adult 55+
- Lease To Own
- No HOA Fees
- Furnished
- Primary On Main
- Air Conditioning
- Seller Finance
- Green
- Fixer Upper
- Horse
- Golf
- Fireplace
- Deck
- Garage
- Basement
- Pool
Property vs Single Family Average in 08638
Price
Taxes
Year Built
 © BRIGHT, All Rights Reserved
