
Open House Sun, Sep 6th 1:00 PM - 4:00 PM - Primary on Main - Eco Friendly
Address
3 Darvel Drive, Princeton Junction, NJ
Price
$ 945,000
Property Attributes
- MLS#NJME2083062
- TypeSingle Family
- Listing Status ACTIVE
- CountyMERCER
- CityPrinceton Junction
- AreaWest Windsor Twp
- NeighborhoodJefferson Park
- Zip08550
- StyleRanch/Rambler
- Year Built1968
- Taxes$ 14545
- Price$ 945,000
- Bedrooms4
- Full Bathrooms2
- Half Bathrooms0
- Sqr Footage2171
- Lot Size0.57 Acres
Data Source:
Bright MLS
Property Description
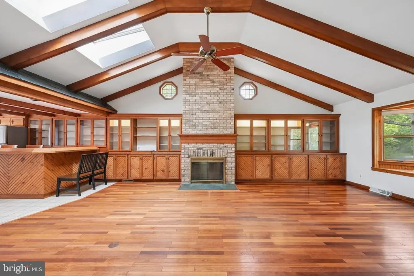
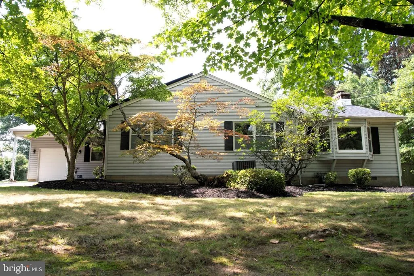
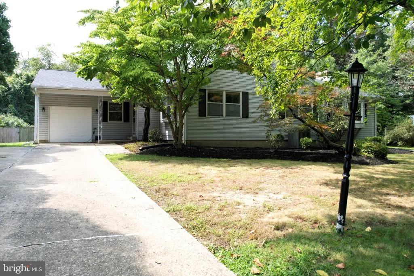
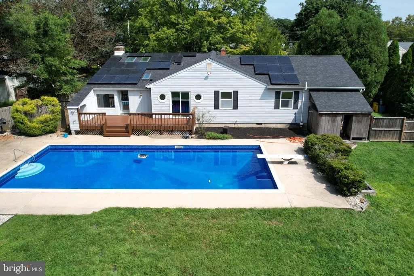
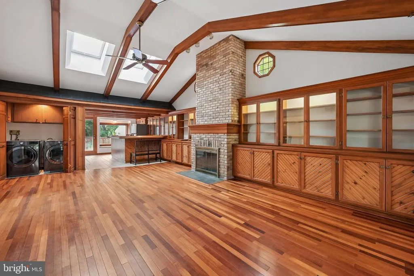
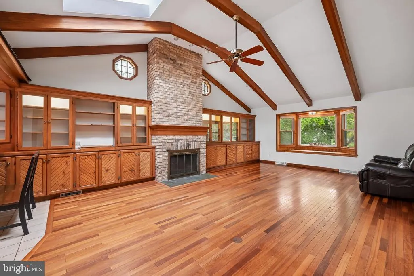
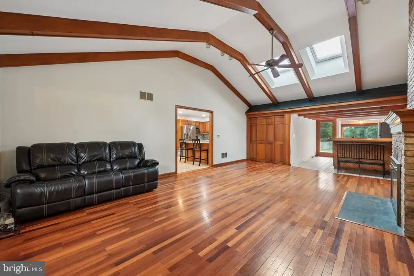
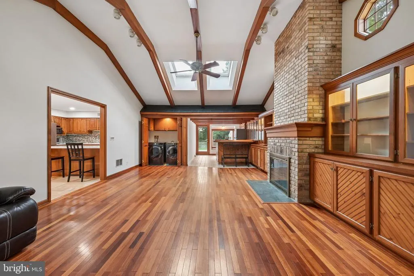
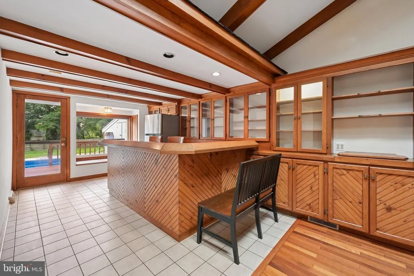
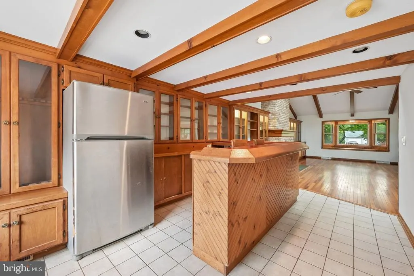
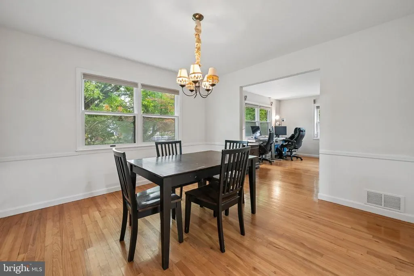
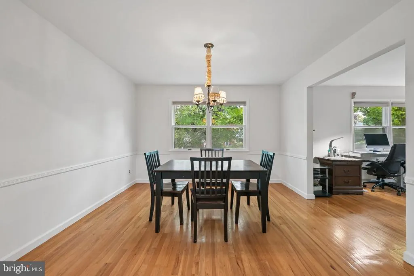
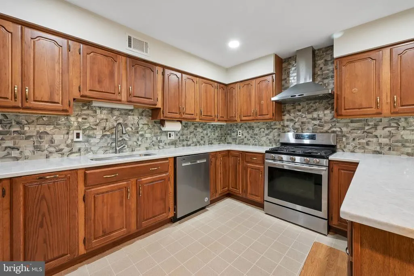
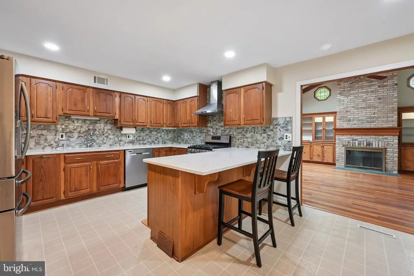
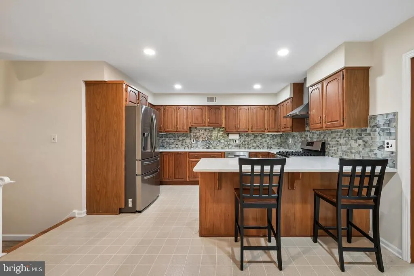
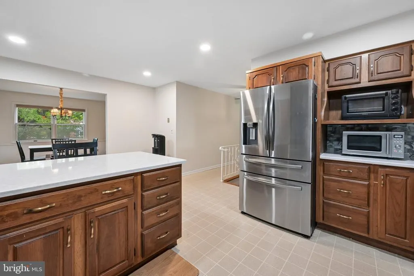
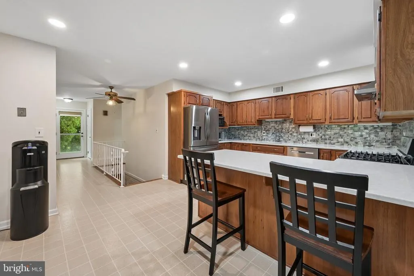
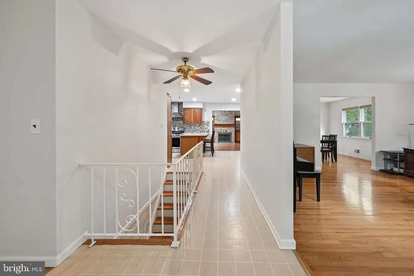
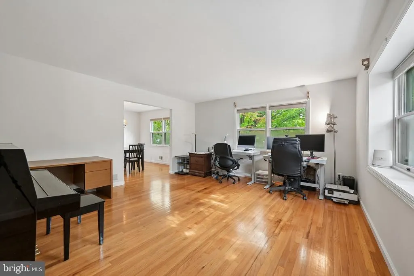
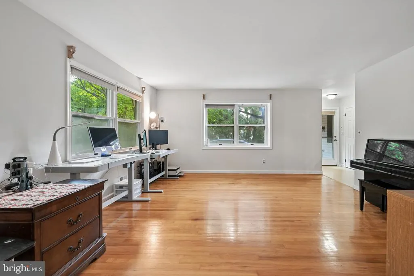
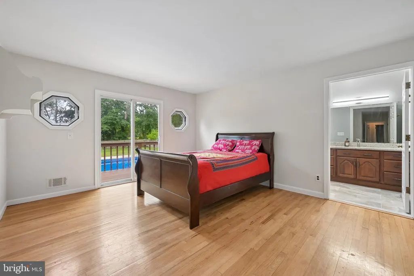
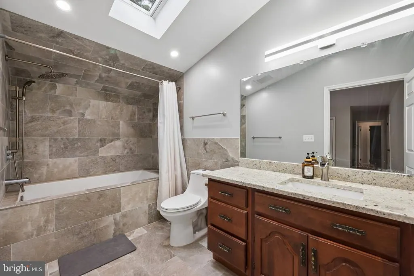
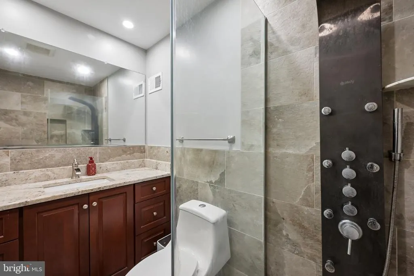
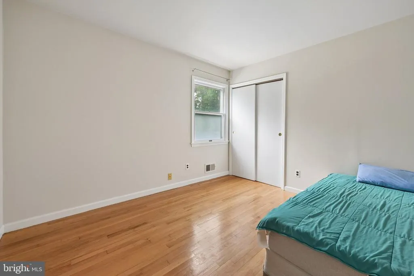
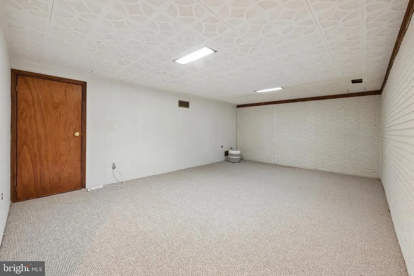
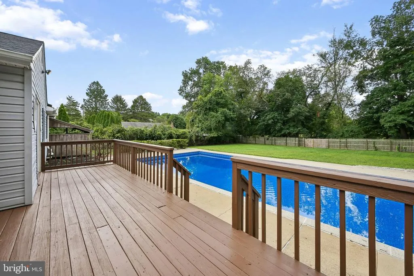
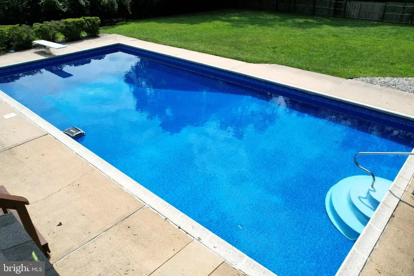
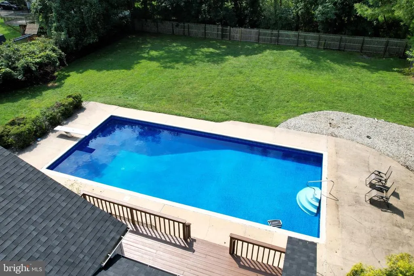
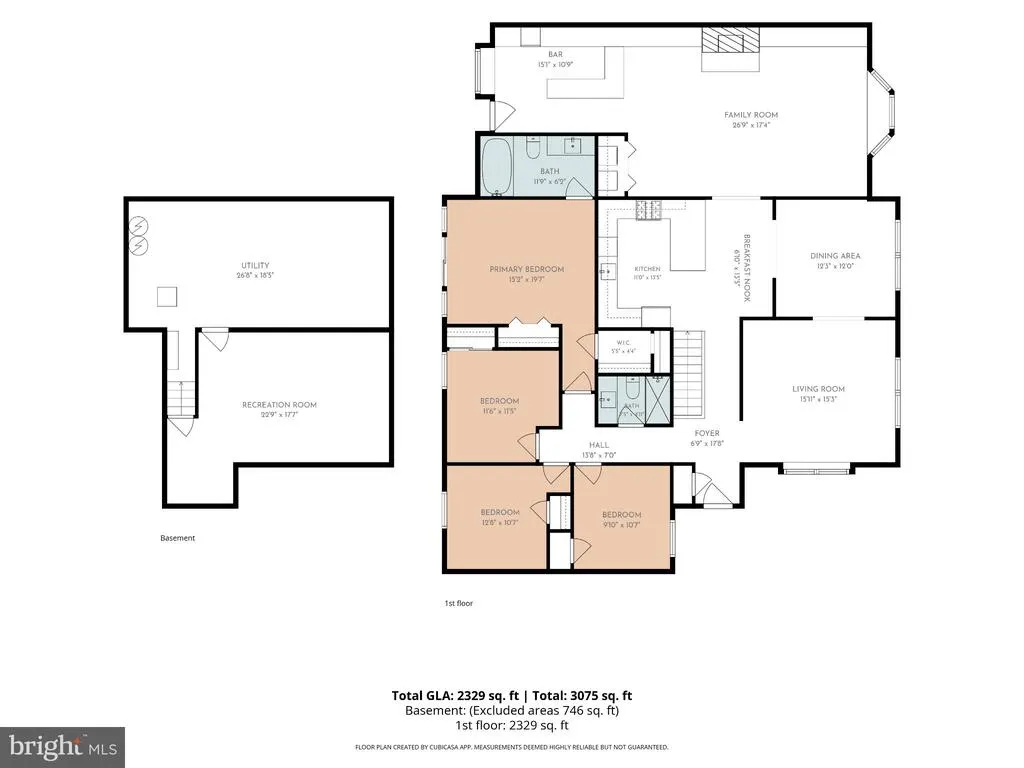
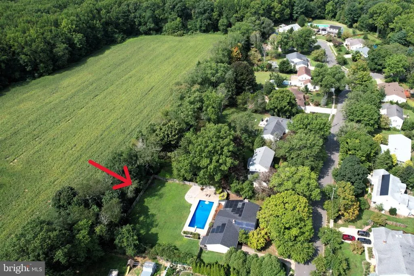
Welcome to this beautifully renovated ranch-style home, offering convenient single-level living with an impressive sense of openness and a seamless connection to the outdoors. Extensive renovations completed from 2021 through 2026 include the kitchen, bathrooms, heating system, central air conditioning, in-ground pool, roof, and interior and exterior painting, providing modern updates while preserving the home's classic character. Ideally situated on a quiet cul-de-sac in highly desirable West Windsor Township, this home features 4 bedrooms, 2 full bathrooms, a basement, and an attached garage. Set on a private 0.57-acre lot backing directly to Mercer County Park, the property offers a rare combination of privacy, space, and convenient access to nature. The spacious family room is the centerpiece of the home, featuring soaring ceilings, exposed beams, and skylights that bring abundant natural light into the space. The room flows seamlessly into the wet bar, creating a convenient spot to grab a drink before stepping outside onto the deck and enjoying the sparkling 40-foot in-ground pool. This seamless indoor-outdoor connection creates an ideal setting for summer gatherings, outdoor dining, relaxation, and recreation. With Mercer County Park directly behind the property, the backyard provides a peaceful backdrop and exceptional privacy. The inviting eat-in kitchen offers a comfortable gathering space with modern appliances, while hardwood floors add warmth and character throughout the main living areas. The primary bedroom provides a private retreat with an en-suite bathroom and direct access to the deck and pool area. Located in the highly regarded West Windsor-Plainsboro Regional School District and within 5 miles of Princeton Junction Train Station, this home offers convenient access to commuter rail service and an easy commute to both NYC and Philadelphia.
| Elementary School | Middle School | High School |
|---|---|---|
| Dutch Neck Elementary School | Thomas R. Grover M.S. | High School South |
| Price History | |
|---|---|
| 9/2/2026 | Listed $945,000 |
General Features
| Living Area | 2171 |
|---|---|
| Sewer | Public Sewer |
| Heating | Forced Air |
| Cooling | Central A/C |
| Possession | Settlement,Negotiable |
| Roof | Architectural Shingle |
| Appliances | Dishwasher |
| Zoning | R20 |
| Garage Spaces | 1.00 |
| Patio/Porch Features | Deck(s),Patio(s) |
| Architectural Style | Ranch/Rambler |
| Pool Features | In Ground |
| Construction Materials | Vinyl Siding |
| School District | WEST WINDSOR-PLAINSBORO REGIONAL |
| Exclusions | Kitchen refrigerator,bar refrigerator,washer,dryer,and microwave oven are negotiable. |
| Year Built | 1968 |
| Levels | 1 |
| Tax Year | 2025 |
| Ownership | Fee Simple |
| Cool Fuel | Electric |
| Accessibility | None |
| County | MERCER |
| New Construction | No |
| Property Type | Residential |
| HOA | No |
| Subdivision Name | JEFFERSON PARK |
| Garage Y/N | Yes |
| Water Access Y/N | No |
| Green Energy Generation | PV Solar Array(s) Owned |
| Other Structures | Above Grade,Below Grade |
| Transportation | Commuter Rail Station 1 to 5 miles |
| Full Baths | 2 |
| Status | ACTIVE |
| Directions | Route 1 to Quakerbridge Rd S. Turn right onto Village Rd W,then New Village Rd. Turn right onto Edinburg Rd,then right onto Darvel Dr. Property is on the left. |
| City | PRINCETON JUNCTION |
| Disclosures | Prop Disclosure |
| Senior Community Y/N | No |
| MLS Area | West Windsor Twp (21113) |
| Lot Size Units | Square Feet |
| Lot Size Square Feet | 24969.00 |
| Tax Assessed Value | 460000.0 |
| Tax Annual Amount | 14545.0 |
| Property Condition | Very Good |
| Structure Type | Detached |
| Condo/Coop Association fee Y/N | No |
| Bathrooms Full Main Level | 2 |
| Bathrooms Count Main Level | 2.00 |
| Price Per Sq Ft Total AG | 435.28 |
| Acceptable Financing | Conventional,Cash |
| Vacation Rental Y/N | No |
| Total SQFT | 2171 |
| Standard Status | Active |
| Year Built Source | Assessor |
| Tax Lot | 00029 |
| Association Recreation Fee | No |
Interior Features
| Interior Amenities | Kitchen - Eat-In,Primary Bath(s),Skylight(s),Wet/Dry Bar,Wood Floors |
|---|---|
| Heating Fuel | Natural Gas |
| Basement | Partial,Interior Access |
| Flooring | Solid Hardwood,Vinyl,Carpet |
| Total Fireplaces | 1 |
| Fireplace Features | Brick |
| Hot Water | Natural Gas |
| Basement (Y/N) | Yes |
| Heating Y/N | Yes |
| Fireplace Y/N | Yes |
| Above Grade Finished Area | 2171 |
| Central Air Y/N | Yes |
| Total Bedrooms | 4 |
| Room Type | Living Room,Dining Room,Primary Bedroom,Bedroom 2,Bedroom 3,Kitchen,Family Room,Basement,Bedroom 1,Bathroom 1,Primary Bathroom |
| Main Level Bedrooms | 4 |
| Below Grade Finished Area Unit Type | Square Feet |
| LivingAreaSource | Assessor |
| Laundry Type | Main Floor |
| Below Grade Finished Area Source | Assessor |
| Above Grade Finished Area Source | Assessor |
| Above Grade Finished Area Unit Type | Square Feet |
| Total Baths | 2 |
Exterior Features
| Exterior Amenities | Sidewalks,Street Lights |
|---|---|
| Pool | Yes - Personal |
| Fencing | Wood |
| Lot Features | Backs - Parkland,Cul-de-sac,Front Yard,Level,No Thru Street,Open,Rear Yard,SideYard(s) |
| Water Source | Public |
| Total Parking Spaces | 1 |
| Garage Features | Garage - Front Entry |
| Type of Parking | Attached Garage,Driveway,On Street |
| Foundation Details | Brick/Mortar |
| Water View Y/N | No |
| Lot Size Acres | 0.57 |
| Lot Size Source | Assessor |
| Waterfront Y/N | No |
| Land Assessed Value | 248500.00 |
| Navigable Water Y/N | No |
| Water Oriented Y/N | No |
| # of Attached Garage Spaces | 1 |
Room Details
| Room | Dimensions | Level | Flooring | Details |
|---|---|---|---|---|
| Basement | Lower 1 | |||
| Bathroom 1 | Main | Bathroom - Stall Shower,Lighting - Recessed | ||
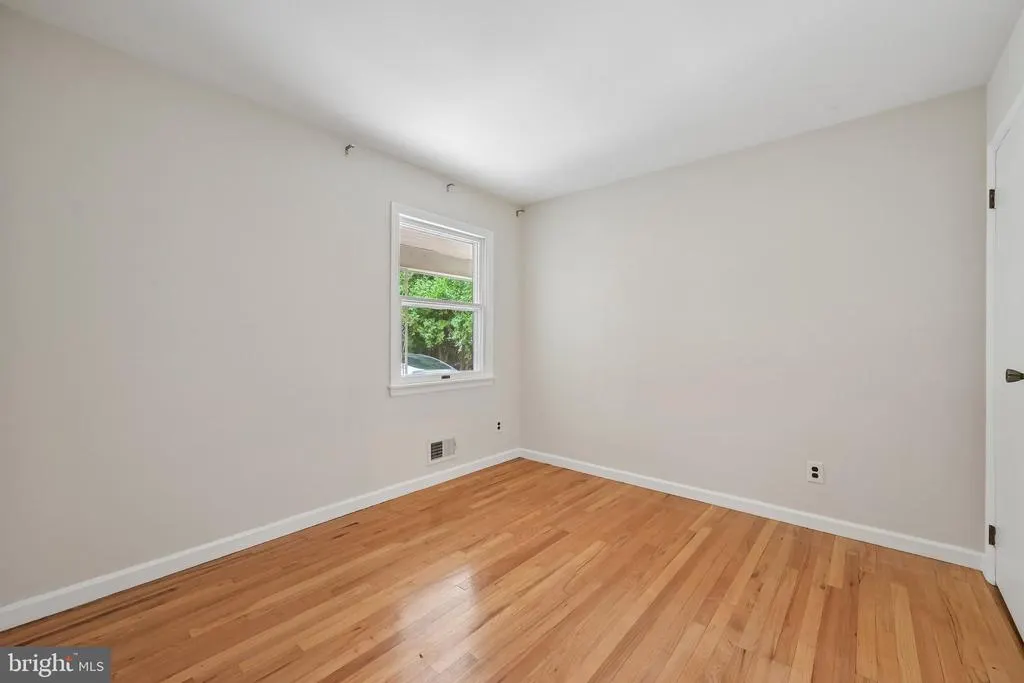
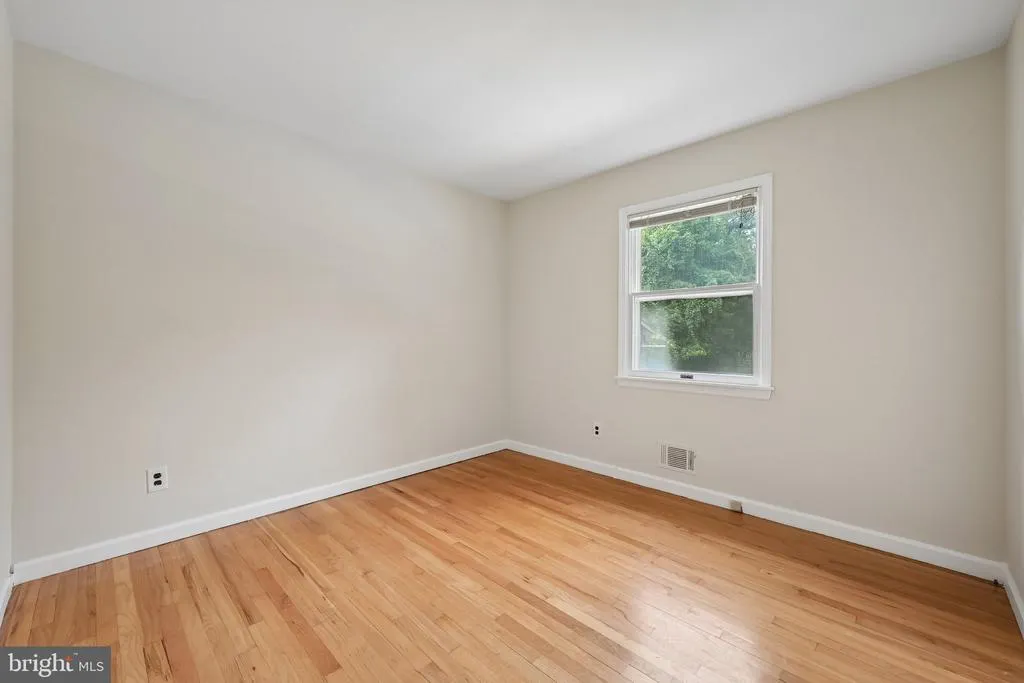
| Bedroom 1 | Main | Flooring - Solid Hardwood | ||
| Bedroom 2 | Main | Flooring - Solid Hardwood | ||
| Bedroom 3 | Main | Flooring - Solid Hardwood | ||
| Dining Room | Main | Flooring - Solid Hardwood | ||
| Family Room | Main | Cathedral/Vaulted Ceiling,Skylight(s),Flooring - Solid Hardwood | ||
| Kitchen | Main | Lighting - Recessed,Lighting - Ceiling,Kitchen - Eat-in | ||
| Living Room | Main | Flooring - Solid Hardwood | ||
| Primary Bathroom | Main | Bathroom - Tub Shower,Skylight(s),Lighting - Recessed | ||
| Primary Bedroom | Main | Attached Bathroom,Balcony Access,Walk-In Closet(s),Flooring - Solid Hardwood |
Amenities
- Foreclosure
- Views
- Short Sale
- New Construction
- Adult 55+
- Lease To Own
- No HOA Fees
- Furnished
- Primary On Main
- Air Conditioning
- Seller Finance
- Green
- Fixer Upper
- Horse
- Golf
- Fireplace
- Deck
- Garage
- Basement
- Pool
Property vs Single Family Average in 08550
Price
Taxes
Year Built
Visits
 © BRIGHT, All Rights Reserved
