
Primary on Main
Address
64 Wolfpack Road, Hamilton, NJ
Price
$ 800,000
Property Attributes
- MLS#NJME2082962
- TypeSingle Family
- Listing Status ACTIVE
- CountyMERCER
- CityHamilton
- AreaHamilton Twp
- NeighborhoodUniversity Heights
- Zip08619
- StyleRanch/Rambler
- Year Built1983
- Taxes$ 14943
- Price$ 800,000
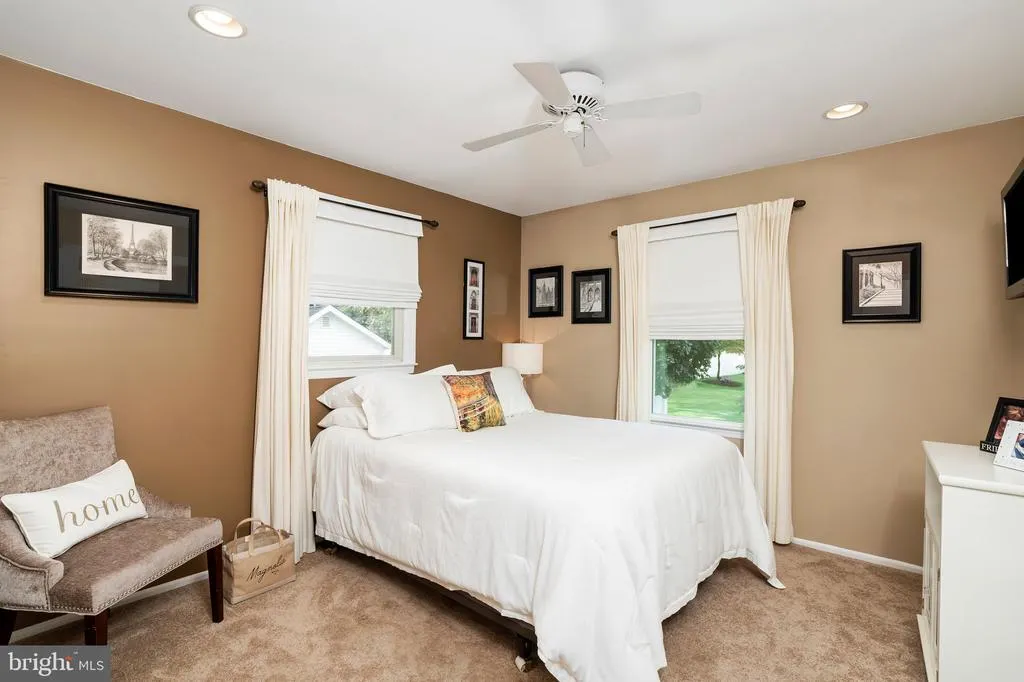
- Bedrooms4
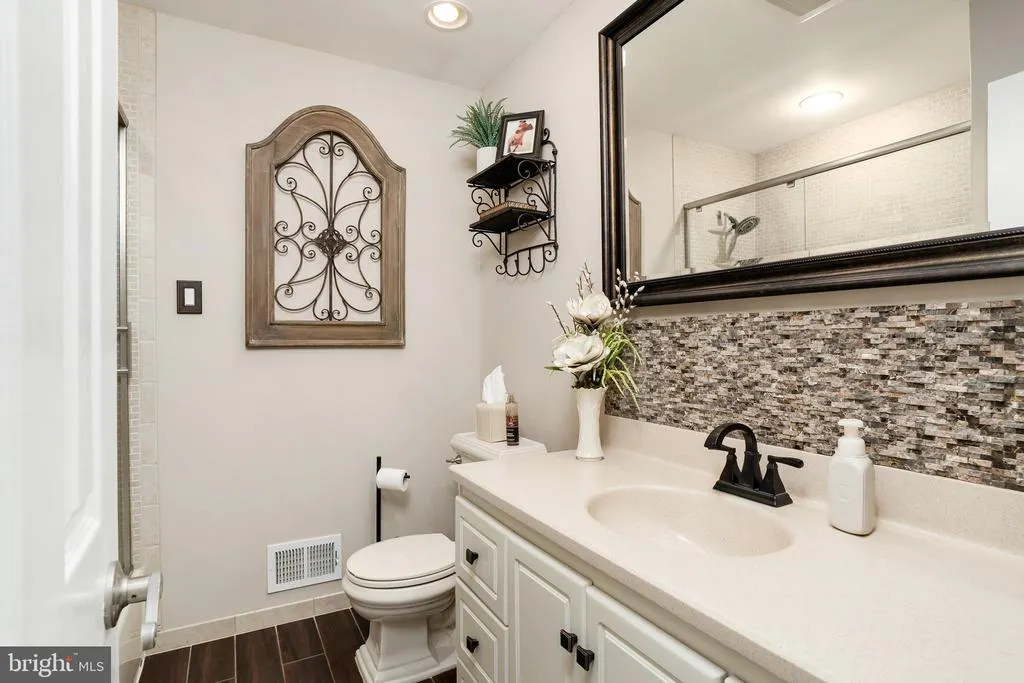
- Full Bathrooms3
- Half Bathrooms1
- Sqr Footage2444
- Lot Size0.46 Acres
Data Source:
Bright MLS
Property Description
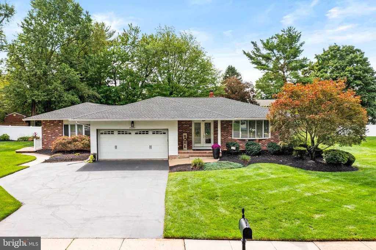
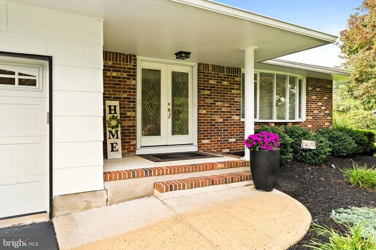
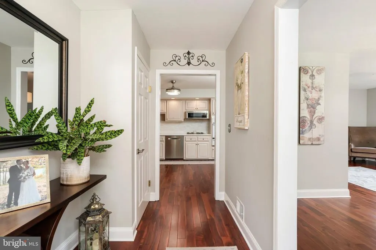
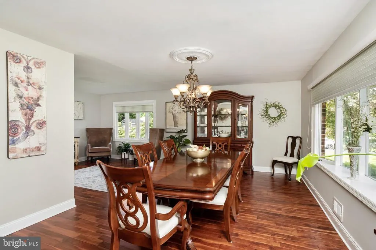
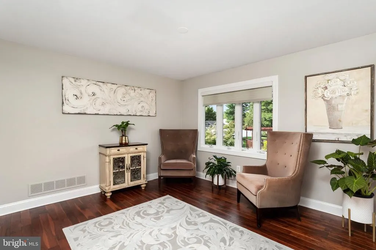
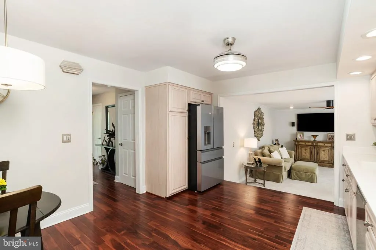
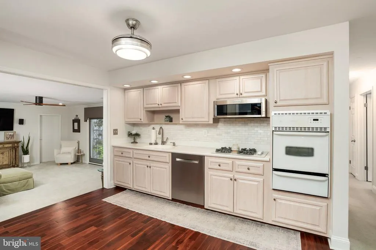
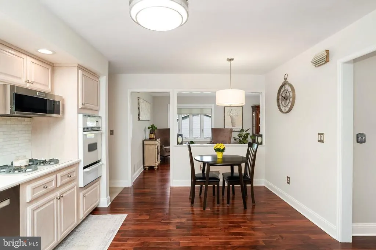
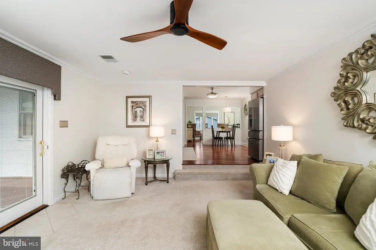
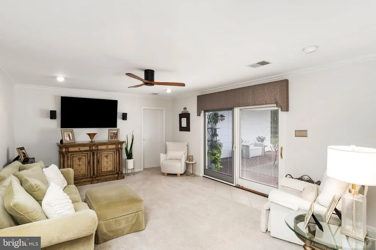
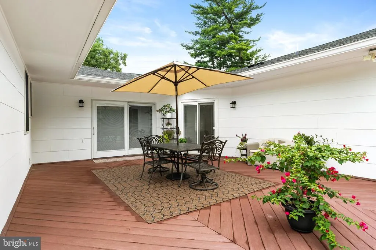
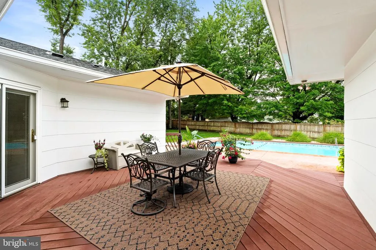
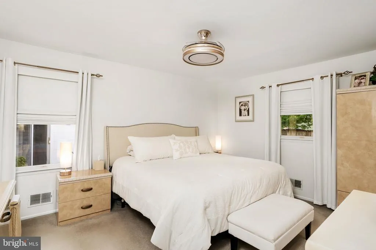
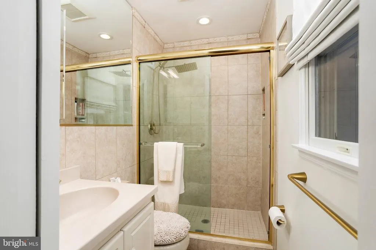
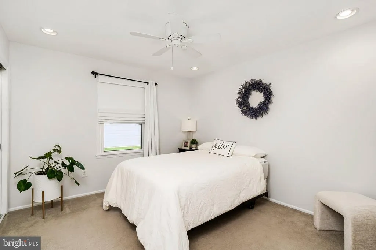
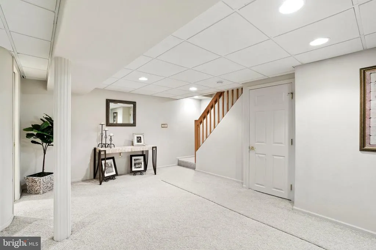
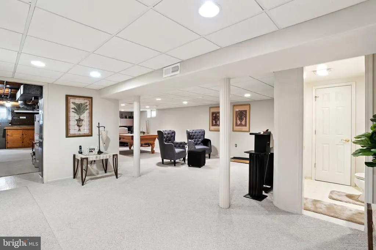
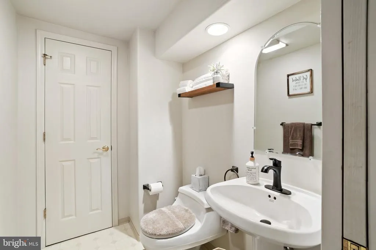
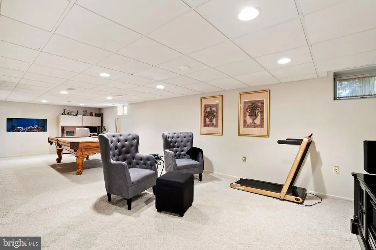
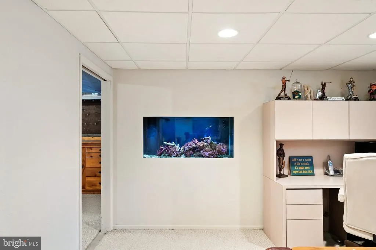
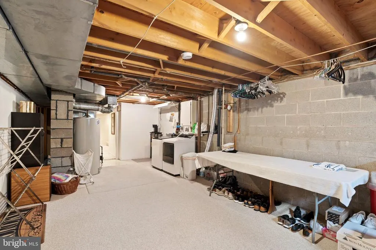
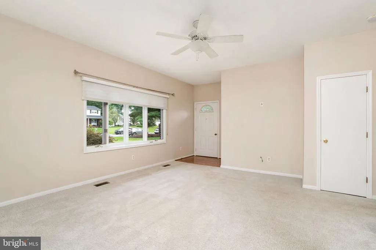
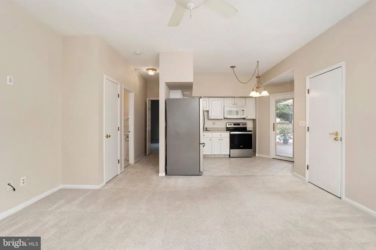
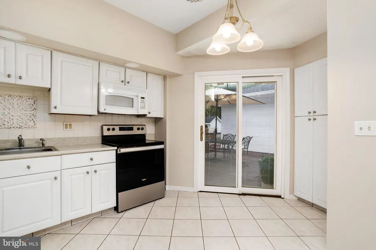
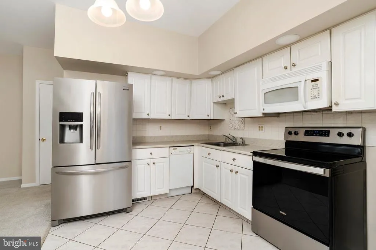
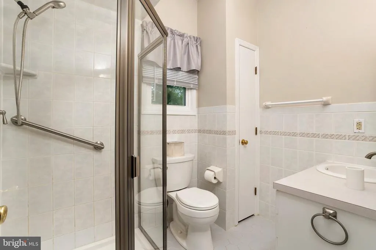
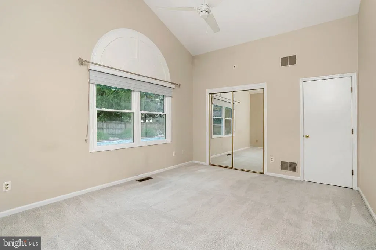
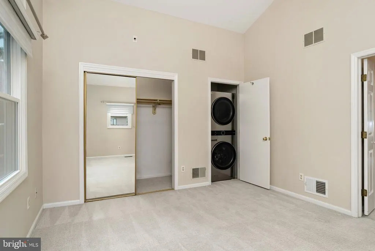
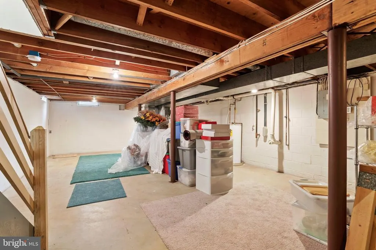
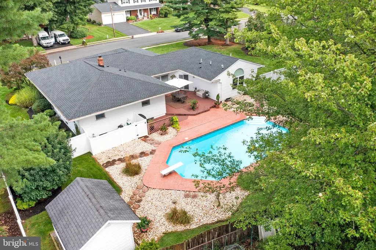
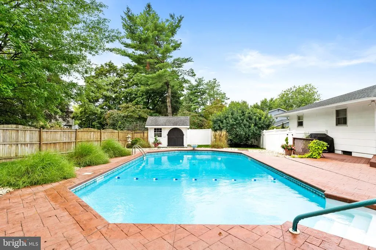
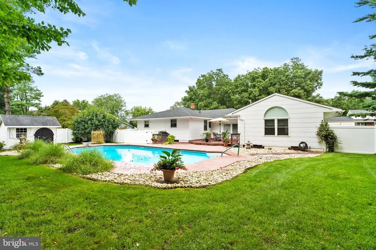
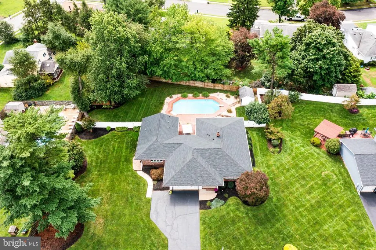
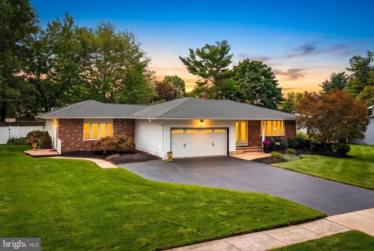
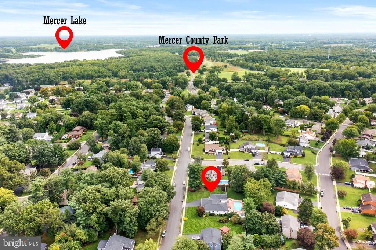
This professionally landscaped Rancher is situated on a spacious half-acre lot and features a new roof, a two-car garage with full attic access, and an underground sprinkler system. The main home offers a 3-bedroom, 2-bathroom open floor plan with numerous upgrades, including a Nest Thermostat and pocket doors. Additional features of the main home include: - Basement: Half-finished with recessed lighting, a half-bath, a pantry, and a walk-in cedar closet. - Utilities: Built-in workbench, 75-gallon hot water heater, and a recently replaced HVAC system. - Outdoor Space: A den that opens onto a Trex deck with overlooking a beautiful in-ground pool. A unique benefit of this property is the fully attached apartment. It includes one bedroom, one bathroom, a separate front entrance, a dedicated parking space, a full basement, and direct access to the backyard deck and poolmaking it a perfect arrangement for extended family. The location is ideal, situated just a few blocks from Mercer County Park and minutes from the Hamilton Train Station and major highways. Shopping, restaurants, and the RWJ Fitness Center are also nearby.
| Price History | |
|---|---|
| 8/28/2026 | Listed $800,000 |
General Features
| Living Area | 2444 |
|---|---|
| Sewer | Public Sewer |
| Heating | Central |
| Cooling | Central A/C |
| Possession | 61-90 Days CD,0-30 Days CD |
| Zoning | RESIDENTIAL |
| Garage Spaces | 2.00 |
| Architectural Style | Ranch/Rambler |
| Construction Materials | Frame |
| School District | HAMILTON TOWNSHIP |
| Year Built | 1983 |
| Levels | 1 |
| Tax Year | 2025 |
| Ownership | Fee Simple |
| Cool Fuel | Natural Gas |
| Accessibility | None |
| County | MERCER |
| New Construction | No |
| Property Type | Residential |
| HOA | No |
| Subdivision Name | UNIVERSITY HEIGHTS |
| Garage Y/N | Yes |
| Water Access Y/N | No |
| Other Structures | Above Grade,Below Grade |
| Full Baths | 3 |
| Status | ACTIVE |
| Directions | Hughes Dr. to Paxson Ave.,right on Robin Dr.,then bare left onto Wolfpack Rd. and home on left. |
| City | HAMILTON |
| Senior Community Y/N | No |
| MLS Area | Hamilton Twp (21103) |
| Lot Size Units | Square Feet |
| Lot Size Square Feet | 20016.00 |
| Tax Assessed Value | 403000.0 |
| Tax Annual Amount | 14943.0 |
| Home Warranty Y/N | No |
| Structure Type | Detached |
| Condo/Coop Association fee Y/N | No |
| Bathrooms Full Main Level | 3 |
| Bathrooms Count Main Level | 3.00 |
| Price Per Sq Ft Total AG | 327.33 |
| Lease Considered Y/N | No |
| Vacation Rental Y/N | No |
| Total SQFT | 2444 |
| Standard Status | Active |
| Year Built Source | Assessor |
| Tax Lot | 00016 |
Interior Features
| Heating Fuel | Natural Gas |
|---|---|
| Basement | Partially Finished,Workshop,Windows,Water Proofing System,Sump Pump,Shelving,Interior Access,Heated,Full,Drainage System |
| Hot Water | Natural Gas |
| Basement (Y/N) | Yes |
| Heating Y/N | Yes |
| Fireplace Y/N | No |
| Above Grade Finished Area | 2444 |
| Half Baths | 1 |
| Central Air Y/N | Yes |
| Total Bedrooms | 4 |
| Room Type | Primary Bedroom,Bedroom 2,Game Room,In-Law/auPair/Suite,Bathroom 1 |
| Main Level Bedrooms | 4 |
| Below Grade Finished Area Unit Type | Square Feet |
| LivingAreaSource | Assessor |
| Below Grade Unfin Area Units | Square Feet |
| Below Grade Unfin SQFT Source | Assessor |
| Below Grade Finished Area Source | Assessor |
| Bathrooms Half Lower Level 1 | 1 |
| Bathrooms Half All Lower Levels | 1 |
| Bathrooms Count Lower Level 1 | 1.00 |
| Bathrooms Count All Lower Levels | 1 |
| Above Grade Finished Area Source | Assessor |
| Above Grade Finished Area Unit Type | Square Feet |
| Total Baths | 4 |
Exterior Features
| Pool | Yes - Personal |
|---|---|
| Water Source | Public |
| Total Parking Spaces | 7 |
| Garage Features | Additional Storage Area,Inside Access,Garage Door Opener,Oversized |
| Type of Parking | Attached Garage,Driveway,On Street |
| Foundation Details | Block |
| Water View Y/N | No |
| Lot Dimensions | 144.00 x 139.00 |
| Lot Size Acres | 0.46 |
| Lot Size Source | Assessor |
| Waterfront Y/N | No |
| Land Assessed Value | 103900.00 |
| Navigable Water Y/N | No |
| Water Oriented Y/N | No |
| # of Attached Garage Spaces | 2 |
| LotDimensionsSource | Assessor |
Room Details
| Room | Dimensions | Level | Flooring | Details |
|---|---|---|---|---|
| Bathroom 1 | Main | |||
| Bedroom 2 | Main | |||
| Game Room | Lower 1 | Basement - Partially Finished,Lighting - Recessed,Walk-In Closet(s),Pantry,Cedar Lined Closet,Built-Ins | ||
| In-Law/auPair/Suite | Main | Bathroom - Stall Shower,Kitchen - Eat-in,Living/Dining Room Combo,Basement - Unfinished | ||
| Primary Bedroom | Main | Attached Bathroom |
Amenities
- Foreclosure
- Views
- Short Sale
- New Construction
- Adult 55+
- Lease To Own
- No HOA Fees
- Furnished
- Primary On Main
- Air Conditioning
- Seller Finance
- Green
- Fixer Upper
- Horse
- Golf
- Fireplace
- Deck
- Garage
- Basement
- Pool
Property vs Single Family Average in 08619
Price
Taxes
Year Built
Visits
 © BRIGHT, All Rights Reserved
