
Address
5 Sunset Boulevard, Hamilton, NJ
Price
$ 649,900
Property Attributes
- MLS#NJME2082856
- TypeSingle Family
- Listing Status ACTIVE
- CountyMERCER
- CityHamilton
- AreaHamilton Twp
- NeighborhoodSunset Manor
- Zip08690
- StyleVictorian
- Year Built2011
- Taxes$ 12206
- Price$ 649,900
- Bedrooms4
- Full Bathrooms2
- Half Bathrooms1
- Sqr Footage2392
- Lot Size0.34 Acres
Data Source:
Bright MLS
Property Description
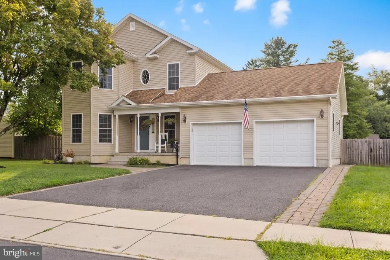
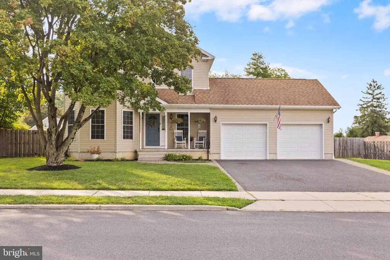
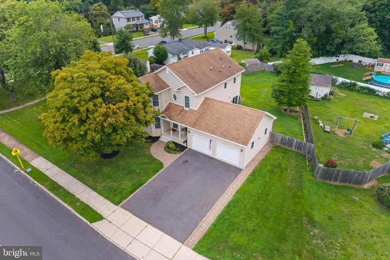
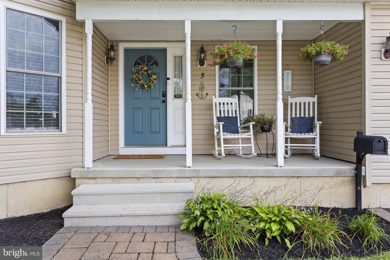
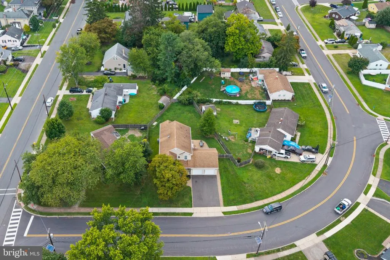
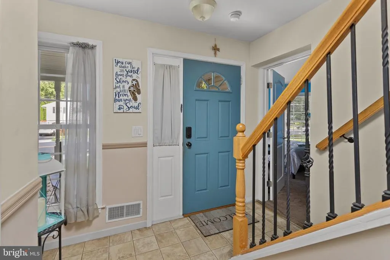
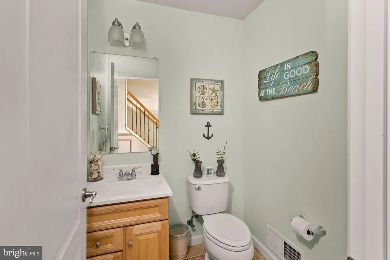
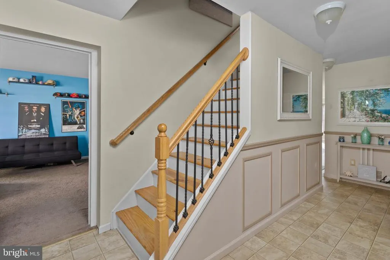
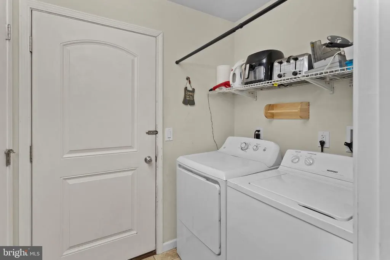
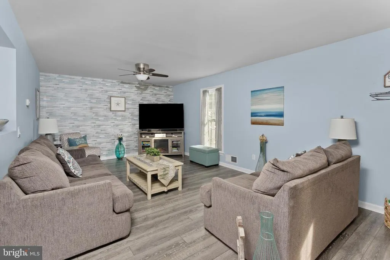
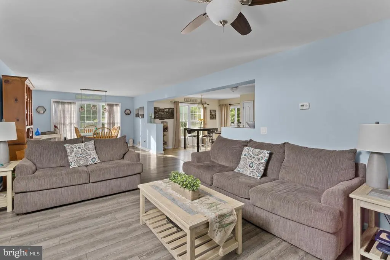
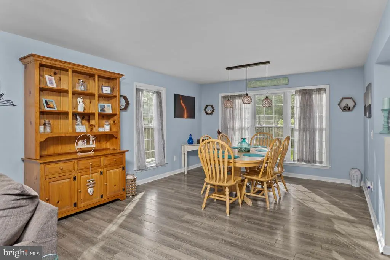
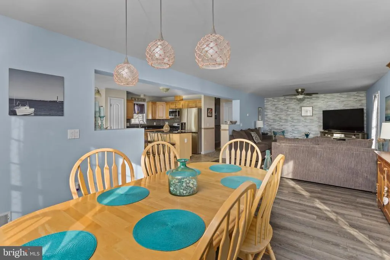
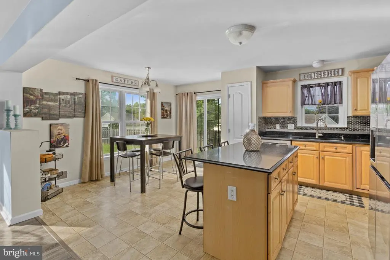
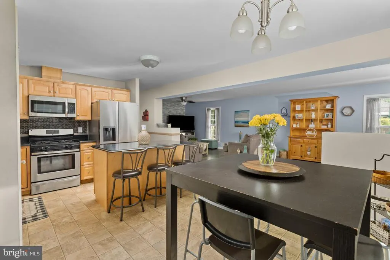
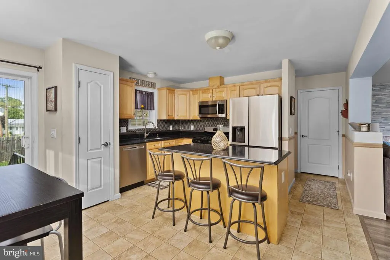
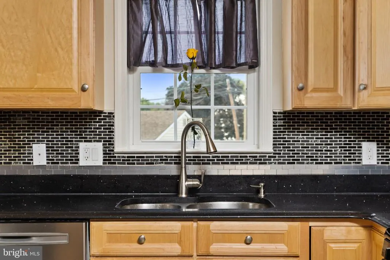
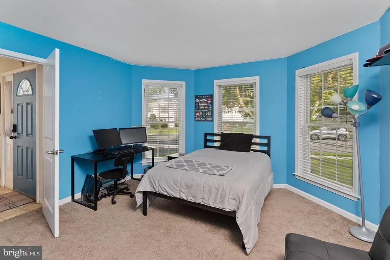
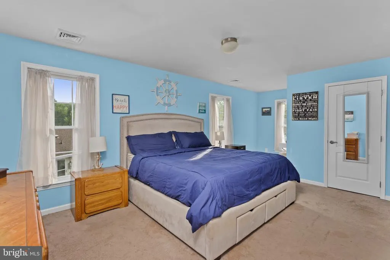
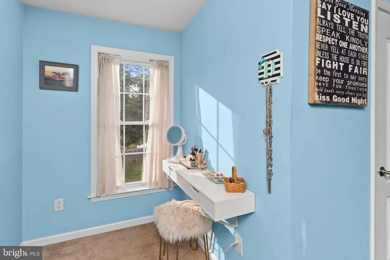
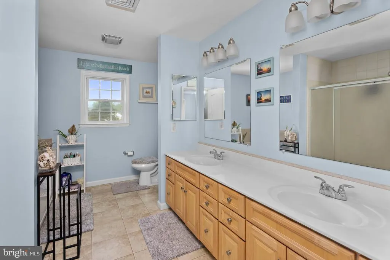
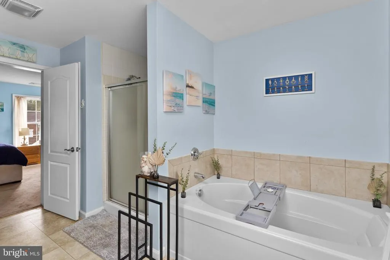
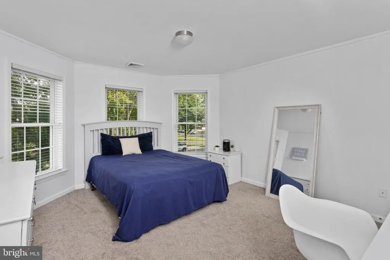
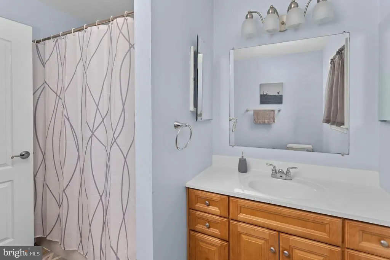
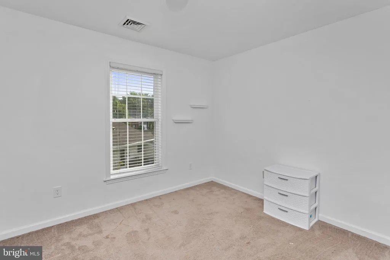
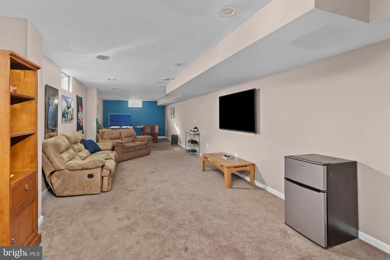
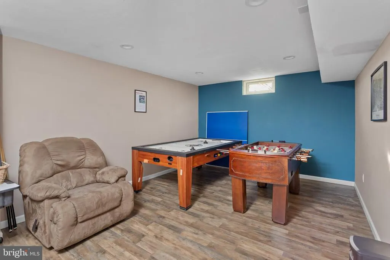
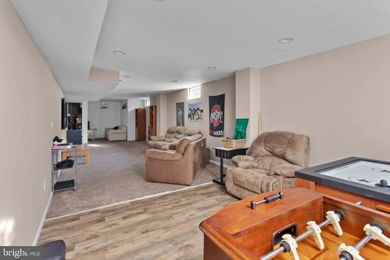
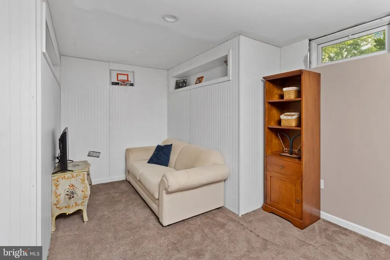
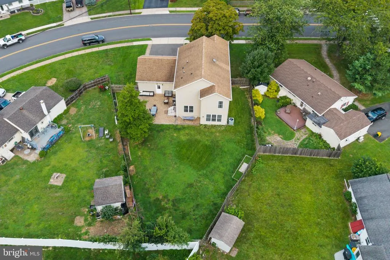
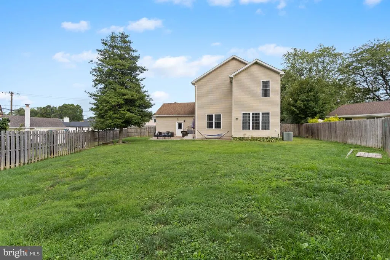
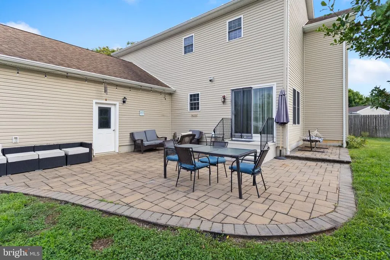
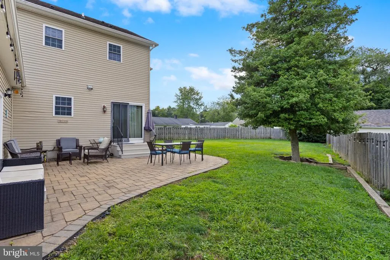
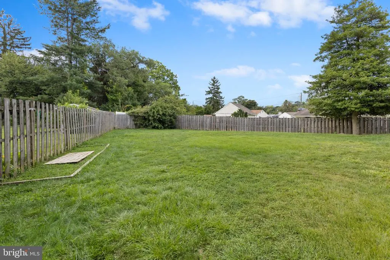
Welcome to this beautiful Victorian-style home in the heart of Hamilton Square! This spacious and beautifully situated residence offers just under 2,600 square feet of living space, plus a partially finished basement that comes complete with a foosball table and a billard/air hockey table that will stay with the house for your added enjoyment. This space provides plenty of room for a growing family. Step inside to a welcoming open floor plan featuring a front room that has many uses, The center hall offers a convenient half bath, a spacious laundry/mudroom leading to a generous family room and dining room combination, perfect for entertaining. The spacious eat-in kitchen is sure to impress with quartz countertops, a center island with additional seating, solid maple cabinetry, and stainless-steel appliances .The sliding glass doors lead directly from the kitchen to a stunning paver patio and expansive, fully fenced backyardan ideal setting for outdoor gatherings, relaxing, and enjoying your private oasis. The two-car garage offers a rear service door for easy access to the backyard, along with pull-down stairs leading to a loft area that provides excellent additional storage. Upstairs, the center-hall layout provides easy access to all bedrooms and the full hall bath. The spacious primary suite features his-and-hers walk-in closets and a luxurious primary bath complete with a soaking tub, dual vanity sinks, and a separate shower. A second pull-down staircase on the upper level provides even more valuable storage space. Located in the heart of Hamilton Square, this unique home offers convenient access to shopping, restaurants, entertainment, and the Hamilton Train Station. With its spacious interior, beautiful outdoor living space, and desirable location, this lovely home is one you wont want to miss! Schedule your private showing today!
| Elementary School | High School |
|---|---|
| Sayen E.S. | Steinert High School |
| Price History | |
|---|---|
| 9/1/2026 | Listed $649,900 |
General Features
| Living Area | 2392 |
|---|---|
| Sewer | Public Sewer |
| Heating | Forced Air |
| Cooling | Central A/C |
| Possession | Negotiable |
| Zoning | RESIDENTIAL |
| Garage Spaces | 4.00 |
| Architectural Style | Victorian |
| Construction Materials | Frame |
| School District | HAMILTON TOWNSHIP |
| Year Built | 2011 |
| Levels | 3 |
| Tax Year | 2025 |
| Ownership | Fee Simple |
| Cool Fuel | Natural Gas |
| Accessibility | None |
| County | MERCER |
| New Construction | No |
| Property Type | Residential |
| HOA | No |
| Subdivision Name | SUNSET MANOR |
| Garage Y/N | Yes |
| Water Access Y/N | No |
| Other Structures | Above Grade,Below Grade |
| Full Baths | 2 |
| Status | ACTIVE |
| Directions | Nottingham Way to Sunset Blvd. |
| City | HAMILTON |
| Disclosures | Prop Disclosure |
| Senior Community Y/N | No |
| MLS Area | Hamilton Twp (21103) |
| Lot Size Units | Square Feet |
| Lot Size Square Feet | 15002.00 |
| Tax Assessed Value | 329200.0 |
| Tax Annual Amount | 12206.0 |
| Property Condition | Excellent |
| Structure Type | Detached |
| Condo/Coop Association fee Y/N | No |
| Bathrooms Count Main Level | 1.00 |
| Price Per Sq Ft Total AG | 271.7 |
| Vacation Rental Y/N | No |
| Virtual Tour | https://drive.google.com/file/d/1CqTeKi9JpfrLwRT_Op7M6wPW9mkfob8z/view?usp=sharing |
| Total SQFT | 2392 |
| Standard Status | Active |
| Year Built Source | Estimated |
| Tax Lot | 00016 |
Interior Features
| Heating Fuel | Natural Gas |
|---|---|
| Basement | Full,Partially Finished |
| Flooring | Carpet,Laminate Plank |
| Hot Water | Natural Gas |
| Basement (Y/N) | Yes |
| Heating Y/N | Yes |
| Fireplace Y/N | No |
| Above Grade Finished Area | 2392 |
| Half Baths | 1 |
| Central Air Y/N | Yes |
| Total Bedrooms | 4 |
| Room Type | Living Room,Dining Room,Primary Bedroom,Bedroom 2,Bedroom 3,Kitchen,Family Room,Bedroom 1,Laundry,Bathroom 1,Attic,Primary Bathroom,Half Bath |
| Below Grade Finished Area Unit Type | Square Feet |
| LivingAreaSource | Assessor |
| Laundry Type | Main Floor |
| Below Grade Unfin Area Units | Square Feet |
| Below Grade Unfin SQFT Source | Assessor |
| Below Grade Finished Area Source | Assessor |
| Bedrooms Count All Upper Levels | 4 |
| Bedrooms Count Upper Level 1 | 4 |
| Bathrooms Half Main Level | 1 |
| Bathrooms Full Upper Level 1 | 2 |
| Bathrooms Full All Upper Levels | 2 |
| Bathrooms Count Upper Level 1 | 2.00 |
| Bathrooms Count All Upper Levels | 2 |
| Above Grade Finished Area Source | Assessor |
| Above Grade Finished Area Unit Type | Square Feet |
| Total Baths | 3 |
Exterior Features
| Pool | No Pool |
|---|---|
| Water Source | Public |
| Inclusions | Kitchen Appliances,Washer and dryer,Foosball table and combo Air Hockey/Pool table |
| Total Parking Spaces | 4 |
| Garage Features | Garage - Front Entry,Garage - Rear Entry,Inside Access |
| Type of Parking | Attached Garage,Driveway,Off Street,On Street |
| Foundation Details | Concrete Perimeter |
| Water View Y/N | No |
| Lot Dimensions | 100.00 x 150.00 |
| Lot Size Acres | 0.34 |
| Lot Size Source | Assessor |
| Waterfront Y/N | No |
| Land Assessed Value | 85000.00 |
| Navigable Water Y/N | No |
| Water Oriented Y/N | No |
| # of Attached Garage Spaces | 4 |
| LotDimensionsSource | Assessor |
Room Details
| Room | Dimensions | Level | Flooring | Details |
|---|---|---|---|---|
| Attic | Main | Attic - Pull-Down Stairs,Attic - Floored | ||
| Bathroom 1 | Upper 1 | |||
| Bedroom 1 | Upper 1 | |||
| Bedroom 2 | Upper 1 | |||
| Bedroom 3 | Upper 1 | |||
| Dining Room | Main | |||
| Family Room | Main | |||
| Half Bath | Main | |||
| Kitchen | Main | Countertop(s) - Granite,Island,Kitchen - Eat-in,Kitchen - Gas Cooking | ||
| Laundry | Main | |||
| Living Room | Main | |||
| Primary Bathroom | Upper 1 | Bathroom - Soaking Tub,Bathroom - Walk-In Shower,Double Sink | ||
| Primary Bedroom | Upper 1 |
Amenities
- Foreclosure
- Views
- Short Sale
- New Construction
- Adult 55+
- Lease To Own
- No HOA Fees
- Furnished
- Primary On Main
- Air Conditioning
- Seller Finance
- Green
- Fixer Upper
- Horse
- Golf
- Fireplace
- Deck
- Garage
- Basement
- Pool
Property vs Single Family Average in 08690
Price
Taxes
Year Built
Visits
 © BRIGHT, All Rights Reserved
