
Open House Sun, Sep 6th 12:00 PM - 2:00 PM - Primary on Main - Adult 55+
Address
86 Honeyflower Ln, Princeton Junction, NJ
Price
$ 590,000
Property Attributes
- MLS#NJME2082826
- TypeSingle Family
- Listing Status ACTIVE
- CountyMERCER
- CityPrinceton Junction
- AreaWest Windsor Twp
- NeighborhoodVlg Grande At Bear
- Zip08550
- StyleContemporary
- Year Built2000
- Taxes$ 8135
- Price$ 590,000
- Bedrooms2
- Full Bathrooms2
- Half Bathrooms0
- Sqr Footage1692
- Lot Size0.12 Acres
Data Source:
Bright MLS
Property Description
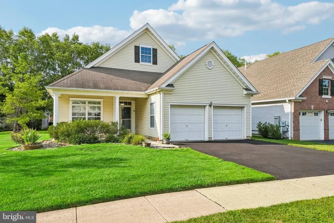
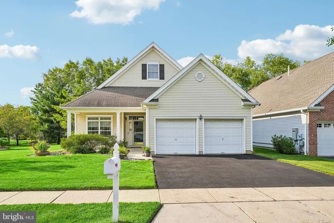
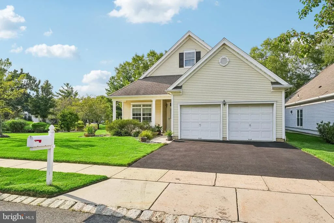
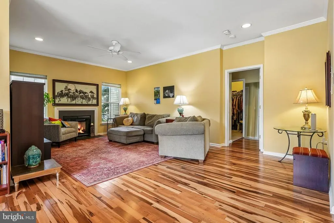
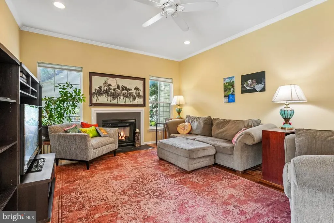
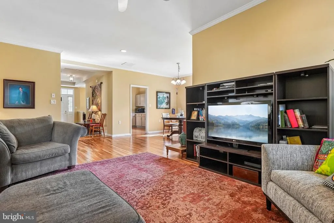
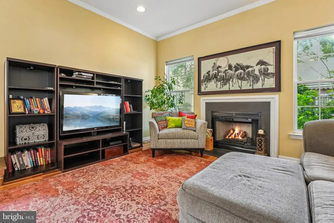
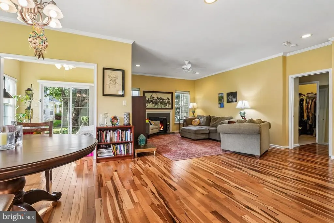
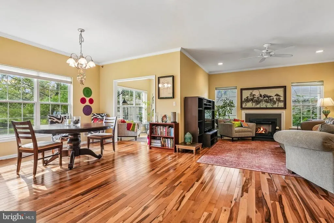
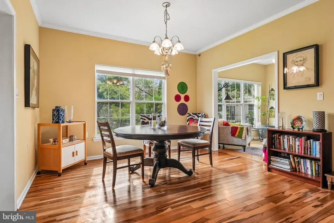
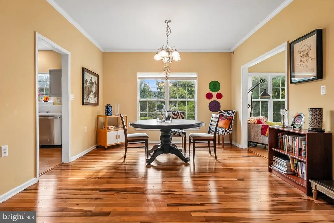
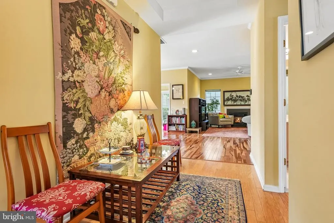
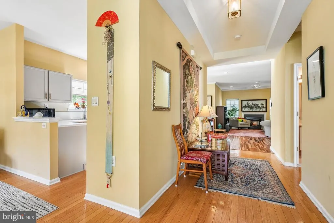
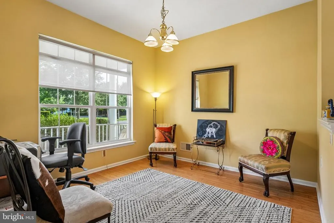
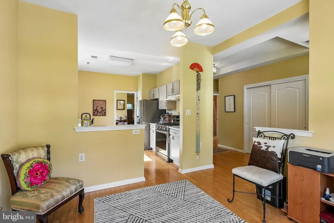
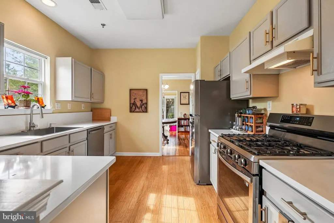
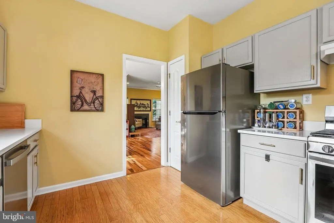
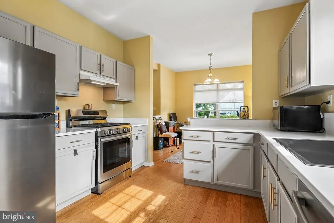
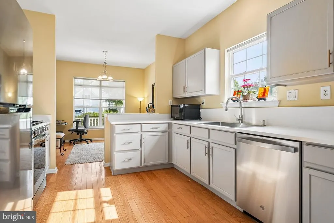
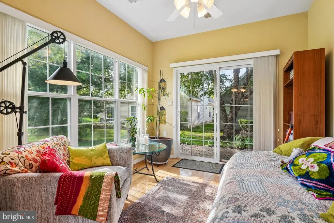
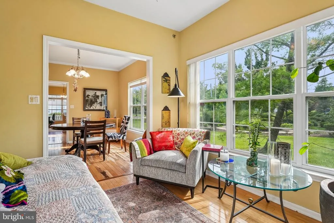
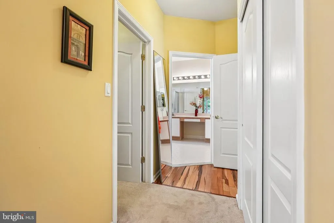
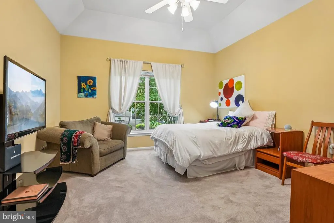
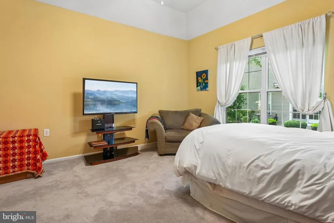
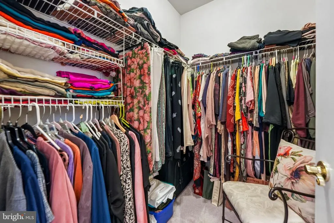
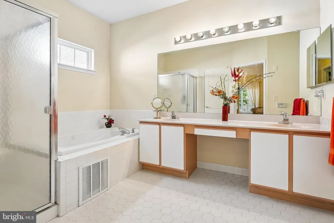
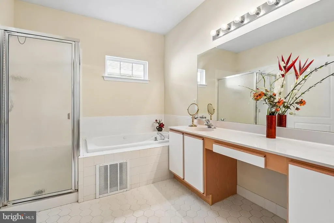
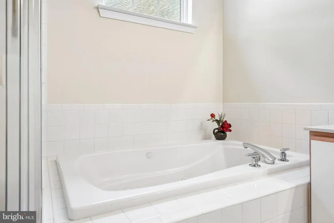
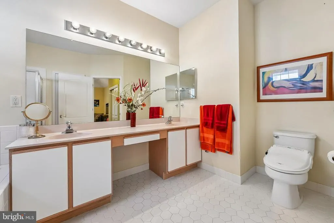
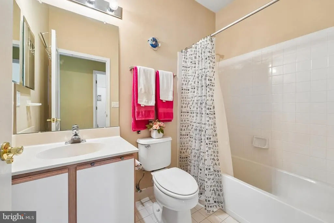
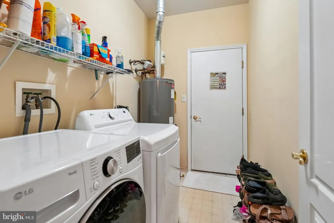
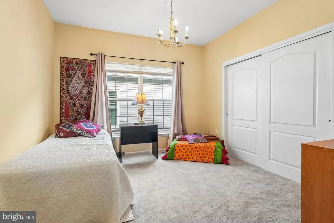
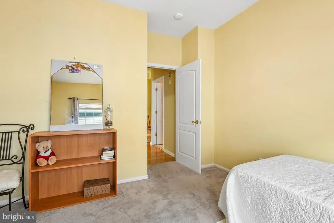
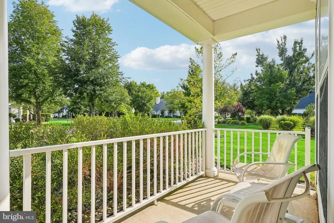
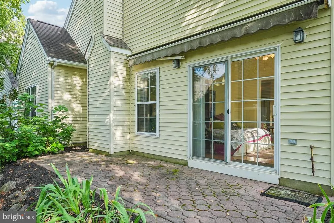
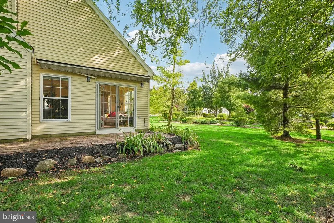
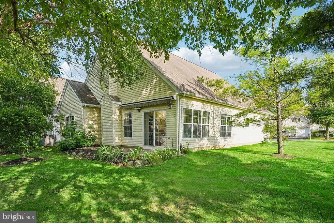
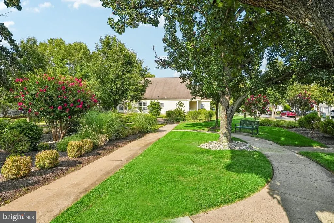
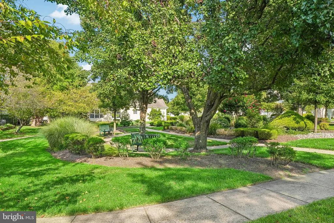
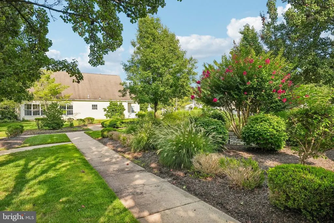
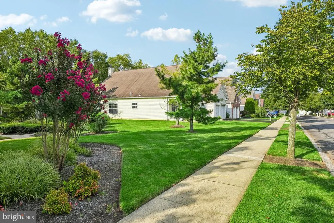
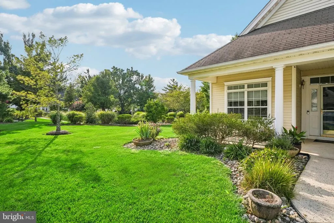
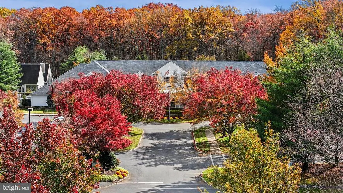
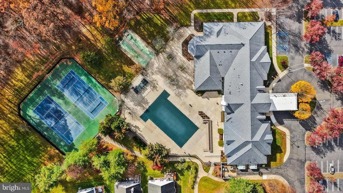
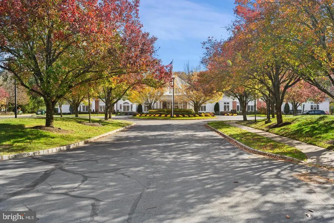
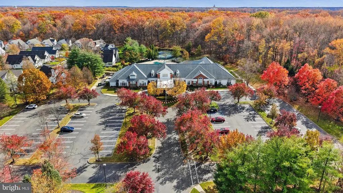
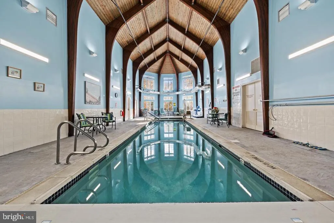
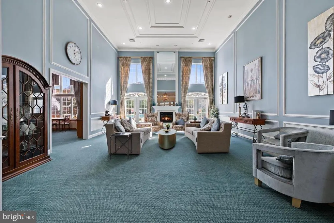
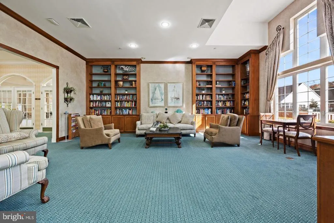
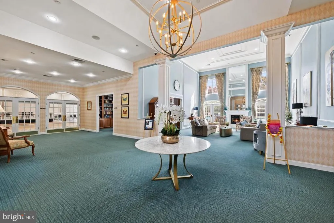
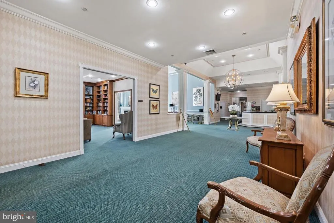
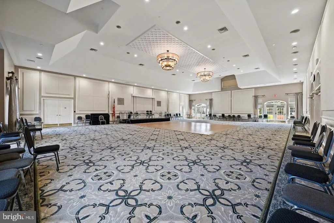
Welcome to this inviting Brookhaven model in Village Grande at Bear Creek, offering comfortable one-level living with an open, easy-flowing layout. A covered front porch leads into a spacious foyer, where hardwood flooring continues through much of the home. Updated in summer 2025, the eat-in kitchen features freshly painted cabinetry, quartz countertops, stainless steel appliances approximately one year old, gas cooking and generous workspace. The kitchen connects naturally to the living and dining areas, where crown molding, large windows, and a gas fireplace create a warm setting for everyday living and entertaining. The sunroom adds flexible living space with a wall of windows and sliding doors leading to a paver patio with a direct gas line for grilling. One side of the home borders a picturesque landscaped garden filled with flowering trees, ornamental grasses, sculpted shrubs, mature greenery, and meandering paths, creating an especially beautiful setting. The primary suite features a tray ceiling, ceiling fan, walk-in closet, and private bath with a double vanity, jetted tub, and separate shower. The second bedroom is conveniently located near the second full bath, which also serves the main living areas. A separate laundry room and two-car garage with a Tesla EV charger complete the layout. Additional highlights include a water heater installed in February 2026 and an HVAC system approximately six years old. Village Grande at Bear Creek is a vibrant 55+ community offering indoor and outdoor pools, a fitness center, clubhouse activities, tennis, scenic paths, and beautifully maintained grounds.
| Price History | |
|---|---|
| 8/29/2026 | Listed $590,000 |
General Features
| Living Area | 1692 |
|---|---|
| Sewer | Public Sewer |
| Heating | Forced Air |
| Cooling | Central A/C |
| Utilities | Cable TV |
| Possession | Settlement |
| Roof | Pitched,Shingle |
| Appliances | Dishwasher,Disposal,Dryer,Stove,Washer,Refrigerator |
| Zoning | PRRC |
| HOA Fee | 364.00 |
| Garage Spaces | 2.00 |
| Association Fee Includes | Pool(s),Lawn Maintenance,Snow Removal,Trash,Management |
| Patio/Porch Features | Patio(s),Porch(es) |
| Architectural Style | Contemporary |
| Construction Materials | Vinyl Siding |
| School District | WEST WINDSOR-PLAINSBORO REGIONAL |
| Year Built | 2000 |
| Electric | Underground |
| Levels | 1 |
| Tax Year | 2025 |
| Ownership | Fee Simple |
| Cool Fuel | Electric |
| Accessibility | None |
| Assoc Fee Paid Per | Monthly |
| County | MERCER |
| New Construction | No |
| Property Type | Residential |
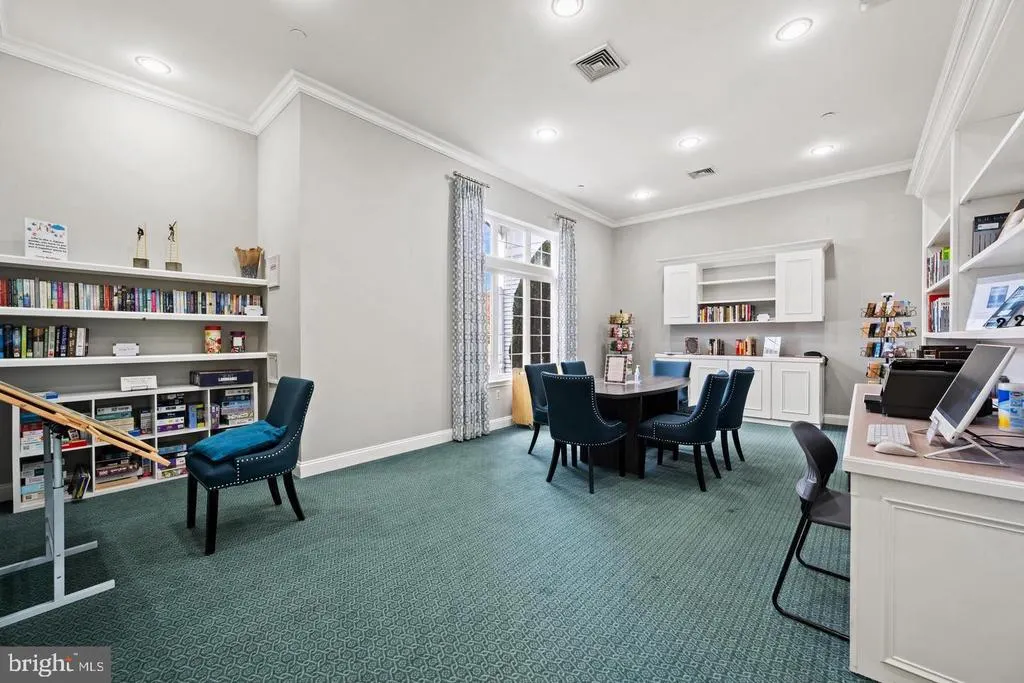
| Association Amenities | Club House,Fitness Center,Jog/Walk Path,Pool - Indoor,Pool - Outdoor,Shuffleboard,Billiard Room,Common Grounds,Library,Pickleball Courts |
| HOA | Yes |
| Subdivision Name | VLG GRANDE AT BEAR |
| Garage Y/N | Yes |
| Water Access Y/N | No |
| Other Structures | Above Grade,Below Grade |
| Total Rooms | 6 |
| Full Baths | 2 |
| Status | ACTIVE |
| Directions | from Grande Blvd left to Honeyflower Ln |
| City | PRINCETON JUNCTION |
| Association Name | VILLAGE GRANDE AT BEAR CREEK |
| Senior Community Y/N | Yes |
| MLS Area | West Windsor Twp (21113) |
| Lot Size Units | Square Feet |
| Lot Size Square Feet | 5227.00 |
| Tax Assessed Value | 257300.0 |
| Tax Annual Amount | 8135.0 |
| Structure Type | Detached |
| Condo/Coop Association fee Y/N | No |
| Bathrooms Full Main Level | 2 |
| Bathrooms Count Main Level | 2.00 |
| Price Per Sq Ft Total AG | 348.7 |
| Acceptable Financing | Conventional |
| Community Pool Features | In Ground,Indoor |
| Senior Community Age Req | 55 |
| Vacation Rental Y/N | No |
| Virtual Tour | https://my.matterport.com/show/?m=gFBFiiCBpo3 |
| Total SQFT | 1692 |
| Builder Name | D.R. HORTON |
| Standard Status | Active |
| Year Built Source | Assessor |
| Tax Lot | 00104 65 |
Interior Features
| Interior Amenities | Ceiling Fan(s),Combination Dining/Living |
|---|---|
| Heating Fuel | Natural Gas |
| Flooring | Wood,Tile/Brick,Carpet,Luxury Vinyl Plank |
| Total Fireplaces | 1 |
| Fireplace Features | Gas/Propane |
| Hot Water | Natural Gas |
| Basement (Y/N) | No |
| Heating Y/N | Yes |
| Fireplace Y/N | Yes |
| Above Grade Finished Area | 1692 |
| Central Air Y/N | Yes |
| Total Bedrooms | 2 |
| Main Level Bedrooms | 2 |
| Below Grade Finished Area Unit Type | Square Feet |
| LivingAreaSource | Assessor |
| Laundry Type | Main Floor |
| Below Grade Unfin Area Units | Square Feet |
| Below Grade Unfin SQFT Source | Assessor |
| Below Grade Finished Area Source | Assessor |
| Above Grade Finished Area Source | Assessor |
| Above Grade Finished Area Unit Type | Square Feet |
| Total Baths | 2 |
Exterior Features
| Exterior Amenities | Sidewalks,Street Lights,Lawn Sprinkler |
|---|---|
| Pool | Yes - Community |
| Lot Features | Level,Front Yard,Rear Yard,SideYard(s) |
| Water Source | Public |
| Total Parking Spaces | 4 |
| Garage Features | Inside Access,Garage Door Opener |
| Type of Parking | Driveway,Attached Garage |
| Foundation Details | Slab |
| Water View Y/N | No |
| Lot Dimensions | 0.00 x 0.00 |
| Lot Size Acres | 0.12 |
| Lot Size Source | Assessor |
| Waterfront Y/N | No |
| Builder Model | BROOKHAVEN |
| Navigable Water Y/N | No |
| Water Oriented Y/N | No |
| # of Attached Garage Spaces | 2 |
| LotDimensionsSource | Assessor |
Amenities
- Foreclosure
- Views
- Short Sale
- New Construction
- Adult 55+
- Lease To Own
- No HOA Fees
- Furnished
- Primary On Main
- Air Conditioning
- Seller Finance
- Green
- Fixer Upper
- Horse
- Golf
- Fireplace
- Deck
- Garage
- Basement
- Pool
Property vs Single Family Average in 08550
Price
Taxes
Year Built
Visits
 © BRIGHT, All Rights Reserved
