
Address
9 Pasadena Drive, Hamilton Township, NJ
Price
$ 545,000
Property Attributes
- MLS#NJME2082548
- TypeSingle Family
- Listing Status ACTIVE
- CountyMERCER
- CityHamilton Township
- AreaHamilton Twp
- NeighborhoodPasadena Village
- Zip08619
- StyleBi-level
- Year Built1965
- Taxes$ 10512
- Price$ 545,000
- Bedrooms4
- Full Bathrooms2
- Half Bathrooms1
- Sqr Footage2456
- Lot Size0.22 Acres
Data Source:
Bright MLS
Property Description
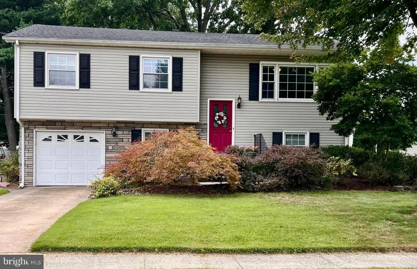
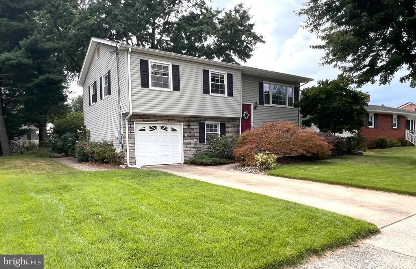
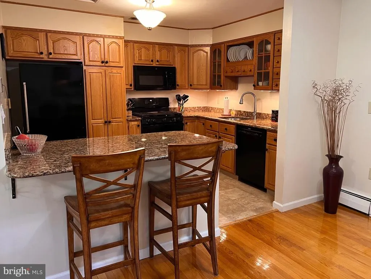
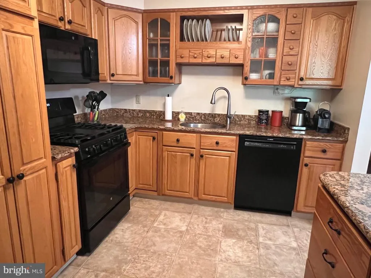
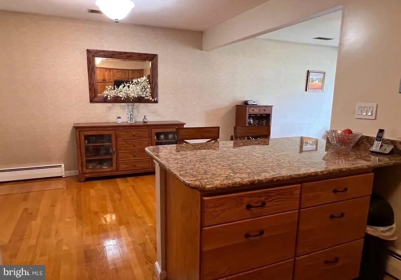
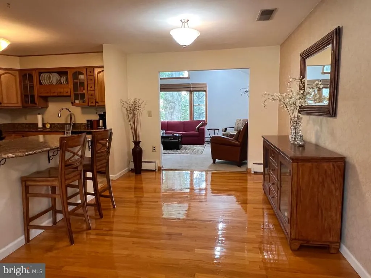
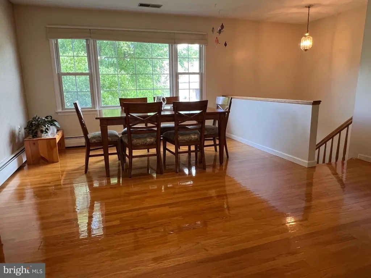
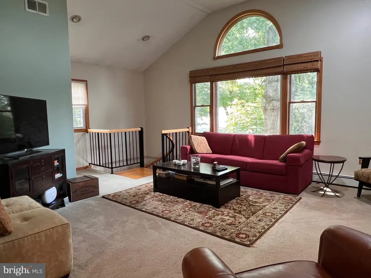
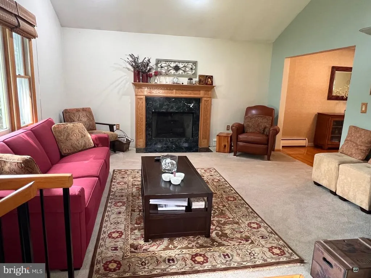
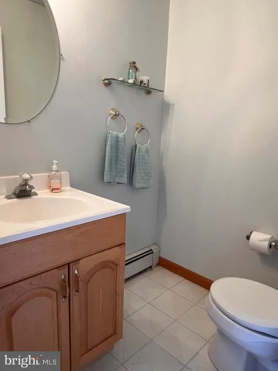
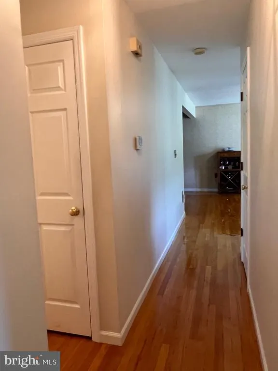
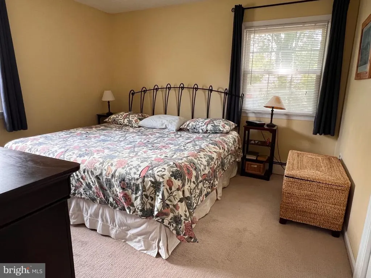
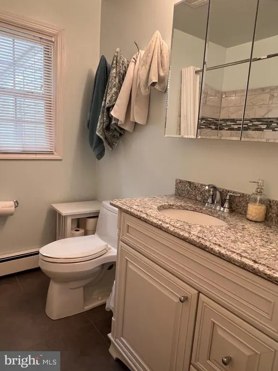
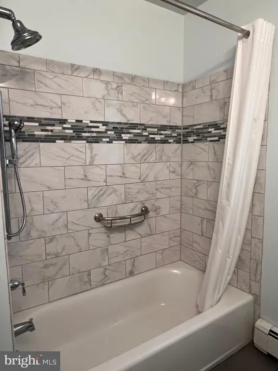
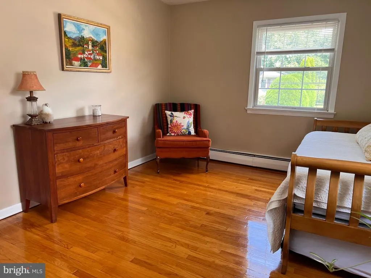
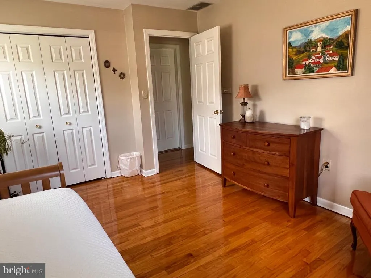
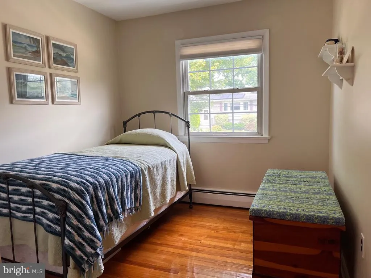
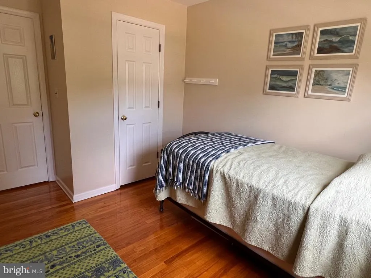
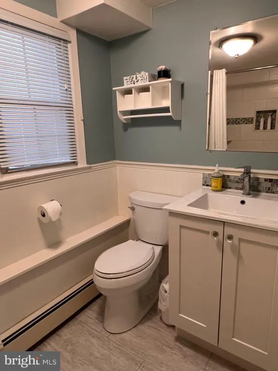
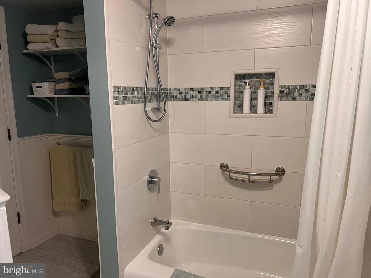
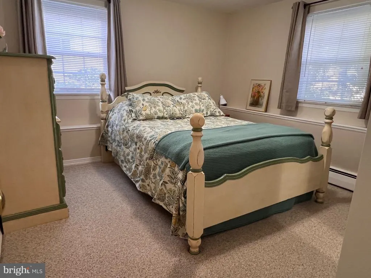
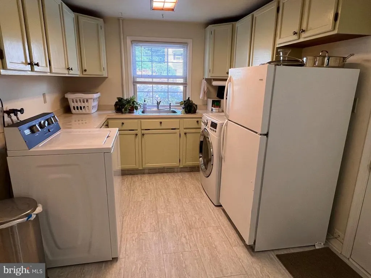
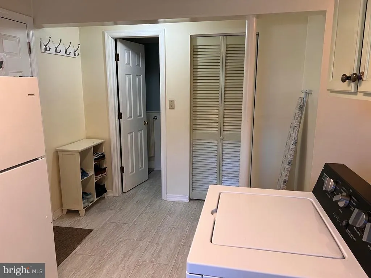
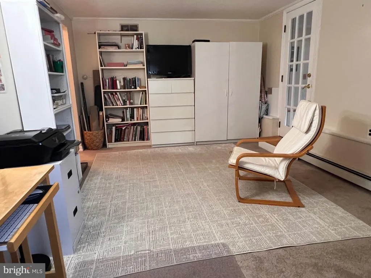
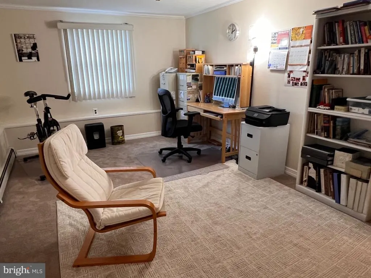
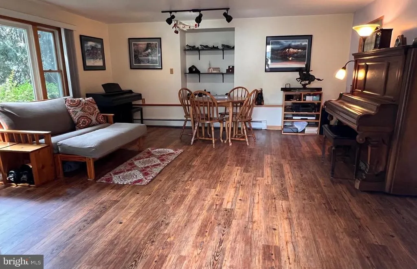
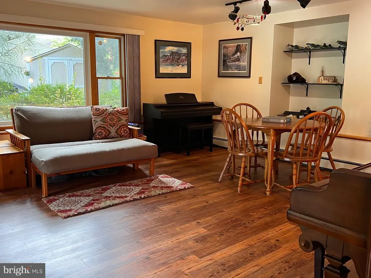
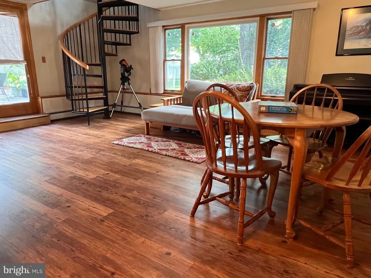
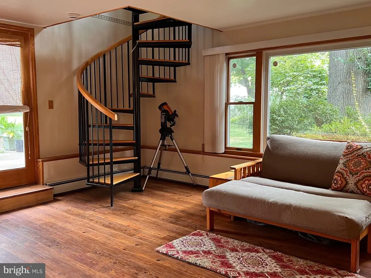
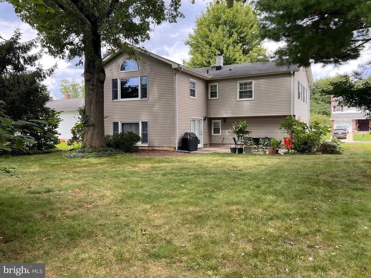
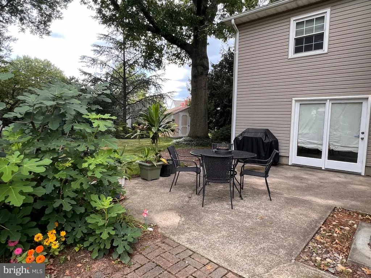
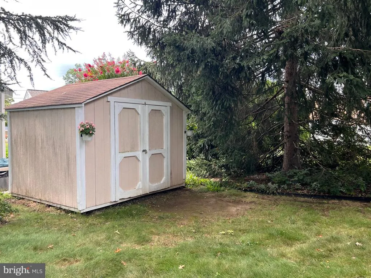
Expanded and Updated, this lovingly maintained 2,456 square foot home features 4 bedrooms and 2 1/2 baths in the Steinert School District! Granite counters and all appliances are featured in the updated Kitchen, and a vaulted ceiling in the Living room! Gleaming Hardwood floors are offered in the Dining room, hallway, and in two of the three bedrooms on this level... plus there's a coat closet, a linen closet, pull down attic stairs, and 1 1/2 updated baths as well! The lower level features the 4th bedroom, another updated Full bath, a very spacious Family room (with a french door to the patio and back yard), and an oversized Bonus room that currently serves as an Office... having the location and versatility to be a playroom, game room, exercise room, etc. to fit the new owner's needs. You'll also find a large Laundry room, complete with a sink, counters, several built-in cabinets, washer, dryer & refrigerator, as well as access to the attached Garage! A shed is offered in the back yard and a One Year Upgraded Home Warranty is included!
| Elementary School | Middle School | High School |
|---|---|---|
| Morgan Elementary School | Reynolds Middle School | Steinert High School |
| Price History | |
|---|---|
| 8/31/2026 | Listed $545,000 |
General Features
| Living Area | 2456 |
|---|---|
| Sewer | Public Sewer |
| Heating | Baseboard - Hot Water |
| Cooling | Central A/C |
| Possession | Settlement |
| Appliances | Built-In Microwave,Built-In Range,Dishwasher,Dryer,Extra Refrigerator/Freezer,Oven/Range - Gas,Refrigerator,Washer |
| Zoning | RESIDENTIAL |
| Garage Spaces | 1.00 |
| Architectural Style | Bi-level |
| Construction Materials | Vinyl Siding |
| School District | HAMILTON TOWNSHIP |
| Year Built | 1965 |
| Levels | 2 |
| Tax Year | 2025 |
| Ownership | Fee Simple |
| Cool Fuel | Electric |
| Accessibility | None |
| County | MERCER |
| New Construction | No |
| Property Type | Residential |
| HOA | No |
| Subdivision Name | PASADENA VILLAGE |
| Garage Y/N | Yes |
| Water Access Y/N | No |
| Other Structures | Above Grade |
| Full Baths | 2 |
| Status | ACTIVE |
| Directions | For the most accurate directions from your location,use GPS. Locally; Nottingham Way to Daniels to Pasadena. |
| City | HAMILTON TOWNSHIP |
| Senior Community Y/N | No |
| MLS Area | Hamilton Twp (21103) |
| Lot Size Units | Square Feet |
| Lot Size Square Feet | 9731.00 |
| Tax Assessed Value | 283500.0 |
| Tax Annual Amount | 10512.0 |
| Home Warranty Y/N | Yes |
| Property Condition | Excellent |
| Structure Type | Detached |
| Condo/Coop Association fee Y/N | No |
| Bathrooms Count Main Level | 0.00 |
| Price Per Sq Ft Total AG | 221.91 |
| Acceptable Financing | FHA,VA,Conventional |
| Lease Considered Y/N | No |
| Vacation Rental Y/N | No |
| Total SQFT | 2456 |
| Standard Status | Active |
| Year Built Source | Estimated |
Interior Features
| Heating Fuel | Natural Gas |
|---|---|
| Total Fireplaces | 1 |
| Fireplace Features | Mantel(s),Gas/Propane |
| Hot Water | Natural Gas |
| Basement (Y/N) | No |
| Heating Y/N | Yes |
| Fireplace Y/N | Yes |
| Above Grade Finished Area | 2456 |
| Half Baths | 1 |
| Central Air Y/N | Yes |
| Total Bedrooms | 4 |
| Room Type | Living Room,Dining Room,Primary Bedroom,Bedroom 2,Bedroom 3,Bedroom 4,Kitchen,Family Room,Laundry,Office,Full Bath,Half Bath |
| LivingAreaSource | Estimated |
| Bedrooms Count All Lower Levels | 1 |
| Bedrooms Count All Upper Levels | 3 |
| Bedrooms Count Lower Level 1 | 1 |
| Bedrooms Count Upper Level 1 | 3 |
| Bathrooms Half Upper Level 1 | 1 |
| Bathrooms Half All Upper Levels | 1 |
| Bathrooms Full Upper Level 1 | 1 |
| Bathrooms Full Lower Level 1 | 1 |
| Bathrooms Full All Upper Levels | 1 |
| Bathrooms Full All Lower Levels | 1 |
| Bathrooms Count Upper Level 1 | 2.00 |
| Bathrooms Count Lower Level 1 | 1.00 |
| Bathrooms Count All Upper Levels | 2 |
| Bathrooms Count All Lower Levels | 1 |
| Above Grade Finished Area Source | Estimated |
| Above Grade Finished Area Unit Type | Square Feet |
| Total Baths | 3 |
Exterior Features
| Pool | No Pool |
|---|---|
| Water Source | Public |
| Inclusions | Refrigerator,Dishwasher,Gas range/oven,Washer,Dryer,Laundry room Refrigerator,Curtains,blinds,4th Bedroom Armoire,Shed & One year home warranty. |
| Total Parking Spaces | 2 |
| Garage Features | Garage Door Opener,Inside Access |
| Type of Parking | Attached Garage,Driveway,On Street |
| Foundation Details | Slab |
| Water View Y/N | No |
| Lot Dimensions | 70 x 139 |
| Lot Size Acres | 0.22 |
| Lot Size Source | Estimated |
| Waterfront Y/N | No |
| Navigable Water Y/N | No |
| Water Oriented Y/N | No |
| # of Attached Garage Spaces | 1 |
| LotDimensionsSource | Estimated |
Room Details
| Room | Dimensions | Level | Flooring | Details |
|---|---|---|---|---|
| Bedroom 2 | Upper 1 | Flooring - HardWood | ||
| Bedroom 3 | Upper 1 | Flooring - HardWood | ||
| Bedroom 4 | Lower 1 | |||
| Dining Room | Upper 1 | Flooring - HardWood | ||
| Family Room | Lower 1 | |||
| Full Bath | Lower 1 | |||
| Full Bath | Upper 1 | |||
| Half Bath | Upper 1 | |||
| Kitchen | Upper 1 | Breakfast Bar,Countertop(s) - Granite | ||
| Laundry | Lower 1 | |||
| Living Room | Upper 1 | Cathedral/Vaulted Ceiling,Fireplace - Gas | ||
| Office | Lower 1 | Ceiling Fan(s) | ||
| Primary Bedroom | Upper 1 |
Amenities
- Foreclosure
- Views
- Short Sale
- New Construction
- Adult 55+
- Lease To Own
- No HOA Fees
- Furnished
- Primary On Main
- Air Conditioning
- Seller Finance
- Green
- Fixer Upper
- Horse
- Golf
- Fireplace
- Deck
- Garage
- Basement
- Pool
Property vs Single Family Average in 08619
Price
Taxes
Year Built
Visits
 © BRIGHT, All Rights Reserved
